
62459 RUSSELL TOWN Road, Roseland, LA 70456
$525,000













Property Type:
Residential
Bedrooms:
3
Baths:
4
Square Footage:
4,260
Lot Size (sq. ft.):
496,148
Status:
Active
Current Price:
$525,000
List Date:
5/19/2026
Last Modified:
5/29/2026
Listing Details MLS# NO2558759
Listing Info
- Delayed Marketing
- No
- Listing Price
- 525000
- List Price/SqFt
- 151.65
- Type
- Single Family Residence
- Document Modified
- 2026-05-19 16:34:33.320108
- Modification Timestamp
- 2026-05-29T21:13:30Z
- Photo Modified
- 2026-05-19T21:34:42Z
Location Tax Legal Info
- Street Number
- 62459
- Street Name
- RUSSELL TOWN Road
- Parish
- Tangipahoa
- State
- LA
- Zip Code
- 70456
- Tax Assessment Number
- 662208
- Directions
- Bounding Streets: Hwy 10
General Property Description
- # Bedrooms
- 3
- Baths - Full
- 4
- Total Baths
- 4
- SqFt - Living
- 3462
- SqFt - Total
- 4260
- SqFt - Source
- Appraiser
- Stories
- 2
- Year Built
- 2003
- Acres
- 11.39
- Acreage Range
- 11 - 19.99
- Lot Dimensions
- 874.04X330X304.40X548.46X787.5
- Pool on Subject Property
- No
Originating Details
- Originating System ID
- ROAMM
- Originating System Key
- 58213209
- Originating System Listing ID
- 2558759
- Originating System Name
- ROAM Matrix
Location, Tax & Legal Info
- Legal Desc
- SEC 48, T3S, R7E
Remarks & Misc
- Remarks
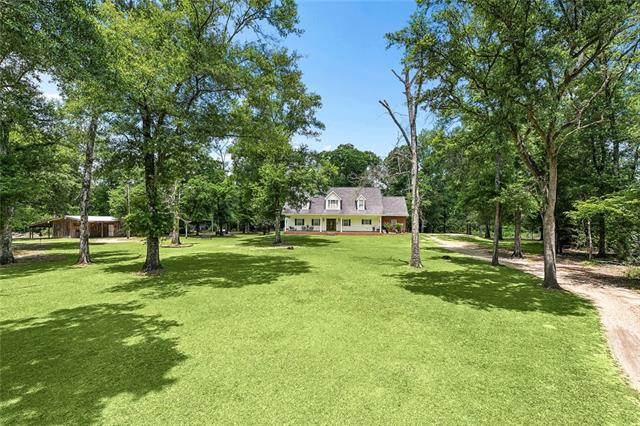
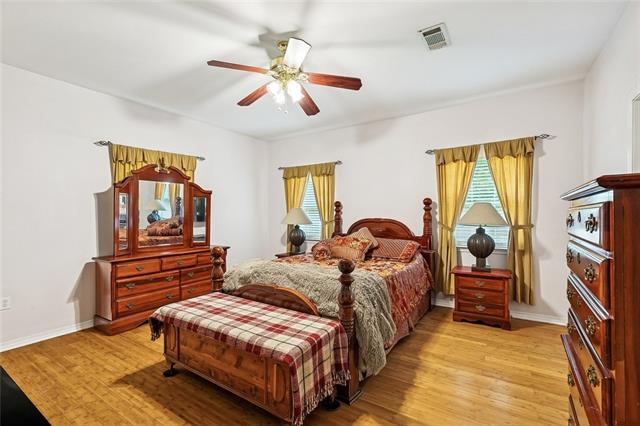
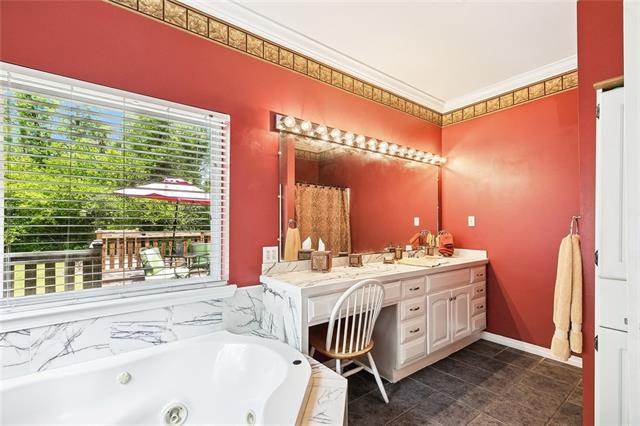
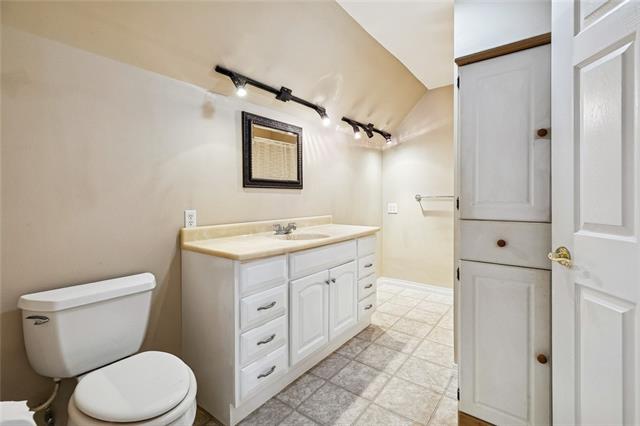
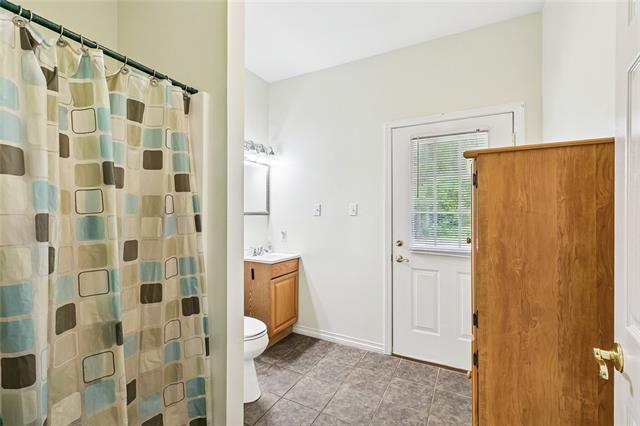
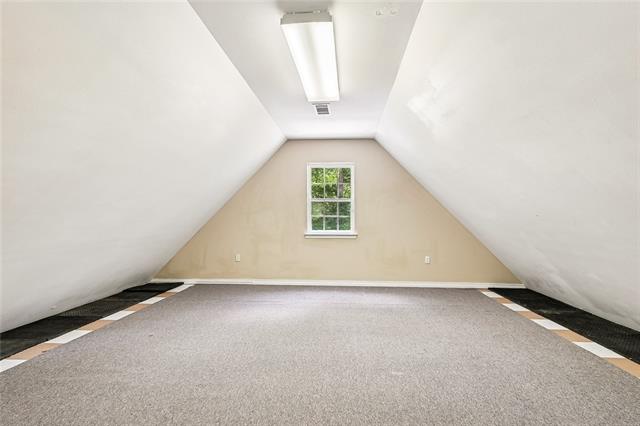
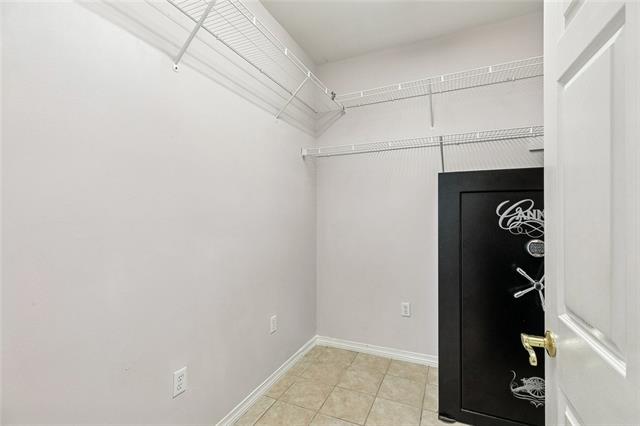
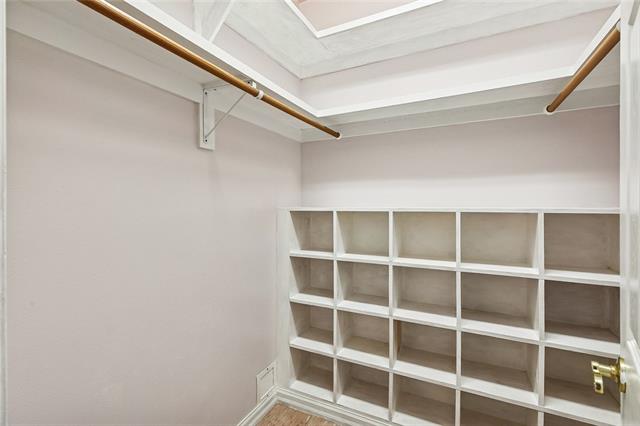
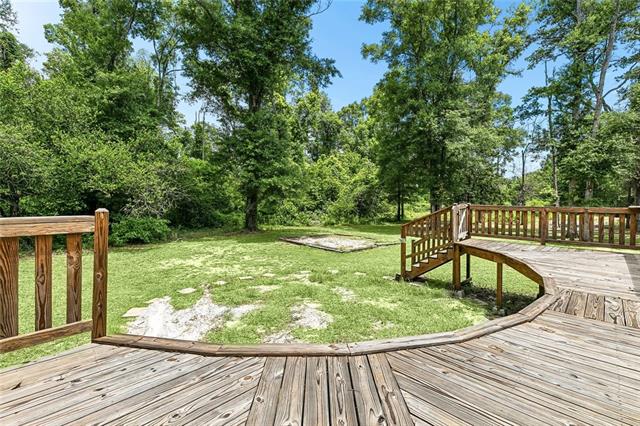
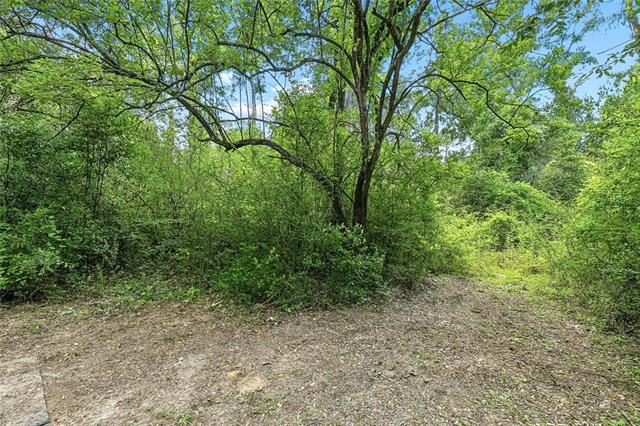
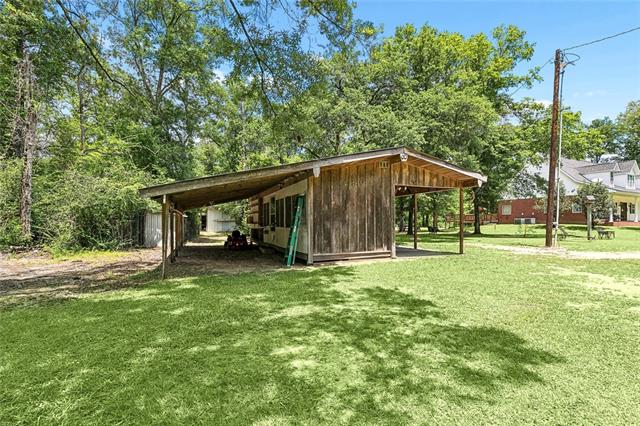
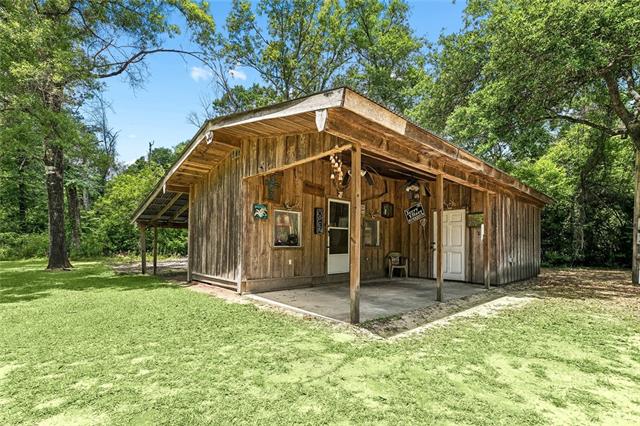
- Escape to the peace and privacy of country living with this stunning Acadian-style retreat nestled on 11 beautiful acres of wooded paradise. A long private driveway winds through majestic oak trees, creating a breathtaking entrance to this secluded property where wildlife, deer, and endless outdoor adventure await. Whether you're a hunter, nature lover, or simply looking for room to roam, this property offers the perfect blend of comfort and wilderness. Inside, the charm continues with a warm combination of brick and wood siding and a spacious floor plan designed for everyday living and entertaining. Gather around the cozy wood fireplace in the oversized living room, while the thoughtfully designed kitchen area includes a convenient butler's pantry for added storage and prep space. The home features three bedrooms and four full baths, offering plenty of room for family and guests. A dedicated gun room adds a unique feature for sportsmen, while upstairs you'll find a game room and a separate weight room, creating the perfect setup for recreation and hobbies. Need extra storage? The floored attic provides abundant space for seasonal items and more. Step outside onto the rear deck and enjoy peaceful country views, morning coffee, or evening sunsets overlooking your private acreage. Additional improvements include a large four-bay shed great for tractors, lawn equipment, ATVs, or extra storage, plus an additional shop for even more flexibility. This one-of-a-kind property offers privacy, recreation, and country charm all wrapped into one incredible package. Bring your boots, your hunting gear, and your dreams--country living doesn't get much better than this.
More Information
Office/Member/Contract Info
- List AOR
- NOMAR
Style
- Acadian
- Yes
Siding
- Wood
- Yes
Parking
- RV Access/Parking
- Yes
Construction
- Brick
- Yes
Foundation
- Slab
- Yes
Fireplace
- Gas Log
- Yes
Roof
- Composition
- Yes
Heating
- Central
- Yes
Interior
- Attic Access
- Yes
Cooling
- Central Air
- Yes
Appliances
- Dishwasher
- Yes
Utilities
- Elec: Entergy
- Yes
- Propane
- Yes
Rooms
- Bedroom 1
- Yes
- Dining Room
- Yes
- Exercise Room
- Yes
- Kitchen
- Yes
- Laundry
- Yes
- Living Room
- Yes
- Primary Bedroom
- Yes
- Office
- Yes
- Game Room
- Yes
- Bedroom 2
- Yes
Amenities
- Acreage
- Yes
Other Structures
- Barn(s)
- Yes
- Workshop
- Yes
Property Features
Style:
Acadian
Siding:
Wood
Parking:
RV Access/Parking
Construction:
Brick
Foundation:
Slab
Roof:
Composition
Interior:
Attic Access
Fireplace:
Gas Log
Heating:
Central
Cooling:
Central Air
Appliances:
Dishwasher
Rooms:
Bedroom 1; Dining Room; Exercise Room; Kitchen; Laundry; Living Room; Office; Primary Bedroom; Game Room; Bedroom 2
Amenities:
Acreage
Other Structures:
Barn(s); Workshop
Utilities:
Elec: Entergy; Propane
Room Information
| Room Name | Length | Width | Remarks |
|---|---|---|---|
| Laundry | 8.00 | 8.00 | Laundry |
| Primary Bedroom | 14.50 | 15.50 | Primary Bedroom |
| Living Room | 19.00 | 19.00 | Living Room |
| Office | 8.00 | 11.00 | Office |
| Bedroom 1 | 15.00 | 14.00 | Bedroom |
| Game Room | 17.60 | 19.00 | Game Room |
| Dining Room | 14.00 | 14.50 | Dining Room |
| Exercise Room | 15.00 | 11.00 | Exercise Room |
| Kitchen | 17.00 | 14.00 | Kitchen |
| Bedroom 2 | 16.00 | 14.00 | Bedroom |
 Lead Based Paint Disclosure ›
IDX
Listing Office:
K Company Realty
Last Updated: May - 29 - 2026
The data relating to real estate for sale or lease on this website comes in part from the IDX program of the REALTOR® Association of Acadiana MLS. The IDX information is provided exclusively for consumers’ personal, non-commericial use and may not be used for any purpose other than to identify prospective properties consumers may be interested in purchasing. Data is deemed reliable but is not guaranteed accurate by the MLS.