
6242 BEAU DOUGLAS AVE, Gonzales, LA 70737
$640,000


















Property Type:
Residential
Bedrooms:
4
Baths:
3.1
Square Footage:
4,342
Lot Size (sq. ft.):
12,632
Status:
Active
Current Price:
$640,000
List Date:
5/18/2026
Last Modified:
6/05/2026
Listing Details MLS# BR2026009116
Listing Info
- Delayed Marketing
- No
- Listing Price
- 640000
- List Price/SqFt
- 182.8
- Type
- Single Family Residence
- Document Modified
- 2026-05-18 20:59:37.947492
- Modification Timestamp
- 2026-06-05T22:36:51Z
- Photo Modified
- 2026-05-19T01:29:57Z
Location Tax Legal Info
- Street Number
- 6242
- Street Name
- BEAU DOUGLAS AVE
- Parish
- Ascension
- State
- LA
- Zip Code
- 70737
- Area
- ASC MLS Area 92
- Tax Assessment Number
- 20008534
General Property Description
- # Bedrooms
- 4
- Baths - Full
- 3
- Baths - 1/2
- Yes
- Total Baths
- 3.1
- SqFt - Living
- 3501
- SqFt - Total
- 4342
- SqFt - Source
- Approximate
- SqFt - Garage
- 841
- Year Built
- 2008
- Builder
- Waguespack Homes, LLC
- Acres
- 0.29
- Acreage Range
- 0 - 0.5
- Assn Fee $
- 625
- Assn Fee Terms
- Yearly
- Lot Dimensions
- 80 x 150
- Mineral Rights
- Conveyed
- Pool on Subject Property
- Yes
Rooms
- Bedroom 1 Level
- First
- Bonus Room Level
- Second
- Dining Room Level
- First
- Kitchen Level
- First
- Living Room Level
- First
- Office Level
- First
- Primary Bedroom Level
- First
- Utility Room Level
- First
- Bedroom 2 Level
- First
- Bedroom 3 Level
- First
- Bedroom 4 Level
- First
- Bedroom 5 Level
- First
- Bedroom 6 Level
- First
- Bedroom 7 Level
- First
- Bedroom 8 Level
- First
- Bedroom 1
- Yes
- Bonus Room
- Yes
- Dining Room
- Yes
- Kitchen
- Yes
- Living Room
- Yes
- Primary Bedroom
- Yes
- Office
- Yes
- Utility Room
- Yes
- Bedroom 2
- Yes
- Bedroom 3
- Yes
- Bedroom 4
- Yes
- Bedroom 5
- Yes
- Bedroom 6
- Yes
- Bedroom 7
- Yes
- Bedroom 8
- Yes
Originating Details
- Originating System ID
- ROAMP
- Originating System Key
- 2026009116
- Originating System Listing ID
- 2026009116
- Originating System Name
- ROAM Paragon
Location, Tax & Legal Info
- School District
- Ascension Parish
- Legal Desc
- LOT 105 PELICAN POINT GOLF COMMUNITY THIRD FILING
More Information
Remarks & Misc
- Remarks
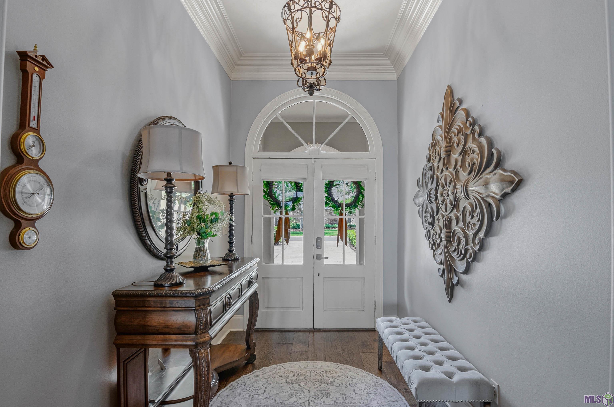
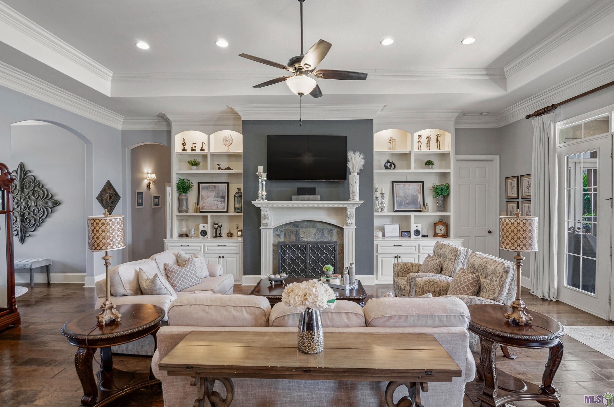
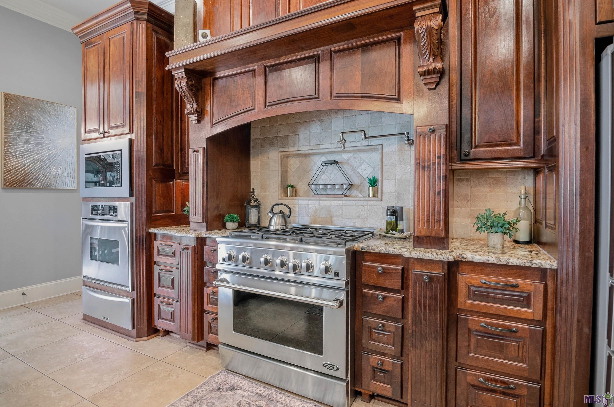
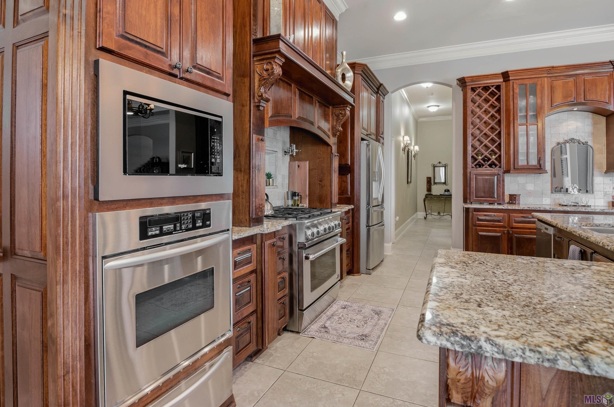
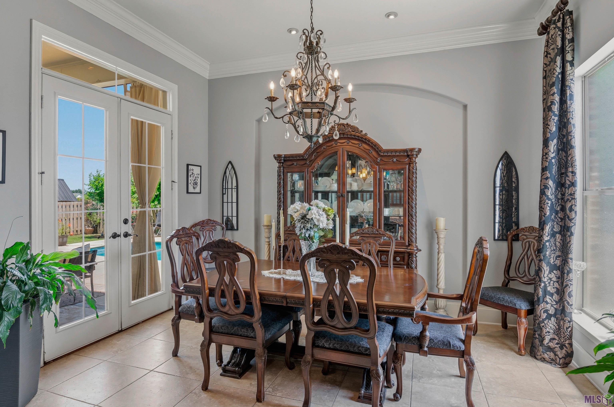
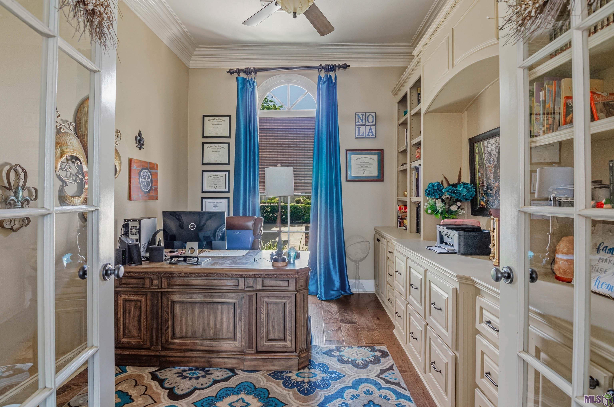
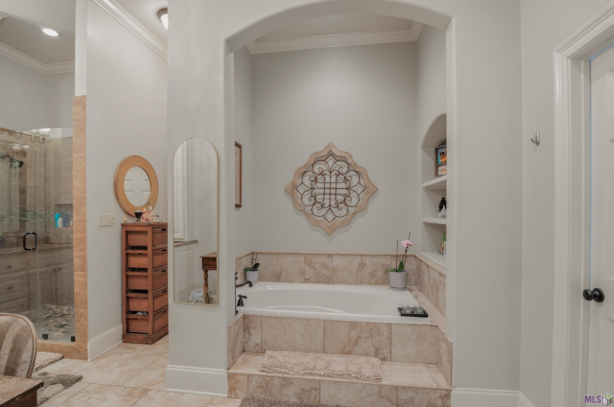
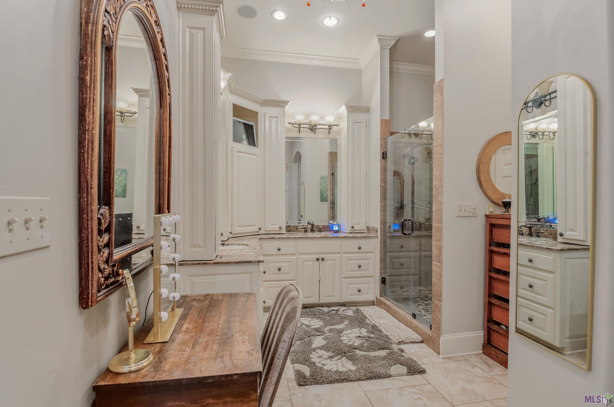
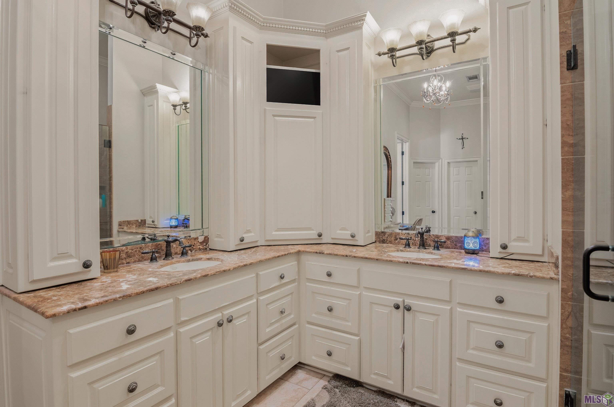
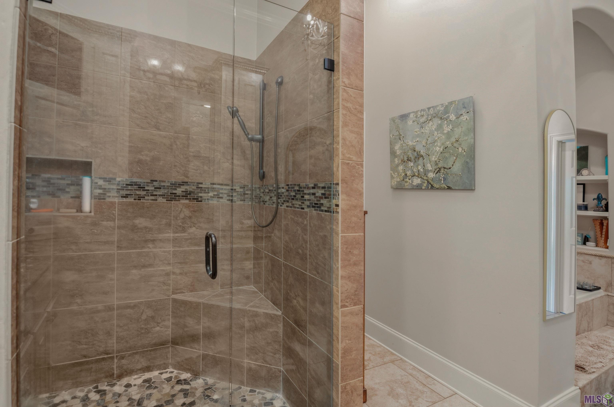
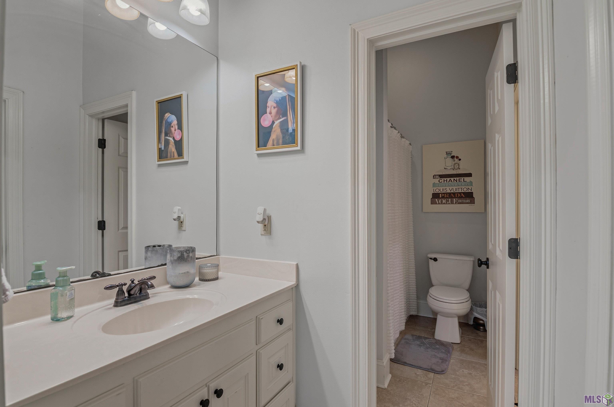
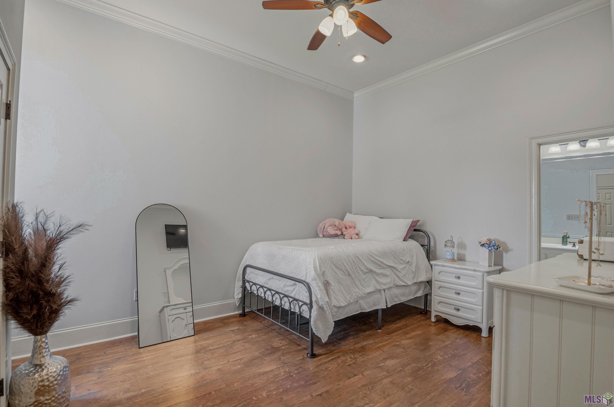
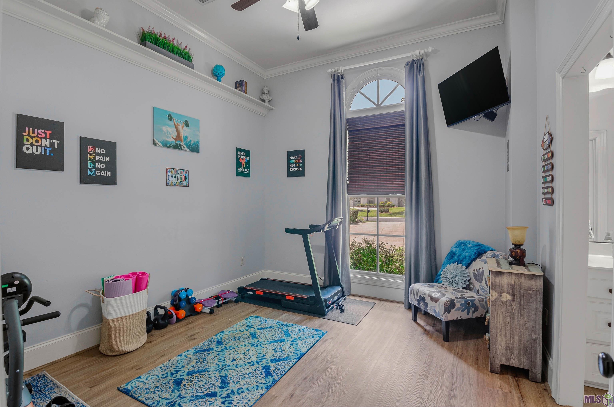
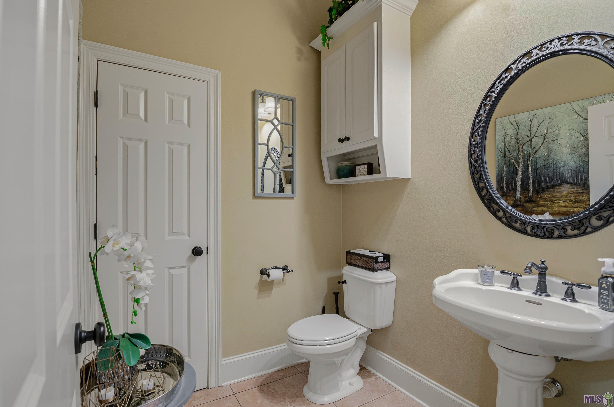
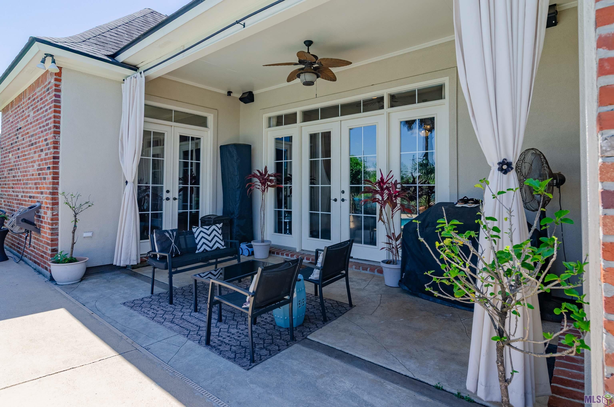
- Stunning custom home in sought-after Pelican Point! From the gas lantern portico and French double doors to the soaring foyer, every detail impresses. The open floor plan features hardwood floors, tray ceilings, crown molding, a stone fireplace with custom built-ins, and walls of French doors opening to the covered patio and resort-style backyard. The chef's kitchen boasts custom walnut cabinetry, a granite island with bar seating, professional DCS gas range, microwave, wall oven, warming drawer, built-in wine rack, wet bar, and walk-in pantry. The formal dining room connects seamlessly to both the kitchen and pool area. The luxurious primary suite features a spa bath with dual vanities, soaking tub in an arched niche, and a frameless glass shower with pebble floor. Three additional bedrooms with laminate floors, two full baths, powder room, private office with custom built-ins, and a bonus/media room complete the interior. Outside, enjoy a heated fiberglass pool with brick waterfall, covered patio with ceiling fans, privacy curtains, and mature landscaping, all fully fenced. Make your appointment today to see this beauty! Seller is Owner/Agent
Office/Member/Contract Info
- List AOR
- GBRAR
Style
- French
- Yes
Siding
- Stucco
- Yes
Parking
- Attached
- Yes
- Garage
- Yes
Construction
- Frame
- Yes
Foundation
- Slab
- Yes
Exterior
- Outside Light
- Yes
Patio
- Covered
- Yes
- Open
- Yes
Fireplace
- 1 Fireplace
- Yes
- Gas Log
- Yes
- Ventless
- Yes
Heating
- Central
- Yes
- Natural Gas
- Yes
Interior
- 9+ Ft Ceiling
- Yes
- Attic Access
- Yes
- Bookcases
- Yes
- Crown Molding
- Yes
- Double Vanity
- Yes
- Dual Closets
- Yes
- Electric Dryer Con
- Yes
- Electric Washer Con
- Yes
- Gas Stove Con
- Yes
- Kitchen Island
- Yes
- Multi-Head Shower
- Yes
- Separate Shower
- Yes
- Varied Ceiling Heights
- Yes
- Walk-In Closet(s)
- Yes
Cooling
- 2 or More Units
- Yes
- Central Air
- Yes
Flooring
- Carpet
- Yes
- Laminate
- Yes
- Tile
- Yes
- Wood
- Yes
Appliances
- Dishwasher
- Yes
- Disposal
- Yes
- Gas Cooktop
- Yes
- Microwave
- Yes
- Wall Oven
- Yes
Utilities
- Gas: Atmos
- Yes
Countertops
- Granite
- Yes
Amenities
- Club House
- Yes
- Community Pool
- Yes
- Gated Community
- Yes
- Golf Course
- Yes
- Playground
- Yes
- Shopping/Mall
- Yes
Fencing
- Full
- Yes
- Privacy
- Yes
- Wood
- Yes
Lot
- Level
- Yes
Financing
- Cash
- Yes
- Conventional
- Yes
- VA
- Yes
Pool
- Fiberglass
- Yes
- Inground
- Yes
HOA Includes
- Legal
- Yes
Property Features
Style:
French
Siding:
Stucco
Parking:
Attached; Garage
Construction:
Frame
Foundation:
Slab
Interior:
9+ Ft Ceiling; Attic Access; Bookcases; Crown Molding; Double Vanity; Dual Closets; Electric Dryer Con; Electric Washer Con; Gas Stove Con; Kitchen Island; Multi-Head Shower; Separate Shower; Varied Ceiling Heights; Walk-In Closet(s)
Fireplace:
1 Fireplace; Gas Log; Ventless
Flooring:
Carpet; Laminate; Tile; Wood
Heating:
Central; Natural Gas
Cooling:
2 or More Units; Central Air
Appliances:
Dishwasher; Disposal; Gas Cooktop; Microwave; Wall Oven
Countertops:
Granite
Rooms:
Bedroom 1; Bonus Room; Dining Room; Kitchen; Living Room; Office; Primary Bedroom; Utility Room; Bedroom 2; Bedroom 3; Bedroom 4; Bedroom 5; Bedroom 6; Bedroom 7; Bedroom 8
Fencing:
Full; Privacy; Wood
Lot:
Level
Patio:
Covered; Open
Amenities:
Club House; Community Pool; Gated Community; Golf Course; Playground; Shopping/Mall
Exterior:
Outside Light
Utilities:
Gas: Atmos
Pool:
Fiberglass; Inground
HOA Includes:
Legal
Financing:
Cash; Conventional; VA
Room Information
| Room Name | Length | Width | Level | Remarks |
|---|---|---|---|---|
| Office | 12.20 | 10.80 | First | OFFICE |
| Office | 12.20 | 10.80 | First | OFFICE |
| Office | 12.20 | 10.80 | First | OFFICE |
| Office | 12.20 | 10.80 | First | OFFICE |
| Office | 12.20 | 10.80 | First | OFFICE |
| Office | 12.20 | 10.80 | First | OFFICE |
| Office | 12.20 | 10.80 | First | OFFICE |
| Bonus Room | 20.00 | 15.00 | Second | BONUS ROOM |
| Bonus Room | 20.00 | 15.00 | Second | BONUS ROOM |
| Bonus Room | 20.00 | 15.00 | Second | BONUS ROOM |
| Bonus Room | 20.00 | 15.00 | Second | BONUS ROOM |
| Bonus Room | 20.00 | 15.00 | Second | BONUS ROOM |
| Bonus Room | 20.00 | 15.00 | Second | BONUS ROOM |
| Bonus Room | 20.00 | 15.00 | Second | BONUS ROOM |
| Dining Room | 13.90 | 10.20 | First | DINING ROOM |
| Dining Room | 13.90 | 10.20 | First | DINING ROOM |
| Dining Room | 13.90 | 10.20 | First | DINING ROOM |
| Dining Room | 13.90 | 10.20 | First | DINING ROOM |
| Dining Room | 13.90 | 10.20 | First | DINING ROOM |
| Dining Room | 13.90 | 10.20 | First | DINING ROOM |
| Dining Room | 13.90 | 10.20 | First | DINING ROOM |
| Bedroom 1 | 11.80 | 11.70 | First | BEDROOM |
| Primary Bedroom | 15.40 | 14.40 | First | PRIMARY BEDROOM |
| Primary Bedroom | 15.40 | 14.40 | First | PRIMARY BEDROOM |
| Primary Bedroom | 15.40 | 14.40 | First | PRIMARY BEDROOM |
| Primary Bedroom | 15.40 | 14.40 | First | PRIMARY BEDROOM |
| Primary Bedroom | 15.40 | 14.40 | First | PRIMARY BEDROOM |
| Primary Bedroom | 15.40 | 14.40 | First | PRIMARY BEDROOM |
| Primary Bedroom | 15.40 | 14.40 | First | PRIMARY BEDROOM |
| Bedroom 2 | 14.00 | 12.70 | First | BEDROOM |
| Bedroom 3 | 11.80 | 11.70 | First | BEDROOM |
| Bedroom 4 | 13.80 | 11.90 | First | BEDROOM |
| Utility Room | 8.80 | 8.30 | First | UTILITY ROOM |
| Utility Room | 8.80 | 8.30 | First | UTILITY ROOM |
| Utility Room | 8.80 | 8.30 | First | UTILITY ROOM |
| Utility Room | 8.80 | 8.30 | First | UTILITY ROOM |
| Utility Room | 8.80 | 8.30 | First | UTILITY ROOM |
| Utility Room | 8.80 | 8.30 | First | UTILITY ROOM |
| Utility Room | 8.80 | 8.30 | First | UTILITY ROOM |
| Bedroom 5 | 11.80 | 11.70 | First | BEDROOM |
| Living Room | 22.60 | 19.90 | First | LIVING ROOM |
| Living Room | 22.60 | 19.90 | First | LIVING ROOM |
| Living Room | 22.60 | 19.90 | First | LIVING ROOM |
| Living Room | 22.60 | 19.90 | First | LIVING ROOM |
| Living Room | 22.60 | 19.90 | First | LIVING ROOM |
| Living Room | 22.60 | 19.90 | First | LIVING ROOM |
| Living Room | 22.60 | 19.90 | First | LIVING ROOM |
| Bedroom 6 | 13.80 | 11.90 | First | BEDROOM |
| Bedroom 7 | 13.80 | 11.90 | First | BEDROOM |
| Kitchen | 20.40 | 15.80 | First | KITCHEN |
| Kitchen | 20.40 | 15.80 | First | KITCHEN |
| Kitchen | 20.40 | 15.80 | First | KITCHEN |
| Kitchen | 20.40 | 15.80 | First | KITCHEN |
| Kitchen | 20.40 | 15.80 | First | KITCHEN |
| Kitchen | 20.40 | 15.80 | First | KITCHEN |
| Kitchen | 20.40 | 15.80 | First | KITCHEN |
| Bedroom 8 | 13.80 | 11.90 | First | BEDROOM |
Documents
 Property Disclosure ›
IDX
Listing Office:
Town & Parish Realty
Last Updated: June - 05 - 2026
The data relating to real estate for sale or lease on this website comes in part from the IDX program of the REALTOR® Association of Acadiana MLS. The IDX information is provided exclusively for consumers’ personal, non-commericial use and may not be used for any purpose other than to identify prospective properties consumers may be interested in purchasing. Data is deemed reliable but is not guaranteed accurate by the MLS.