
6232 DAWSON DR, Baton Rouge, LA 70805
New Listing
$65,000
Property Type:
Residential
Bedrooms:
3
Baths:
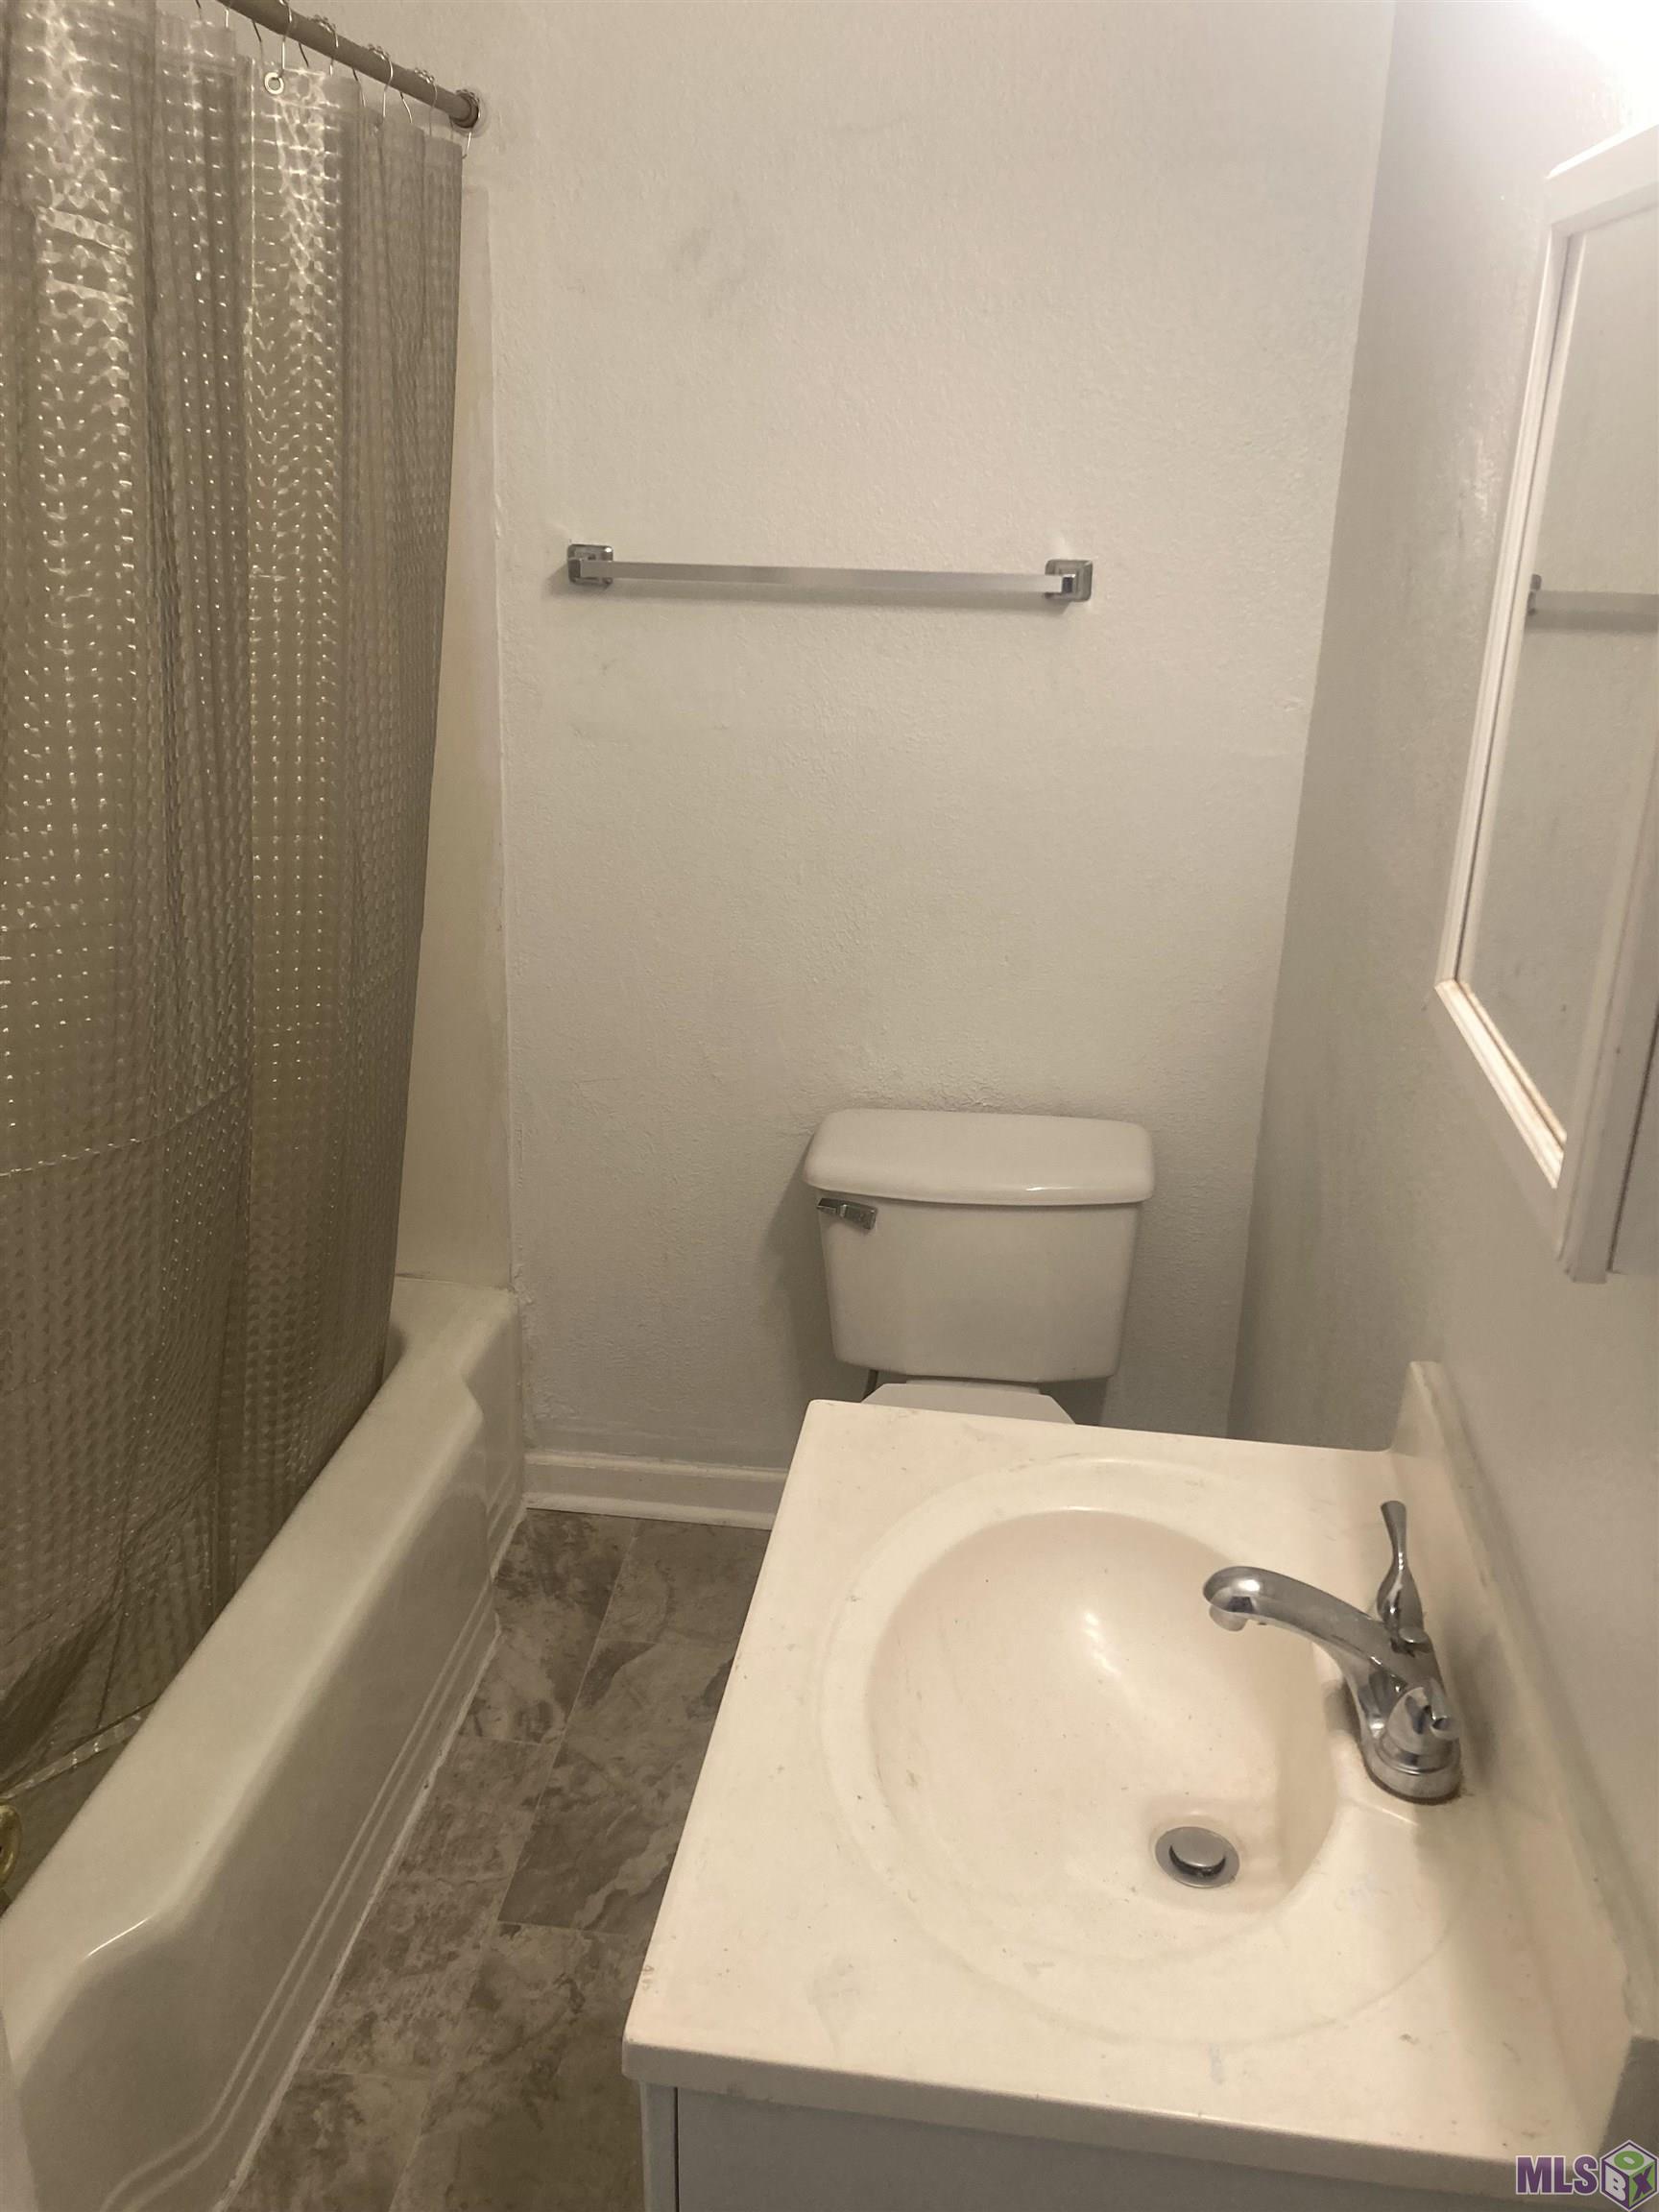
1
Square Footage:
1,176
Lot Size (sq. ft.):
8,712
Status:
Active
Current Price:
$65,000
List Date:
10/02/2026
Last Modified:
10/02/2026
Overview
Description
Listing Details MLS# BR2026017993
Listing Info
- Delayed Marketing
- No
- Listing Price
- 65000
- List Price/SqFt
- 55.27
- Type
- Single Family Residence
- Modification Timestamp
- 2026-10-02T22:05:45Z
- Photo Modified
- 2026-10-02T17:31:16Z
Location Tax Legal Info
- Street Number
- 6232
- Street Name
- DAWSON DR
- Parish
- East Baton Rouge
- State
- LA
- Zip Code
- 70805
- Subdivision
- Denham Place
- Area
- EBR MLS Area 31
- Tax Assessment Number
- 447358
- Directions
- North 110 exit Hollywood St left on Plank Rd Right on Dawson Dr Home is on the left
General Property Description
- # Bedrooms
- 3
- Baths - Full
- Yes
- Total Baths
- Yes
- SqFt - Living
- 1176
- SqFt - Total
- 1176
- SqFt - Source
- Approximate
- Stories
- Yes
- Year Built
- 1980
- Acres
- 0.2
- Acreage Range
- 0 - 0.5
- Lot Dimensions
- 40x121x104x126
- Mineral Rights
- Negotiable
- Pool on Subject Property
- No
Rooms
- Bedroom 1 Level
- First
- Primary Bedroom Level
- First
- Bedroom 2 Level
- First
- Bedroom 3 Level
- First
- Bedroom 4 Level
- First
- Bedroom 1
- Yes
- Primary Bedroom
- Yes
- Bedroom 2
- Yes
- Bedroom 3
- Yes
- Bedroom 4
- Yes
Originating Details
- Originating System ID
- ROAMP
- Originating System Key
- 2026017993
- Originating System Listing ID
- 2026017993
- Originating System Name
- ROAM Paragon
Location, Tax & Legal Info
- School District
- East Baton Rouge
- Legal Desc
- Lot #44 of Denham Place Subdivision
More Information
Remarks & Misc
- Remarks
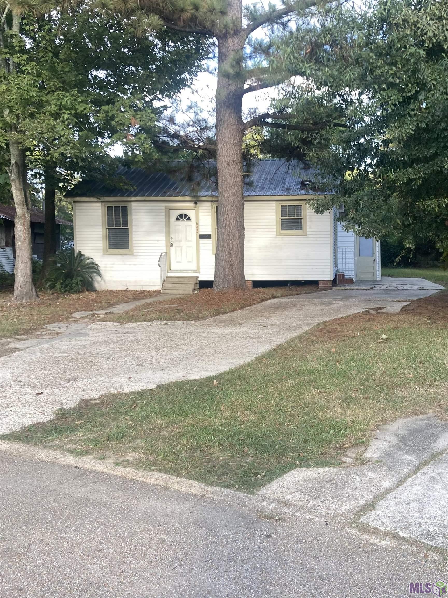
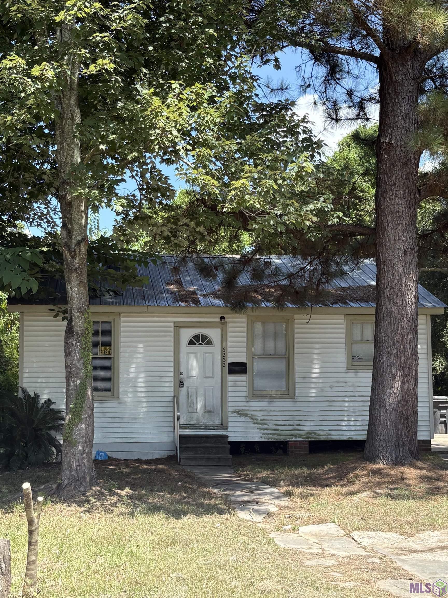
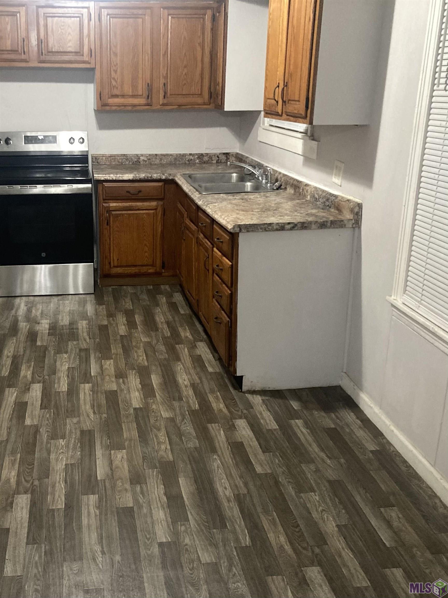
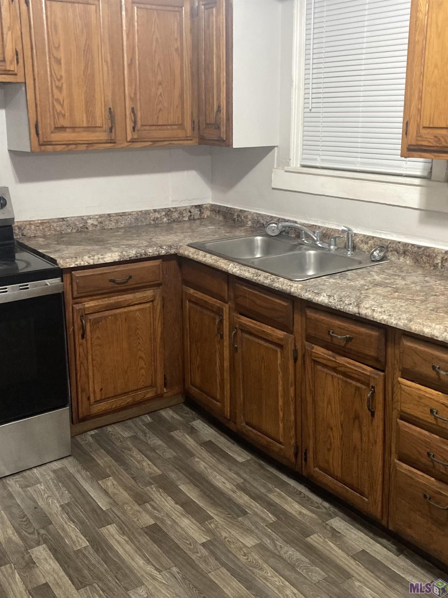
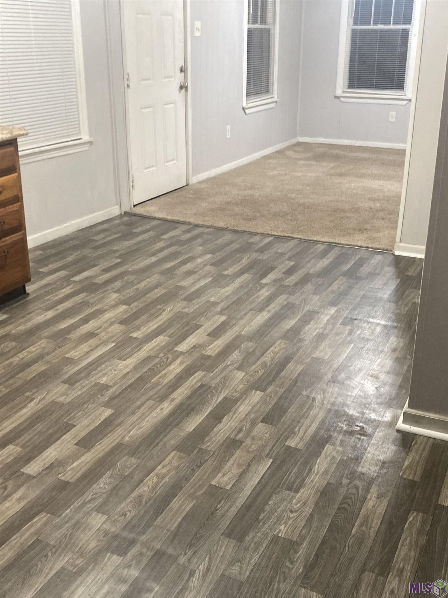
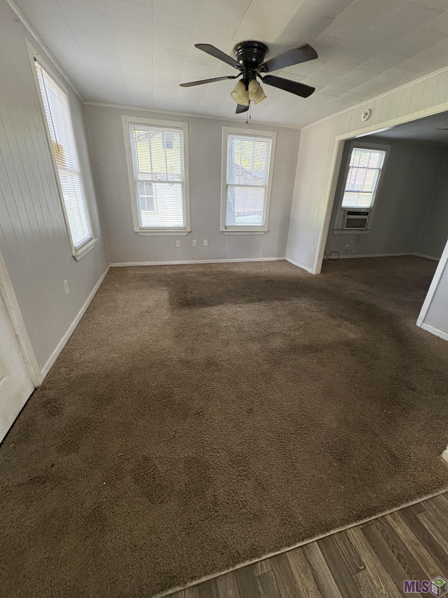
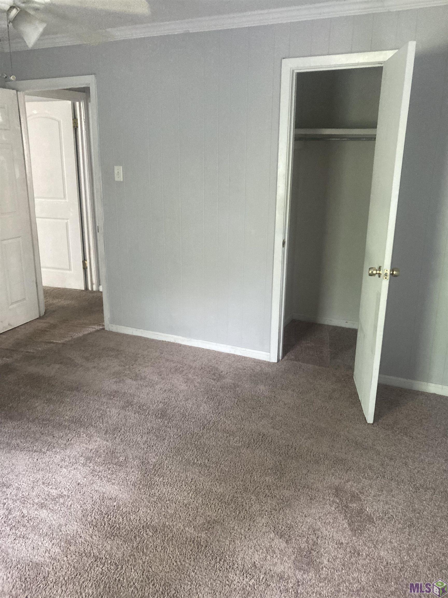
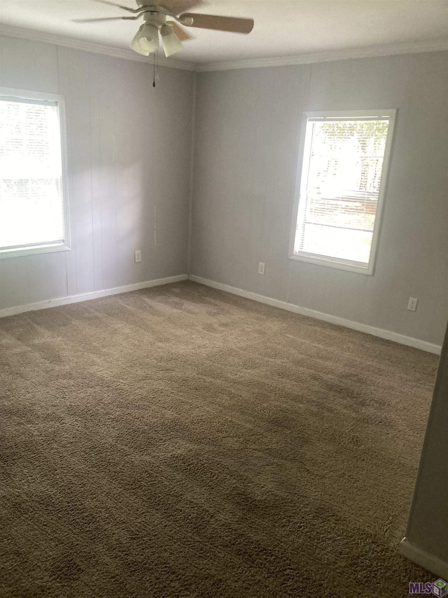
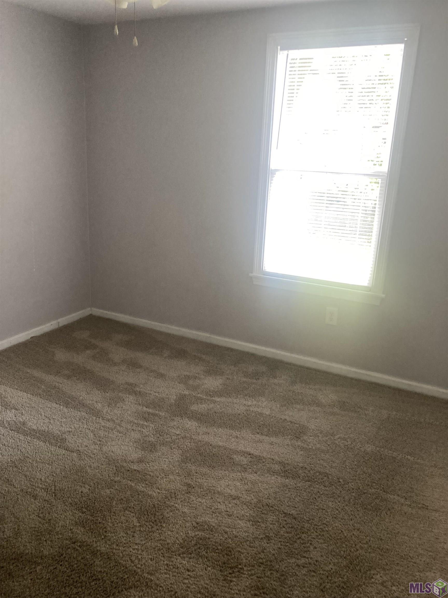
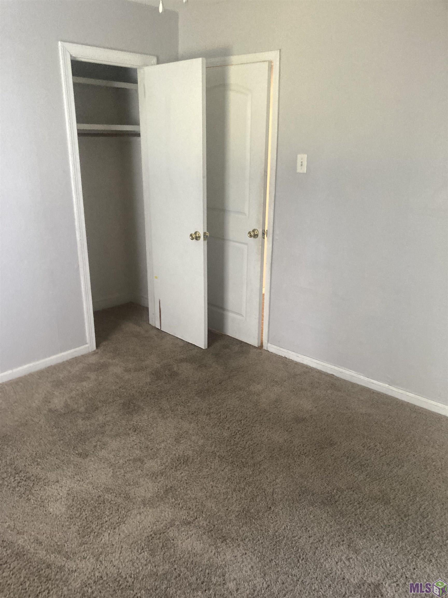
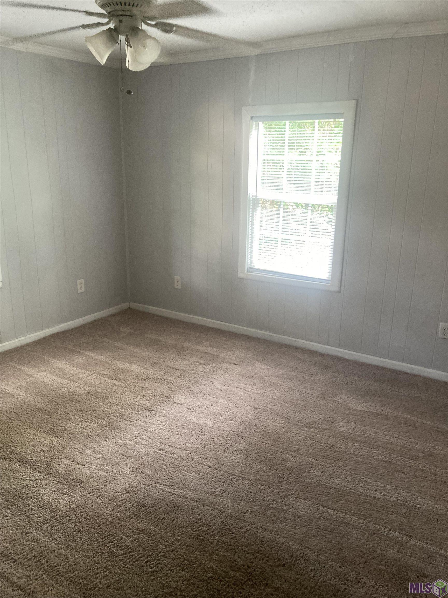
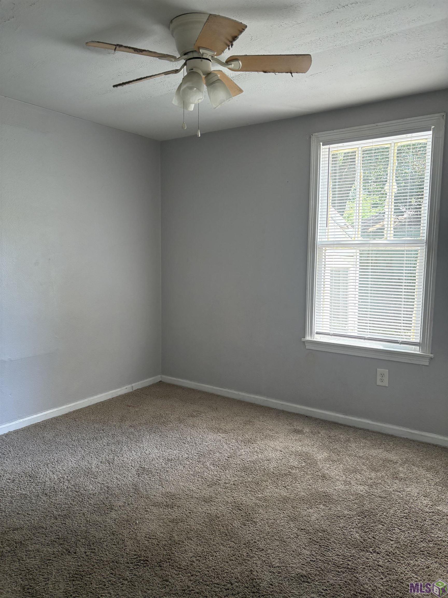
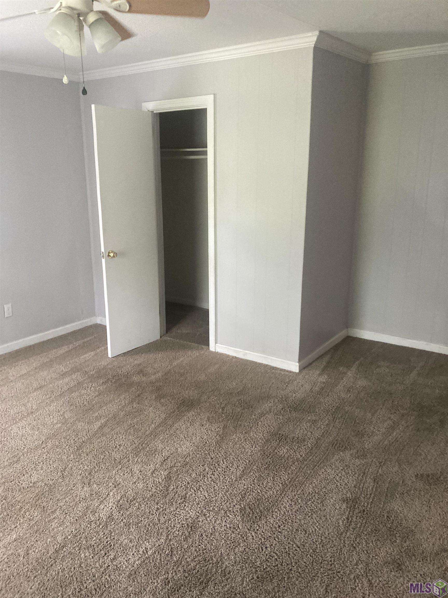
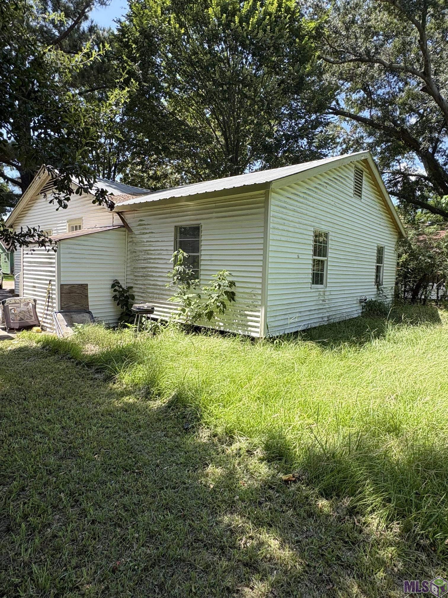
- Attention investors! This home would be a great addition to your rental portfolio! Features include two living room spaces, newly cleaned carpets and a new hot water heater. Window untits allow for low utility bills! Schedule your showing today!
Office/Member/Contract Info
- List AOR
- GBRAR
Siding
- Vinyl Siding
- Yes
Foundation
- Piers
- Yes
- Piling/Stilt
- Yes
Heating
- Other
- Yes
Cooling
- Window Units
- Yes
Appliances
- Electric Cooktop
- Yes
Financing
- Cash
- Yes
- Conventional
- Yes
Property Features
Siding:
Vinyl Siding
Foundation:
Piers; Piling/Stilt
Heating:
Other
Cooling:
Window Units
Appliances:
Electric Cooktop
Rooms:
Bedroom 1; Primary Bedroom; Bedroom 2; Bedroom 3; Bedroom 4
Financing:
Cash; Conventional
Room Information
| Room Name | Length | Width | Level | Remarks |
|---|---|---|---|---|
| Bedroom 1 | 13.00 | 12.60 | First | BEDROOM |
| Bedroom 2 | 10.80 | 11.60 | First | BEDROOM |
| Primary Bedroom | 14.20 | 12.40 | First | PRIMARY BEDROOM |
| Primary Bedroom | 14.20 | 12.40 | First | PRIMARY BEDROOM |
| Bedroom 3 | 13.00 | 12.60 | First | BEDROOM |
| Bedroom 4 | 10.80 | 11.60 | First | BEDROOM |
IDX
Listing Office:
1% Lists Acadiana
Last Updated: October - 02 - 2026
The data relating to real estate for sale or lease on this website comes in part from the IDX program of the REALTOR® Association of Acadiana MLS. The IDX information is provided exclusively for consumers’ personal, non-commericial use and may not be used for any purpose other than to identify prospective properties consumers may be interested in purchasing. Data is deemed reliable but is not guaranteed accurate by the MLS.