
6223 SNOWDEN DR, Baton Rouge, LA 70817
$337,500
Property Type:
Residential
Bedrooms:
3
Baths:
2
Square Footage:
3,246
Lot Size (sq. ft.):
17,424
Status:
Active
Current Price:
$337,500
List Date:
9/04/2026
Last Modified:
10/04/2026
Listing Details MLS# BR2026016331
Listing Info
- Delayed Marketing
- No
- Listing Price
- 337500
- List Price/SqFt
- 169.94
- Type
- Single Family Residence
- Document Modified
- 2026-10-02 08:26:27.305236
- Modification Timestamp
- 2026-10-04T15:07:18Z
- Photo Modified
- 2026-09-21T00:48:48Z
Location Tax Legal Info
- Street Number
- 6223
- Street Name
- SNOWDEN DR
- Parish
- East Baton Rouge
- State
- LA
- Zip Code
- 70817
- Subdivision
- Woodlawn Estates
- Area
- EBR MLS Area 43
- Tax Assessment Number
- 3082563
- Directions
- AIRLINE TO JEFFERSON HWY THEN VEER TO TIGER BEND. TAKE A LEFT ON SNOWDEN HOUSE IS ON RIGHT.
General Property Description
- # Bedrooms
- 3
- Baths - Full
- 2
- Total Baths
- 2
- SqFt - Living
- 1986
- SqFt - Total
- 3246
- SqFt - Source
- Appraiser
- Stories
- Yes
- SqFt - Covered Porch
- 736
- SqFt - Storage
- 124
- SqFt - Carport
- 400
- Year Built
- 1991
- Acres
- 0.4
- Acreage Range
- 0 - 0.5
- Assn Fee $
- 44
- Lot Dimensions
- 90x180x121x155
- Mineral Rights
- Conveyed
- Pool on Subject Property
- No
Rooms
- Bedroom 1 Level
- First
- Dining Room Level
- First
- Kitchen Level
- First
- Living Room Level
- First
- Primary Bedroom Level
- First
- Bedroom 2 Level
- First
- Bedroom 3 Level
- First
- Bedroom 4 Level
- First
- Bedroom 5 Level
- First
- Bedroom 6 Level
- First
- Bedroom 7 Level
- First
- Bedroom 8 Level
- First
- Bedroom 1
- Yes
- Dining Room
- Yes
- Kitchen
- Yes
- Living Room
- Yes
- Primary Bedroom
- Yes
- Bedroom 2
- Yes
- Bedroom 3
- Yes
- Bedroom 4
- Yes
- Bedroom 5
- Yes
- Bedroom 6
- Yes
- Bedroom 7
- Yes
- Bedroom 8
- Yes
Originating Details
- Originating System ID
- ROAMP
- Originating System Key
- 2026016331
- Originating System Listing ID
- 2026016331
- Originating System Name
- ROAM Paragon
Location, Tax & Legal Info
- School District
- East Baton Rouge
- Legal Desc
- WARD 3-0, LOT:135, SUBDIV:WOODLAWNESTATES. 1ST FILING. RESUB. 1978.
More Information
Remarks & Misc
- Remarks
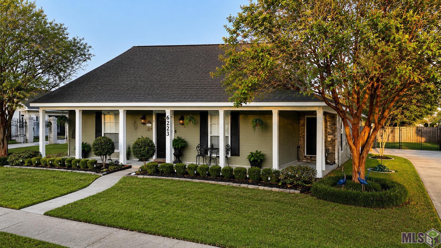
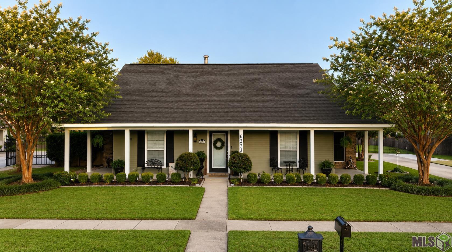
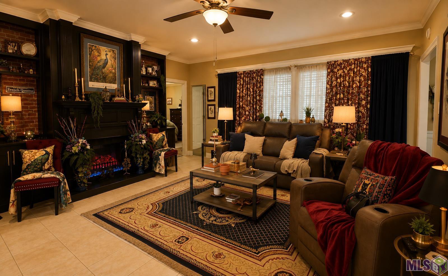
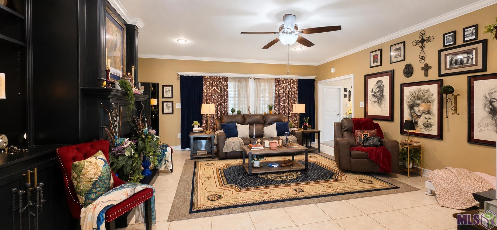
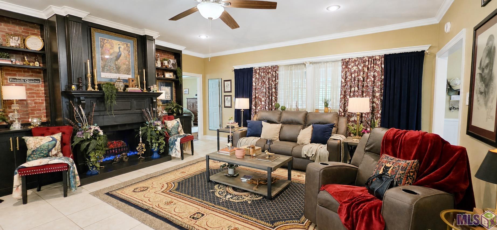
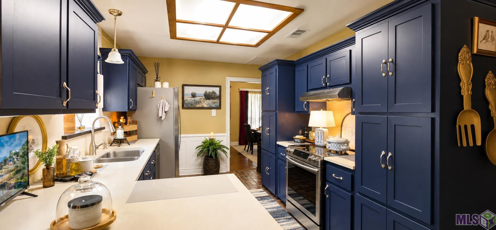
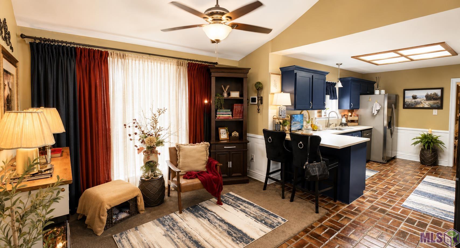
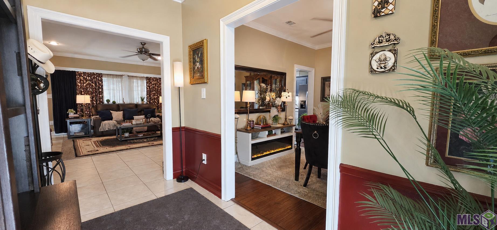
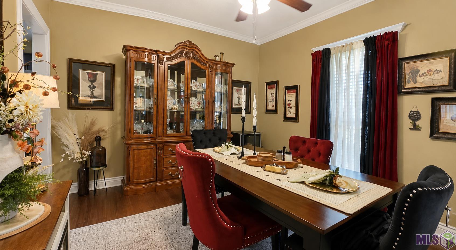
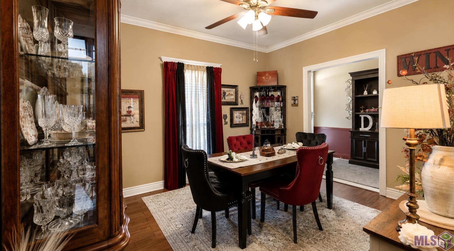
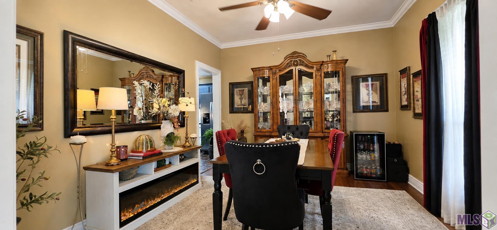
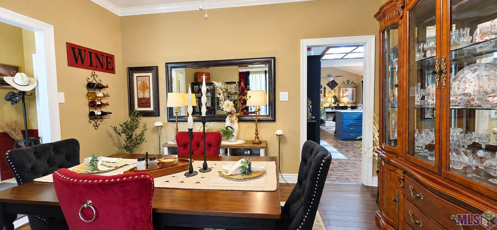
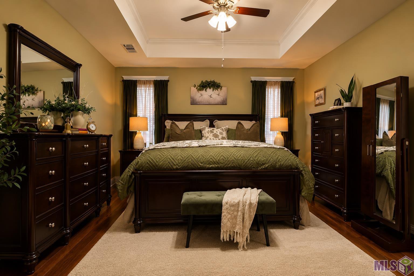
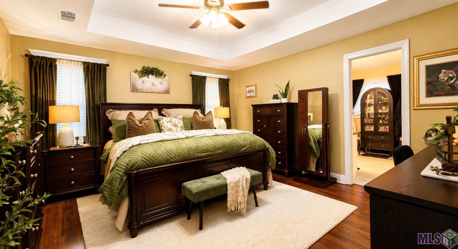
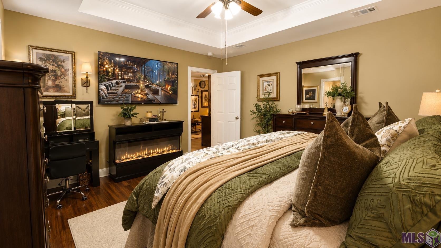
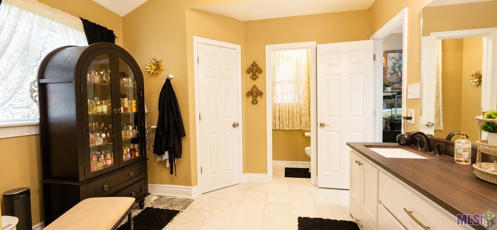
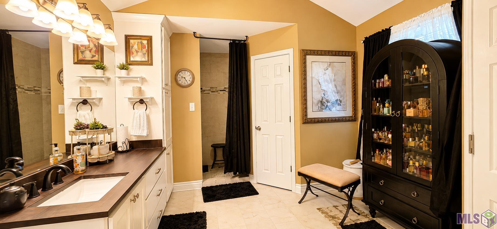
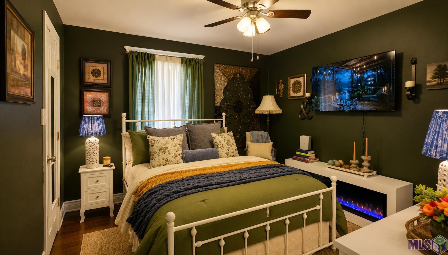
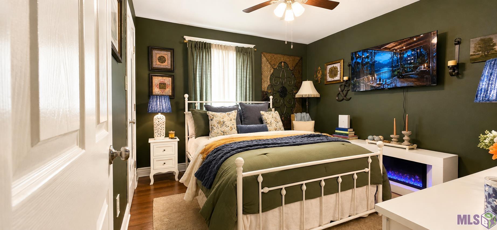
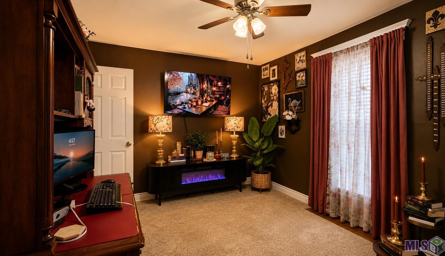
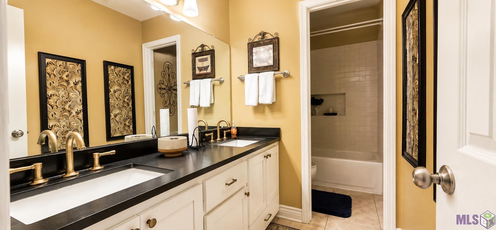
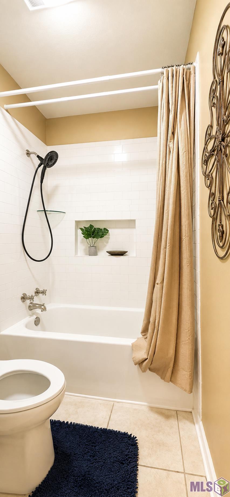
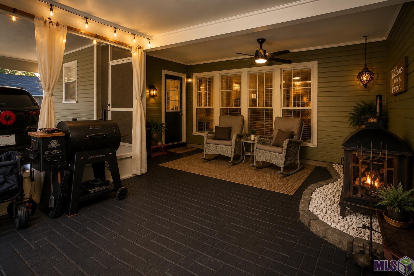
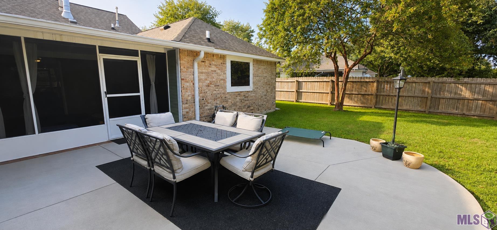
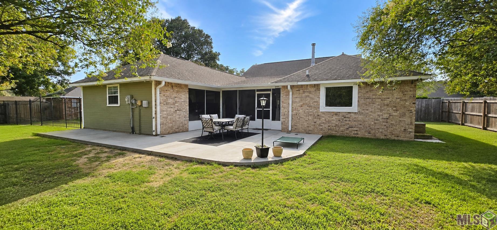
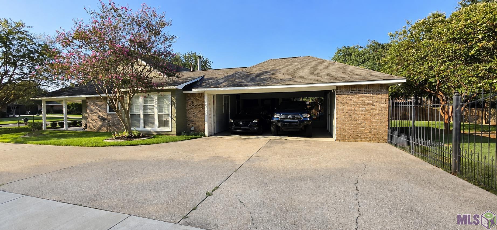
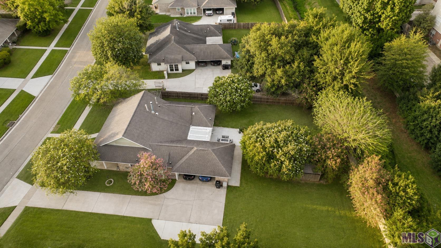
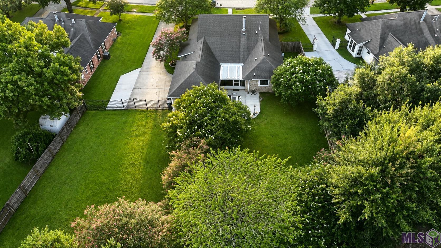
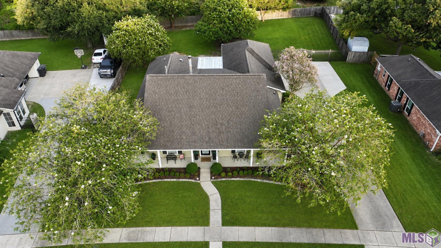
- PRICE IMPROVEMENT. Bring all offers. Character lives here. Welcome to 6223 Snowden Drive -- a 3-bedroom, 2-bathroom single-story residence offering over 1,900 square feet in established Woodlawn Estates subdivision within Baton Rouge's newest incorporated city, the City of Saint George. The living room stops you -- a fireplace flanked by custom built-in cabinetry and shelves on both sides. Crown molding throughout. Luxury vinyl floors in the primary suite. A tray ceiling that gives the room quiet authority. The deep-blue kitchen features real brick floors, bright countertops, and a breakfast nook that flows into a versatile flex room -- currently a formal dining room, previously an office, and endlessly adaptable for whatever the next family needs. With over $70k put into improvements by current owners, This home is move-in ready (Ask agent for a copy of the detailed upgrades list). Outside, a fully enclosed lanai with a ceiling fan is ready for whatever you imagine next -- a fireplace, an outdoor kitchen, or a retreat entirely your own. A separate patio beneath a mature tree canopy, a fully fenced gated backyard, and a 2-car carport complete the picture. Located on a parade route and in a subdivision with daily sheriff monitoring. Flood Zone X -- did not flood in 2016. Steps from Jones Creek Regional Branch Library. Woodlawn Middle Magnet School and High school within walking distance. Jones Creek and Tiger Bend corridors nearby. A $92 million public investment in the Jones Creek Road corridor is already underway. The current owners gave this home a New Orleans-inspired soul. The next family decides what story gets written next. Buyer to verify all property information independently. City of Saint George with Baton Rouge mailing address.
Office/Member/Contract Info
- List AOR
- GBRAR
Style
- Acadian
- Yes
Siding
- Wood
- Yes
Construction
- Frame
- Yes
Foundation
- Slab
- Yes
Exterior
- Outside Light
- Yes
Patio
- Enclosed
- Yes
Fireplace
- 1 Fireplace
- Yes
- Gas Log
- Yes
- Wood Burning
- Yes
Heating
- Central
- Yes
Interior
- 9+ Ft Ceiling
- Yes
- Electric Dryer Con
- Yes
- Electric Stove Con
- Yes
- Electric Washer Con
- Yes
- Separate Shower
- Yes
- Walk-In Closet(s)
- Yes
Cooling
- Central Air
- Yes
Flooring
- Tile
- Yes
- Vinyl Tile
- Yes
- Wood
- Yes
Appliances
- Microwave
- Yes
Countertops
- Granite
- Yes
Amenities
- Community Pool
- Yes
- Library
- Yes
- Public Trans
- Yes
Fencing
- Full
- Yes
- Wood
- Yes
Lot
- Level
- Yes
Other Structures
- Workshop
- Yes
Financing
- Cash
- Yes
- Conventional
- Yes
- FHA
- Yes
- VA
- Yes
Reserved Item
- Drapes
- Yes
- Other - See Remarks
- Yes
Property Features
Style:
Acadian
Siding:
Wood
Construction:
Frame
Foundation:
Slab
Interior:
9+ Ft Ceiling; Electric Dryer Con; Electric Stove Con; Electric Washer Con; Separate Shower; Walk-In Closet(s)
Fireplace:
1 Fireplace; Gas Log; Wood Burning
Flooring:
Tile; Vinyl Tile; Wood
Heating:
Central
Cooling:
Central Air
Appliances:
Microwave
Countertops:
Granite
Rooms:
Bedroom 1; Dining Room; Kitchen; Living Room; Primary Bedroom; Bedroom 2; Bedroom 3; Bedroom 4; Bedroom 5; Bedroom 6; Bedroom 7; Bedroom 8
Fencing:
Full; Wood
Lot:
Level
Patio:
Enclosed
Amenities:
Community Pool; Library; Public Trans
Exterior:
Outside Light
Other Structures:
Workshop
Reserved Item:
Drapes; Other - See Remarks
Financing:
Cash; Conventional; FHA; VA
Room Information
| Room Name | Length | Width | Level | Remarks |
|---|---|---|---|---|
| Bedroom 1 | 11.40 | 11.20 | First | BEDROOM |
| Kitchen | 14.30 | 11.20 | First | KITCHEN |
| Kitchen | 14.30 | 11.20 | First | KITCHEN |
| Kitchen | 14.30 | 11.20 | First | KITCHEN |
| Kitchen | 14.30 | 11.20 | First | KITCHEN |
| Kitchen | 14.30 | 11.20 | First | KITCHEN |
| Kitchen | 14.30 | 11.20 | First | KITCHEN |
| Kitchen | 14.30 | 11.20 | First | KITCHEN |
| Kitchen | 14.30 | 11.20 | First | KITCHEN |
| Kitchen | 14.30 | 11.20 | First | KITCHEN |
| Kitchen | 14.30 | 11.20 | First | KITCHEN |
| Dining Room | 11.60 | 12.00 | First | DINING ROOM |
| Dining Room | 11.60 | 12.00 | First | DINING ROOM |
| Dining Room | 11.60 | 12.00 | First | DINING ROOM |
| Dining Room | 11.60 | 12.00 | First | DINING ROOM |
| Dining Room | 11.60 | 12.00 | First | DINING ROOM |
| Dining Room | 11.60 | 12.00 | First | DINING ROOM |
| Dining Room | 11.60 | 12.00 | First | DINING ROOM |
| Dining Room | 11.60 | 12.00 | First | DINING ROOM |
| Dining Room | 11.60 | 12.00 | First | DINING ROOM |
| Dining Room | 11.60 | 12.00 | First | DINING ROOM |
| Bedroom 2 | 11.40 | 11.20 | First | BEDROOM |
| Living Room | 20.00 | 19.80 | First | LIVING ROOM |
| Living Room | 20.00 | 19.80 | First | LIVING ROOM |
| Living Room | 20.00 | 19.80 | First | LIVING ROOM |
| Living Room | 20.00 | 19.80 | First | LIVING ROOM |
| Living Room | 20.00 | 19.80 | First | LIVING ROOM |
| Living Room | 20.00 | 19.80 | First | LIVING ROOM |
| Living Room | 20.00 | 19.80 | First | LIVING ROOM |
| Living Room | 20.00 | 19.80 | First | LIVING ROOM |
| Living Room | 20.00 | 19.80 | First | LIVING ROOM |
| Living Room | 20.00 | 19.80 | First | LIVING ROOM |
| Bedroom 3 | 11.40 | 11.20 | First | BEDROOM |
| Primary Bedroom | 20.00 | 18.00 | First | PRIMARY BEDROOM |
| Primary Bedroom | 20.00 | 18.00 | First | PRIMARY BEDROOM |
| Primary Bedroom | 20.00 | 18.00 | First | PRIMARY BEDROOM |
| Primary Bedroom | 20.00 | 18.00 | First | PRIMARY BEDROOM |
| Primary Bedroom | 20.00 | 18.00 | First | PRIMARY BEDROOM |
| Primary Bedroom | 20.00 | 18.00 | First | PRIMARY BEDROOM |
| Primary Bedroom | 20.00 | 18.00 | First | PRIMARY BEDROOM |
| Primary Bedroom | 20.00 | 18.00 | First | PRIMARY BEDROOM |
| Primary Bedroom | 20.00 | 18.00 | First | PRIMARY BEDROOM |
| Primary Bedroom | 20.00 | 18.00 | First | PRIMARY BEDROOM |
| Bedroom 4 | 11.50 | 14.30 | First | BEDROOM |
| Bedroom 5 | 11.40 | 11.20 | First | BEDROOM |
| Bedroom 6 | 11.50 | 14.30 | First | BEDROOM |
| Bedroom 7 | 11.40 | 11.20 | First | BEDROOM |
| Bedroom 8 | 11.50 | 14.30 | First | BEDROOM |
 Property Disclosure ›
IDX
Listing Office:
LPT Realty, LLC Bluebonnet
Last Updated: October - 04 - 2026
The data relating to real estate for sale or lease on this website comes in part from the IDX program of the REALTOR® Association of Acadiana MLS. The IDX information is provided exclusively for consumers’ personal, non-commericial use and may not be used for any purpose other than to identify prospective properties consumers may be interested in purchasing. Data is deemed reliable but is not guaranteed accurate by the MLS.