
622 DIVISION Street, Metairie, LA 70001
$279,000

Property Type:
Residential
Bedrooms:
2
Baths:
1
Square Footage:
1,733
Status:
Active
Current Price:
$279,000
List Date:
8/18/2026
Last Modified:
10/17/2026
Overview
Description
Open Houses
- Tomorrow, 11:30 am - 1:00 pm
Listing Details MLS# NO2572972
Listing Info
- Delayed Marketing
- No
- Listing Price
- 279000
- List Price/SqFt
- 321.43
- Type
- Single Family Residence
- Document Modified
- 2026-09-25 19:20:12.418451
- Modification Timestamp
- 2026-10-17T10:37:55Z
- Photo Modified
- 2026-08-18T10:03:01Z
Location Tax Legal Info
- Street Number
- 622
- Street Name
- DIVISION Street
- Parish
- Jefferson
- State
- LA
- Zip Code
- 70001
- Subdivision
- Metairie Terrace
- Tax Assessment Number
- 0820028935
- Directions
- Bounding Streets: Civic
General Property Description
- # Bedrooms
- 2
- Baths - Full
- Yes
- Total Baths
- Yes
- SqFt - Living
- 868
- SqFt - Total
- 1733
- SqFt - Source
- Measured
- Stories
- Yes
- Year Built
- 1956
- Acreage Range
- 0 - 0.5
- Lot Dimensions
- 50x99x50x97
- Pool on Subject Property
- No
Originating Details
- Originating System ID
- ROAMM
- Originating System Key
- 59462304
- Originating System Listing ID
- 2572972
- Originating System Name
- ROAM Matrix
Location, Tax & Legal Info
- Legal Desc
- LOT F DIV I METAIRIE TERRACE
Remarks & Misc
- Remarks
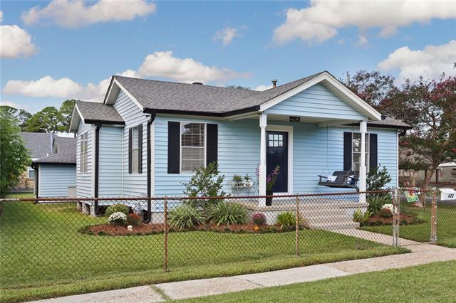
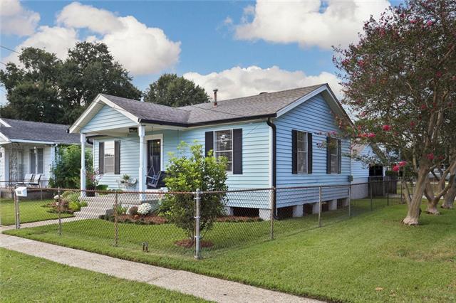
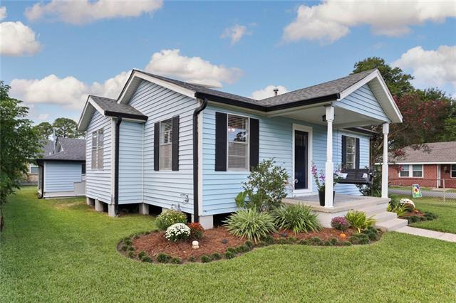
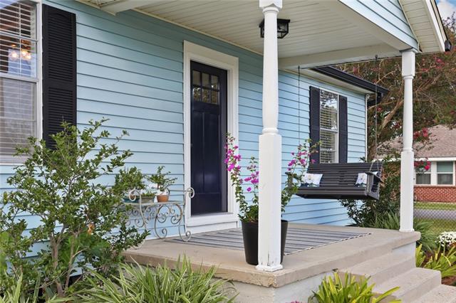
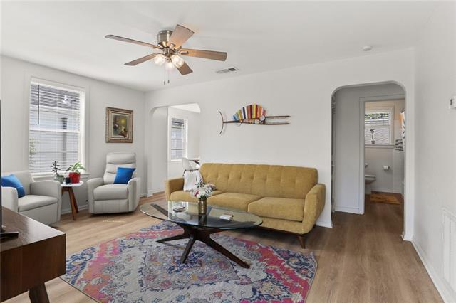
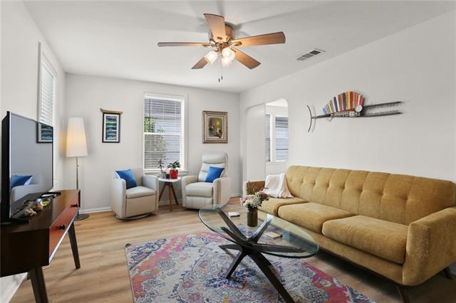
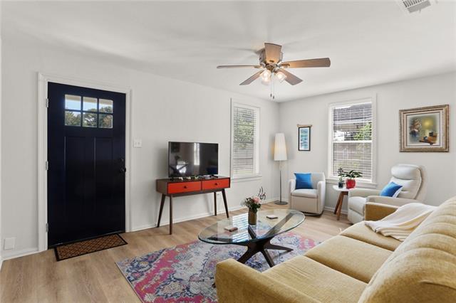
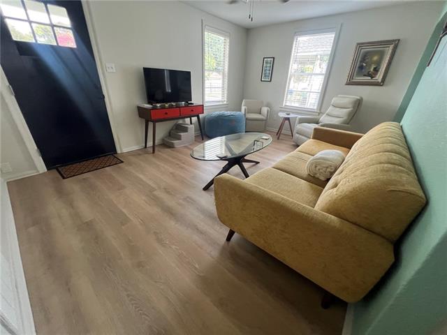
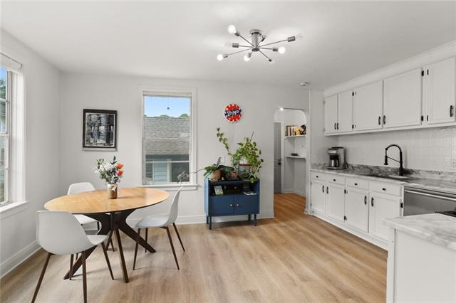
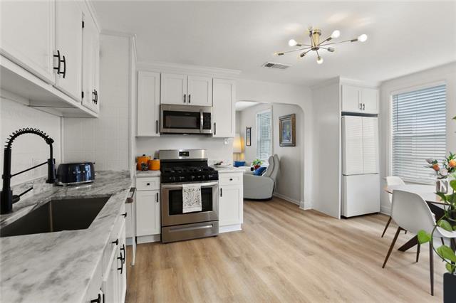
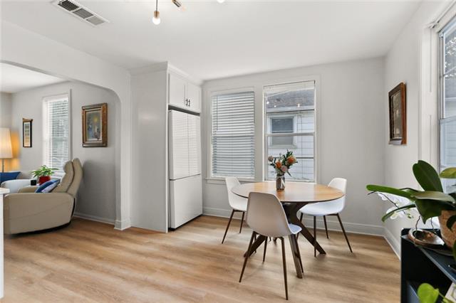
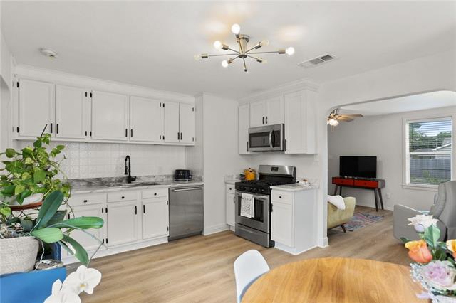
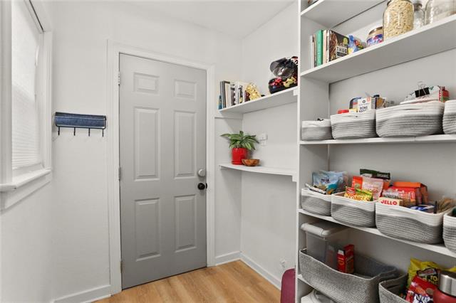
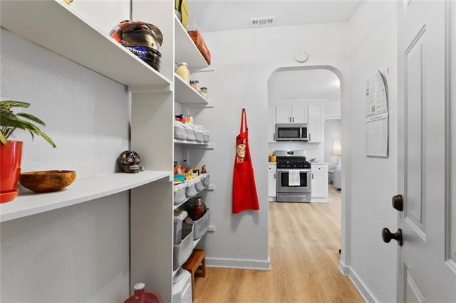
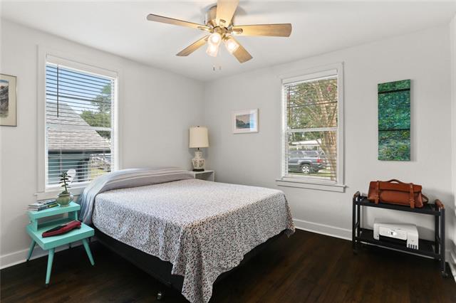
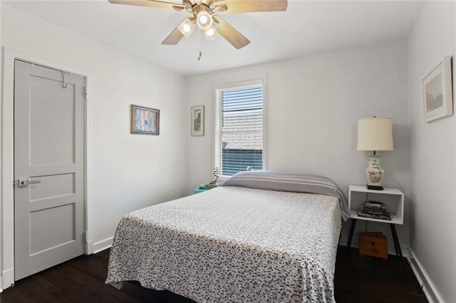
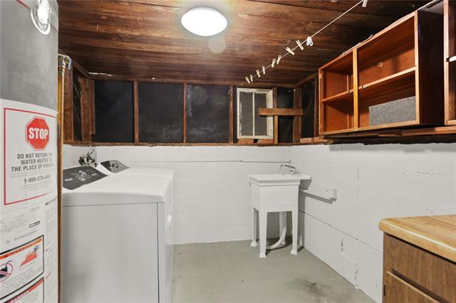
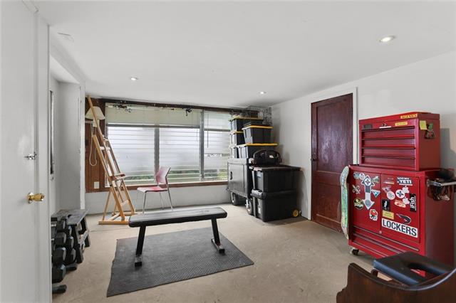
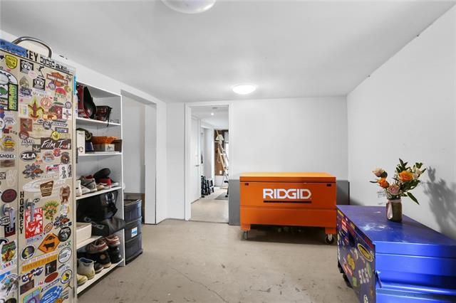
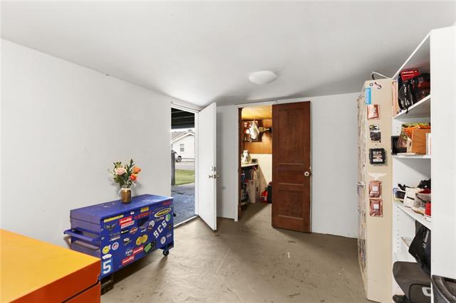
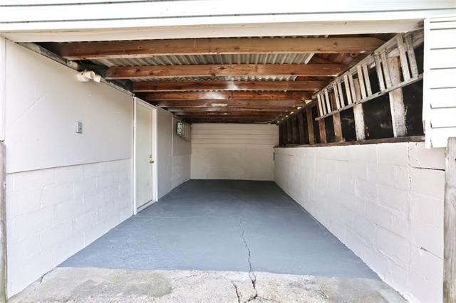
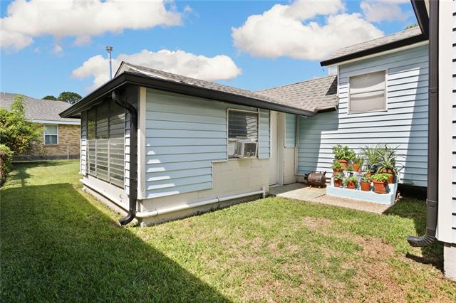
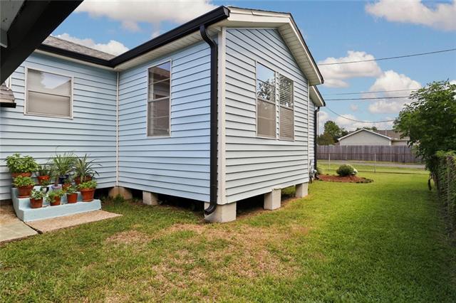
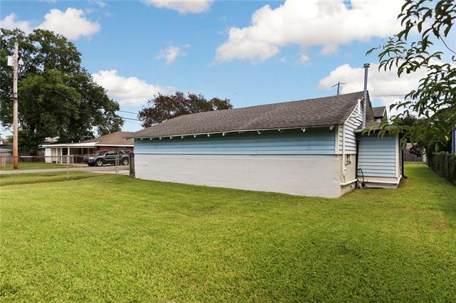
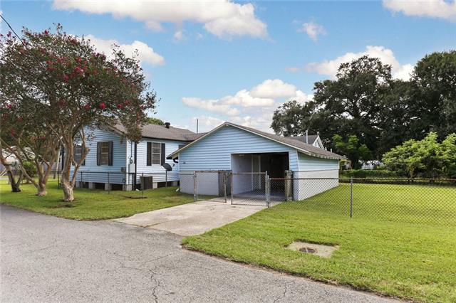
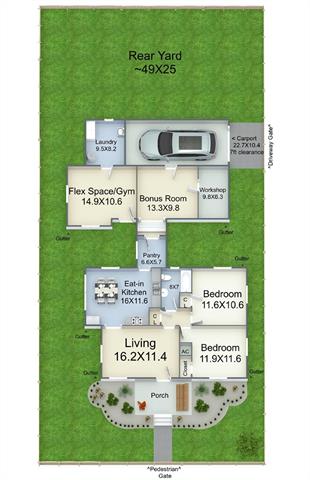
- Canvas of Charm and Creative Vibes, this Home offers an array of sought after features from its central, Metairie location to its nestled, Cottage-style on a spacious corner lot. Interior and Exterior layout is an inviting and pleasant visual display of modern conveniences, park-like relaxation and recreation, detailed finishes with real character, while providing high levels of function with low maintenance. Flex Space/Gym, Bonus Room, Workshop, Laundry Rm, and Carport not included in living sq ft measurements and offer countless options for a variety of uses, including additions and dwelling expansion with an existing solid palette to further customize. Located just mins from groceries, dining, fuel, shopping, Cleary playground & other indoor/outdoor adventures. Don't let this Move-In Ready Home situated in Flood Zone "X" be the One that Gets Away!
More Information
Office/Member/Contract Info
- List AOR
- NOMAR
Siding
- Vinyl Siding
- Yes
Parking
- Carport
- Yes
Foundation
- Piers
- Yes
Roof
- Composition
- Yes
Heating
- Central
- Yes
Cooling
- Central Air
- Yes
Appliances
- Dishwasher
- Yes
- Microwave
- Yes
- Refrigerator
- Yes
Utilities
- Elec: Entergy
- Yes
Countertops
- Granite
- Yes
Fencing
- Chain Link
- Yes
- Other
- Yes
Lot
- Corner
- Yes
Property Features
Siding:
Vinyl Siding
Parking:
Carport
Foundation:
Piers
Roof:
Composition
Heating:
Central
Cooling:
Central Air
Appliances:
Dishwasher; Microwave; Refrigerator
Countertops:
Granite
Fencing:
Chain Link; Other
Lot:
Corner
Utilities:
Elec: Entergy
Room Information
| Room Name | Length | Width | Remarks |
|---|---|---|---|
| Kitchen | 16.00 | 11.60 | Kitchen |
| Kitchen | 16.00 | 11.60 | Kitchen |
| Living Room | 16.20 | 11.40 | Living Room |
| Living Room | 16.20 | 11.40 | Living Room |
| Workshop | 9.80 | 6.30 | Workshop |
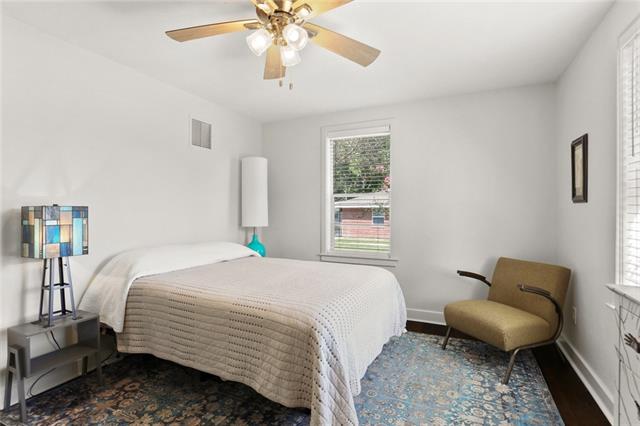
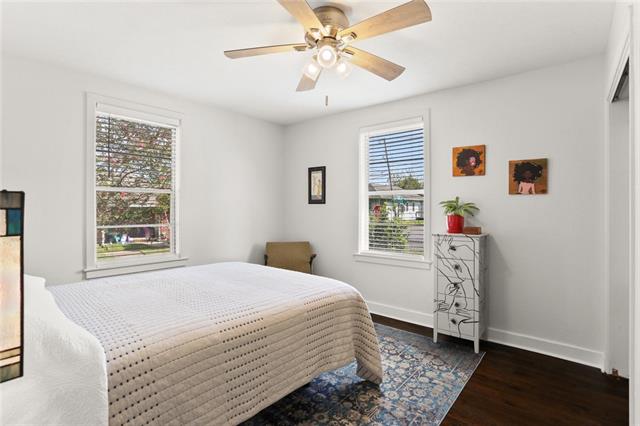
| Bedroom 1 | 11.60 | 10.60 | Bedroom |
| Exercise Room | 14.90 | 10.60 | Exercise Room |
| Laundry | 9.50 | 8.20 | Laundry |
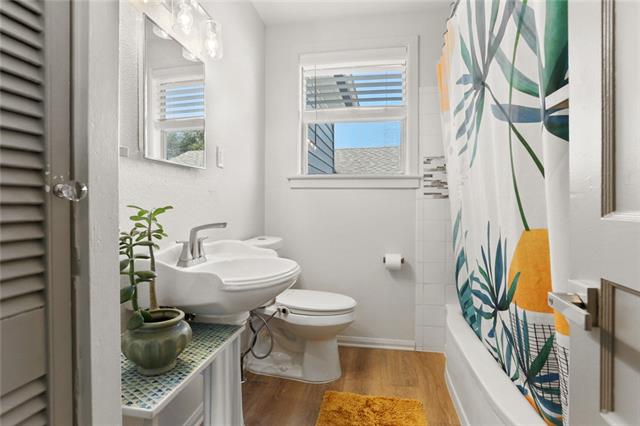
| Primary Bathroom | 8.00 | 7.00 | Primary Bathroom |
| Primary Bathroom | 8.00 | 7.00 | Primary Bathroom |
| Primary Bedroom | 11.90 | 11.60 | Primary Bedroom |
| Pantry | 6.60 | 5.70 | Pantry |
| Bonus Room | 13.30 | 9.80 | Bonus Room |
 New Attachment ›
IDX
Listing Office:
Compass Kenner
Last Updated: October - 17 - 2026
The data relating to real estate for sale or lease on this website comes in part from the IDX program of the REALTOR® Association of Acadiana MLS. The IDX information is provided exclusively for consumers’ personal, non-commericial use and may not be used for any purpose other than to identify prospective properties consumers may be interested in purchasing. Data is deemed reliable but is not guaranteed accurate by the MLS.