
6216 BREEZE POINT DR, Gonzales, LA 70737
$740,000
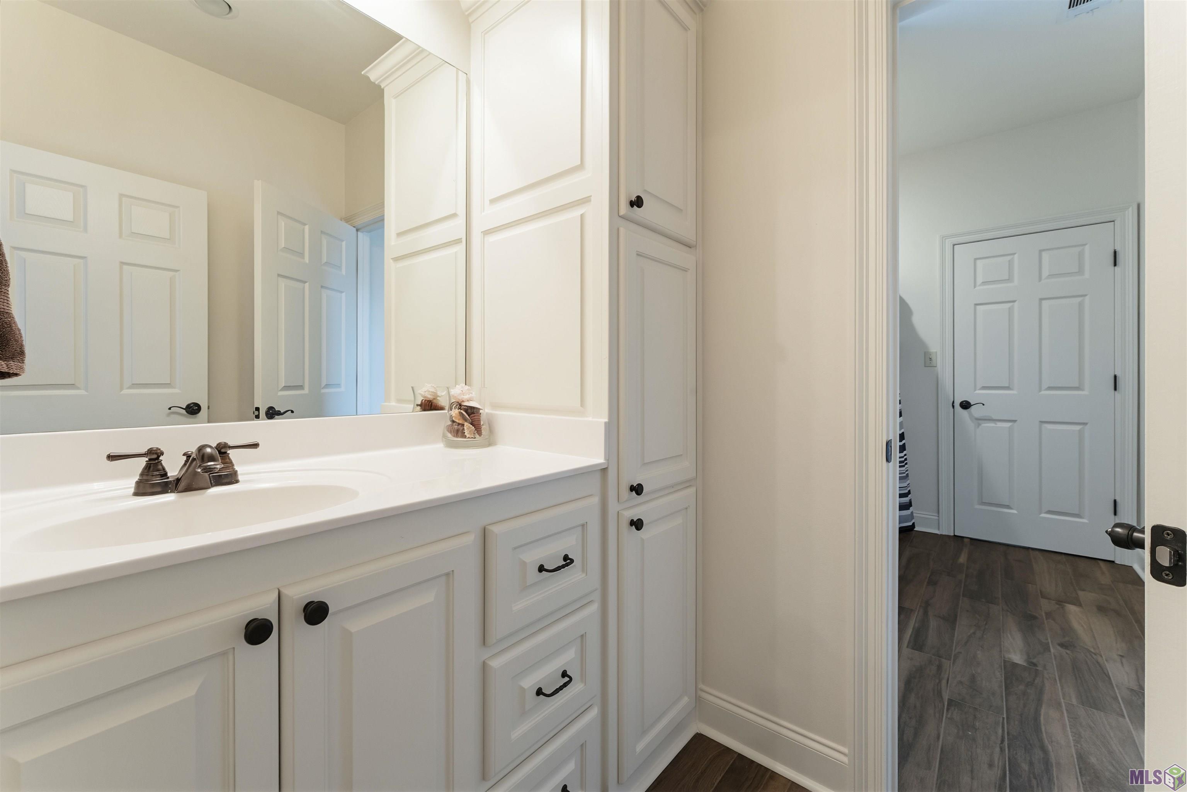
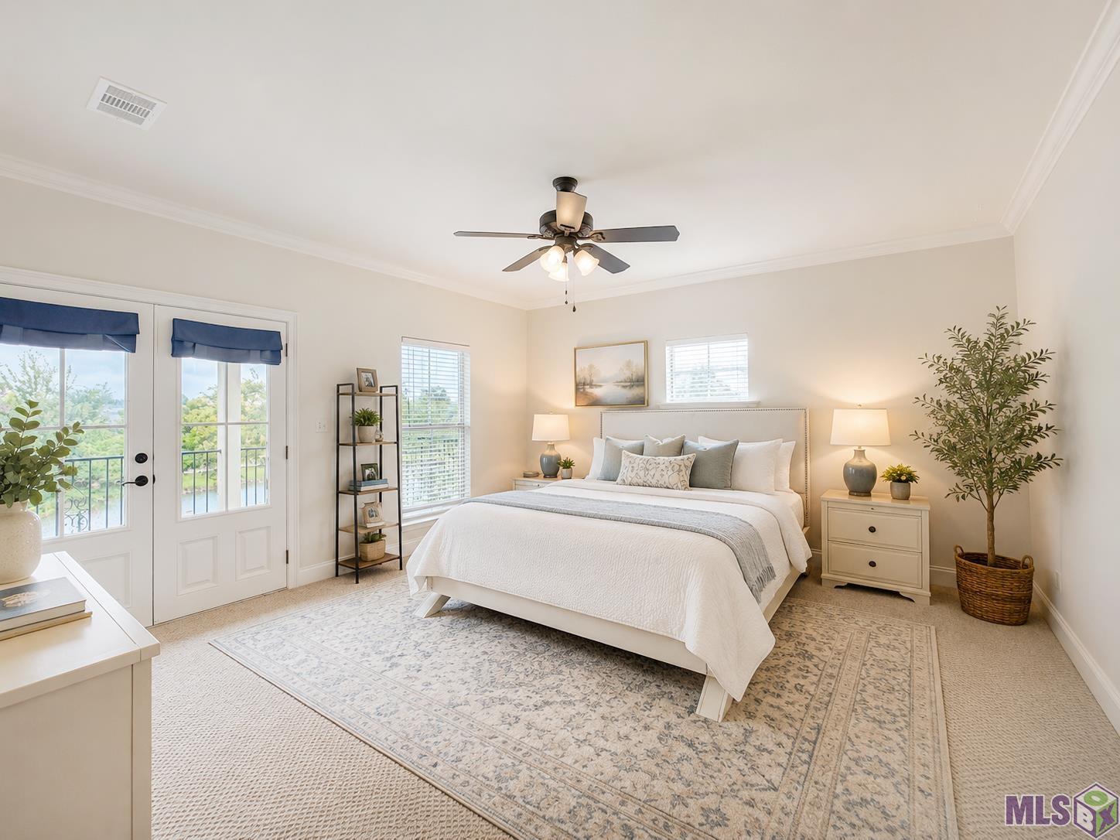
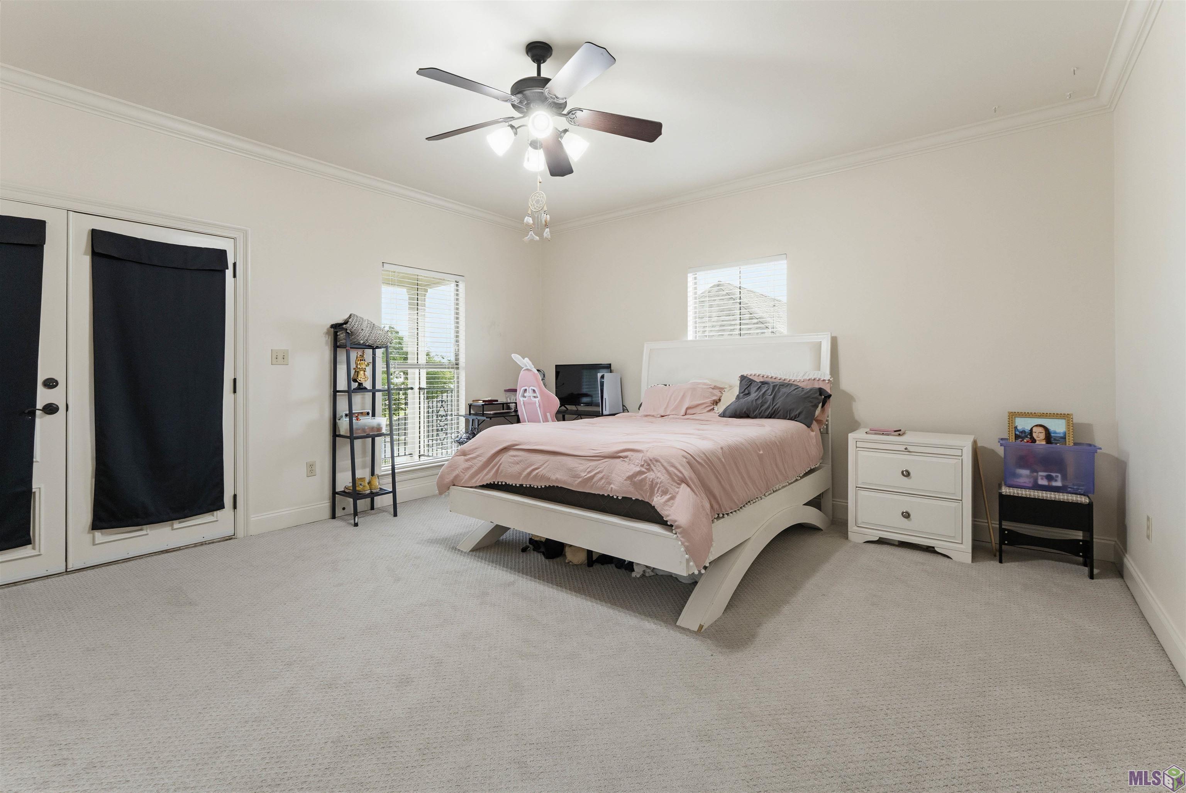
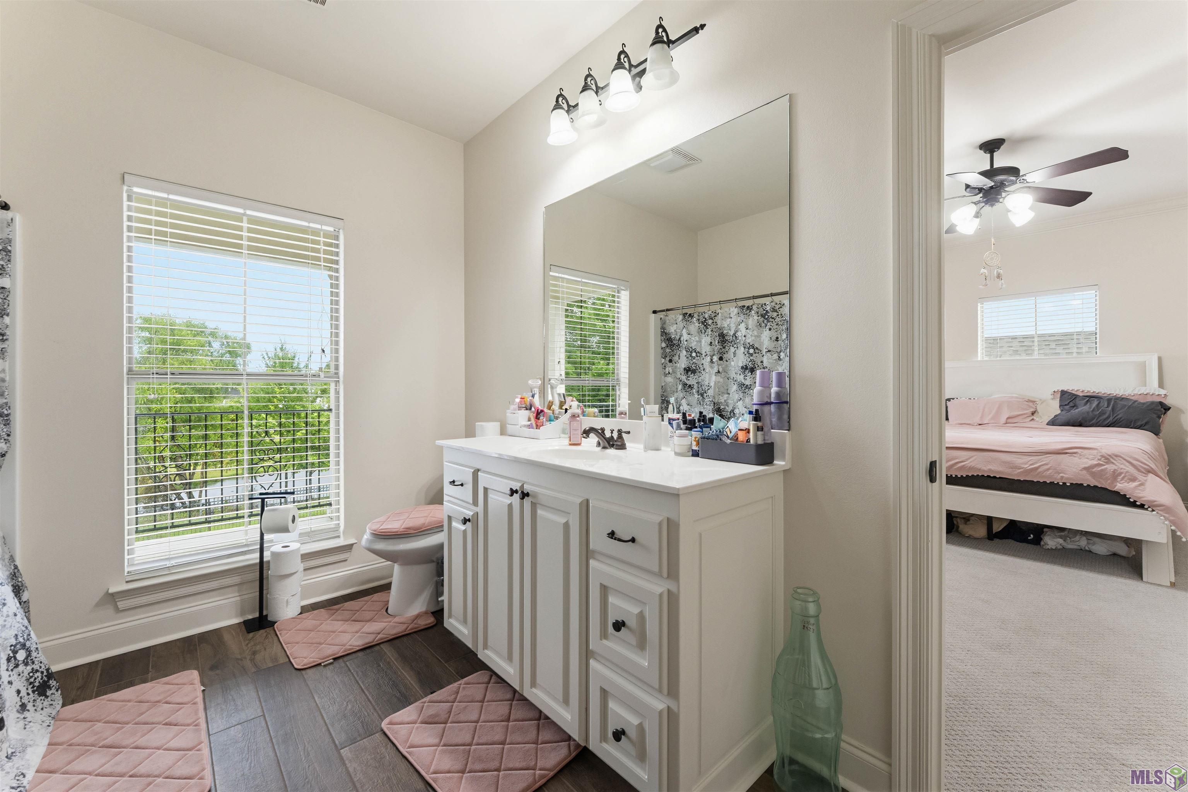
Property Type:
Residential
Bedrooms:
4
Baths:
3.1
Square Footage:
5,225
Lot Size (sq. ft.):
13,504
Status:
Active
Current Price:
$740,000
List Date:
5/21/2026
Last Modified:
6/29/2026
Overview
Description
Listing Details MLS# BR2026009385
Listing Info
- Delayed Marketing
- No
- Listing Price
- 740000
- List Price/SqFt
- 201.63
- Type
- Single Family Residence
- Document Modified
- 2026-06-03 10:13:52.255921
- Modification Timestamp
- 2026-06-29T10:10:23Z
- Photo Modified
- 2026-06-29T10:09:45Z
Location Tax Legal Info
- Street Number
- 6216
- Street Name
- BREEZE POINT DR
- Parish
- Ascension
- State
- LA
- Zip Code
- 70737
- Area
- ASC MLS Area 92
- Tax Assessment Number
- 20022625
- Directions
- From I-10 E take Gonzales/Burnside Exit and keep right. Continue on LA 44 through both traffic circles. Take a right onto Pelican Point Pkwy. Then turn right to stay on Pelican Point Pkwy. Then turn left and home will be on the left.
General Property Description
- # Bedrooms
- 4
- Baths - Full
- 3
- Baths - 1/2
- Yes
- Total Baths
- 3.1
- SqFt - Living
- 3670
- SqFt - Total
- 5225
- SqFt - Source
- Public Record
- Stories
- 2
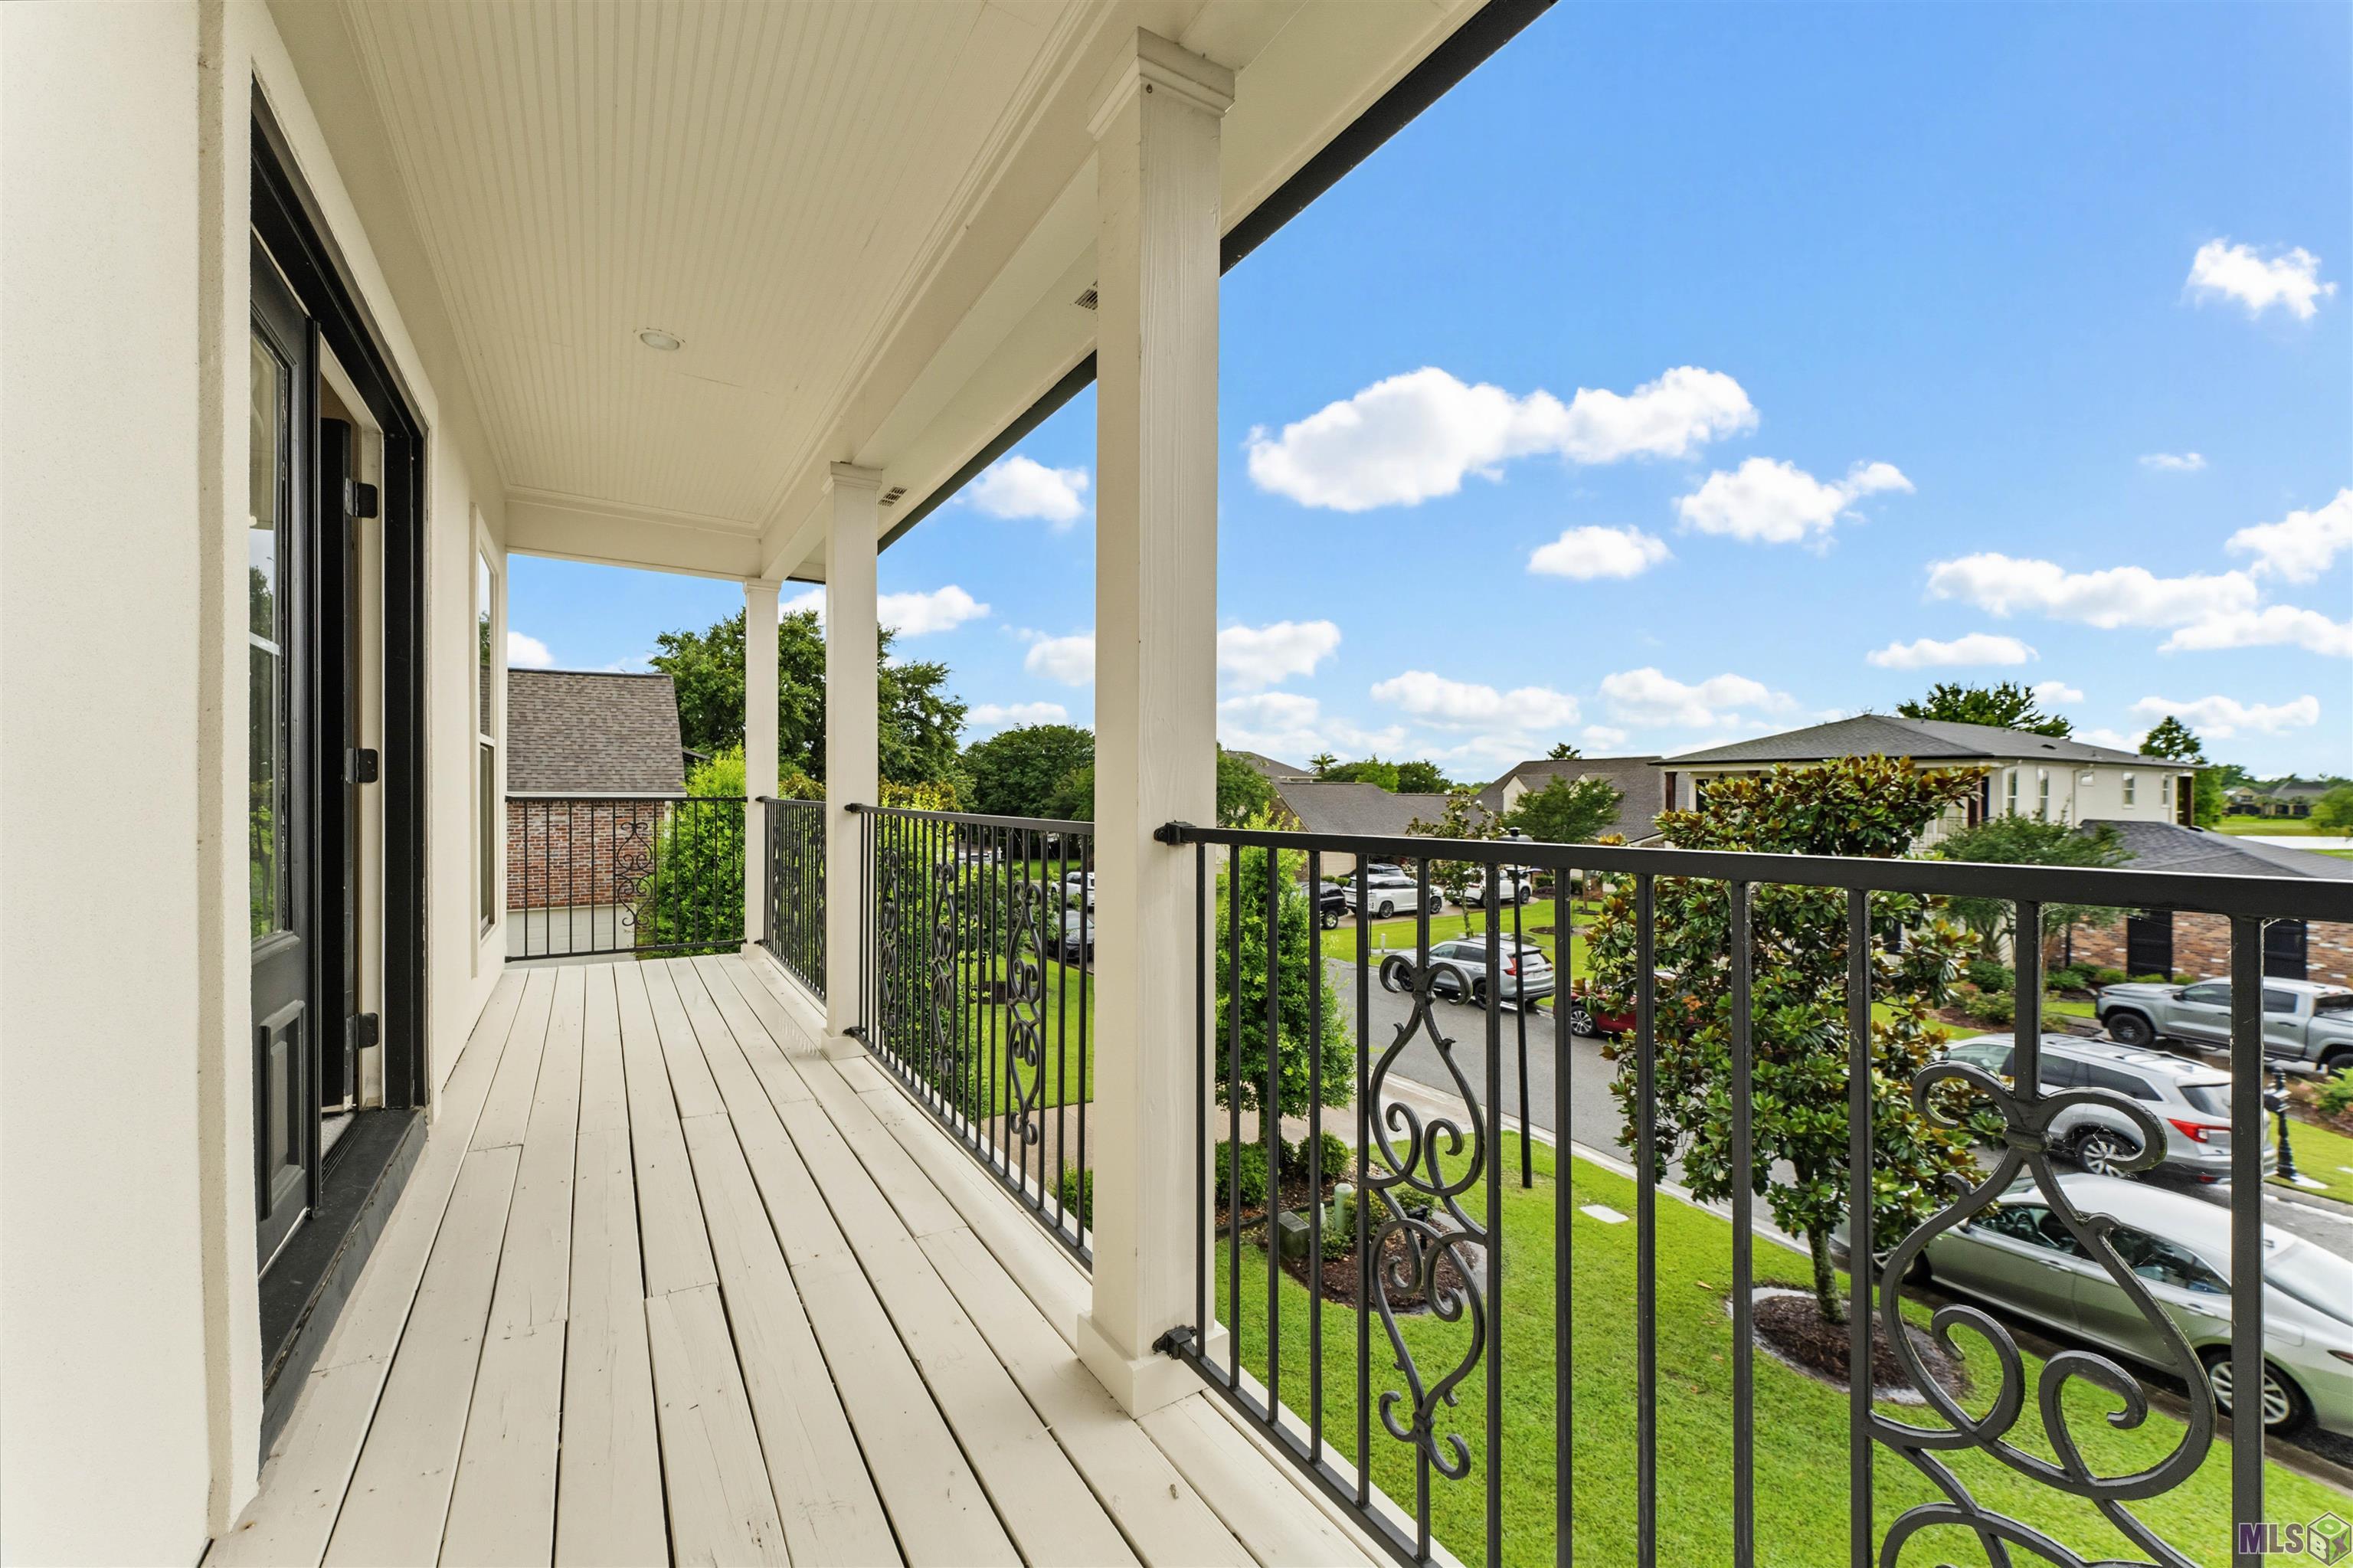
- SqFt - Covered Porch
- 676
- SqFt - Storage
- 10
- SqFt - Garage
- 869
- Year Built
- 2006
- Acres
- 0.31
- Acreage Range
- 0 - 0.5
- Assn Fee $
- 650
- Assn Fee Terms
- Yearly
- Lot Dimensions
- 113 x 149 x 84 x 122
- Mineral Rights
- Conveyed
- Pool on Subject Property
- Yes
Rooms
- Bedroom 1 Level
- Second
- Bonus Room Level
- Second
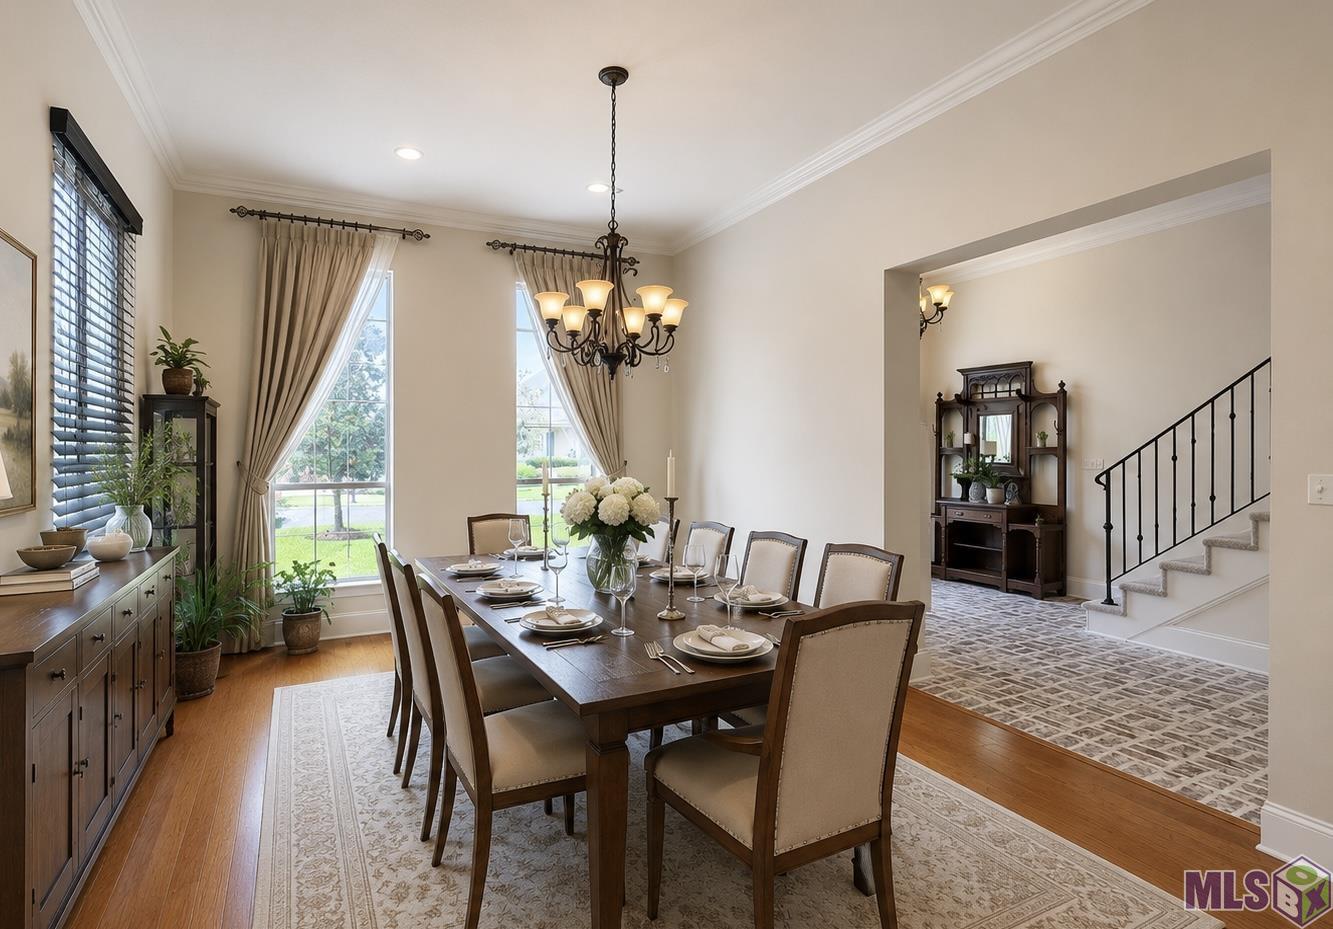
- Dining Room Level
- First
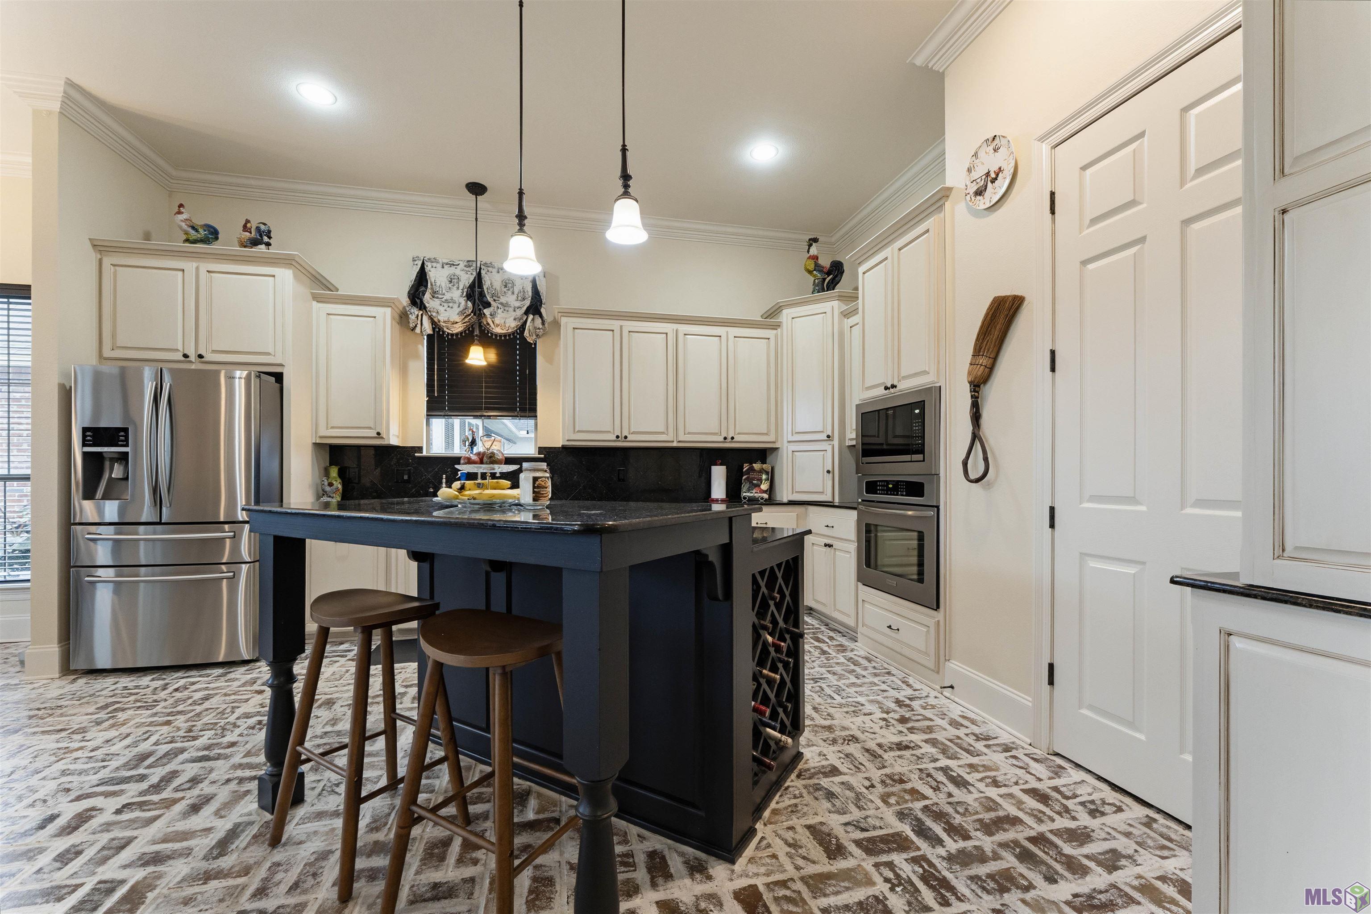
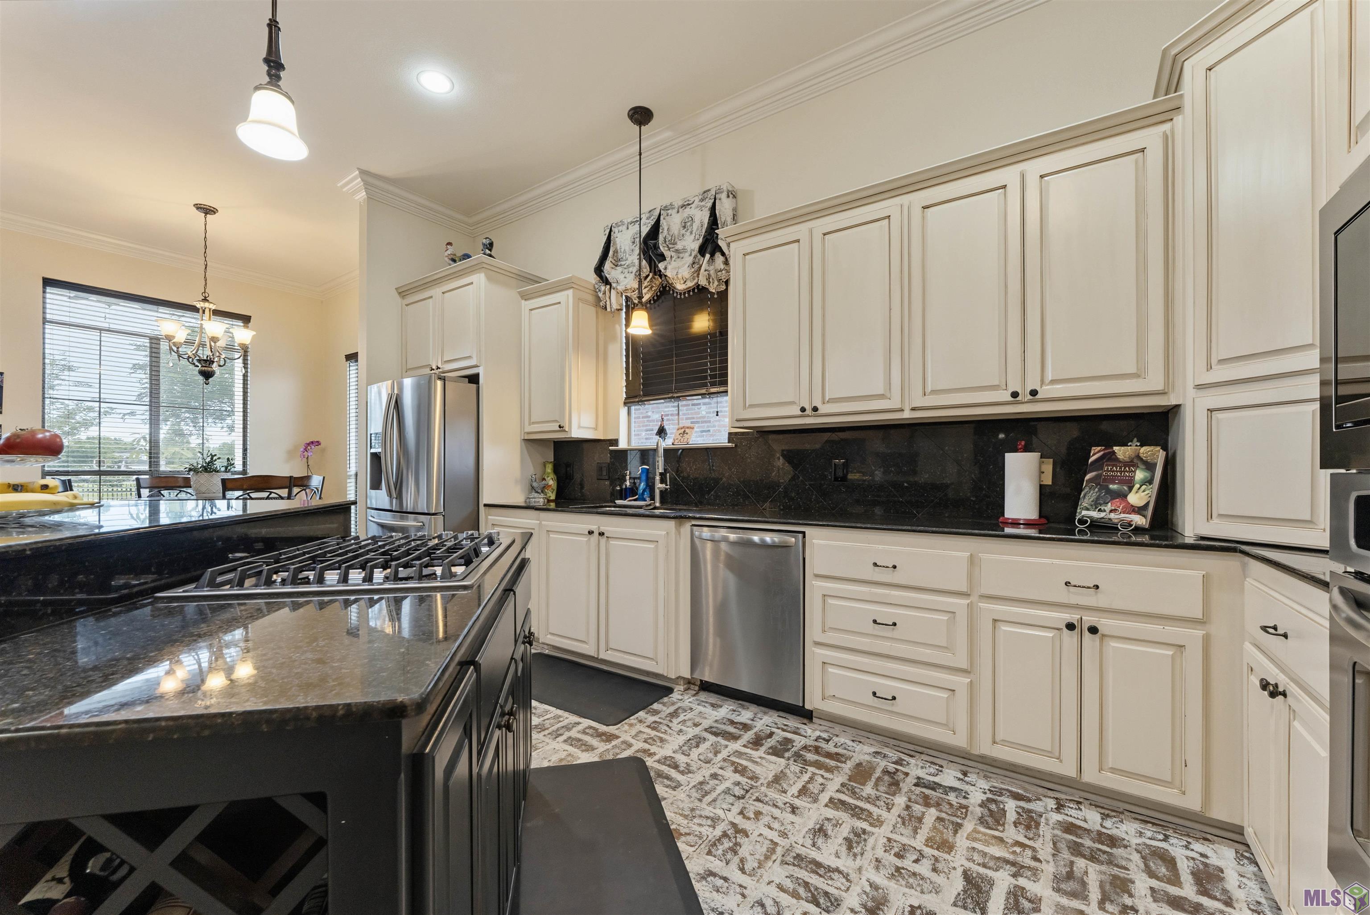
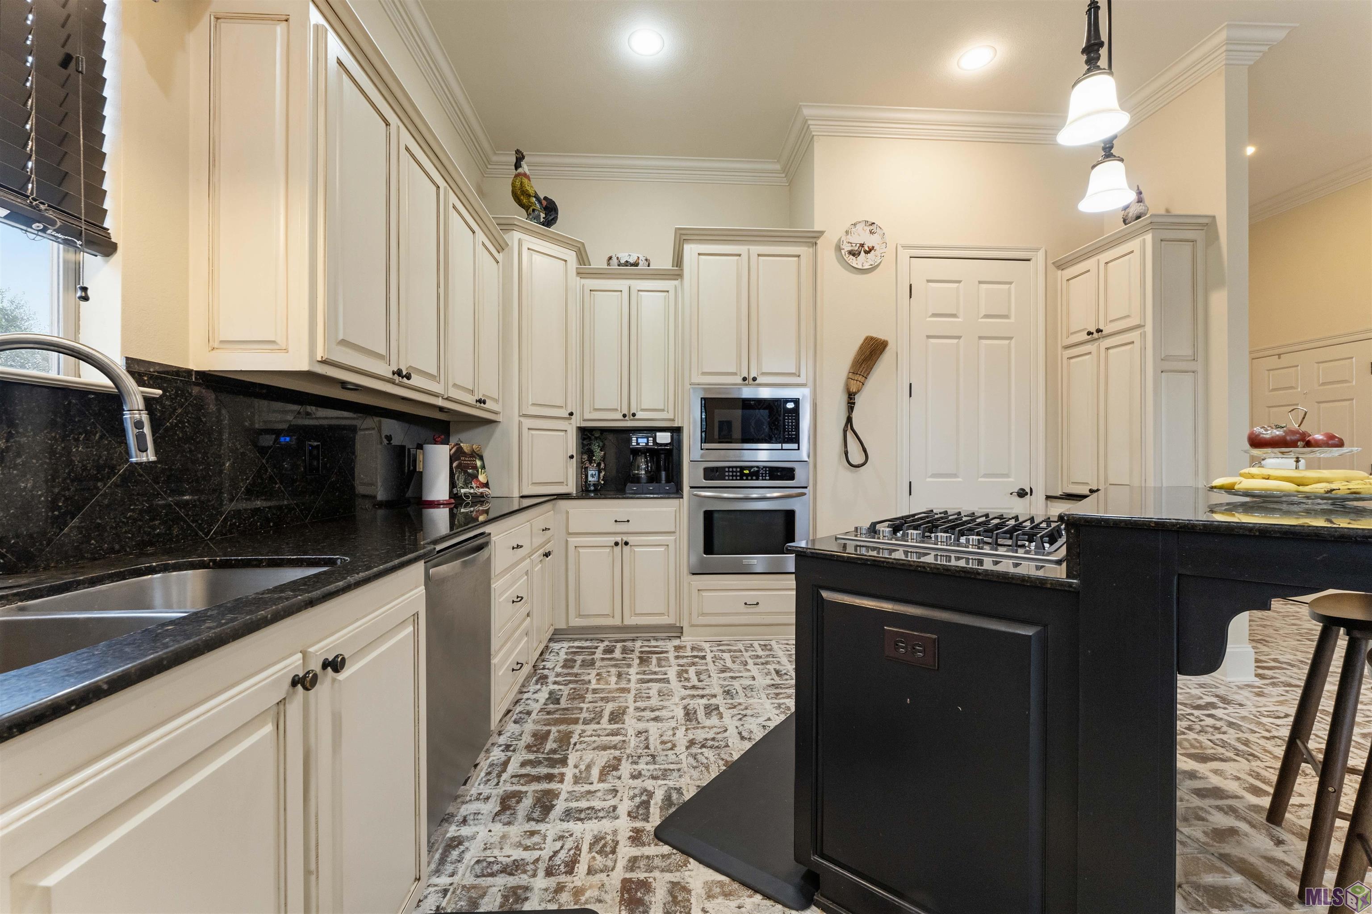
- Kitchen Level
- First
- Living Room Level
- First
- Primary Bedroom Level
- First
- Bedroom 2 Level
- Second
- Bedroom 3 Level
- Second
- Bedroom 4 Level
- Second
- Bedroom 5 Level
- Second
- Bedroom 6 Level
- Second
- Bedroom 7 Level
- Second
- Bedroom 8 Level
- Second
- Bedroom 1
- Yes
- Bonus Room
- Yes
- Dining Room
- Yes
- Kitchen
- Yes
- Living Room
- Yes
- Primary Bedroom
- Yes
- Bedroom 2
- Yes
- Bedroom 3
- Yes
- Bedroom 4
- Yes
- Bedroom 5
- Yes
- Bedroom 6
- Yes
- Bedroom 7
- Yes
- Bedroom 8
- Yes
Originating Details
- Originating System ID
- ROAMP
- Originating System Key
- 2026009385
- Originating System Listing ID
- 2026009385
- Originating System Name
- ROAM Paragon
Location, Tax & Legal Info
- School District
- Ascension Parish
- Legal Desc
- LOT 625 PELICAN POINT, 11TH FILING, BREEZE POINT
More Information
Remarks & Misc
- Remarks
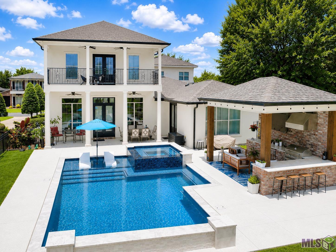
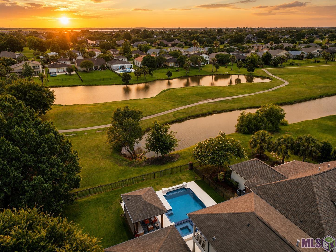
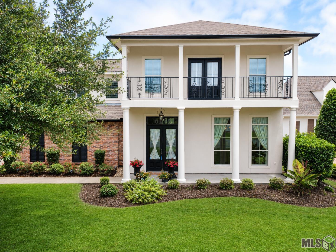
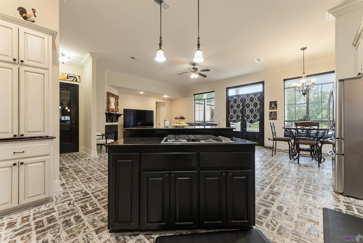
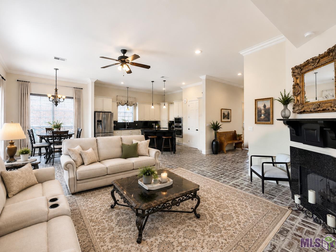
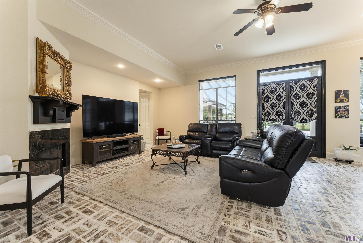
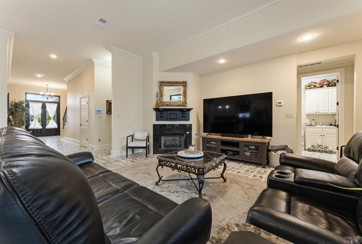
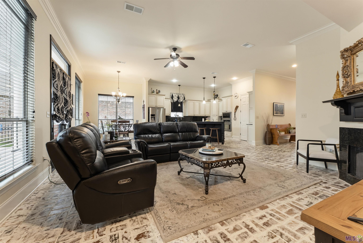
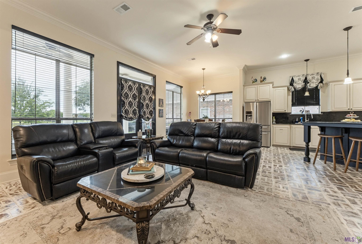
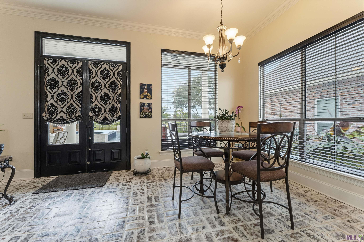
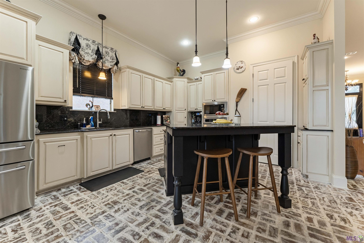
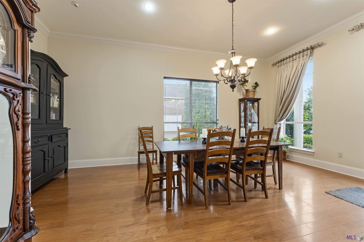
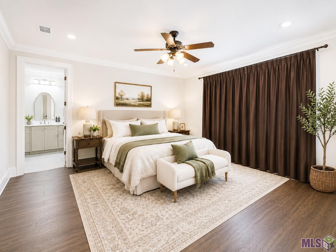
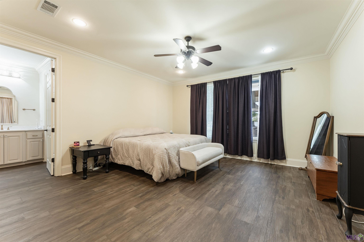
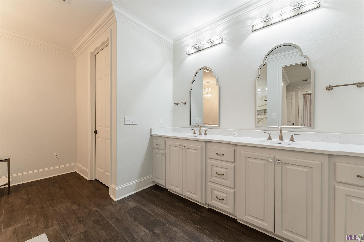
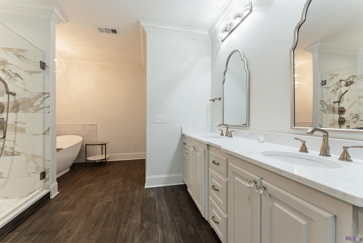
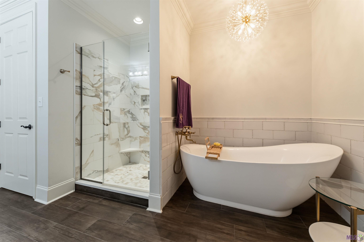
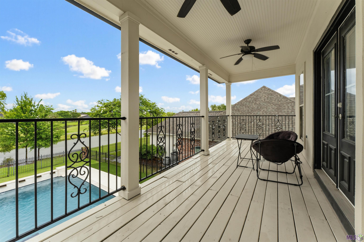
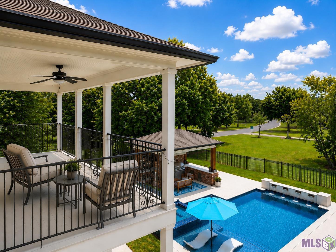
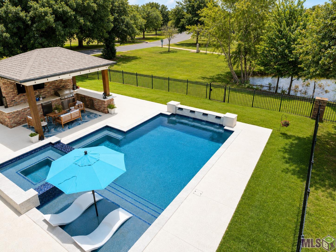
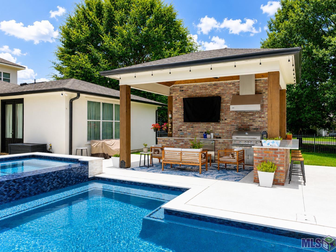
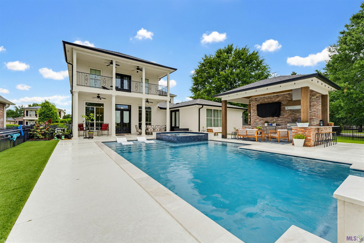
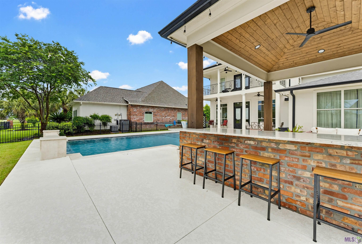
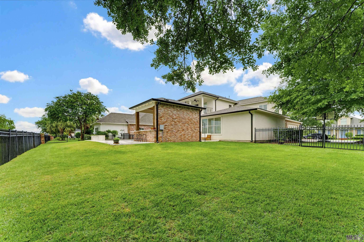
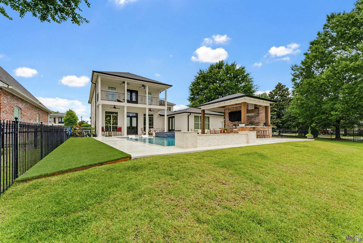
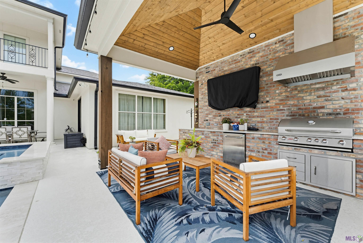
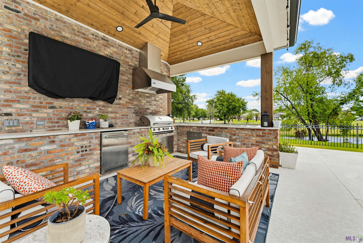
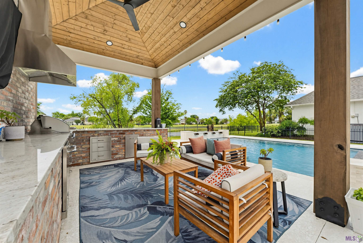
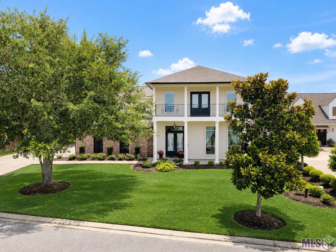
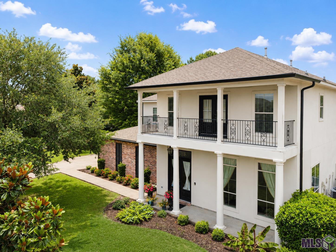
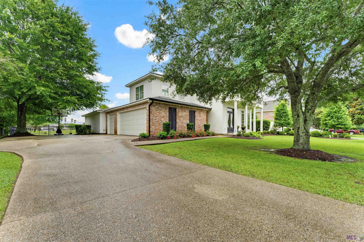
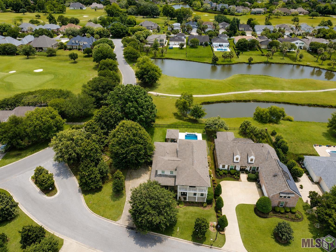
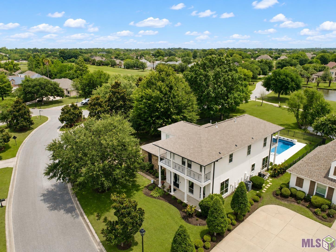
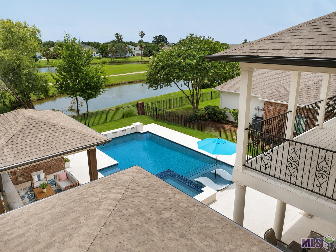
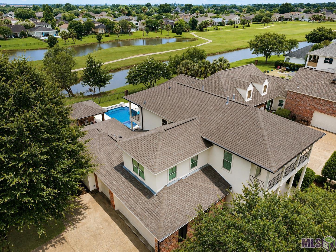
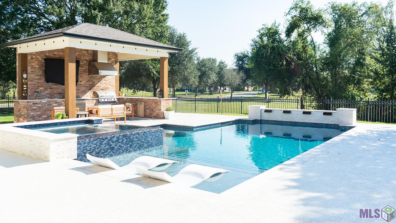
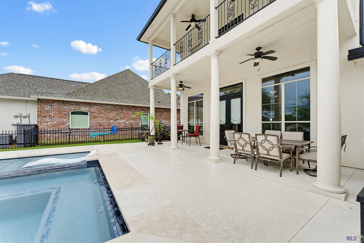
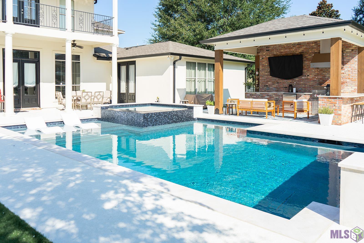
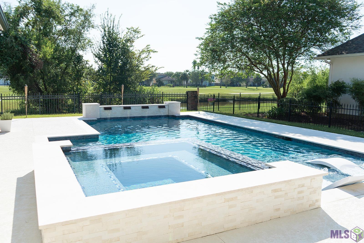
- Open House Thursday 6/29/2026 from 2pm-4pm. Beautiful custom home in desirable Pelican Point featuring a resort-style backyard oasis! Outdoor living includes a custom gunite pool with tanning ledge, elevated spa with spillover feature, water wall accents, expansive cool deck surround, and a fully equipped outdoor kitchen pavilion perfect for entertaining. Interior offers spacious living areas, generous bedrooms, and timeless finishes throughout. Enjoy a golf community living with incredible indoor/outdoor flow and stunning entertaining spaces. Added bonuses include turf landscaping for low maintenance around the pool and a brand new HVAC 4 ton Split system downstairs with transferable warranty.
Office/Member/Contract Info
- List AOR
- GBRAR
Style
- Traditional
- Yes
Siding
- Stucco
- Yes
Parking
- Attached
- Yes
- Garage
- Yes
Construction
- Brick
- Yes
- Frame
- Yes
Foundation
- Slab
- Yes
Exterior
- Hot Tub
- Yes
- Outside Kitchen
- Yes
- Outside Light
- Yes
Patio
- Covered
- Yes
Fireplace
- 1 Fireplace
- Yes
Interior
- Crown Molding
- Yes
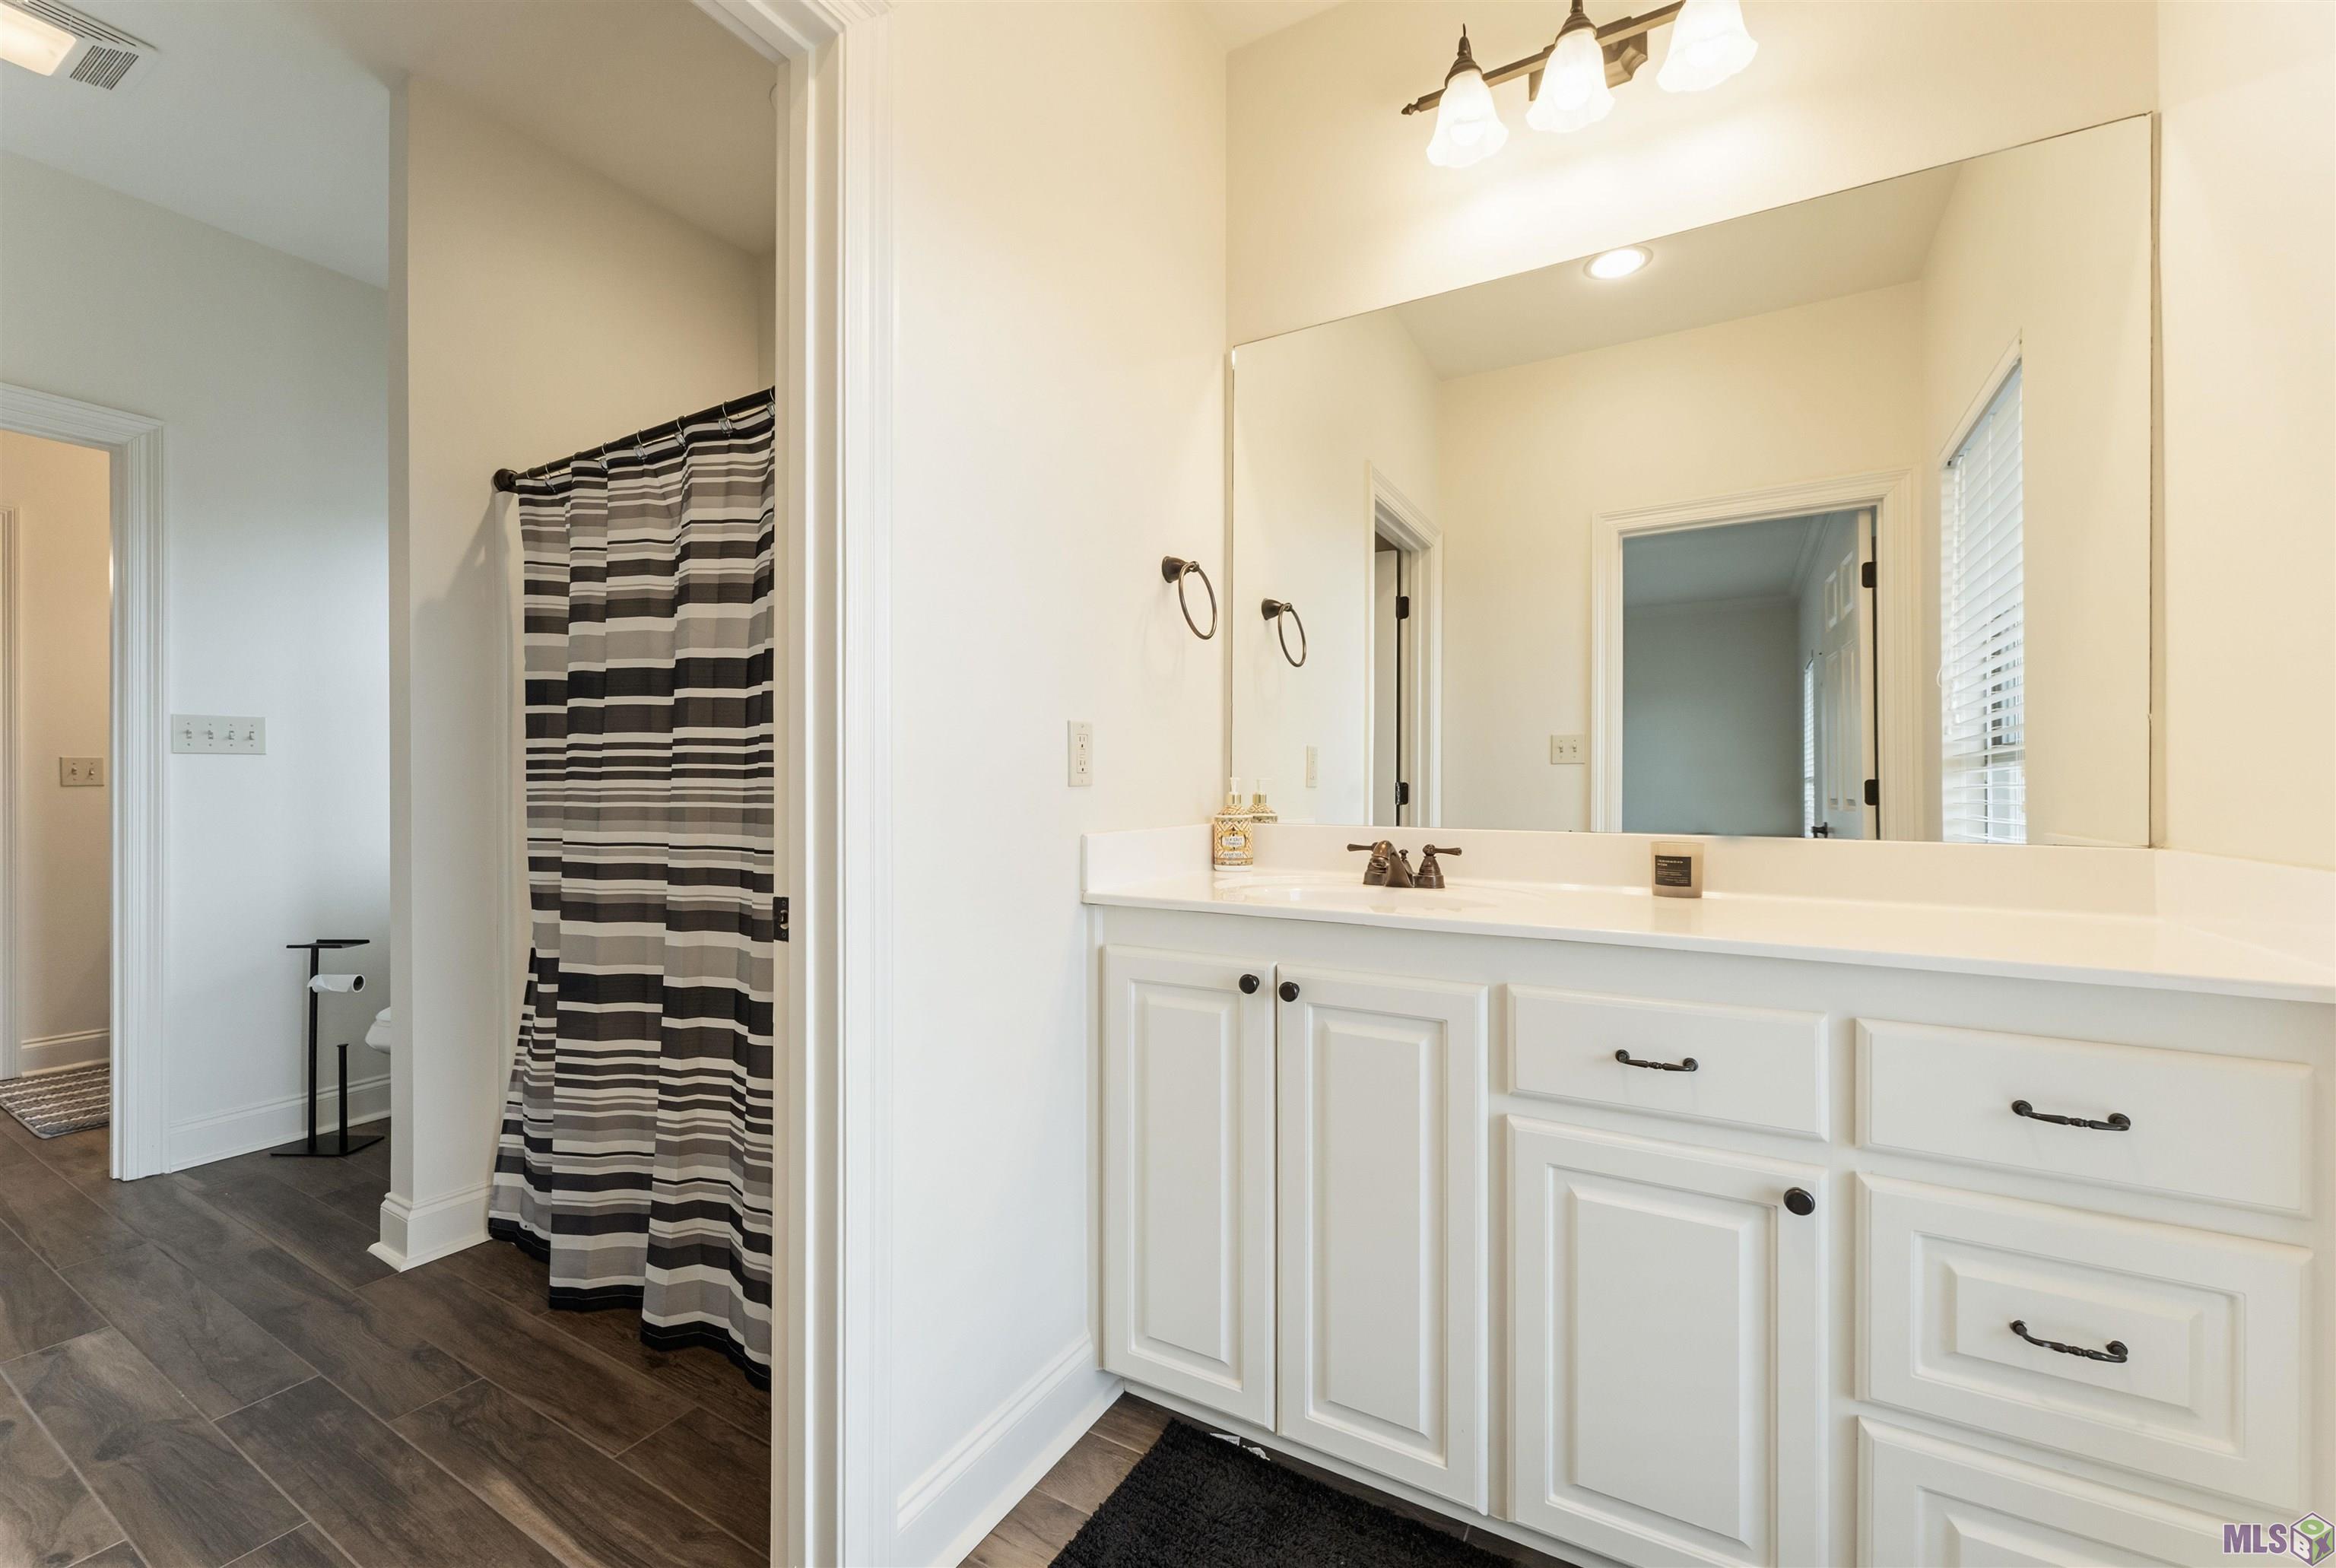
- Double Vanity
- Yes
- Electric Dryer Con
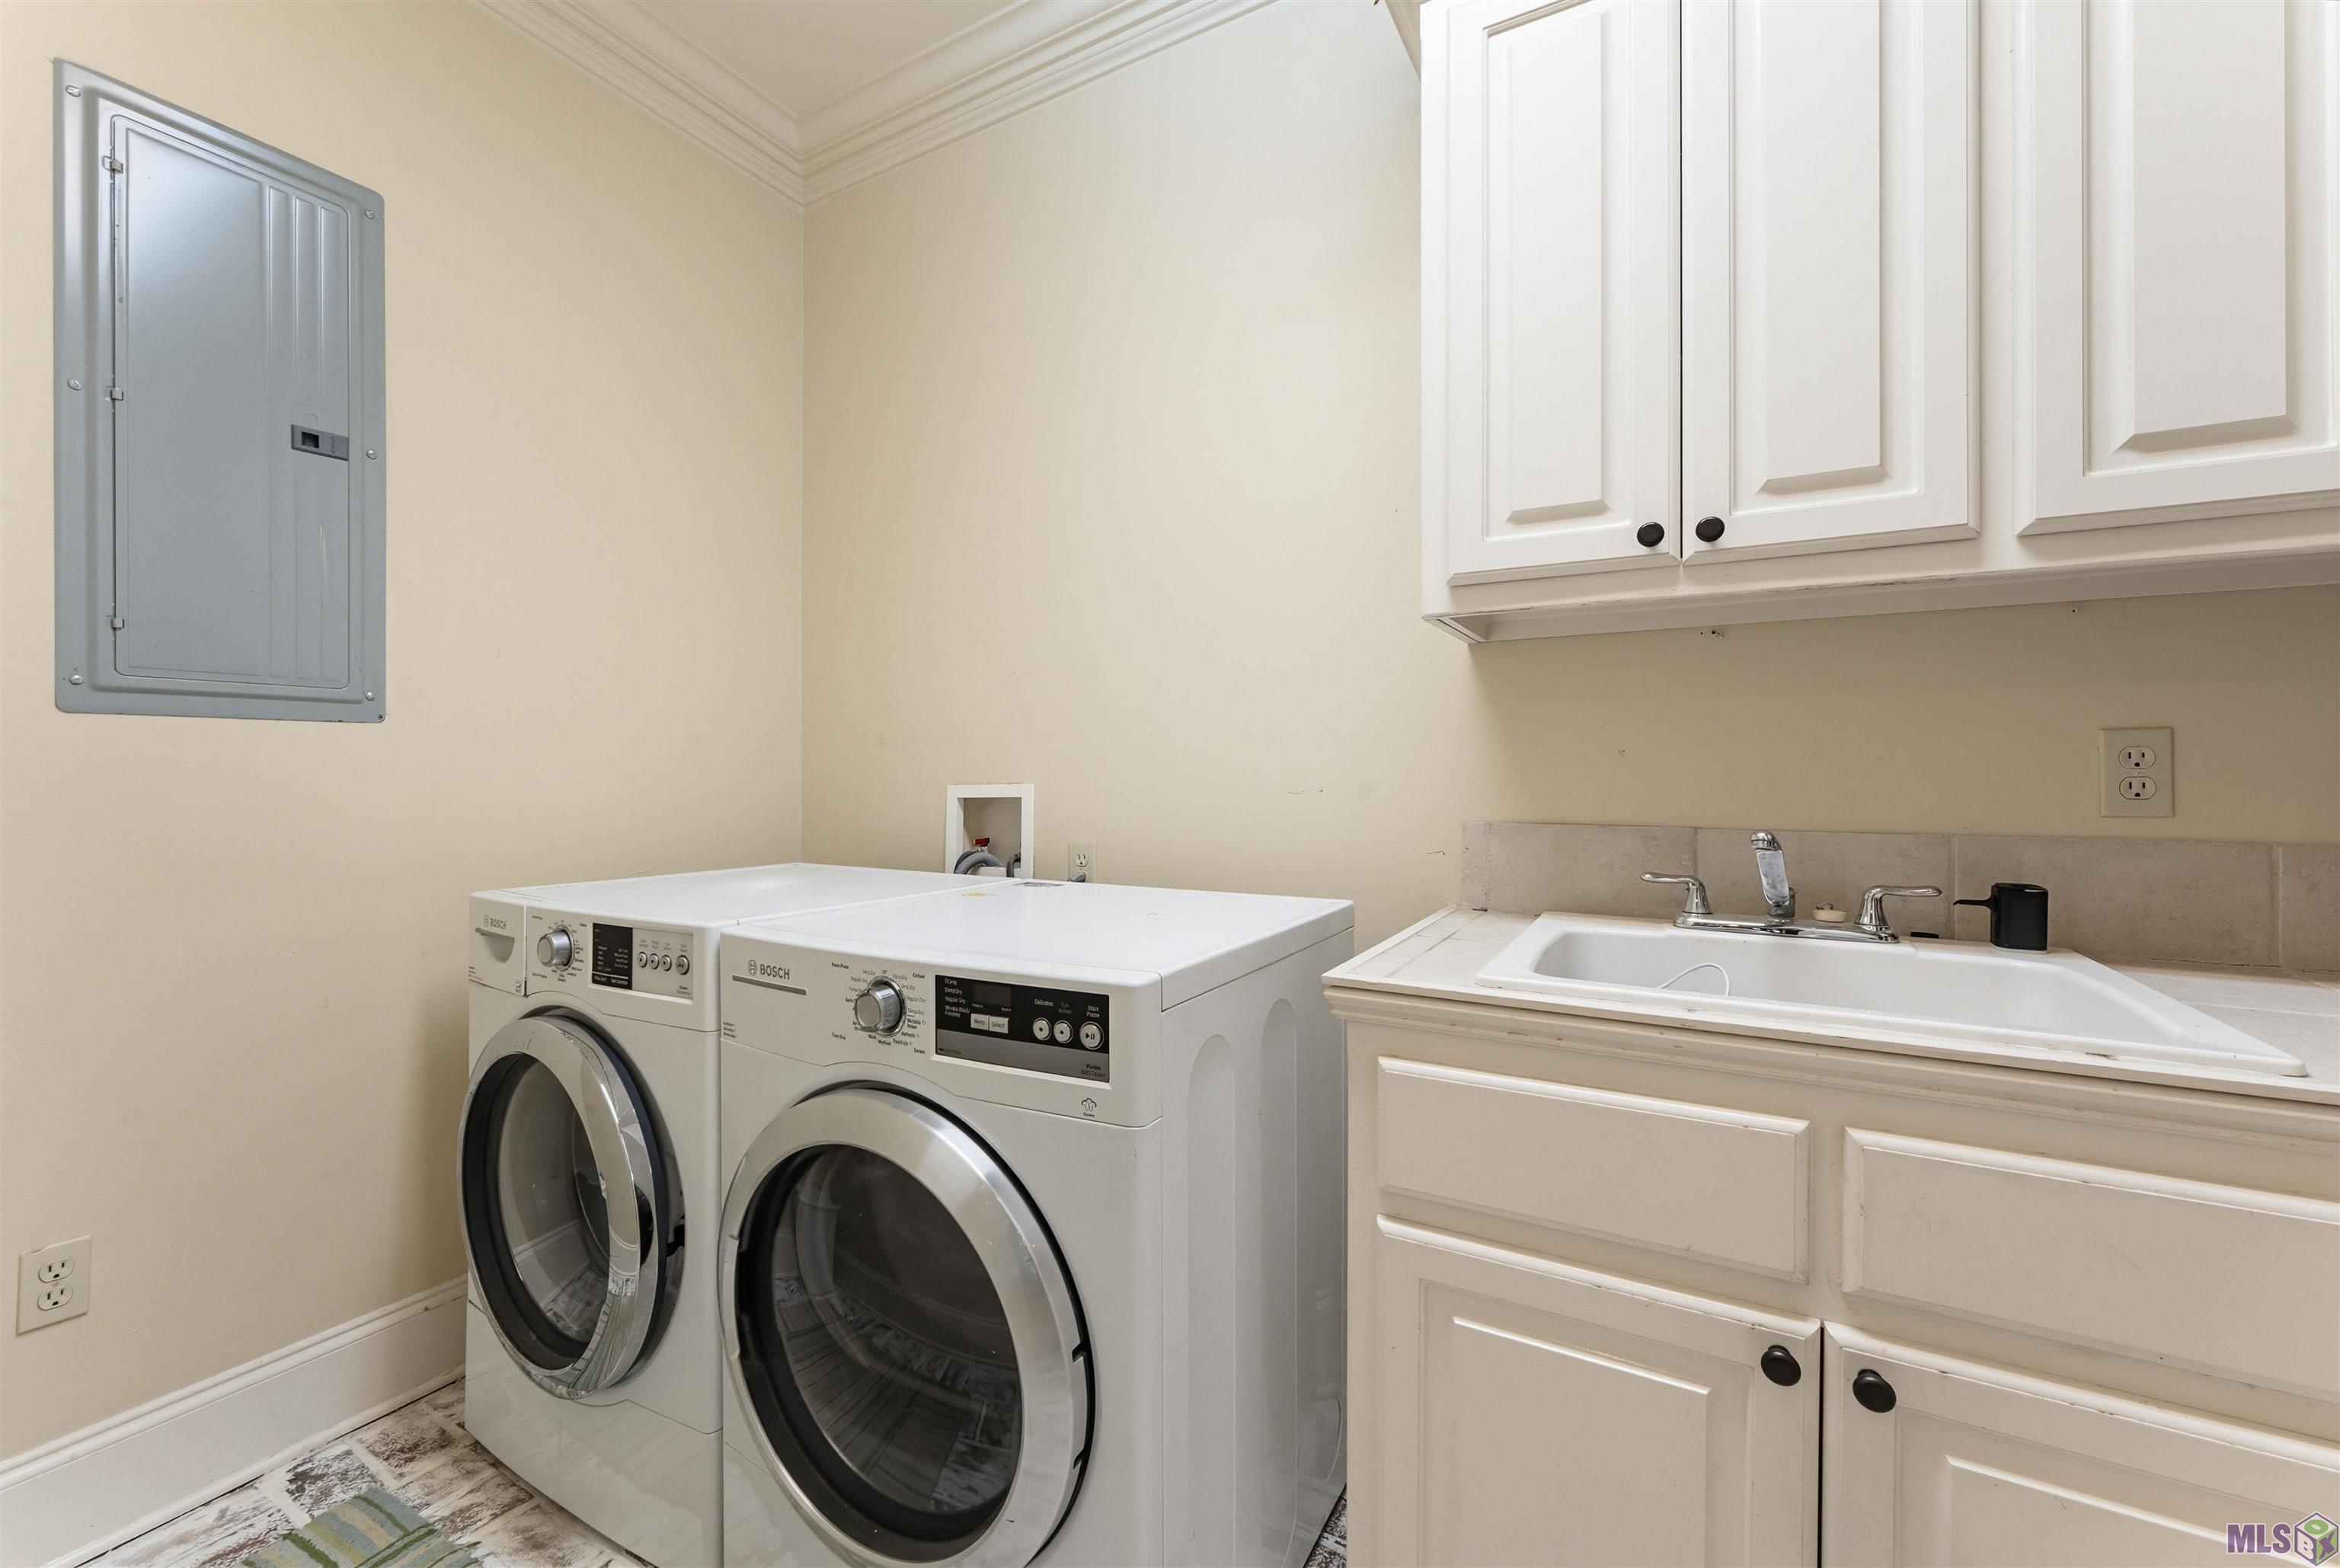
- Yes
- Electric Washer Con
- Yes
- Gas Stove Con
- Yes
- Kitchen Island
- Yes
- Separate Shower
- Yes
- Walk-In Closet(s)
- Yes
Cooling
- 2 or More Units
- Yes
Flooring
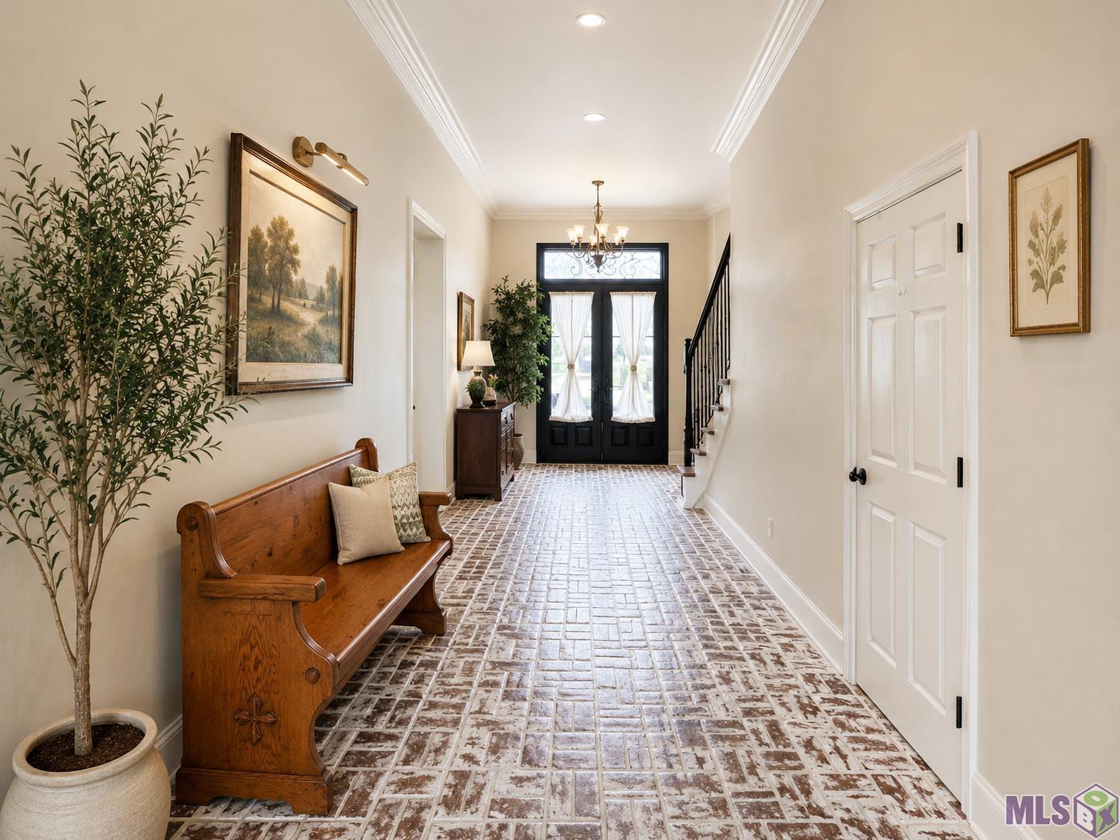
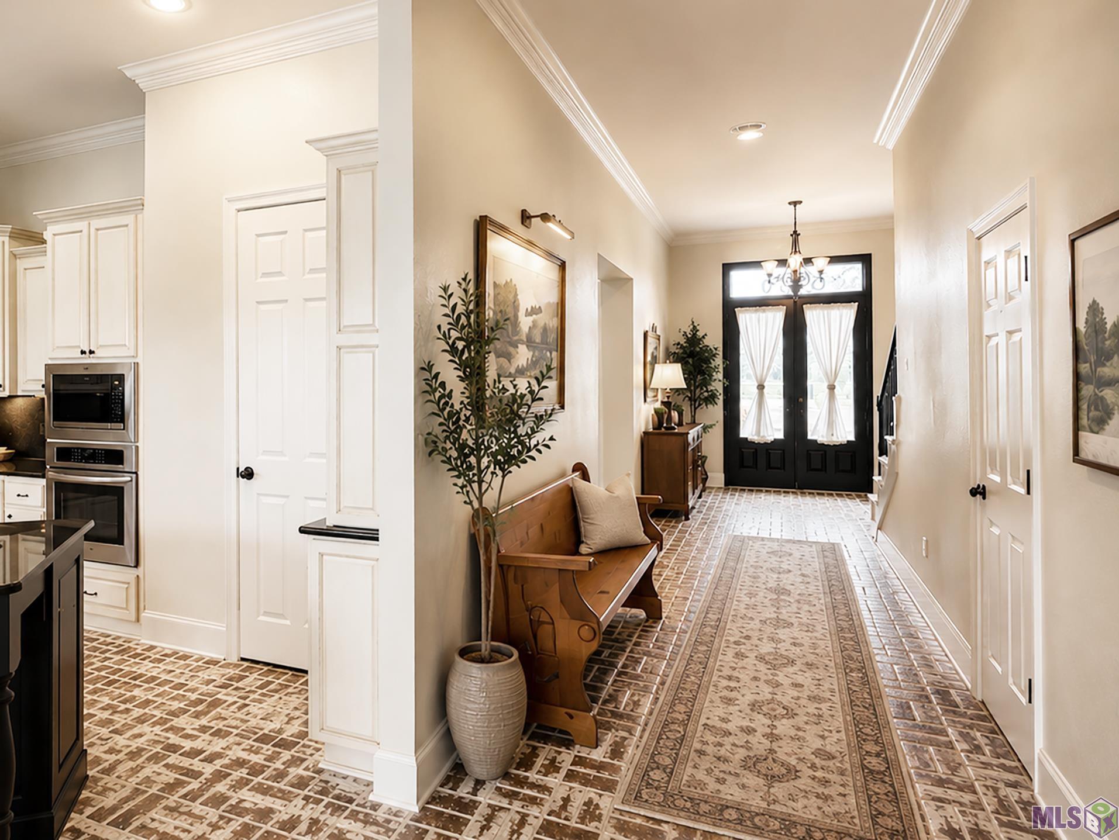
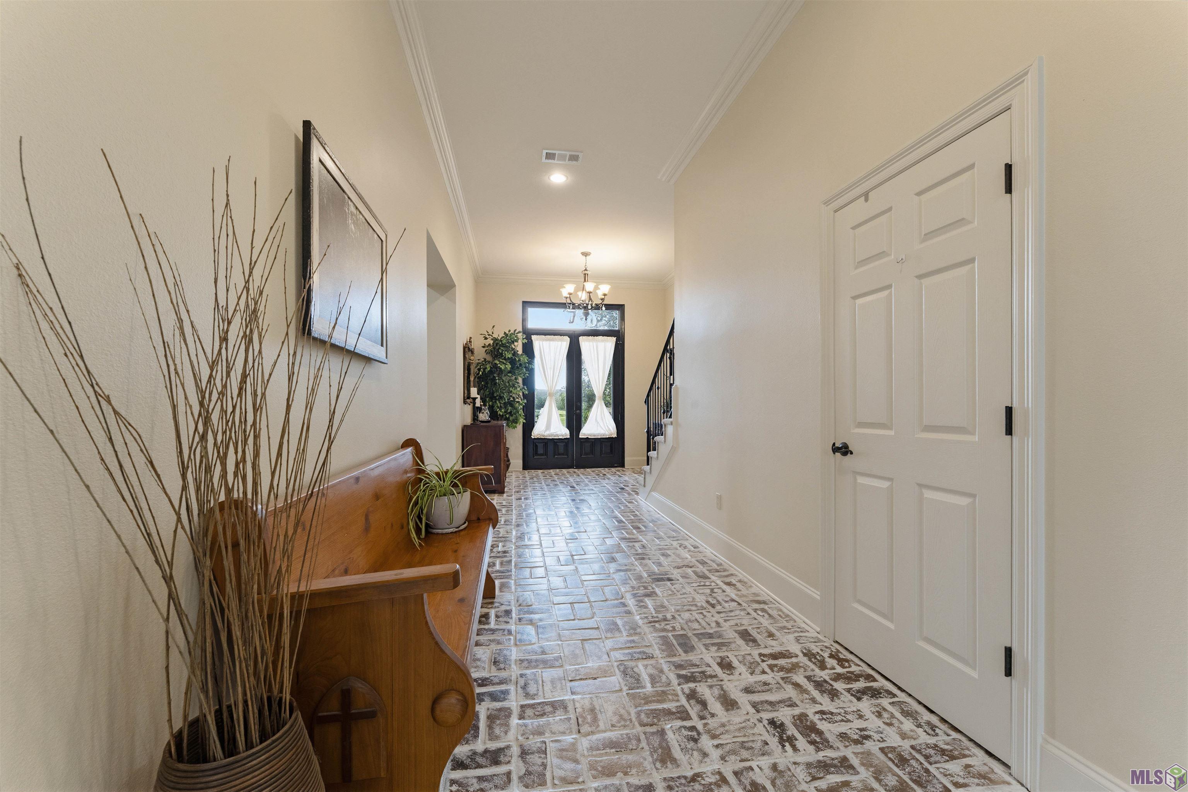
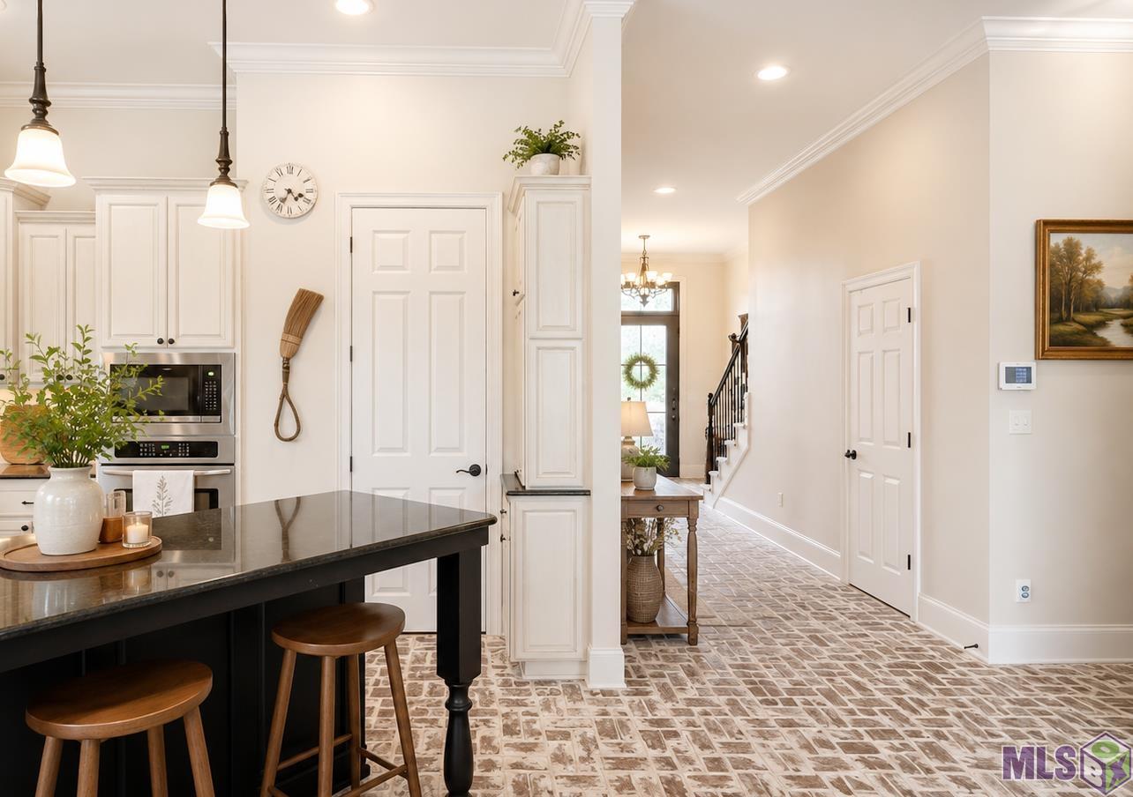
- Brick
- Yes
- Carpet
- Yes
- Wood
- Yes
Appliances
- Dishwasher
- Yes
- Disposal
- Yes
- Gas Cooktop
- Yes
- Microwave
- Yes
- Wall Oven
- Yes
Utilities
- Gas: Atmos
- Yes
Countertops
- Granite
- Yes
Waterfront
- View
- Yes
Amenities
- Club House
- Yes
- Community Pool
- Yes
- Golf Course
- Yes
- Other
- Yes
Fencing
- Full
- Yes
Lot
- Corner
- Yes
- Golf Course Frontage
- Yes
Financing
- Cash
- Yes
- Conventional
- Yes
- FHA
- Yes
- VA
- Yes
Pool
- Gunite
- Yes
- Inground
- Yes
HOA Includes
- Ground Keeping
- Yes
- Insurance
- Yes
- Management
- Yes
- Recreation Facilities
- Yes
Property Features
Style:
Traditional
Siding:
Stucco
Parking:
Attached; Garage
Construction:
Brick; Frame
Foundation:
Slab
Interior:
Crown Molding; Double Vanity; Electric Dryer Con; Electric Washer Con; Gas Stove Con; Kitchen Island; Separate Shower; Walk-In Closet(s)
Fireplace:
1 Fireplace
Flooring:
Brick; Carpet; Wood
Cooling:
2 or More Units
Appliances:
Dishwasher; Disposal; Gas Cooktop; Microwave; Wall Oven
Countertops:
Granite
Rooms:
Bedroom 1; Bonus Room; Dining Room; Kitchen; Living Room; Primary Bedroom; Bedroom 2; Bedroom 3; Bedroom 4; Bedroom 5; Bedroom 6; Bedroom 7; Bedroom 8
Fencing:
Full
Lot:
Corner; Golf Course Frontage
Patio:
Covered
Amenities:
Club House; Community Pool; Golf Course; Other
Exterior:
Hot Tub; Outside Kitchen; Outside Light
Waterfront:
View
Utilities:
Gas: Atmos
Pool:
Gunite; Inground
HOA Includes:
Ground Keeping; Insurance; Management; Recreation Facilities
Financing:
Cash; Conventional; FHA; VA
Room Information
| Room Name | Length | Width | Level | Remarks |
|---|---|---|---|---|
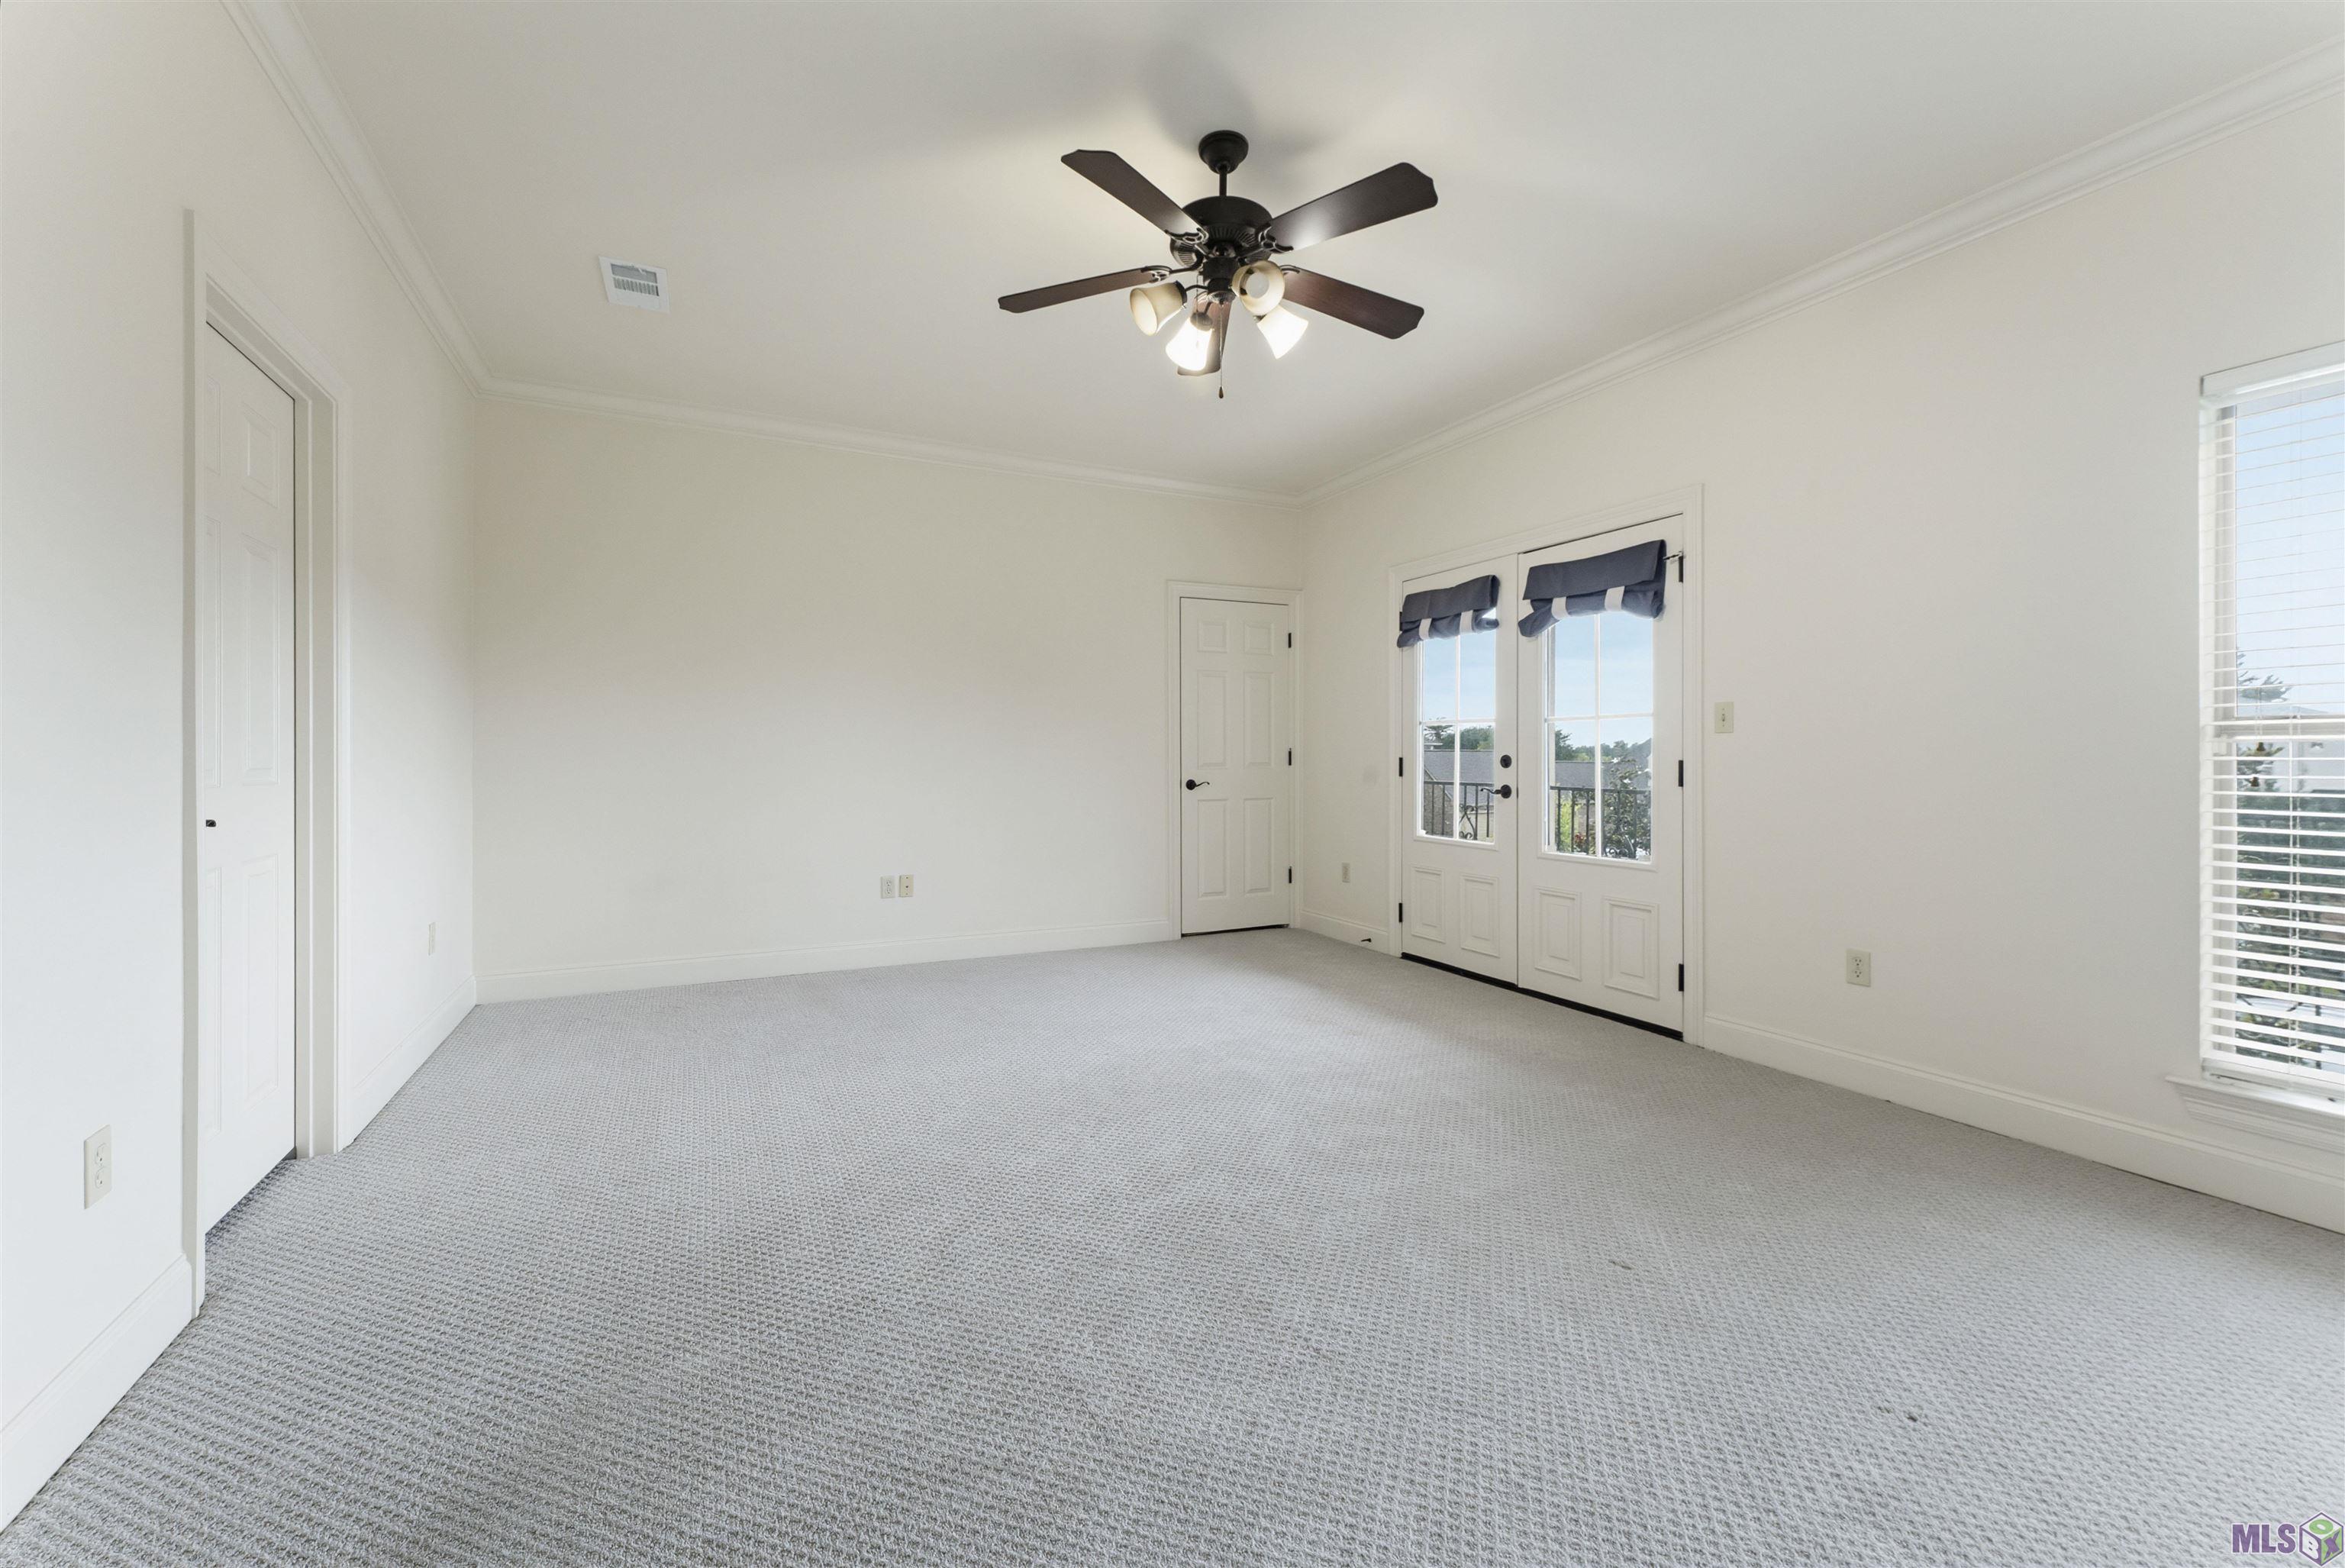
| Bedroom 1 | 14.00 | 11.00 | Second | BEDROOM |
| Bedroom 2 | 17.00 | 14.00 | Second | BEDROOM |
| Bedroom 3 | 14.00 | 17.00 | Second | BEDROOM |
| Dining Room | 15.60 | 16.60 | First | DINING ROOM |
| Dining Room | 15.60 | 16.60 | First | DINING ROOM |
| Dining Room | 15.60 | 16.60 | First | DINING ROOM |
| Dining Room | 15.60 | 16.60 | First | DINING ROOM |
| Dining Room | 15.60 | 16.60 | First | DINING ROOM |
| Dining Room | 15.60 | 16.60 | First | DINING ROOM |
| Dining Room | 15.60 | 16.60 | First | DINING ROOM |
| Dining Room | 15.60 | 16.60 | First | DINING ROOM |
| Dining Room | 15.60 | 16.60 | First | DINING ROOM |
| Dining Room | 15.60 | 16.60 | First | DINING ROOM |
| Dining Room | 15.60 | 16.60 | First | DINING ROOM |
| Dining Room | 15.60 | 16.60 | First | DINING ROOM |
| Dining Room | 15.60 | 16.60 | First | DINING ROOM |
| Dining Room | 15.60 | 16.60 | First | DINING ROOM |
| Dining Room | 15.60 | 16.60 | First | DINING ROOM |
| Dining Room | 15.60 | 16.60 | First | DINING ROOM |
| Dining Room | 15.60 | 16.60 | First | DINING ROOM |
| Dining Room | 15.60 | 16.60 | First | DINING ROOM |
| Bedroom 4 | 14.00 | 11.00 | Second | BEDROOM |
| Bedroom 5 | 14.00 | 17.00 | Second | BEDROOM |
| Bedroom 6 | 14.00 | 11.00 | Second | BEDROOM |
| Bedroom 7 | 14.00 | 17.00 | Second | BEDROOM |
| Bedroom 8 | 17.00 | 14.00 | Second | BEDROOM |
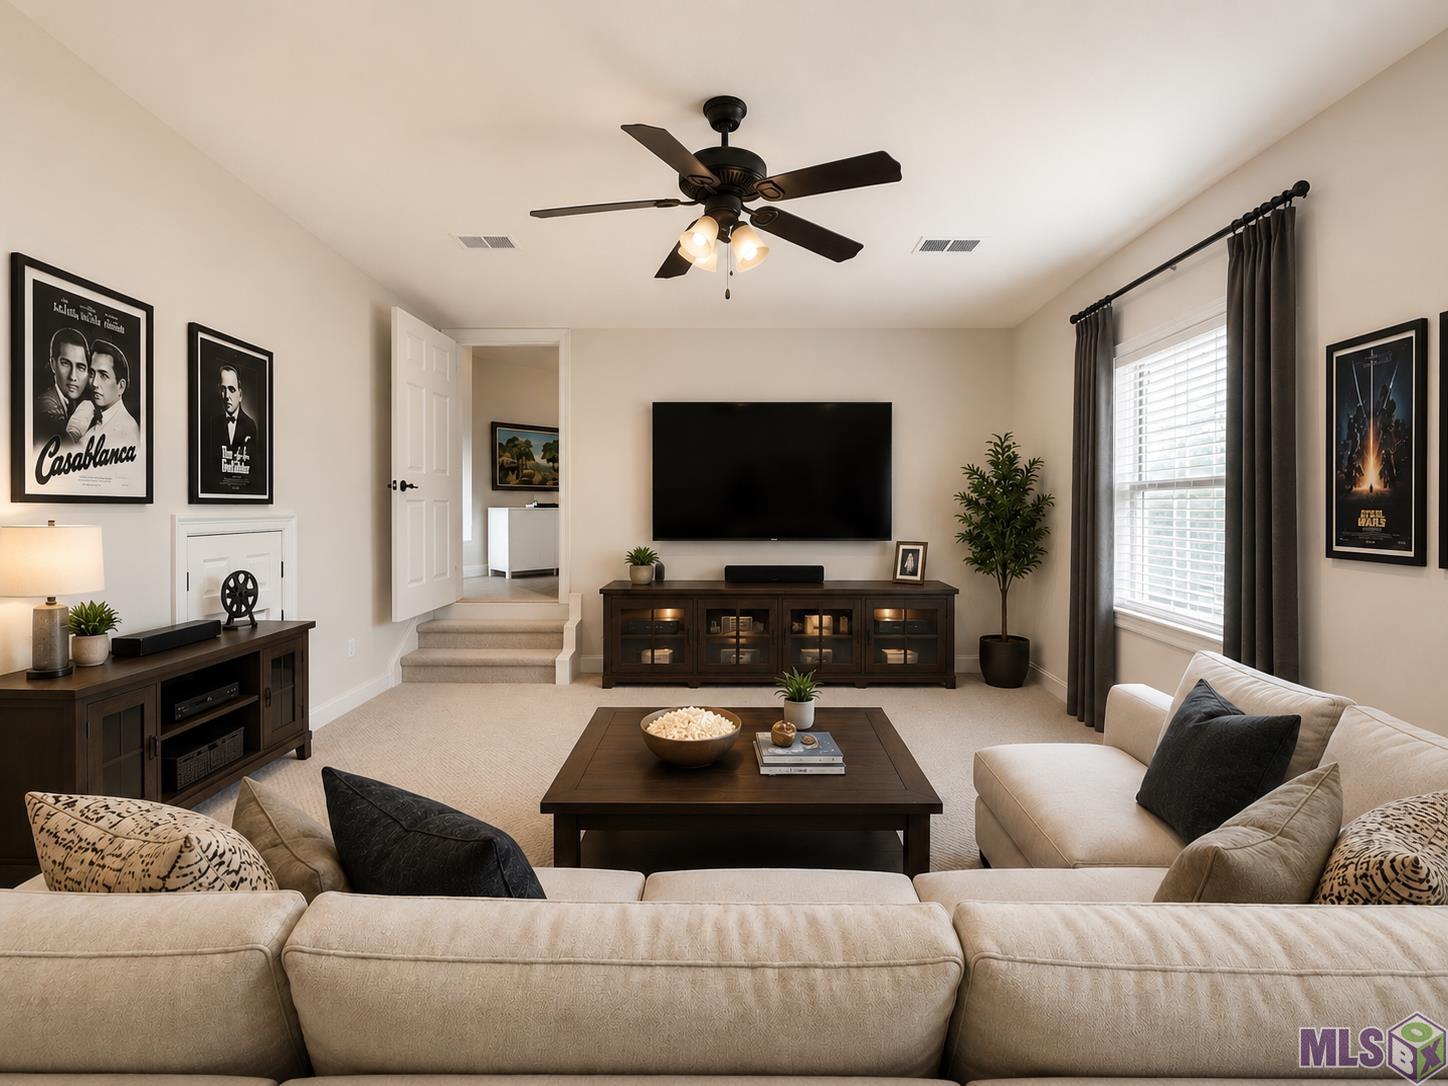
| Bonus Room | 20.00 | 14.00 | Second | BONUS ROOM |
| Bonus Room | 20.00 | 14.00 | Second | BONUS ROOM |
| Bonus Room | 20.00 | 14.00 | Second | BONUS ROOM |
| Bonus Room | 20.00 | 14.00 | Second | BONUS ROOM |
| Bonus Room | 20.00 | 14.00 | Second | BONUS ROOM |
| Bonus Room | 20.00 | 14.00 | Second | BONUS ROOM |
| Bonus Room | 20.00 | 14.00 | Second | BONUS ROOM |
| Bonus Room | 20.00 | 14.00 | Second | BONUS ROOM |
| Bonus Room | 20.00 | 14.00 | Second | BONUS ROOM |
| Bonus Room | 20.00 | 14.00 | Second | BONUS ROOM |
| Bonus Room | 20.00 | 14.00 | Second | BONUS ROOM |
| Bonus Room | 20.00 | 14.00 | Second | BONUS ROOM |
| Bonus Room | 20.00 | 14.00 | Second | BONUS ROOM |
| Bonus Room | 20.00 | 14.00 | Second | BONUS ROOM |
| Bonus Room | 20.00 | 14.00 | Second | BONUS ROOM |
| Bonus Room | 20.00 | 14.00 | Second | BONUS ROOM |
| Bonus Room | 20.00 | 14.00 | Second | BONUS ROOM |
| Bonus Room | 20.00 | 14.00 | Second | BONUS ROOM |
| Kitchen | 13.20 | 10.40 | First | KITCHEN |
| Kitchen | 13.20 | 10.40 | First | KITCHEN |
| Kitchen | 13.20 | 10.40 | First | KITCHEN |
| Kitchen | 13.20 | 10.40 | First | KITCHEN |
| Kitchen | 13.20 | 10.40 | First | KITCHEN |
| Kitchen | 13.20 | 10.40 | First | KITCHEN |
| Kitchen | 13.20 | 10.40 | First | KITCHEN |
| Kitchen | 13.20 | 10.40 | First | KITCHEN |
| Kitchen | 13.20 | 10.40 | First | KITCHEN |
| Kitchen | 13.20 | 10.40 | First | KITCHEN |
| Kitchen | 13.20 | 10.40 | First | KITCHEN |
| Kitchen | 13.20 | 10.40 | First | KITCHEN |
| Kitchen | 13.20 | 10.40 | First | KITCHEN |
| Kitchen | 13.20 | 10.40 | First | KITCHEN |
| Kitchen | 13.20 | 10.40 | First | KITCHEN |
| Kitchen | 13.20 | 10.40 | First | KITCHEN |
| Kitchen | 13.20 | 10.40 | First | KITCHEN |
| Kitchen | 13.20 | 10.40 | First | KITCHEN |
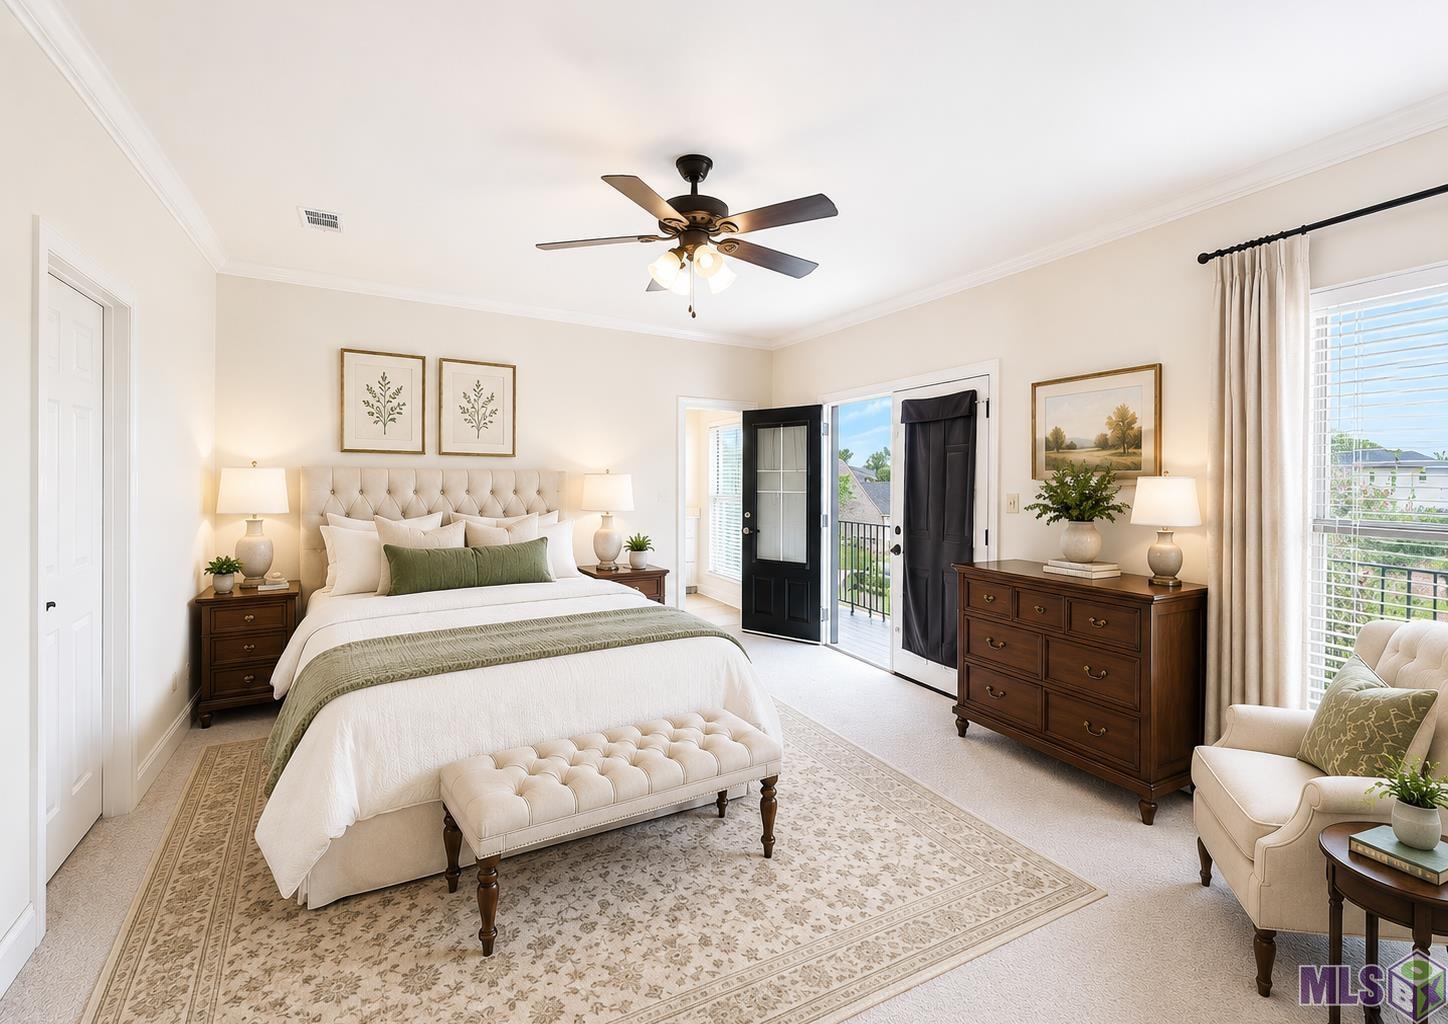
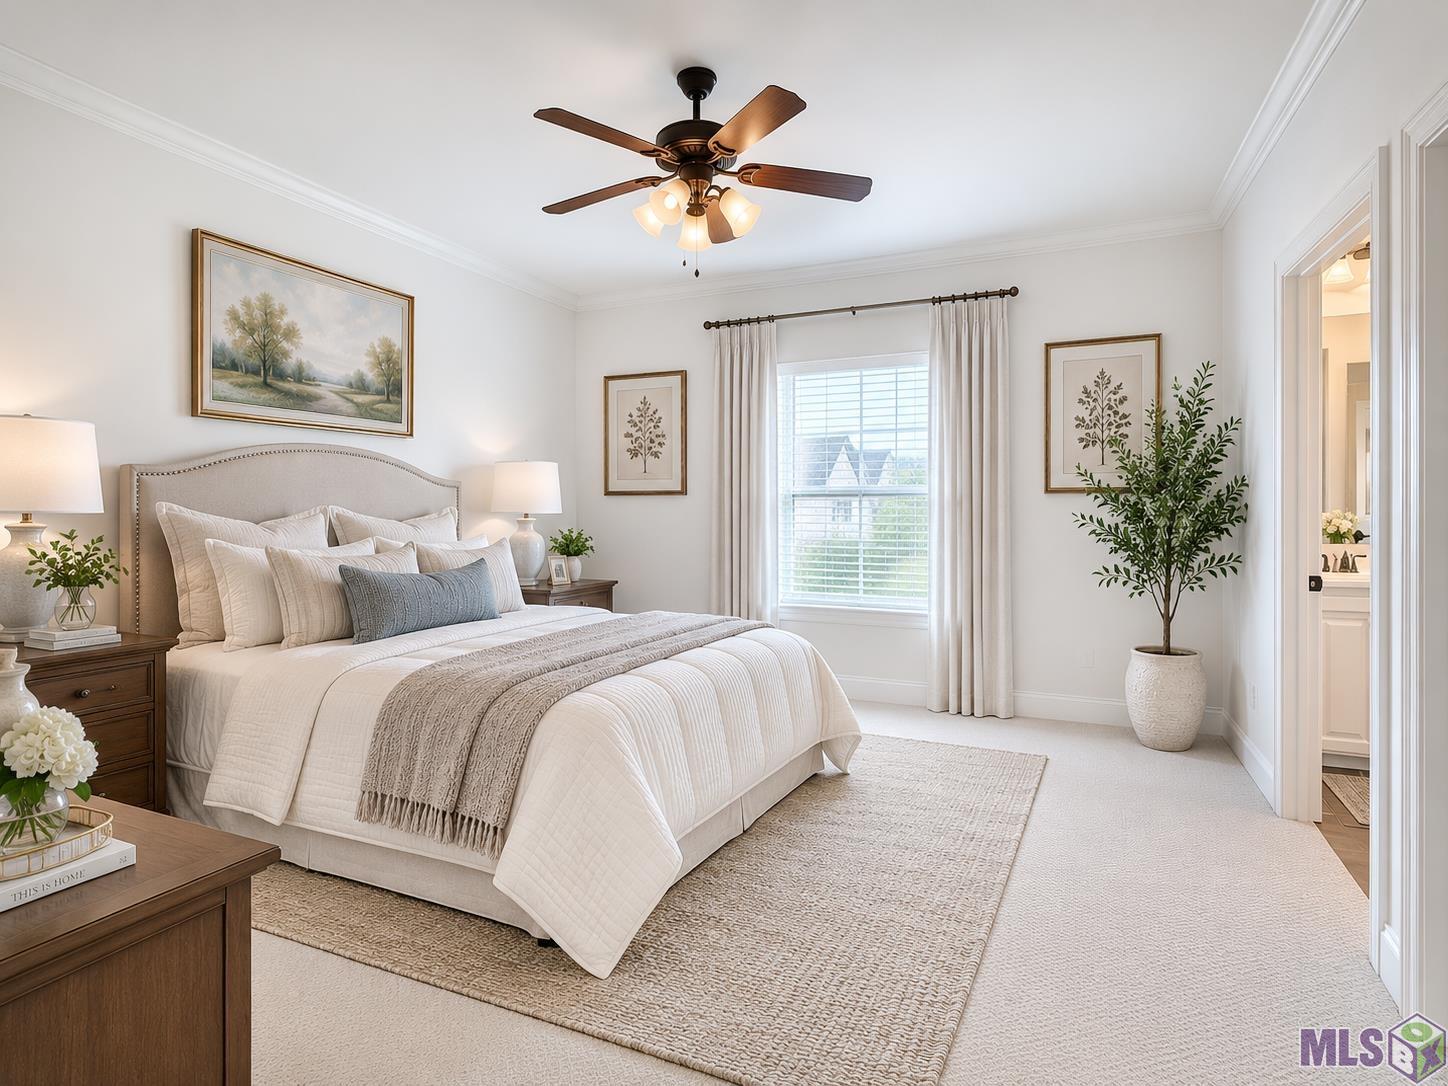
| Primary Bedroom | 16.00 | 16.00 | First | PRIMARY BEDROOM |
| Primary Bedroom | 16.00 | 16.00 | First | PRIMARY BEDROOM |
| Primary Bedroom | 16.00 | 16.00 | First | PRIMARY BEDROOM |
| Primary Bedroom | 16.00 | 16.00 | First | PRIMARY BEDROOM |
| Primary Bedroom | 16.00 | 16.00 | First | PRIMARY BEDROOM |
| Primary Bedroom | 16.00 | 16.00 | First | PRIMARY BEDROOM |
| Primary Bedroom | 16.00 | 16.00 | First | PRIMARY BEDROOM |
| Primary Bedroom | 16.00 | 16.00 | First | PRIMARY BEDROOM |
| Primary Bedroom | 16.00 | 16.00 | First | PRIMARY BEDROOM |
| Primary Bedroom | 16.00 | 16.00 | First | PRIMARY BEDROOM |
| Primary Bedroom | 16.00 | 16.00 | First | PRIMARY BEDROOM |
| Primary Bedroom | 16.00 | 16.00 | First | PRIMARY BEDROOM |
| Primary Bedroom | 16.00 | 16.00 | First | PRIMARY BEDROOM |
| Primary Bedroom | 16.00 | 16.00 | First | PRIMARY BEDROOM |
| Primary Bedroom | 16.00 | 16.00 | First | PRIMARY BEDROOM |
| Primary Bedroom | 16.00 | 16.00 | First | PRIMARY BEDROOM |
| Primary Bedroom | 16.00 | 16.00 | First | PRIMARY BEDROOM |
| Primary Bedroom | 16.00 | 16.00 | First | PRIMARY BEDROOM |
| Living Room | 17.20 | 16.40 | First | LIVING ROOM |
| Living Room | 17.20 | 16.40 | First | LIVING ROOM |
| Living Room | 17.20 | 16.40 | First | LIVING ROOM |
| Living Room | 17.20 | 16.40 | First | LIVING ROOM |
| Living Room | 17.20 | 16.40 | First | LIVING ROOM |
| Living Room | 17.20 | 16.40 | First | LIVING ROOM |
| Living Room | 17.20 | 16.40 | First | LIVING ROOM |
| Living Room | 17.20 | 16.40 | First | LIVING ROOM |
| Living Room | 17.20 | 16.40 | First | LIVING ROOM |
| Living Room | 17.20 | 16.40 | First | LIVING ROOM |
| Living Room | 17.20 | 16.40 | First | LIVING ROOM |
| Living Room | 17.20 | 16.40 | First | LIVING ROOM |
| Living Room | 17.20 | 16.40 | First | LIVING ROOM |
| Living Room | 17.20 | 16.40 | First | LIVING ROOM |
| Living Room | 17.20 | 16.40 | First | LIVING ROOM |
| Living Room | 17.20 | 16.40 | First | LIVING ROOM |
| Living Room | 17.20 | 16.40 | First | LIVING ROOM |
| Living Room | 17.20 | 16.40 | First | LIVING ROOM |
Documents
 PDD ›
PDD ›
IDX
Listing Office:
Compass - Perkins
Last Updated: June - 29 - 2026
The data relating to real estate for sale or lease on this website comes in part from the IDX program of the REALTOR® Association of Acadiana MLS. The IDX information is provided exclusively for consumers’ personal, non-commericial use and may not be used for any purpose other than to identify prospective properties consumers may be interested in purchasing. Data is deemed reliable but is not guaranteed accurate by the MLS.