
621 HIGHLAND KNOLL CT, Baton Rouge, LA 70810
$400,000
Property Type:
Residential
Bedrooms:
4
Baths:
3
Square Footage:
2,970
Lot Size (sq. ft.):
8,712
Status:
Active
Current Price:
$400,000
List Date:
8/13/2026
Last Modified:
8/20/2026
Overview
Description
Open Houses
- Sunday, August 23, 1:00 pm - 3:00 pm
Listing Details MLS# BR2026014958
Listing Info
- Delayed Marketing
- No
- Listing Price
- 400000
- List Price/SqFt
- 171.67
- Type
- Single Family Residence
- Document Modified
- 2026-08-18 10:22:00.282447
- Modification Timestamp
- 2026-08-20T15:13:48Z
- Photo Modified
- 2026-08-18T15:22:00Z
Location Tax Legal Info
- Street Number
- 621
- Street Name
- HIGHLAND KNOLL CT
- Parish
- East Baton Rouge
- State
- LA
- Zip Code
- 70810
- Subdivision
- Highland Knoll
- Area
- EBR MLS Area 53
- Tax Assessment Number
- 1767712
- Directions
- Highland Road to Amiss Road (side of Highland Road park & across from the baseball fields). Turn right on N. Amiss. Turn left on Westchester. Then right on Neil and Highland Knoll is through the gates. Home on the left. Access kiosk on the left.
General Property Description
- # Bedrooms
- 4
- Baths - Full
- 3
- Total Baths
- 3
- SqFt - Living
- 2330
- SqFt - Total
- 2970
- SqFt - Source
- Approximate
- Stories
- Yes
- SqFt - Covered Porch
- 180
- SqFt - Garage
- 460
- Year Built
- 1998
- Acres
- 0.2
- Acreage Range
- 0 - 0.5
- Assn Fee $
- 480
- Assn Fee Terms
- Yearly
- Lot Dimensions
- 70 x 127
- Mineral Rights
- Conveyed
- Pool on Subject Property
- No
Rooms
- Bedroom 1 Level
- First
- Dining Room Level
- First
- Kitchen Level
- First
- Laundry Level
- First
- Living Room Level
- First
- Primary Bedroom Level
- First
- Bedroom 2 Level
- First
- Bedroom 3 Level
- First
- Bedroom 4 Level
- First
- Bedroom 5 Level
- First
- Bedroom 6 Level
- First
- Bedroom 7 Level
- First
- Bedroom 8 Level
- First
- Bedroom 1
- Yes
- Dining Room
- Yes
- Kitchen
- Yes
- Laundry
- Yes
- Living Room
- Yes
- Primary Bedroom
- Yes
- Bedroom 2
- Yes
- Bedroom 3
- Yes
- Bedroom 4
- Yes
- Bedroom 5
- Yes
- Bedroom 6
- Yes
- Bedroom 7
- Yes
- Bedroom 8
- Yes
Originating Details
- Originating System ID
- ROAMP
- Originating System Key
- 2026014958
- Originating System Listing ID
- 2026014958
- Originating System Name
- ROAM Paragon
Location, Tax & Legal Info
- School District
- East Baton Rouge
- Legal Desc
- WARD: 3-3, SUBDIVISION: HIGHLAND KNOLL, LOT: 3. RESUB. 1997.
More Information
Remarks & Misc
- Remarks
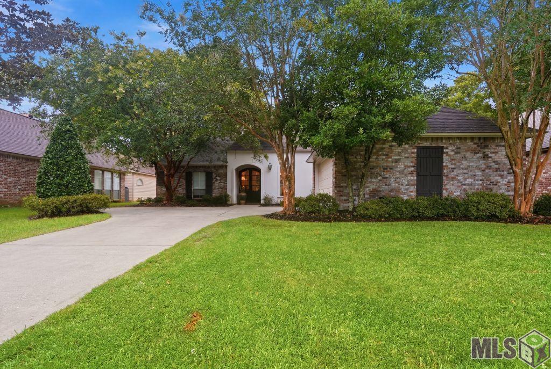
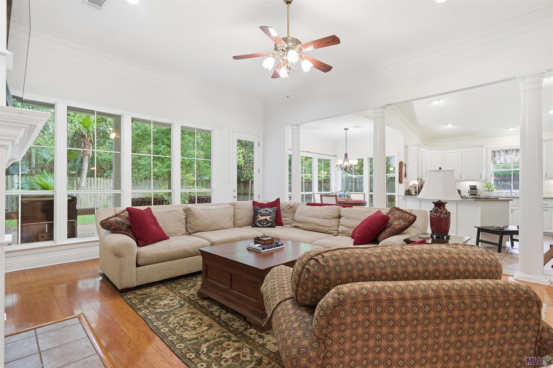
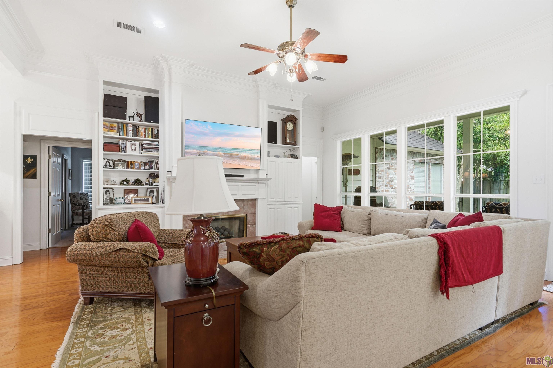
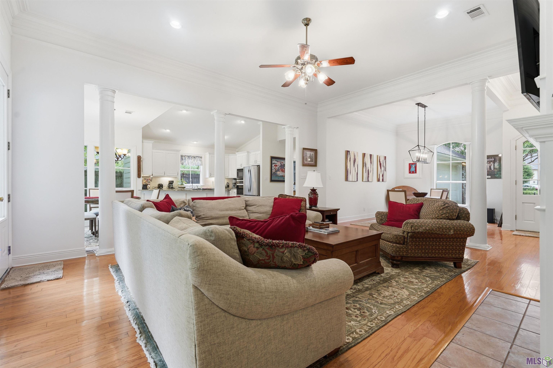
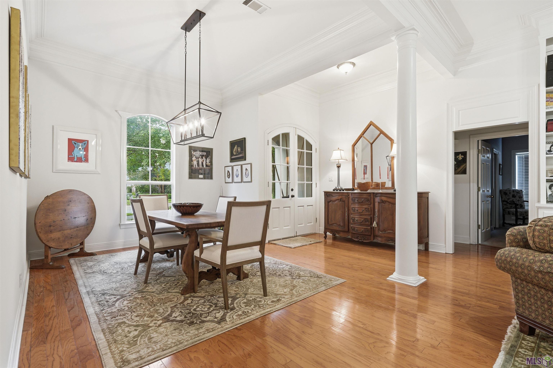
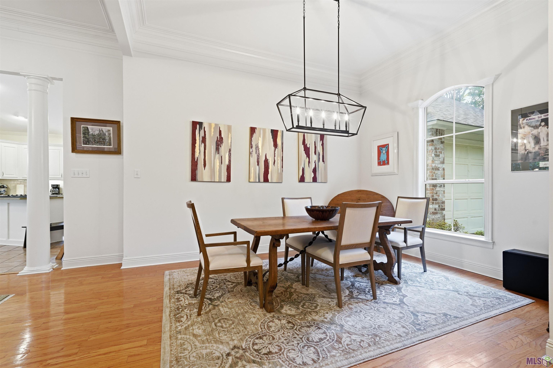

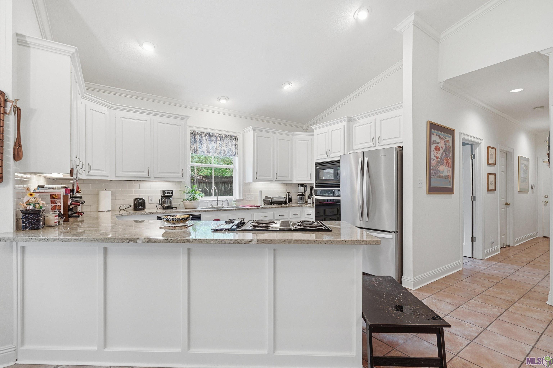
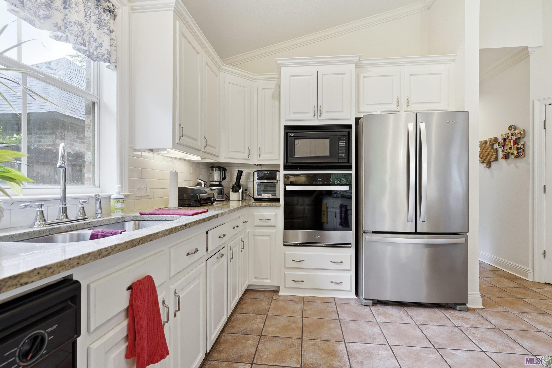
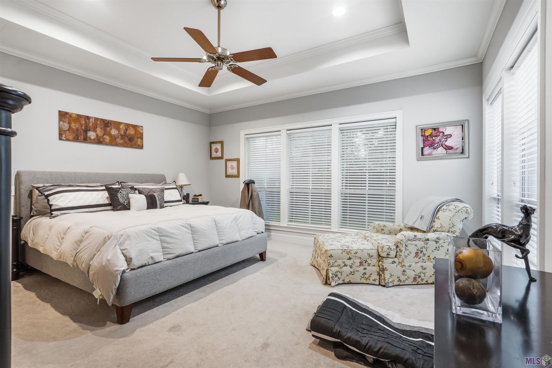
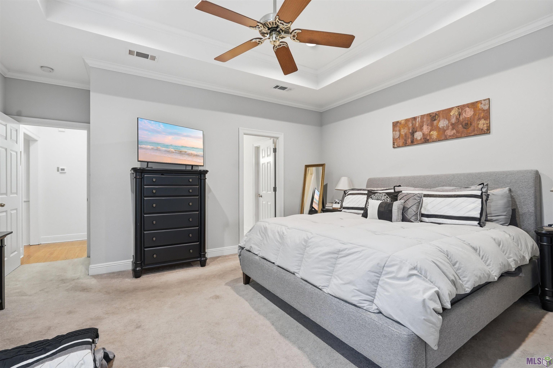
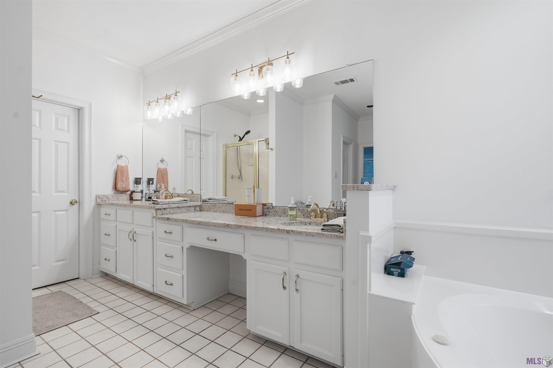
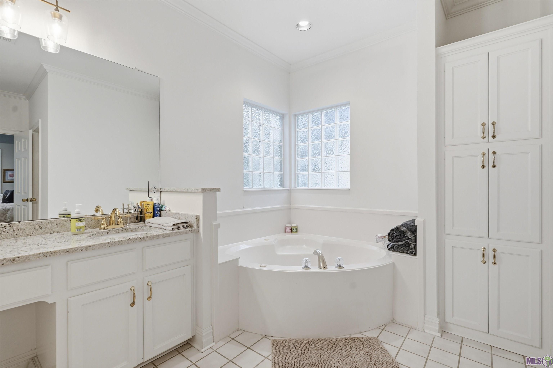
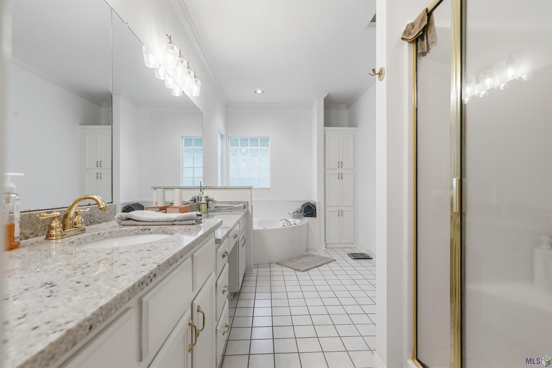
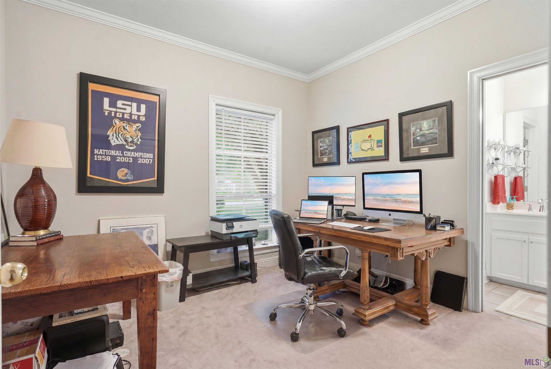
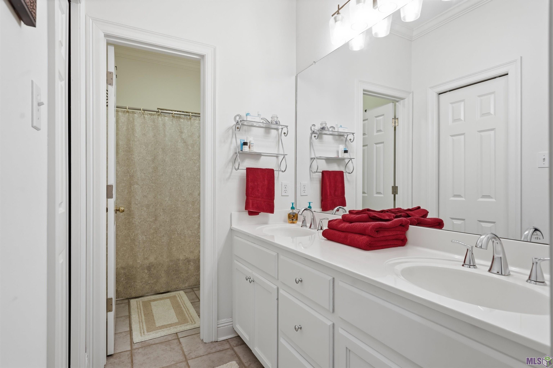
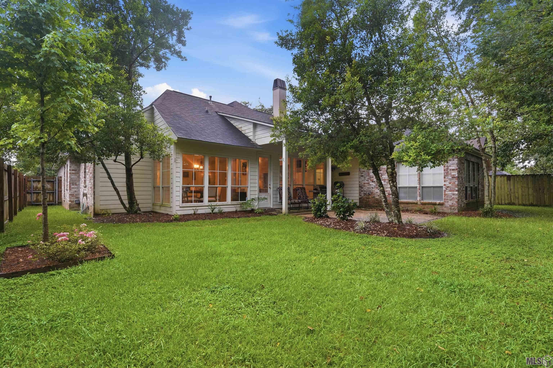
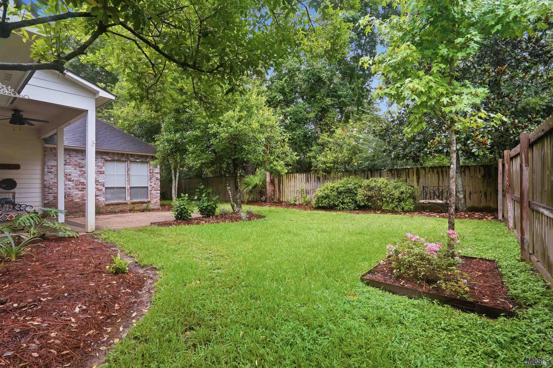
- A hidden treasure just off of Highland Road awaits you with this home in a gated one street enclave. 621 Highland Knoll Ct is walking distance to Highland Road Park, 15 minutes to LSU and centered around all of the shopping and eating you could imagine. This 4 bedroom homes offers a triple split floor plan with one bedroom and bath off of the kitchen, two bedrooms and a shared bath to the left of the den and the master bedroom and bath tucked in the rear of the home. Granite countertops in the kitchen as well as the bathrooms. Open floor plan allows for a warm entertaining area. Plenty of windows to enjoy the landscaping. Amazing neighbors! Solid home in a great location!! PLUS the seller is offering a $5000 flooring allowance to compensate for the older carpet in the bedrooms. Come by 621 Highland Knoll Ct. and you will want to COME BUY 621 Highland Knoll Ct.
Office/Member/Contract Info
- List AOR
- GBRAR
Style
- French
- Yes
Siding
- Stucco
- Yes
Parking
- Garage
- Yes
Construction
- Frame
- Yes
- Other
- Yes
Foundation
- Slab
- Yes
Exterior
- Outside Light
- Yes
Patio
- Covered
- Yes
- Open
- Yes
Fireplace
- 1 Fireplace
- Yes
Heating
- Central
- Yes
Interior
- 9+ Ft Ceiling
- Yes
- Attic Access
- Yes
- Bookcases
- Yes
- Crown Molding
- Yes
- Double Vanity
- Yes
- Dual Closets
- Yes
- Separate Shower
- Yes
- Varied Ceiling Heights
- Yes
- Walk-In Closet(s)
- Yes
Cooling
- Central Air
- Yes
Flooring
- Carpet
- Yes
- Tile
- Yes
- Wood
- Yes
Appliances
- Dishwasher
- Yes
- Disposal
- Yes
- Electric Cooktop
- Yes
- Microwave
- Yes
- Wall Oven
- Yes
Countertops
- Granite
- Yes
Fencing
- Privacy
- Yes
- Wood
- Yes
Financing
- Cash
- Yes
- Conventional
- Yes
- FHA
- Yes
- VA
- Yes
Property Features
Style:
French
Siding:
Stucco
Parking:
Garage
Construction:
Frame; Other
Foundation:
Slab
Interior:
9+ Ft Ceiling; Attic Access; Bookcases; Crown Molding; Double Vanity; Dual Closets; Separate Shower; Varied Ceiling Heights; Walk-In Closet(s)
Fireplace:
1 Fireplace
Flooring:
Carpet; Tile; Wood
Heating:
Central
Cooling:
Central Air
Appliances:
Dishwasher; Disposal; Electric Cooktop; Microwave; Wall Oven
Countertops:
Granite
Rooms:
Bedroom 1; Dining Room; Kitchen; Laundry; Living Room; Primary Bedroom; Bedroom 2; Bedroom 3; Bedroom 4; Bedroom 5; Bedroom 6; Bedroom 7; Bedroom 8
Fencing:
Privacy; Wood
Patio:
Covered; Open
Exterior:
Outside Light
Financing:
Cash; Conventional; FHA; VA
Room Information
| Room Name | Length | Width | Level | Remarks |
|---|---|---|---|---|
| Kitchen | 17.40 | 14.40 | First | KITCHEN |
| Kitchen | 17.40 | 14.40 | First | KITCHEN |
| Kitchen | 17.40 | 14.40 | First | KITCHEN |
| Kitchen | 17.40 | 14.40 | First | KITCHEN |
| Living Room | 19.80 | 16.00 | First | LIVING ROOM |
| Living Room | 19.80 | 16.00 | First | LIVING ROOM |
| Living Room | 19.80 | 16.00 | First | LIVING ROOM |
| Living Room | 19.80 | 16.00 | First | LIVING ROOM |
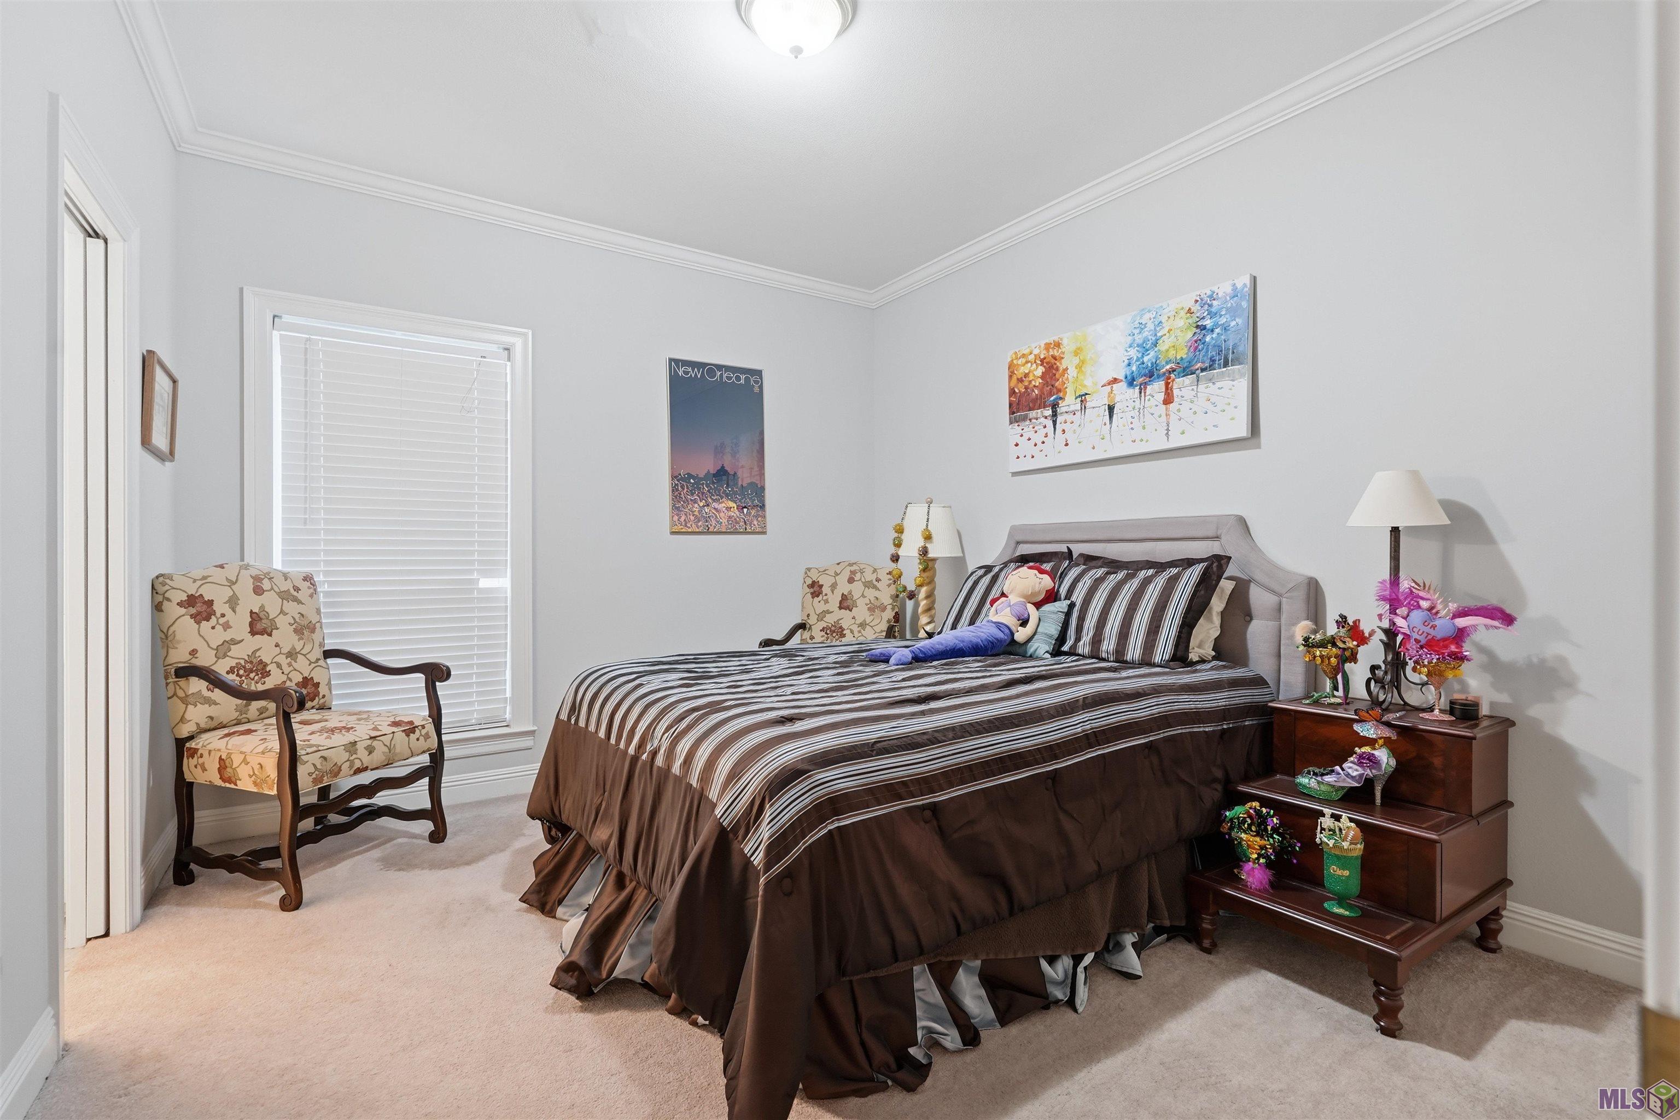
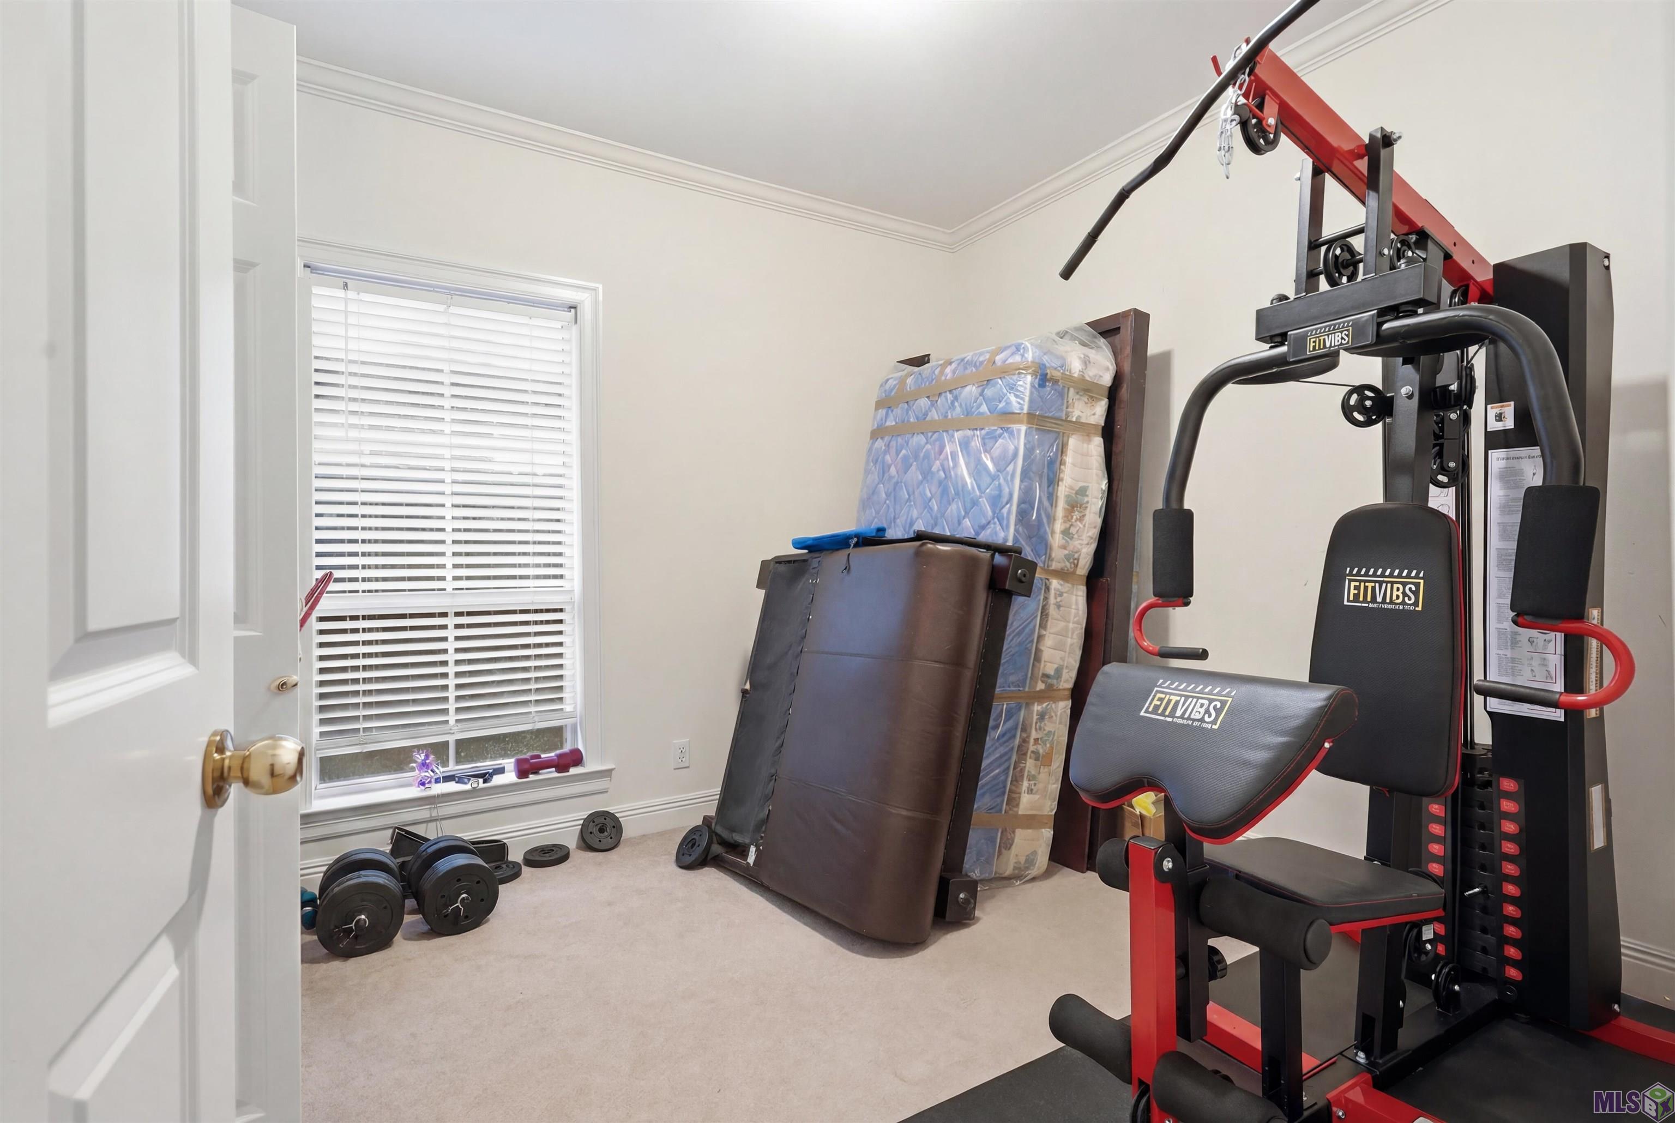
| Bedroom 1 | 10.20 | 10.10 | First | BEDROOM |
| Primary Bedroom | 16.30 | 14.60 | First | PRIMARY BEDROOM |
| Primary Bedroom | 16.30 | 14.60 | First | PRIMARY BEDROOM |
| Primary Bedroom | 16.30 | 14.60 | First | PRIMARY BEDROOM |
| Primary Bedroom | 16.30 | 14.60 | First | PRIMARY BEDROOM |
| Dining Room | 14.10 | 10.80 | First | DINING ROOM |
| Dining Room | 14.10 | 10.80 | First | DINING ROOM |
| Dining Room | 14.10 | 10.80 | First | DINING ROOM |
| Dining Room | 14.10 | 10.80 | First | DINING ROOM |
| Bedroom 2 | 10.20 | 10.10 | First | BEDROOM |
| Bedroom 3 | 12.60 | 11.00 | First | BEDROOM |
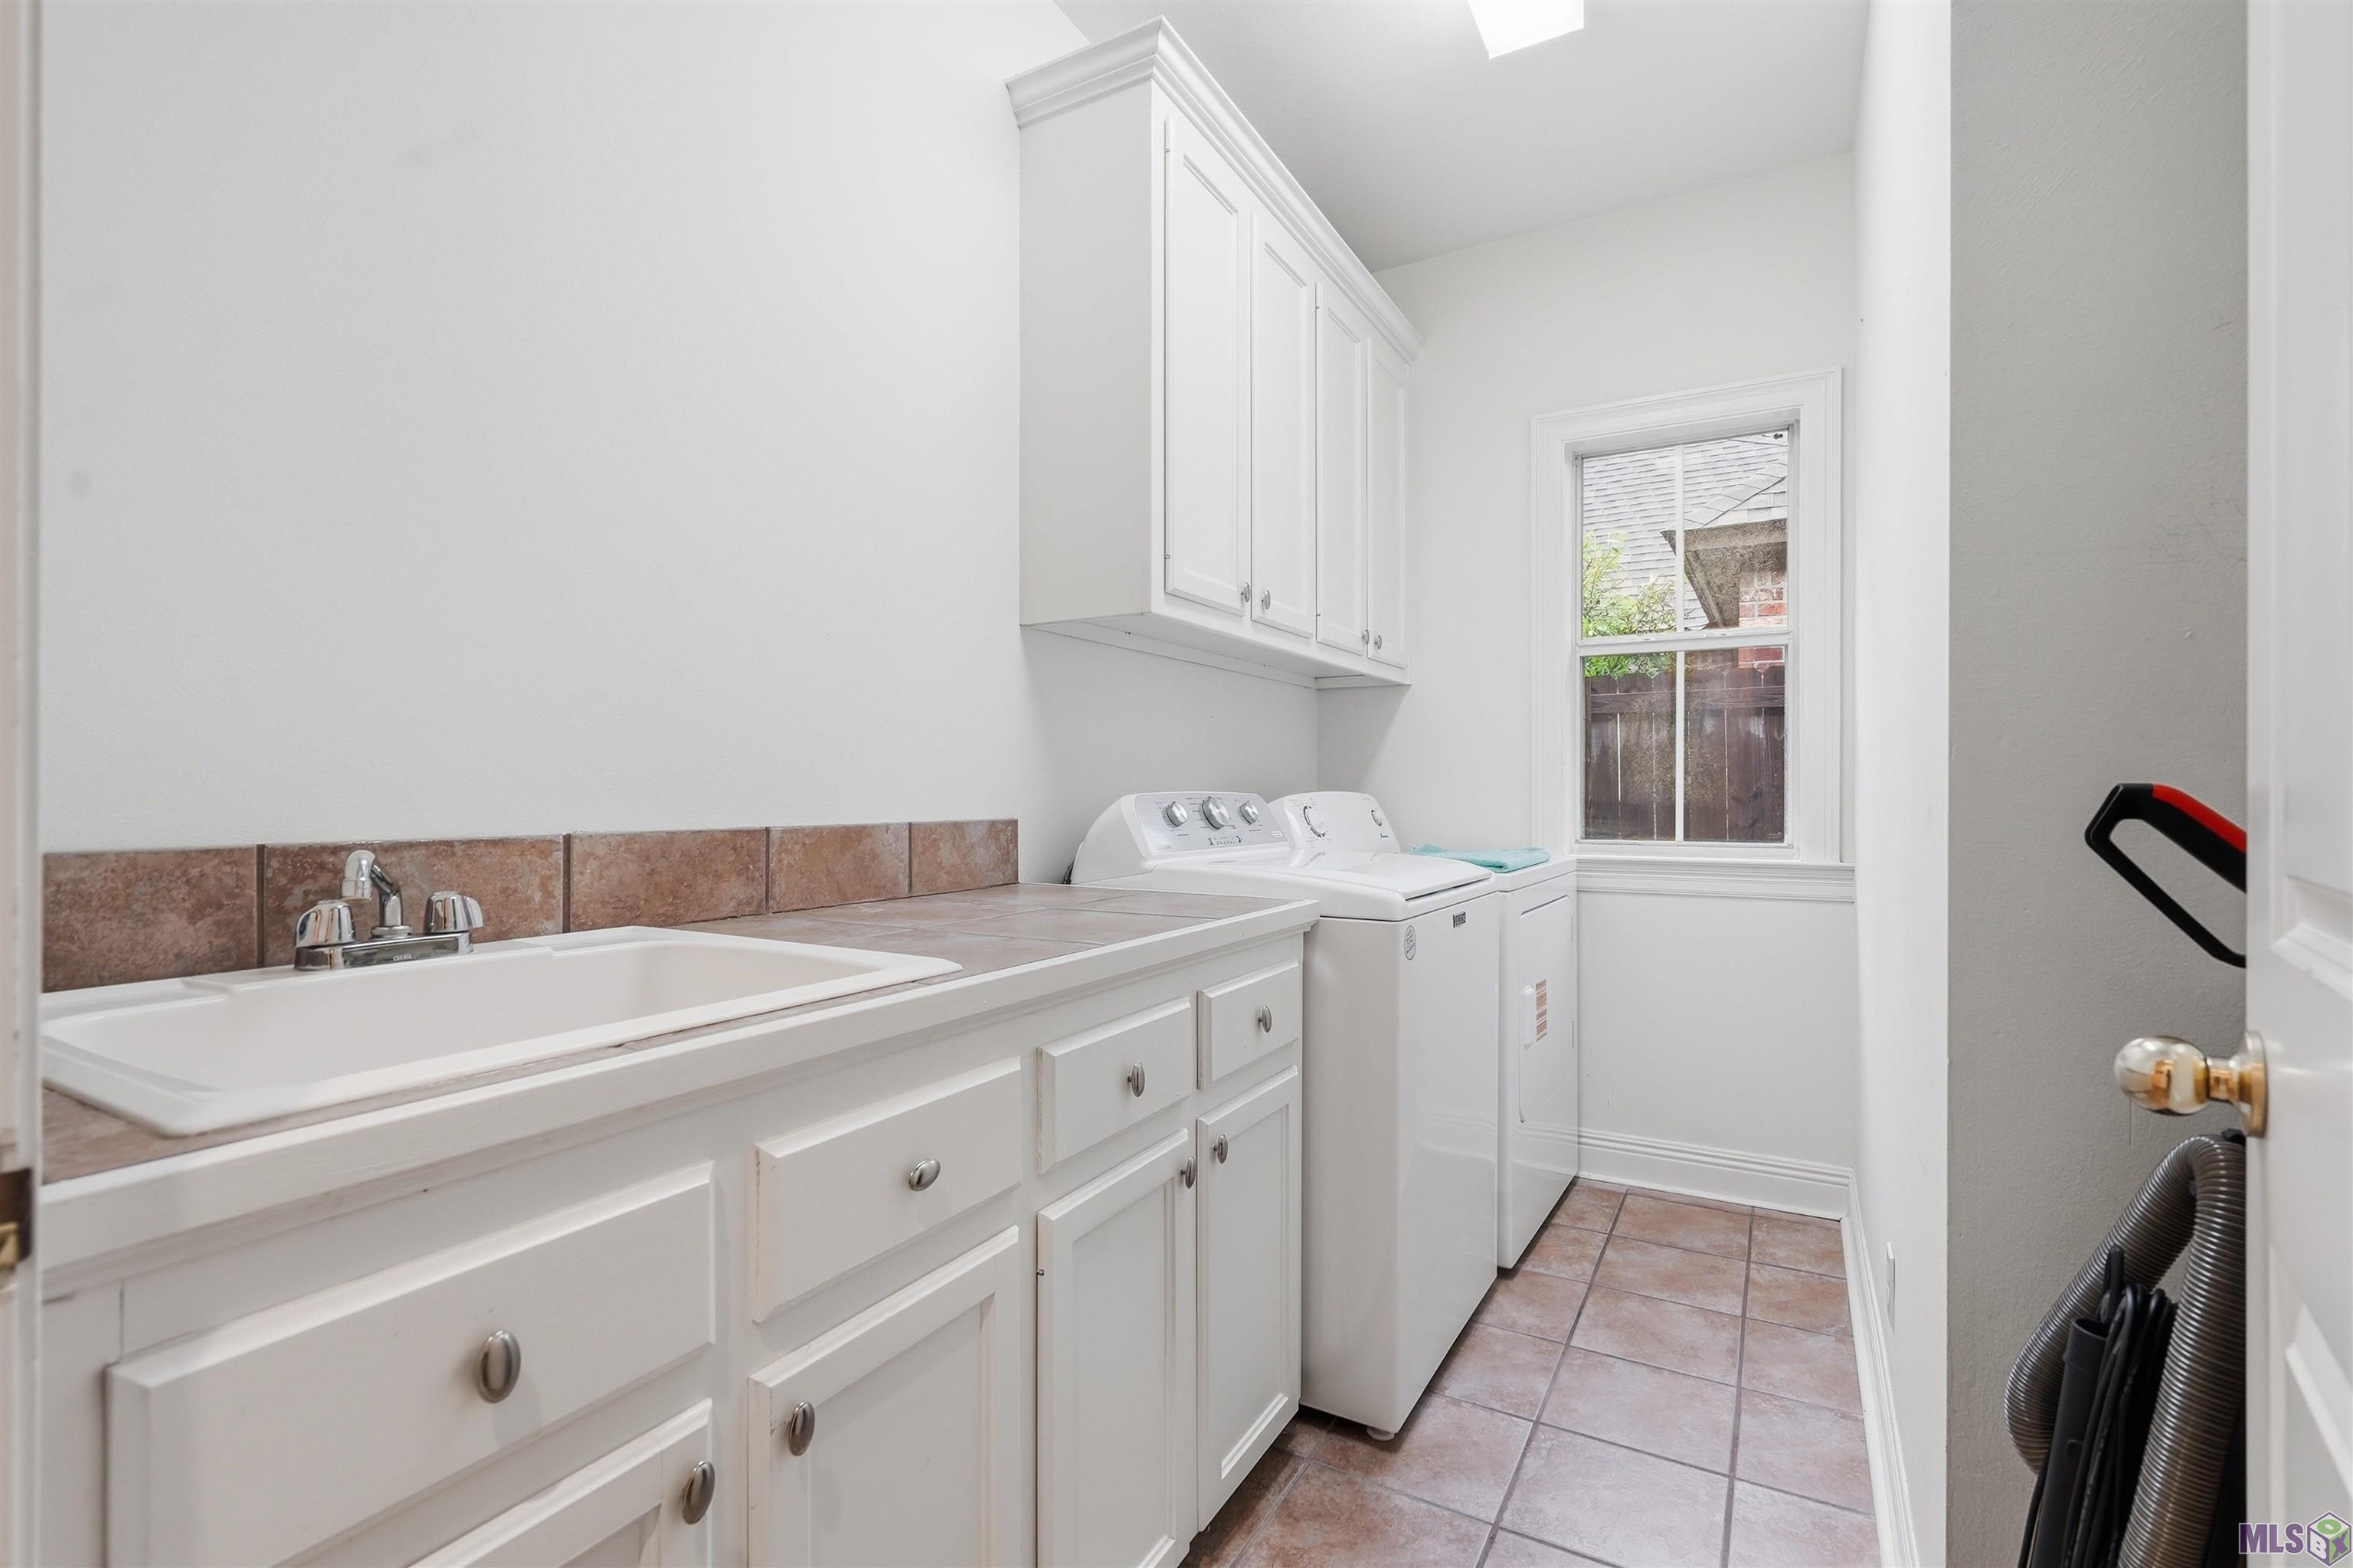
| Laundry | 10.10 | 7.60 | First | LAUNDRY |
| Laundry | 10.10 | 7.60 | First | LAUNDRY |
| Laundry | 10.10 | 7.60 | First | LAUNDRY |
| Laundry | 10.10 | 7.60 | First | LAUNDRY |
| Bedroom 4 | 12.60 | 11.00 | First | BEDROOM |
| Bedroom 5 | 10.20 | 10.10 | First | BEDROOM |
| Bedroom 6 | 10.90 | 10.20 | First | BEDROOM |
| Bedroom 7 | 10.90 | 10.20 | First | BEDROOM |
| Bedroom 8 | 10.20 | 10.10 | First | BEDROOM |
Documents
 Seller Disclosure ›
IDX
Listing Office:
Property First Realty Group
Last Updated: August - 20 - 2026
The data relating to real estate for sale or lease on this website comes in part from the IDX program of the REALTOR® Association of Acadiana MLS. The IDX information is provided exclusively for consumers’ personal, non-commericial use and may not be used for any purpose other than to identify prospective properties consumers may be interested in purchasing. Data is deemed reliable but is not guaranteed accurate by the MLS.