
615 RIVER OAKS Drive, Covington, LA 70433
$560,000











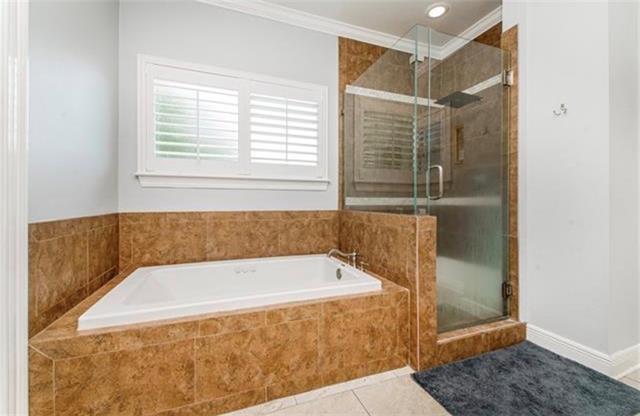
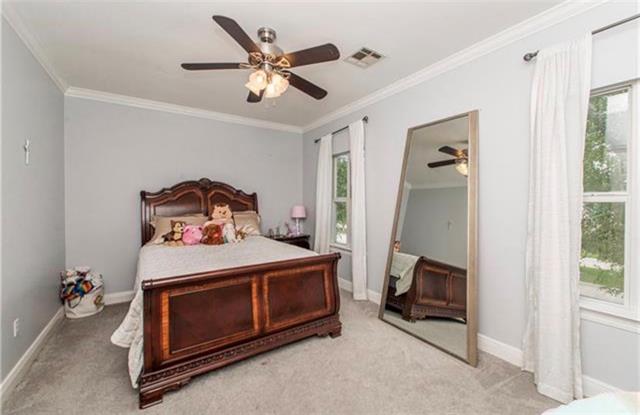
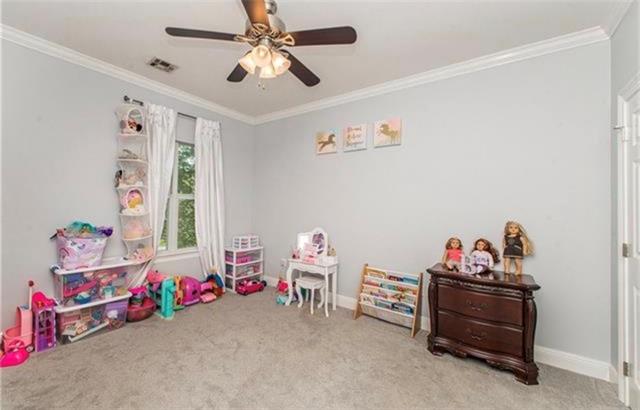


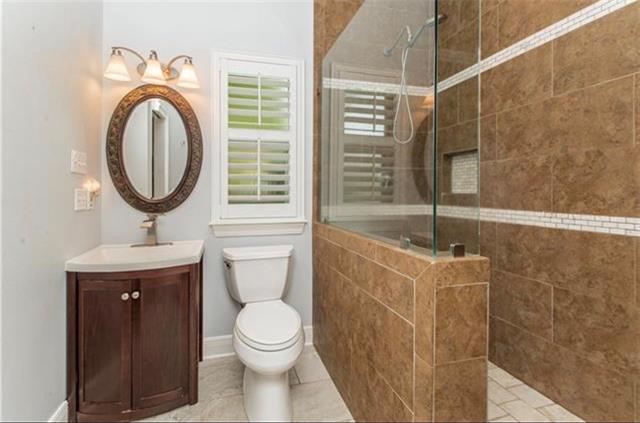


Property Type:
Residential
Bedrooms:
4
Baths:
4
Square Footage:
3,765
Lot Size (sq. ft.):
16,988
Status:
Active
Current Price:
$560,000
List Date:
5/23/2026
Last Modified:
5/23/2026
Listing Details MLS# NO2559582
Listing Info
- Delayed Marketing
- No
- Listing Price
- 560000
- List Price/SqFt
- 182.71
- Type
- Single Family Residence
- Document Modified
- 2026-05-23 13:52:03.924891
- Modification Timestamp
- 2026-05-23T18:52:20Z
- Photo Modified
- 2026-05-23T18:47:01Z
Location Tax Legal Info
- Street Number
- 615
- Street Name
- RIVER OAKS Drive
- Parish
- St. Tammany
- State
- LA
- Zip Code
- 70433
- Subdivision
- River Oaks Estates
- Tax Assessment Number
- 48846
- Directions
- Fairway Exit to service road towards Covington, go to end and enter subdivision Bounding Streets: Winter Berry
General Property Description
- # Bedrooms
- 4
- Baths - Full
- 4
- Total Baths
- 4
- SqFt - Living
- 3065
- SqFt - Total
- 3765
- SqFt - Source
- Measured
- Stories
- 2
- Year Built
- 1995
- Acres
- 0.39
- Acreage Range
- 0 - 0.5
- Assn Fee $
- 1200
- Assn Fee Terms
- Yearly
- Lot Dimensions
- 165 x 144 x 67
Originating Details
- Originating System ID
- ROAMM
- Originating System Key
- 58305257
- Originating System Listing ID
- 2559582
- Originating System Name
- ROAM Matrix
Location, Tax & Legal Info
- Legal Desc
- LOT 84 RIVER OAKS SUB PH 2 CB 1371 484 CB 1464 24 INST NO 895125 INST NO 1096156 INST NO 2008253 INST NO 2022075
Remarks & Misc
- Remarks
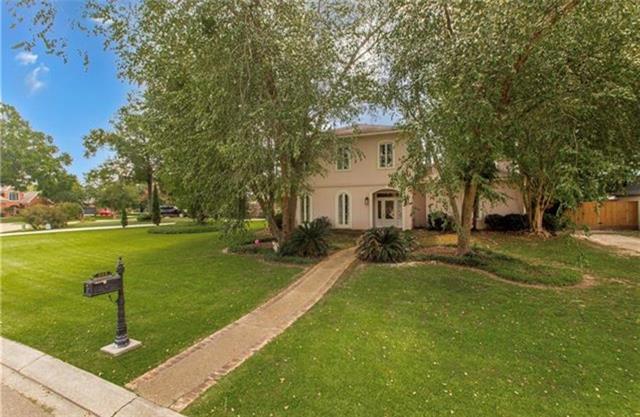
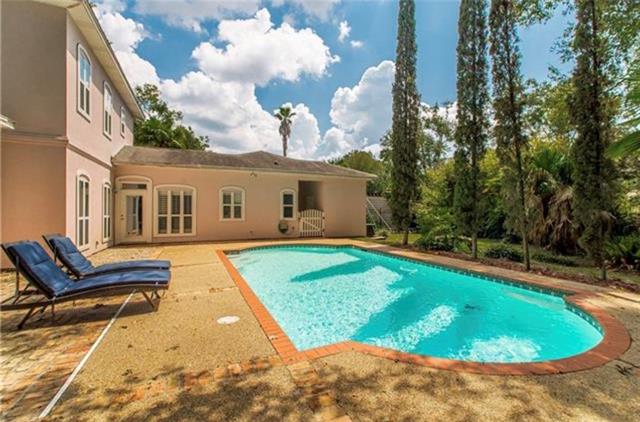
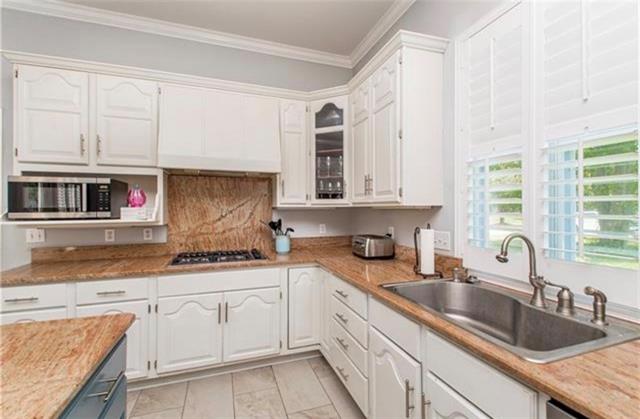
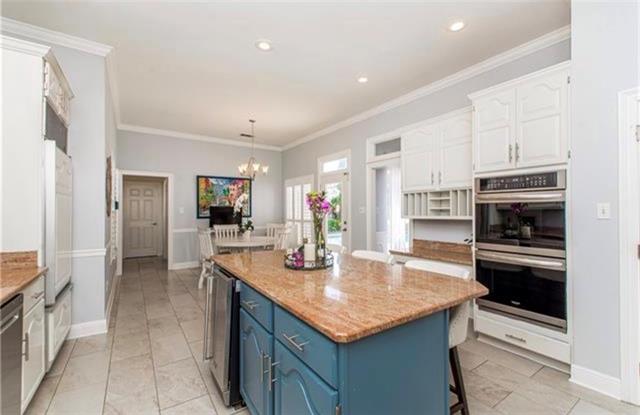
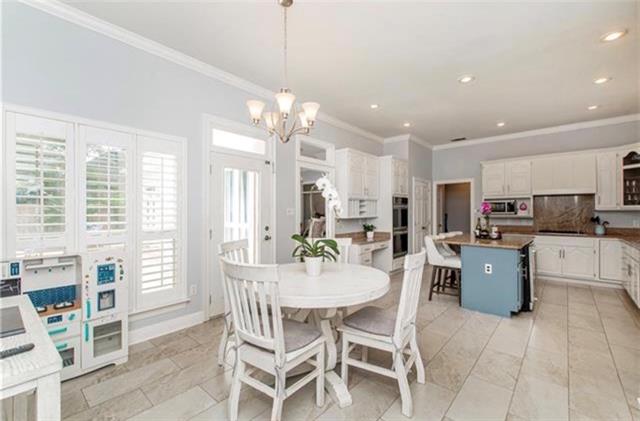
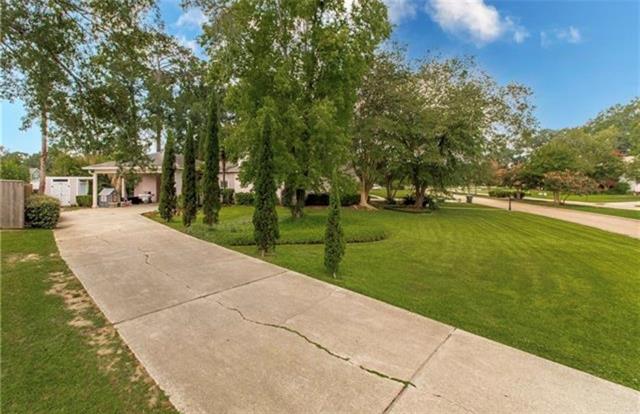
- A Masterpiece of Refined Northshore Living... Step into a lifestyle of effortless elegance in this Tuscan-inspired villa, where vacation-style luxury meets the warmth of a meticulously crafted home. Nestled within River Oaks Estates, this rare residence offers a peaceful sanctuary designed for those who demand uncompromising quality. The heart of the home is a chef's dream, featuring Sub-Zero refrigeration, double ovens, and expansive granite counters that invite both intimate family breakfasts and grand-scale entertaining. The seamless transition from the spacious, light-filled living room to the alfresco dining areas ensures your home remains the preferred venue for every celebration. Escape to a backyard oasis that rivals a luxury getaway. Dive into the shimmering inground pool, surrounded by a full privacy fence and lush landscaping that transforms your daily routine into a perpetual holiday. Rarely does a property of this caliber--situated in Flood Zone C and the top-tier Mandeville School District--become available at such an incredible price point. This is an invitation to a high-end lifestyle with immediate equity in one of St. Tammany's most sought-after enclaves. Commuter's Dream: Seconds from I-12 and the Causeway for a stress-free New Orleans commute. Proximity: Minutes from the Northshore's premier shopping, dining, and world-class medical facilities.
More Information
Office/Member/Contract Info
- List AOR
- NOMAR
Style
- French
- Yes
Siding
- Stucco
- Yes
Parking
- Attached
- Yes
- Carport
- Yes
Foundation
- Slab
- Yes
Fireplace
- Gas Log
- Yes
Roof
- Composition
- Yes
Heating
- Central
- Yes
Interior
- Attic Access
- Yes
Cooling
- 2 or More Units
- Yes
- Central Air
- Yes
Appliances
- Dishwasher
- Yes
- Refrigerator
- Yes
Countertops
- Granite
- Yes
Rooms
- Bedroom 1
- Yes
- Dining Room
- Yes
- Kitchen
- Yes
- Living Room
- Yes
- Primary Bedroom
- Yes
- Bedroom 2
- Yes
- Bedroom 3
- Yes
Fencing
- Wood
- Yes
- Other
- Yes
Pool
- Inground
- Yes
Property Features
Style:
French
Siding:
Stucco
Parking:
Attached; Carport
Foundation:
Slab
Roof:
Composition
Interior:
Attic Access
Fireplace:
Gas Log
Heating:
Central
Cooling:
2 or More Units; Central Air
Appliances:
Dishwasher; Refrigerator
Countertops:
Granite
Rooms:
Bedroom 1; Dining Room; Kitchen; Living Room; Primary Bedroom; Bedroom 2; Bedroom 3
Fencing:
Wood; Other
Pool:
Inground
Room Information
| Room Name | Length | Width | Remarks |
|---|---|---|---|
| Living Room | 26.40 | 17.40 | Living Room |
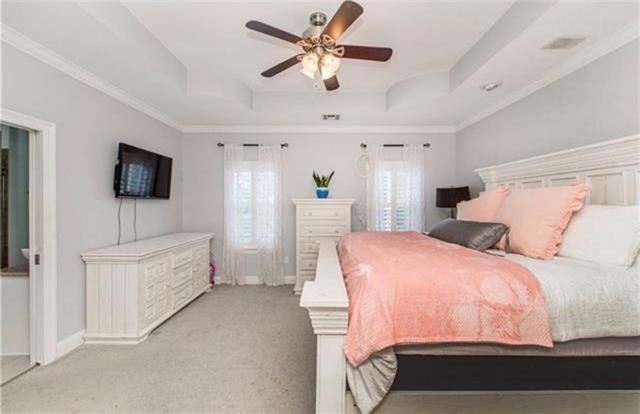
| Primary Bedroom | 15.20 | 15.80 | Primary Bedroom |
| Bedroom 1 | 13.30 | 18.40 | Bedroom |
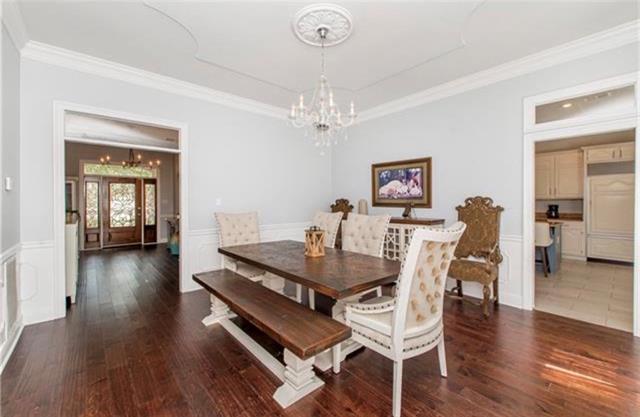
| Dining Room | 15.20 | 15.00 | Dining Room |
| Bedroom 2 | 11.50 | 13.40 | Bedroom |
| Kitchen | 15.00 | 15.30 | Kitchen |
| Bedroom 3 | 10.90 | 15.60 | Bedroom |
Documents
 Property Disclosure ›
IDX
Listing Office:
Keller Williams Realty Services
Last Updated: May - 23 - 2026
The data relating to real estate for sale or lease on this website comes in part from the IDX program of the REALTOR® Association of Acadiana MLS. The IDX information is provided exclusively for consumers’ personal, non-commericial use and may not be used for any purpose other than to identify prospective properties consumers may be interested in purchasing. Data is deemed reliable but is not guaranteed accurate by the MLS.