
6125 SEVEN OAKS AVE, Baton Rouge, LA 70806
New Listing
$1,100,000
Property Type:
Residential
Bedrooms:
3
Baths:
2.1
Square Footage:
3,781
Lot Size (sq. ft.):
14,375
Status:
Active
Current Price:
$1,100,000
List Date:
10/06/2026
Last Modified:
10/07/2026
Listing Details MLS# BR2026018191
Listing Info
- Delayed Marketing
- No
- Listing Price
- 1100000
- List Price/SqFt
- 375.55
- Type
- Single Family Residence
- Modification Timestamp
- 2026-10-07T02:40:21Z
- Photo Modified
- 2026-10-06T22:27:05Z
Location Tax Legal Info
- Street Number
- 6125
- Street Name
- SEVEN OAKS AVE
- Parish
- East Baton Rouge
- State
- LA
- Zip Code
- 70806
- Subdivision
- Goodwood Place
- Area
- EBR MLS Area 61
- Tax Assessment Number
- n/a
- Directions
- Home is situated on the corner of Seven Oaks and Goodwood blvd. Driveway entrance is on Seven Oaks.
General Property Description
- # Bedrooms
- 3
- Baths - Full
- 2
- Baths - 1/2
- Yes
- Total Baths
- 2.1
- SqFt - Living
- 2929
- SqFt - Total
- 3781
- SqFt - Source
- Appraiser
- Stories
- 2
- SqFt - Covered Porch
- 226
- SqFt - Garage
- 626
- Year Built
- 2022
- Builder
- Rabalais Homes LLC
- Acres
- 0.33
- Acreage Range
- 0 - 0.5
- Lot Dimensions
- 190x76x51x27x210
- Mineral Rights
- Conveyed
- Pool on Subject Property
- No
Rooms
- Bathroom 1 Level
- First
- Bedroom 1 Level
- Second
- Bonus Room Level
- First
- Dining Room Level
- First
- Kitchen Level
- First
- Living Room Level
- First
- Pantry Level
- First
- Primary Bathroom Level
- First
- Primary Bedroom Level
- First
- Utility Room Level
- First
- Bedroom 2 Level
- Second
- Bedroom 3 Level
- Second
- Bedroom 4 Level
- Second
- Bedroom 5 Level
- Second
- Bathroom 2 Level
- First
- Bathroom 3 Level
- First
- Bathroom 4 Level
- First
- Bedroom 6 Level
- Second
- Bedroom 7 Level
- Second
- Bedroom 8 Level
- Second
- Bathroom 1
- Yes
- Bedroom 1
- Yes
- Bonus Room
- Yes
- Dining Room
- Yes
- Kitchen
- Yes
- Living Room
- Yes
- Primary Bathroom
- Yes
- Primary Bedroom
- Yes
- Pantry
- Yes
- Utility Room
- Yes
- Bedroom 2
- Yes
- Bedroom 3
- Yes
- Bedroom 4
- Yes
- Bedroom 5
- Yes
- Bathroom 2
- Yes
- Bathroom 3
- Yes
- Bathroom 4
- Yes
- Bedroom 6
- Yes
- Bedroom 7
- Yes
- Bedroom 8
- Yes
Originating Details
- Originating System ID
- ROAMP
- Originating System Key
- 2026018191
- Originating System Listing ID
- 2026018191
- Originating System Name
- ROAM Paragon
Location, Tax & Legal Info
- School District
- East Baton Rouge
- Legal Desc
- LOT 2-A-1-A SQ 12, CONT 0.331 ACRES, RESUB OF LOT 2-A-1 SQ 12 GOODWOOD PLACE, LOCATED IN SEC 89, T7S, R1E RESUB 2019( 2-MAPS)
More Information
Remarks & Misc
- Remarks
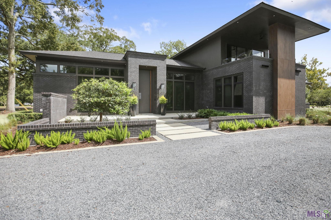
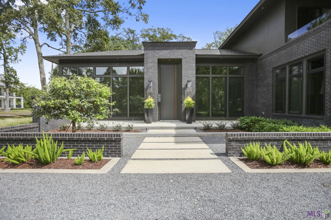
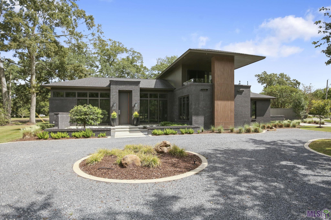
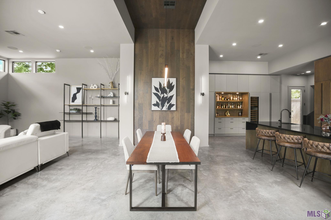
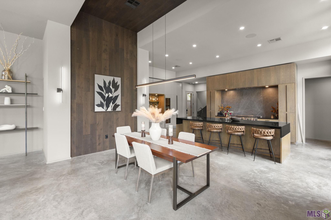
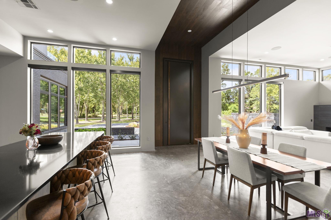
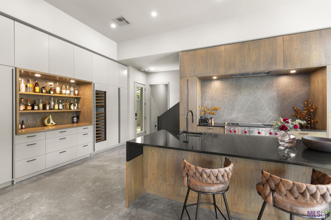
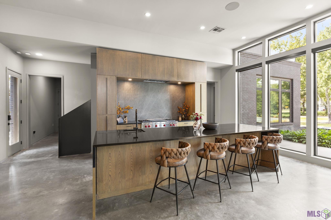
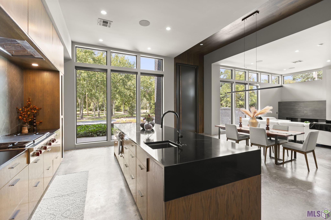
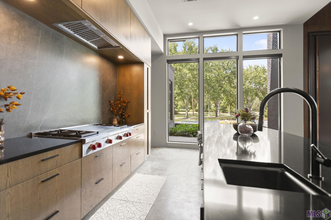
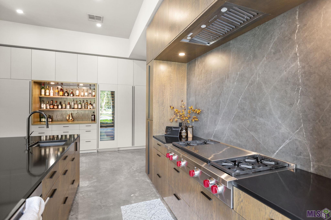
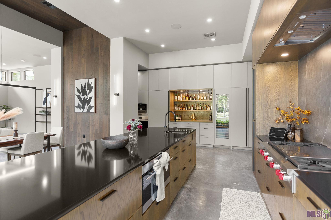
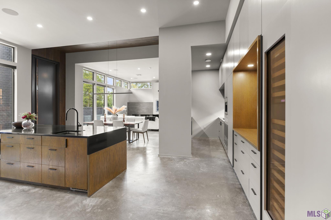
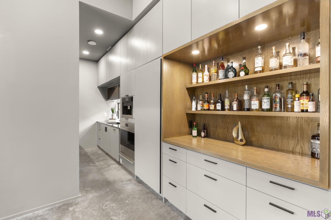
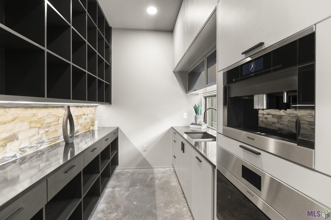
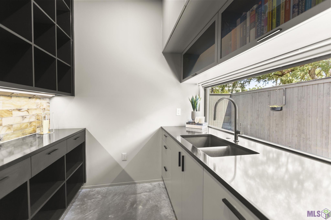
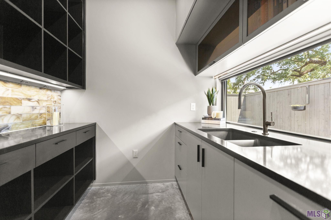
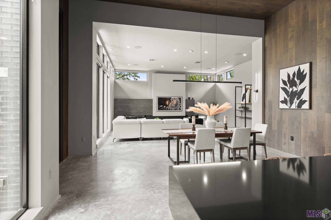
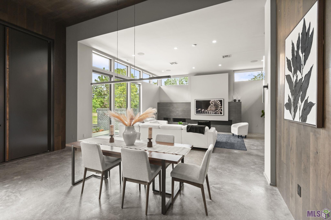
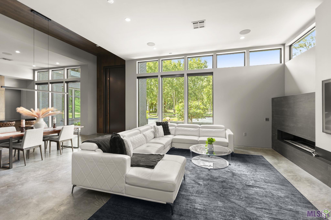
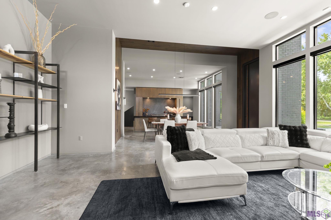
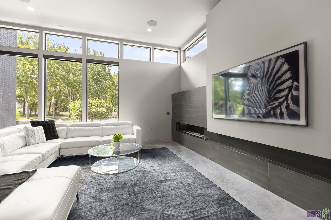
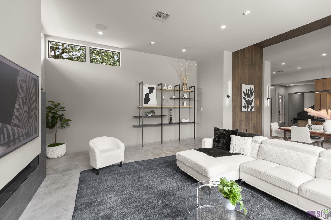
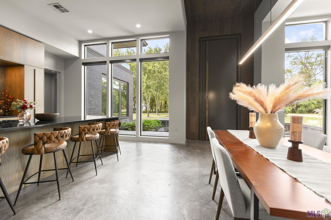
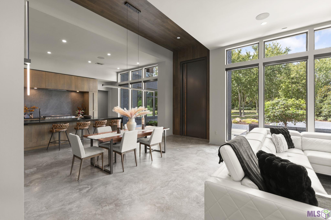
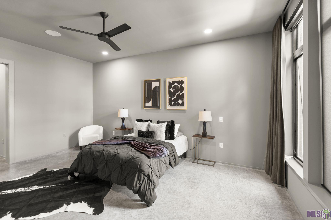
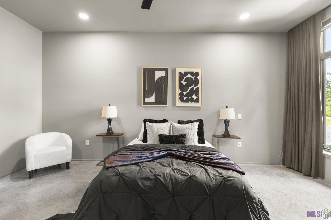
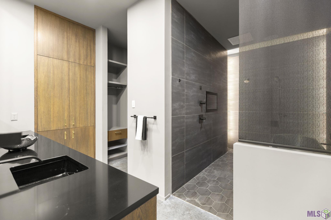
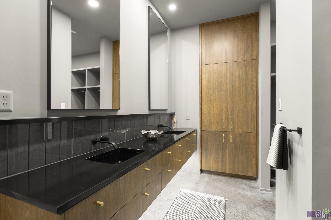
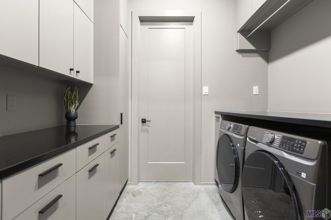
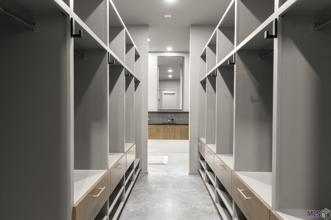
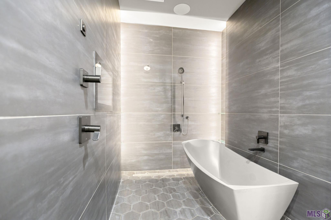
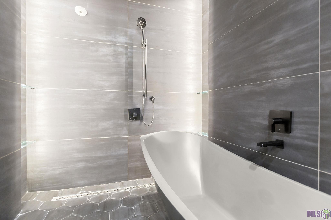
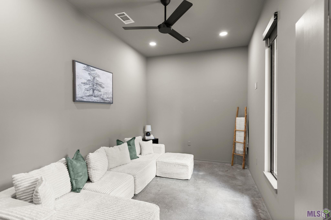
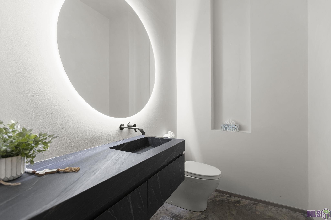
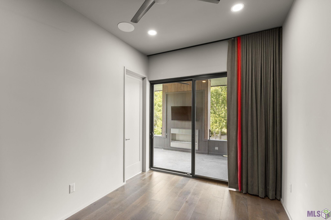
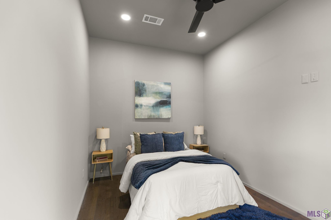
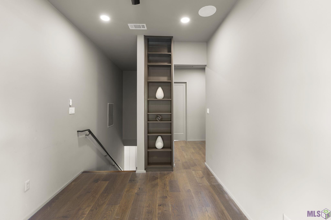
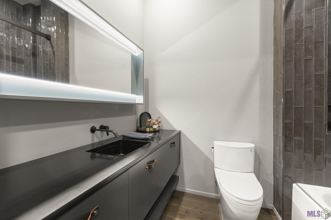
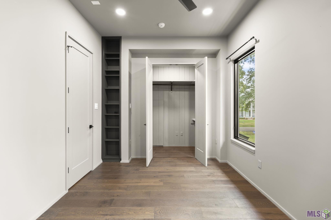
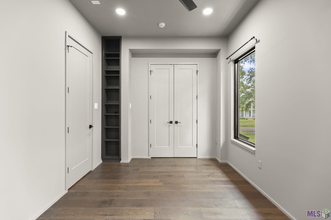
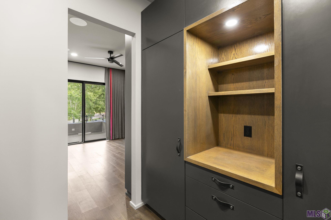
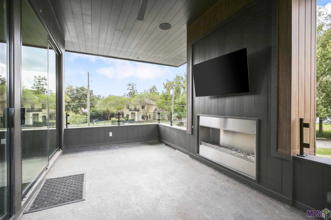
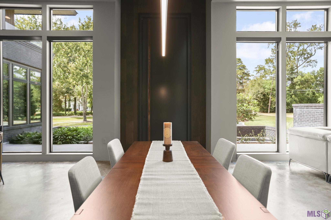
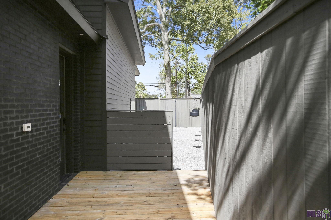
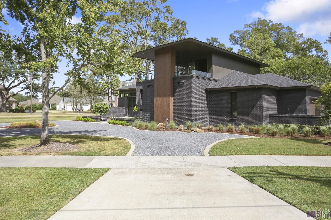
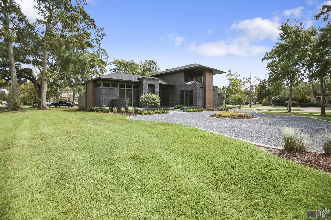
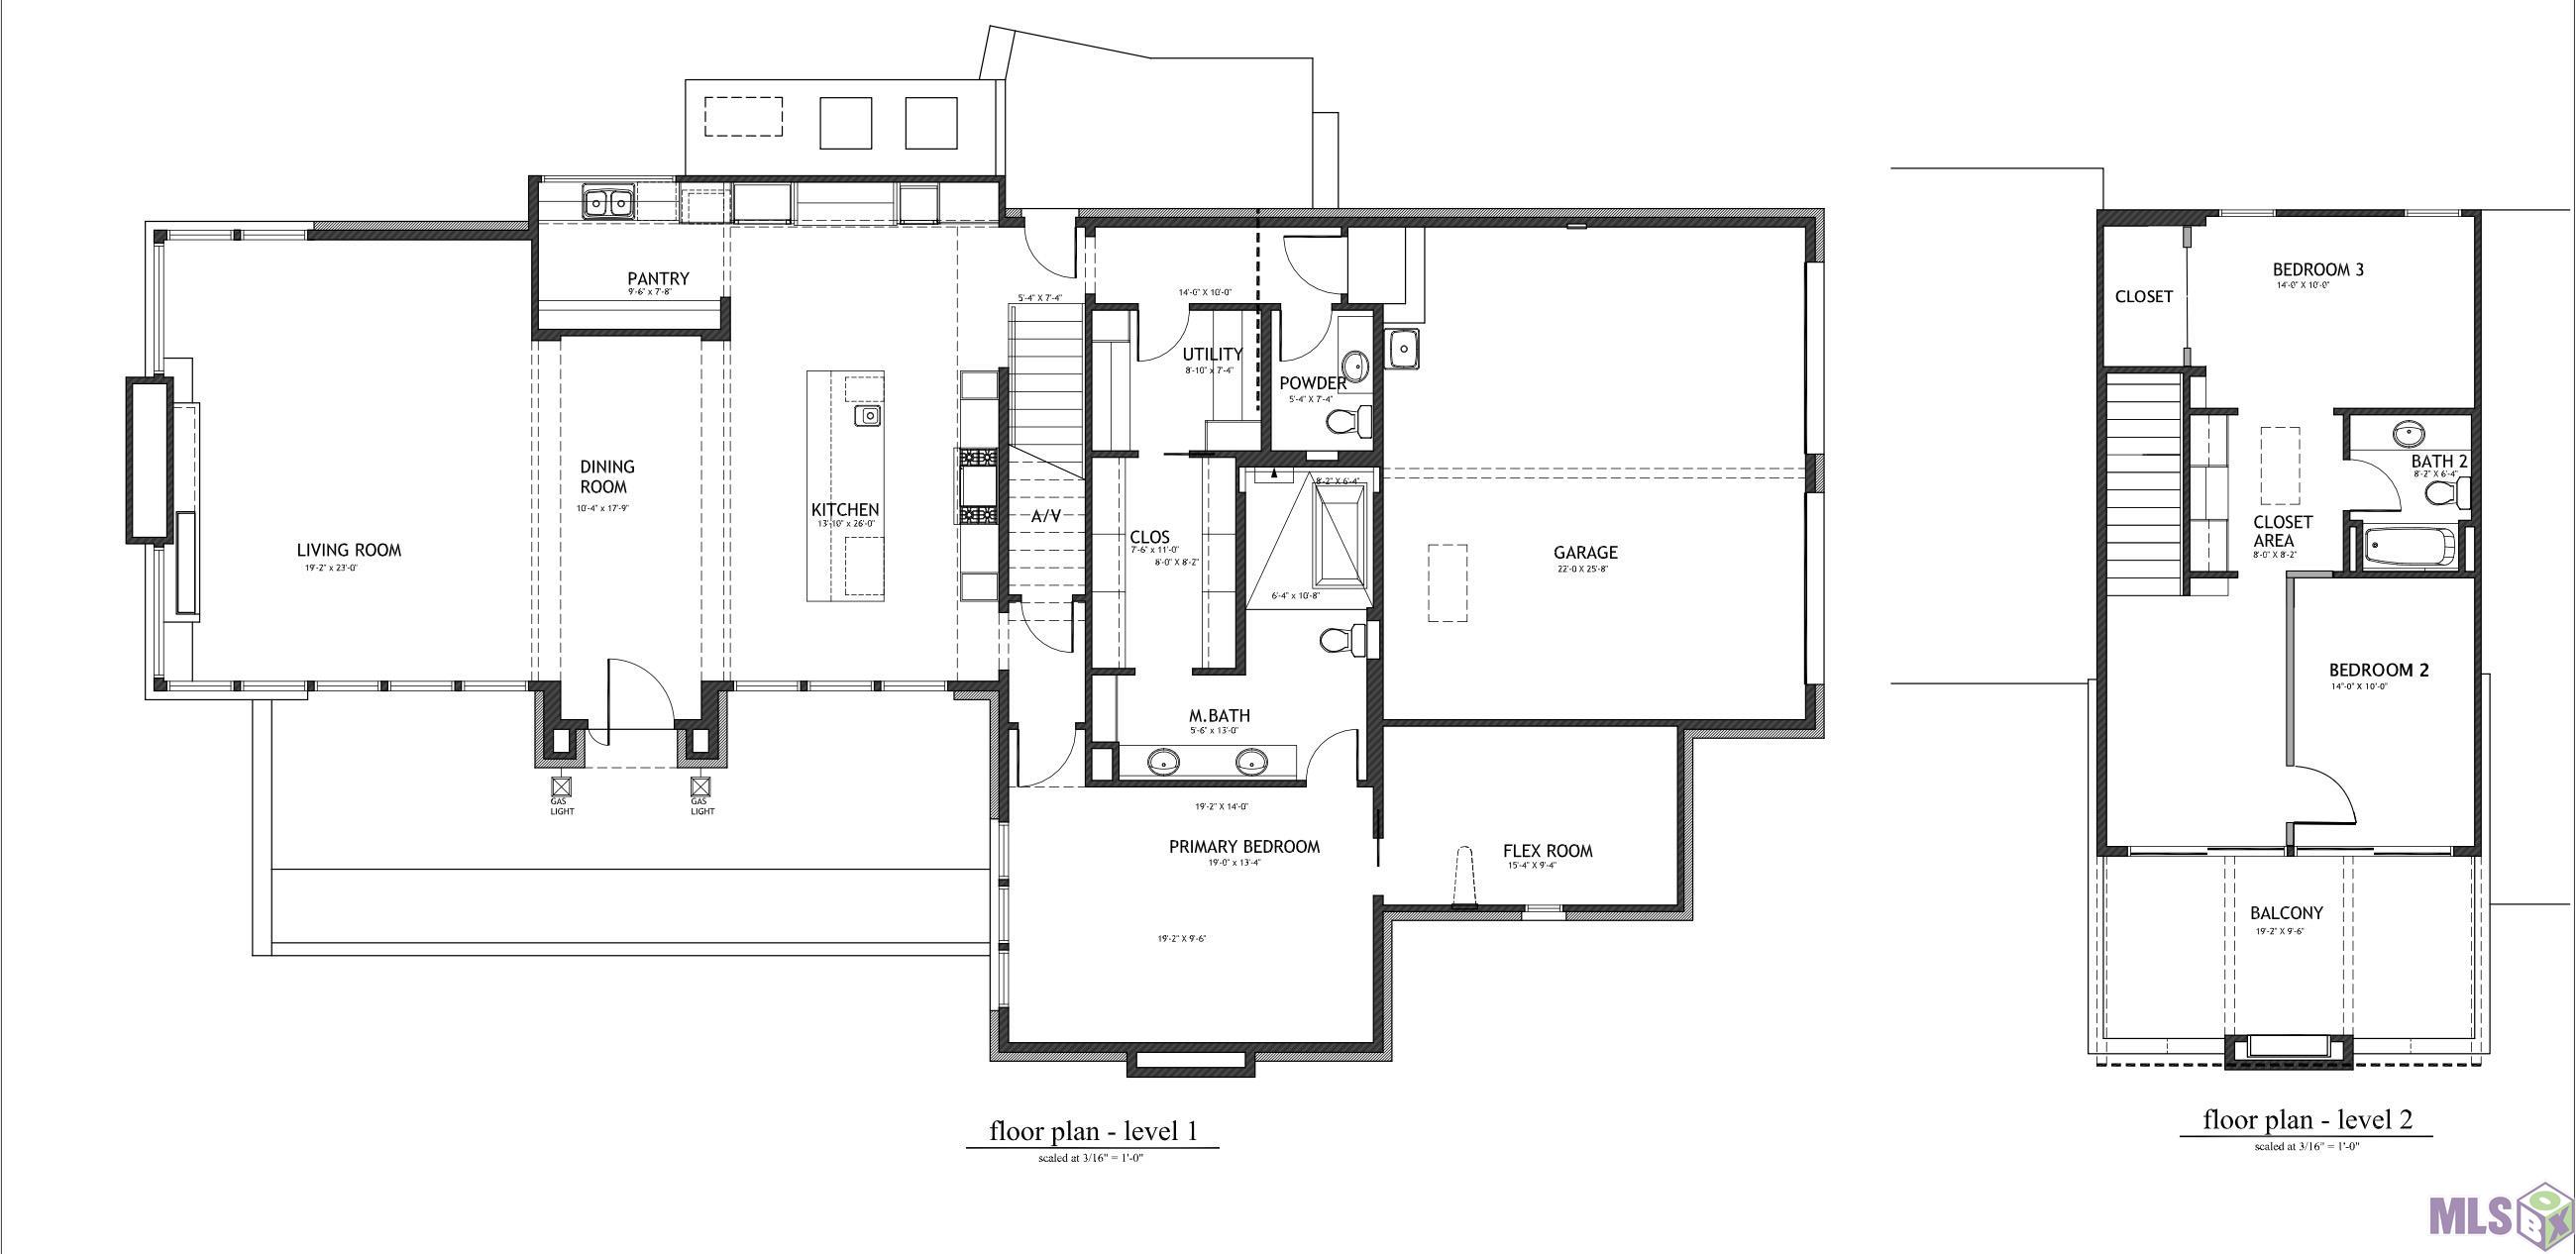
- This 3-bedroom, 2.5-bath modern contemporary home in Baton Rouge's Old Goodwood area offers more than 2,900 square feet of distinctive living space. Designed as an architect's personal residence, the home flawlessly combines modern design with warm finishes, abundant natural light, smart-home technology and a floor plan with bold personality. Set on a prominent corner lot, the home makes an immediate impression with its private courtyard approach and oversized custom steel entry door. Inside, the main living area is open and airy, with tall ceilings, a linear fireplace, custom steel shelving, and large windows that connect the interior to the surrounding landscape. The dining space provides its own architectural statement with a dramatic ceiling treatment, while the kitchen combines professional-grade appliances, rich wood cabinetry, sleek countertops, and views of the park-like grounds. A large butler's pantry provides additional prep and storage space while keeping the main kitchen clean and uncluttered. The first-floor primary suite offers a quiet retreat with generous natural light, a large walk-in closet, and a beautifully finished bath with a soaking tub and rainfall shower. A small private room adjoins the bedroom that could serve a variety of purposes such as an office, fitness room or quiet space. Upstairs provides two additional bedrooms, a quaint living space, a full bath and shareable closets with coffee bar! The home's most unique and striking feature is the second-floor balcony with its own gas fireplace and TV, creating an inviting and memorable outdoor living space overlooking the property. The backyard continues the home's emphasis on privacy with a secluded gravel garden, dedicated grilling area and 8' wooden fence, with access directly to the driveway. With custom architecture, 3 bedrooms, flexible spaces, and a sought-after Old Goodwood location, this is anything but your typical Baton Rouge home. Schedule your tour today!
Office/Member/Contract Info
- List AOR
- GBRAR
Style
- Contemporary
- Yes
Parking
- Garage
- Yes
Equipment
- Generator
- Yes
Construction
- Brick
- Yes
- Frame
- Yes
Foundation
- Slab
- Yes
Exterior
- Balcony
- Yes
- Outside Light
- Yes
Patio
- Covered
- Yes
Fireplace
- 2 Fireplaces
- Yes
- Gas Log
- Yes
Heating
- Central
- Yes
Interior
- 9+ Ft Ceiling
- Yes
- Attic Access
- Yes
- Bidet
- Yes
- Bookcases
- Yes
- Double Vanity
- Yes
- Kitchen Island
- Yes
- Multi-Head Shower
- Yes
- Separate Shower
- Yes
- Varied Ceiling Heights
- Yes
- Walk-In Closet(s)
- Yes
Cooling
- Central Air
- Yes
Flooring
- Concrete
- Yes
- Tile
- Yes
- Wood
- Yes
Appliances
- Dishwasher
- Yes
- Disposal
- Yes
- Dryer
- Yes
- Freezer
- Yes
- Gas Cooktop
- Yes
- Wall Oven
- Yes
- Washer
- Yes
Utilities
- Gas: Atmos
- Yes
Countertops
- Granite
- Yes
- Solid Surface
- Yes
Fencing
- Partial
- Yes
Lot
- Corner
- Yes
- Level
- Yes
Financing
- Cash
- Yes
- Conventional
- Yes
- VA
- Yes
Property Features
Style:
Contemporary
Parking:
Garage
Construction:
Brick; Frame
Foundation:
Slab
Interior:
9+ Ft Ceiling; Attic Access; Bidet; Bookcases; Double Vanity; Kitchen Island; Multi-Head Shower; Separate Shower; Varied Ceiling Heights; Walk-In Closet(s)
Fireplace:
2 Fireplaces; Gas Log
Flooring:
Concrete; Tile; Wood
Heating:
Central
Cooling:
Central Air
Appliances:
Dishwasher; Disposal; Dryer; Freezer; Gas Cooktop; Wall Oven; Washer
Countertops:
Granite; Solid Surface
Rooms:
Bathroom 1; Bedroom 1; Bonus Room; Dining Room; Kitchen; Living Room; Pantry; Primary Bathroom; Primary Bedroom; Utility Room; Bedroom 2; Bedroom 3; Bedroom 4; Bedroom 5; Bathroom 2; Bathroom 3; Bathroom 4; Bedroom 6; Bedroom 7; Bedroom 8
Equipment:
Generator
Fencing:
Partial
Lot:
Corner; Level
Patio:
Covered
Exterior:
Balcony; Outside Light
Utilities:
Gas: Atmos
Financing:
Cash; Conventional; VA
Room Information
| Room Name | Length | Width | Level | Remarks |
|---|---|---|---|---|
| Pantry | 9.60 | 7.80 | First | PANTRY |
| Pantry | 9.60 | 7.80 | First | PANTRY |
| Pantry | 9.60 | 7.80 | First | PANTRY |
| Pantry | 9.60 | 7.80 | First | PANTRY |
| Kitchen | 26.00 | 13.10 | First | KITCHEN |
| Kitchen | 26.00 | 13.10 | First | KITCHEN |
| Kitchen | 26.00 | 13.10 | First | KITCHEN |
| Kitchen | 26.00 | 13.10 | First | KITCHEN |
| Primary Bedroom | 19.00 | 13.40 | First | PRIMARY BEDROOM |
| Primary Bedroom | 19.00 | 13.40 | First | PRIMARY BEDROOM |
| Primary Bedroom | 19.00 | 13.40 | First | PRIMARY BEDROOM |
| Primary Bedroom | 19.00 | 13.40 | First | PRIMARY BEDROOM |
| Bedroom 1 | 14.00 | 10.00 | Second | BEDROOM |
| Primary Bathroom | 13.00 | 5.60 | First | PRIMARY BATHROOM |
| Primary Bathroom | 13.00 | 5.60 | First | PRIMARY BATHROOM |
| Primary Bathroom | 13.00 | 5.60 | First | PRIMARY BATHROOM |
| Primary Bathroom | 13.00 | 5.60 | First | PRIMARY BATHROOM |
| Bonus Room | 15.40 | 9.40 | First | BONUS ROOM |
| Bonus Room | 15.40 | 9.40 | First | BONUS ROOM |
| Bonus Room | 15.40 | 9.40 | First | BONUS ROOM |
| Bonus Room | 15.40 | 9.40 | First | BONUS ROOM |
| Bedroom 2 | 14.00 | 10.00 | Second | BEDROOM |
| Dining Room | 17.90 | 10.40 | First | DINING ROOM |
| Dining Room | 17.90 | 10.40 | First | DINING ROOM |
| Dining Room | 17.90 | 10.40 | First | DINING ROOM |
| Dining Room | 17.90 | 10.40 | First | DINING ROOM |
| Bathroom 1 | 7.40 | 5.40 | First | BATHROOM |
| Living Room | 23.00 | 19.20 | First | LIVING ROOM |
| Living Room | 23.00 | 19.20 | First | LIVING ROOM |
| Living Room | 23.00 | 19.20 | First | LIVING ROOM |
| Living Room | 23.00 | 19.20 | First | LIVING ROOM |
| Utility Room | 8.10 | 7.40 | First | UTILITY ROOM |
| Utility Room | 8.10 | 7.40 | First | UTILITY ROOM |
| Utility Room | 8.10 | 7.40 | First | UTILITY ROOM |
| Utility Room | 8.10 | 7.40 | First | UTILITY ROOM |
| Bedroom 3 | 14.00 | 10.00 | Second | BEDROOM |
| Bathroom 2 | 7.40 | 5.40 | First | BATHROOM |
| Bedroom 4 | 14.00 | 10.00 | Second | BEDROOM |
| Bathroom 3 | 7.40 | 5.40 | First | BATHROOM |
| Bathroom 4 | 7.40 | 5.40 | First | BATHROOM |
| Bedroom 5 | 14.00 | 10.00 | Second | BEDROOM |
| Bedroom 6 | 14.00 | 10.00 | Second | BEDROOM |
| Bedroom 7 | 14.00 | 10.00 | Second | BEDROOM |
| Bedroom 8 | 14.00 | 10.00 | Second | BEDROOM |
IDX
Listing Office:
Grassroots Real Estate Group
Last Updated: October - 07 - 2026
The data relating to real estate for sale or lease on this website comes in part from the IDX program of the REALTOR® Association of Acadiana MLS. The IDX information is provided exclusively for consumers’ personal, non-commericial use and may not be used for any purpose other than to identify prospective properties consumers may be interested in purchasing. Data is deemed reliable but is not guaranteed accurate by the MLS.