
609 W DAKOTA Street, Hammond, LA 70401
$649,000














Property Type:
Residential
Bedrooms:
3
Baths:
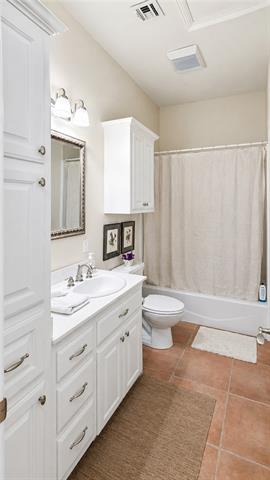
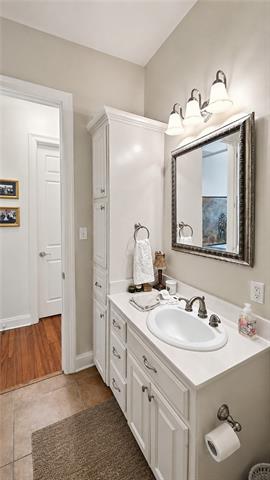
2.1
Square Footage:
3,836
Lot Size (sq. ft.):
13,939
Status:
Active
Current Price:
$649,000
List Date:
5/20/2026
Last Modified:
5/29/2026
Overview
Description
Listing Details MLS# NO2555683
Listing Info
- Delayed Marketing
- No
- Listing Price
- 649000
- List Price/SqFt
- 256.32
- Type
- Single Family Residence
- Document Modified
- 2026-05-20 07:20:12.654537
- Modification Timestamp
- 2026-05-29T06:33:15Z
- Photo Modified
- 2026-05-20T12:20:16Z
Location Tax Legal Info
- Street Number
- 609
- Dir
- W
- Street Name
- DAKOTA Street
- Parish
- Tangipahoa
- State
- LA
- Zip Code
- 70401
- Subdivision
- Hammond
- Tax Assessment Number
- 06133940
- Directions
- West on East Thomas, then a right turn onto North General Pershing, and a left onto West Dakota Bounding Streets: N General Pershing
General Property Description
- # Bedrooms
- 3
- Baths - Full
- 2
- Baths - 1/2
- Yes
- Total Baths
- 2.1
- SqFt - Living
- 2532
- SqFt - Total
- 3836
- SqFt - Source
- Appraiser
- Stories
- Yes
- Year Built
- 2005
- Acres
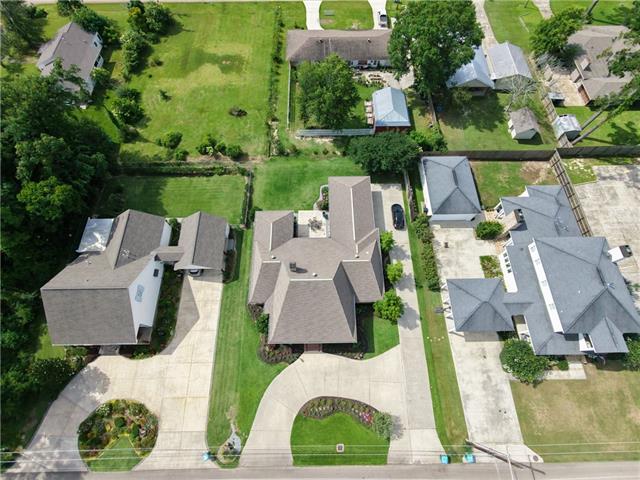
- 0.32
- Acreage Range
- 0 - 0.5
- Lot Dimensions
- 95x150
- Pool on Subject Property
- No
Originating Details
- Originating System ID
- ROAMM
- Originating System Key
- 57958454
- Originating System Listing ID
- 2555683
- Originating System Name
- ROAM Matrix
Location, Tax & Legal Info
- Legal Desc
- .32A BEING LOT C MEAS 95 X 150 FT OF A RESUB OF E1/2 OF BLK 137 CATE ADD HAMM IN SEC 23 T6SR7E B968 P720 B987 P624 B1222 P506- 509 MAP 965/6
Remarks & Misc
- Remarks
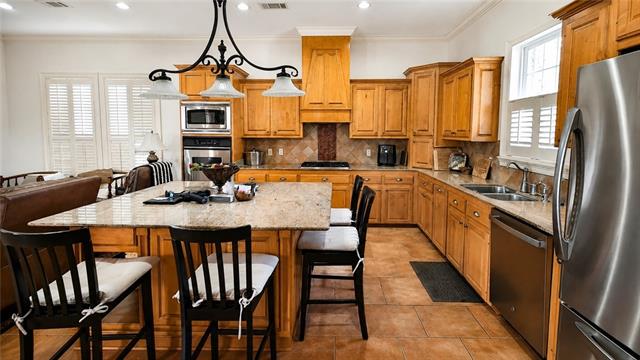
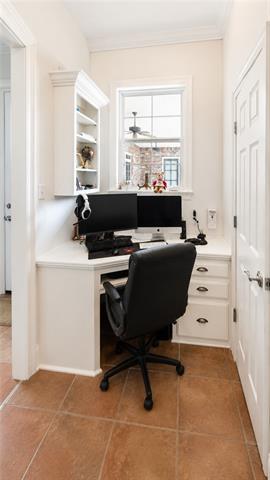
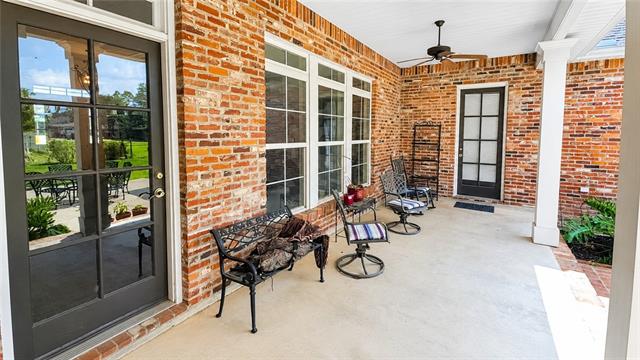
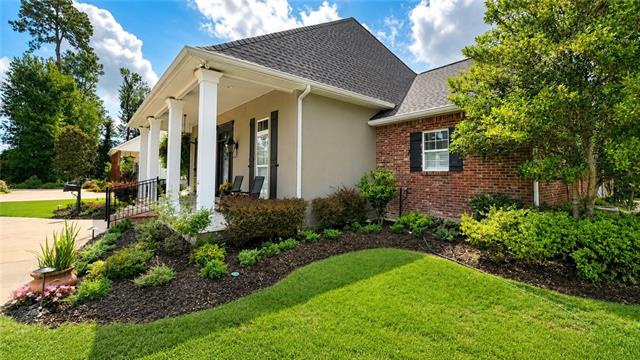
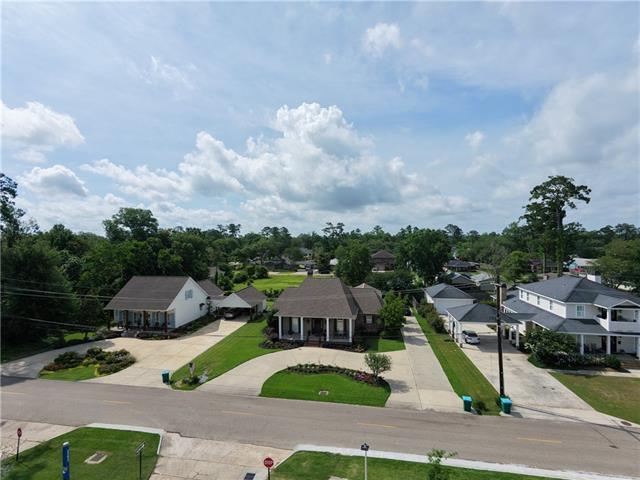
- Here's your chance to step right outside your front door and onto SLU campus! This beautiful Southern charmer in the heart of Hammond offers the perfect blend of charm, comfort, and unbeatable convenience. Designed for both relaxing and entertaining, the home features expansive front and back porches ideal for morning coffee or evening gatherings. Just painted for a fresh, updated feel, the open-concept interior boasts soaring ceilings, a spacious living area, and a cozy fireplace that instantly makes you feel at home. Enjoy being just moments from shopping, dining, and all the energy of campus life and Downtown Hammond--this is a rare opportunity in a truly prime location.
More Information
Office/Member/Contract Info
- List AOR
- NOMAR
Style
- Traditional
- Yes
Parking
- Carport
- Yes
Construction
- Brick
- Yes
Foundation
- Slab
- Yes
Patio
- Covered
- Yes
Fireplace
- Gas Log
- Yes
Roof
- Composition
- Yes
Heating
- Central
- Yes
Cooling
- 2 or More Units
- Yes
- Central Air
- Yes
Appliances
- Dishwasher
- Yes
- Disposal
- Yes
- Dryer
- Yes
- Microwave
- Yes
- Refrigerator
- Yes
- Washer
- Yes
Utilities
- Elec: Entergy
- Yes
Countertops
- Granite
- Yes
Rooms
- Bedroom 1
- Yes
- Dining Room
- Yes
- Foyer
- Yes
- Kitchen
- Yes
- Laundry
- Yes
- Living Room
- Yes
- Primary Bedroom
- Yes
- Other
- Yes
- Bedroom 2
- Yes
- Bedroom 3
- Yes
- Bedroom 4
- Yes
Fencing
- None
- Yes
Property Features
Style:
Traditional
Parking:
Carport
Construction:
Brick
Foundation:
Slab
Roof:
Composition
Fireplace:
Gas Log
Heating:
Central
Cooling:
2 or More Units; Central Air
Appliances:
Dishwasher; Disposal; Dryer; Microwave; Refrigerator; Washer
Countertops:
Granite
Rooms:
Bedroom 1; Dining Room; Foyer; Kitchen; Laundry; Living Room; Other; Primary Bedroom; Bedroom 2; Bedroom 3; Bedroom 4
Fencing:
None
Patio:
Covered
Utilities:
Elec: Entergy
Room Information
| Room Name | Length | Width | Remarks |
|---|---|---|---|
| Living Room | 19.80 | 17.60 | Living Room |
| Living Room | 19.80 | 17.60 | Living Room |
| Bedroom 1 | 12.90 | 11.90 | Bedroom |
| Bedroom 2 | 14.00 | 11.00 | Bedroom |
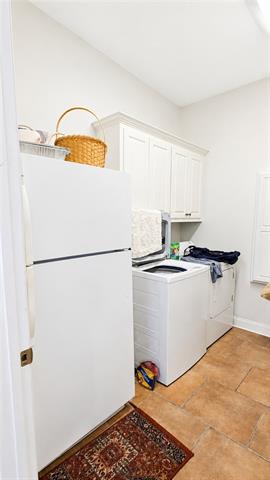
| Laundry | 9.00 | 8.60 | Laundry |
| Laundry | 9.00 | 8.60 | Laundry |
| Dining Room | 14.00 | 11.00 | Dining Room |
| Dining Room | 14.00 | 11.00 | Dining Room |
| Primary Bedroom | 16.40 | 14.00 | Primary Bedroom |
| Primary Bedroom | 16.40 | 14.00 | Primary Bedroom |
| Bedroom 3 | 14.00 | 11.00 | Bedroom |
| Kitchen | 14.00 | 14.80 | Kitchen |
| Kitchen | 14.00 | 14.80 | Kitchen |
| Bedroom 4 | 12.90 | 11.90 | Bedroom |
| Foyer | 11.00 | 7.00 | Foyer |
| Foyer | 11.00 | 7.00 | Foyer |
| Other | 21.00 | 11.60 | Storage Attached |
| Other | 21.00 | 11.60 | Storage Attached |
 New Attachment ›
IDX
Listing Office:
Bennett & Company, LLC
Last Updated: May - 29 - 2026
The data relating to real estate for sale or lease on this website comes in part from the IDX program of the REALTOR® Association of Acadiana MLS. The IDX information is provided exclusively for consumers’ personal, non-commericial use and may not be used for any purpose other than to identify prospective properties consumers may be interested in purchasing. Data is deemed reliable but is not guaranteed accurate by the MLS.