
6088 S POLLARD PKWY, Baton Rouge, LA 70808
New Listing
$899,000





Property Type:
Residential
Bedrooms:
4
Baths:
4
Square Footage:
5,525
Lot Size (sq. ft.):
21,780
Status:
Active
Current Price:
$899,000
List Date:
5/29/2026
Last Modified:
5/30/2026
Overview
Description
Listing Details MLS# BR2026009856
Listing Info
- Delayed Marketing
- No
- Listing Price
- 899000
- List Price/SqFt
- 248.55
- Type
- Single Family Residence
- Document Modified
- 2026-05-29 18:15:57.330041
- Modification Timestamp
- 2026-05-30T01:17:52Z
- Photo Modified
- 2026-05-29T20:43:15Z
Location Tax Legal Info
- Street Number
- 6088
- Dir
- S
- Street Name
- POLLARD PKWY
- Parish
- East Baton Rouge
- State
- LA
- Zip Code
- 70808
- Subdivision
- Pollard Estates
- Area
- EBR MLS Area 52
- Tax Assessment Number
- 714666
- Directions
- Perkins Road to Quail Drive. Right into Pollard Estates. Home is on the left
General Property Description
- # Bedrooms
- 4
- Baths - Full
- 4
- Total Baths
- 4
- SqFt - Living
- 3617
- SqFt - Total
- 5525
- SqFt - Source
- Appraiser
- Stories
- 2
- SqFt - Covered Porch
- 332
- SqFt - Storage
- 149
- SqFt - Garage
- 840
- Year Built
- 2008
- Acres
- 0.5
- Acreage Range
- 0 - 0.5
- Assn Fee $
- 100
- Lot Dimensions
- 88x163x150x224.50
- Mineral Rights
- Negotiable
- Pool on Subject Property
- Yes
Rooms
- Bedroom 1 Level
- First
- Bonus Room Level
- Second
- Dining Room Level
- First
- Kitchen Level
- First
- Living Room Level
- First
- Primary Bedroom Level
- First
- Bedroom 2 Level
- First
- Bedroom 3 Level
- First
- Bedroom 4 Level
- First
- Bedroom 5 Level
- First
- Bedroom 6 Level
- First
- Bedroom 7 Level
- First
- Bedroom 8 Level
- First
- Bedroom 1
- Yes
- Bonus Room
- Yes
- Dining Room
- Yes
- Kitchen
- Yes
- Living Room
- Yes
- Primary Bedroom
- Yes
- Bedroom 2
- Yes
- Bedroom 3
- Yes
- Bedroom 4
- Yes
- Bedroom 5
- Yes
- Bedroom 6
- Yes
- Bedroom 7
- Yes
- Bedroom 8
- Yes
Originating Details
- Originating System ID
- ROAMP
- Originating System Key
- 2026009856
- Originating System Listing ID
- 2026009856
- Originating System Name
- ROAM Paragon
Location, Tax & Legal Info
- School District
- East Baton Rouge
- Legal Desc
- WARD: 1-3, SUBDIVISION: POLLARDESTATES, LOT: 49
More Information
Remarks & Misc
- Remarks
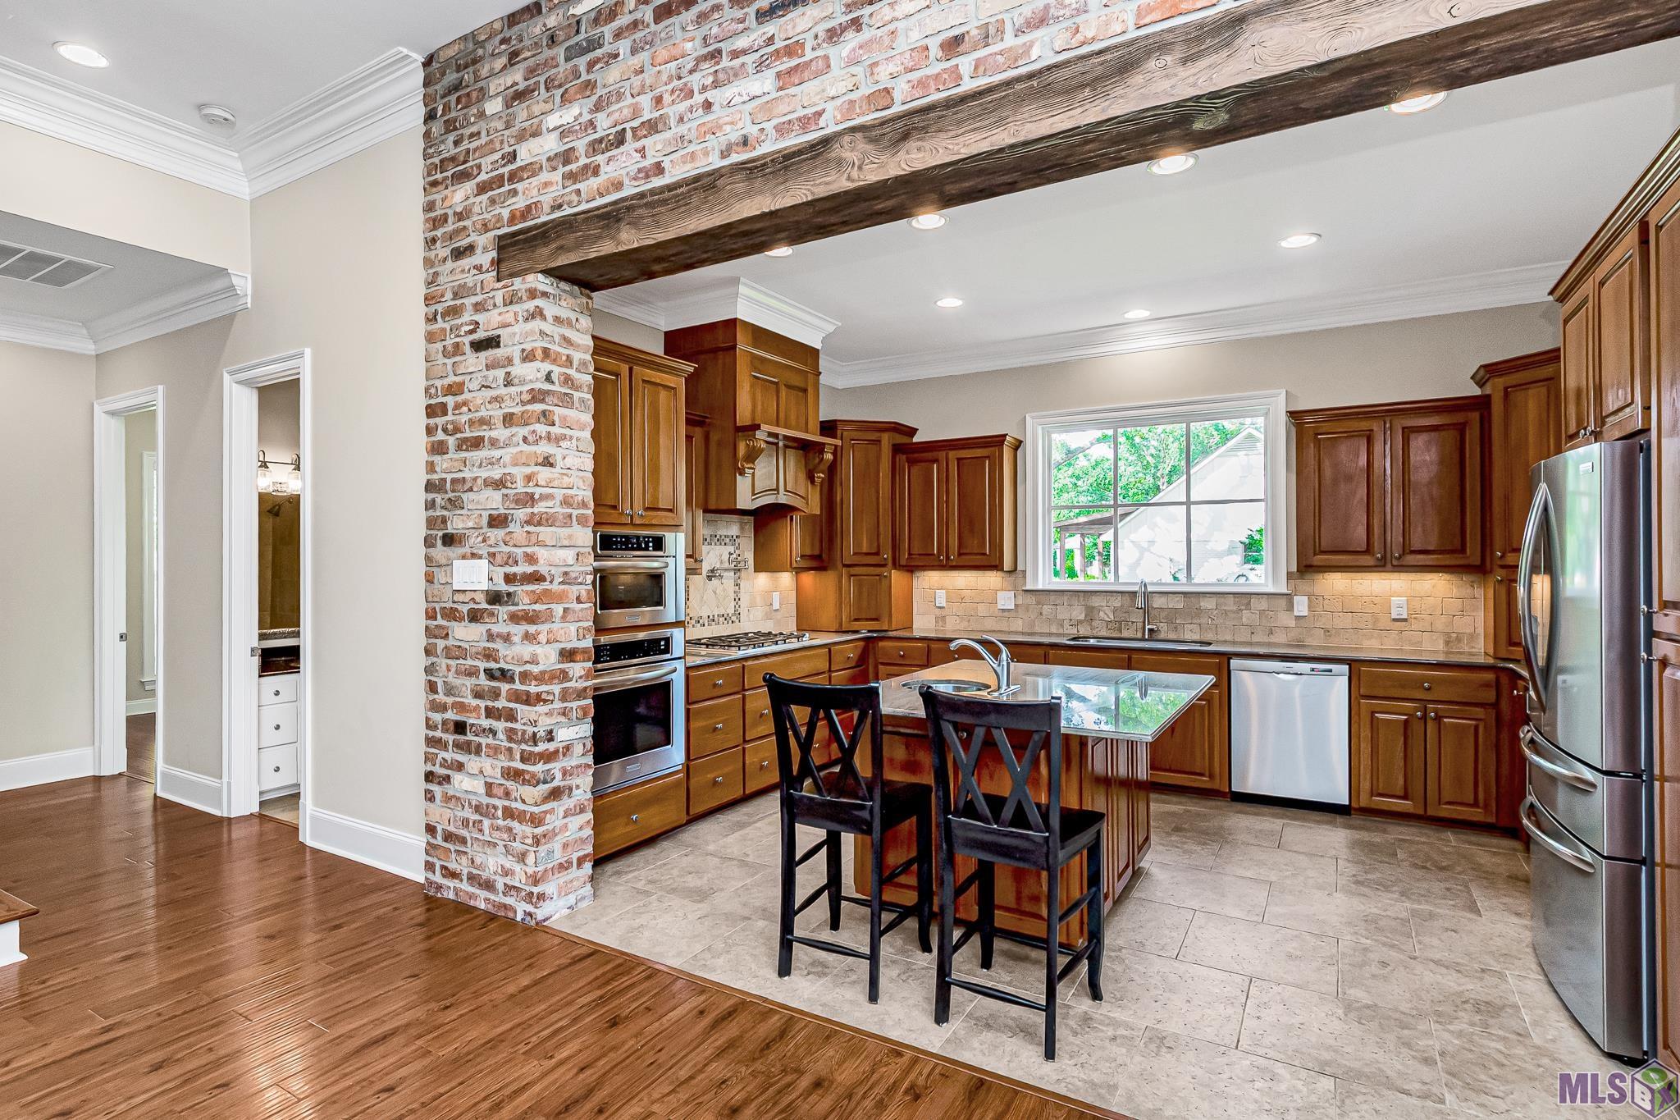
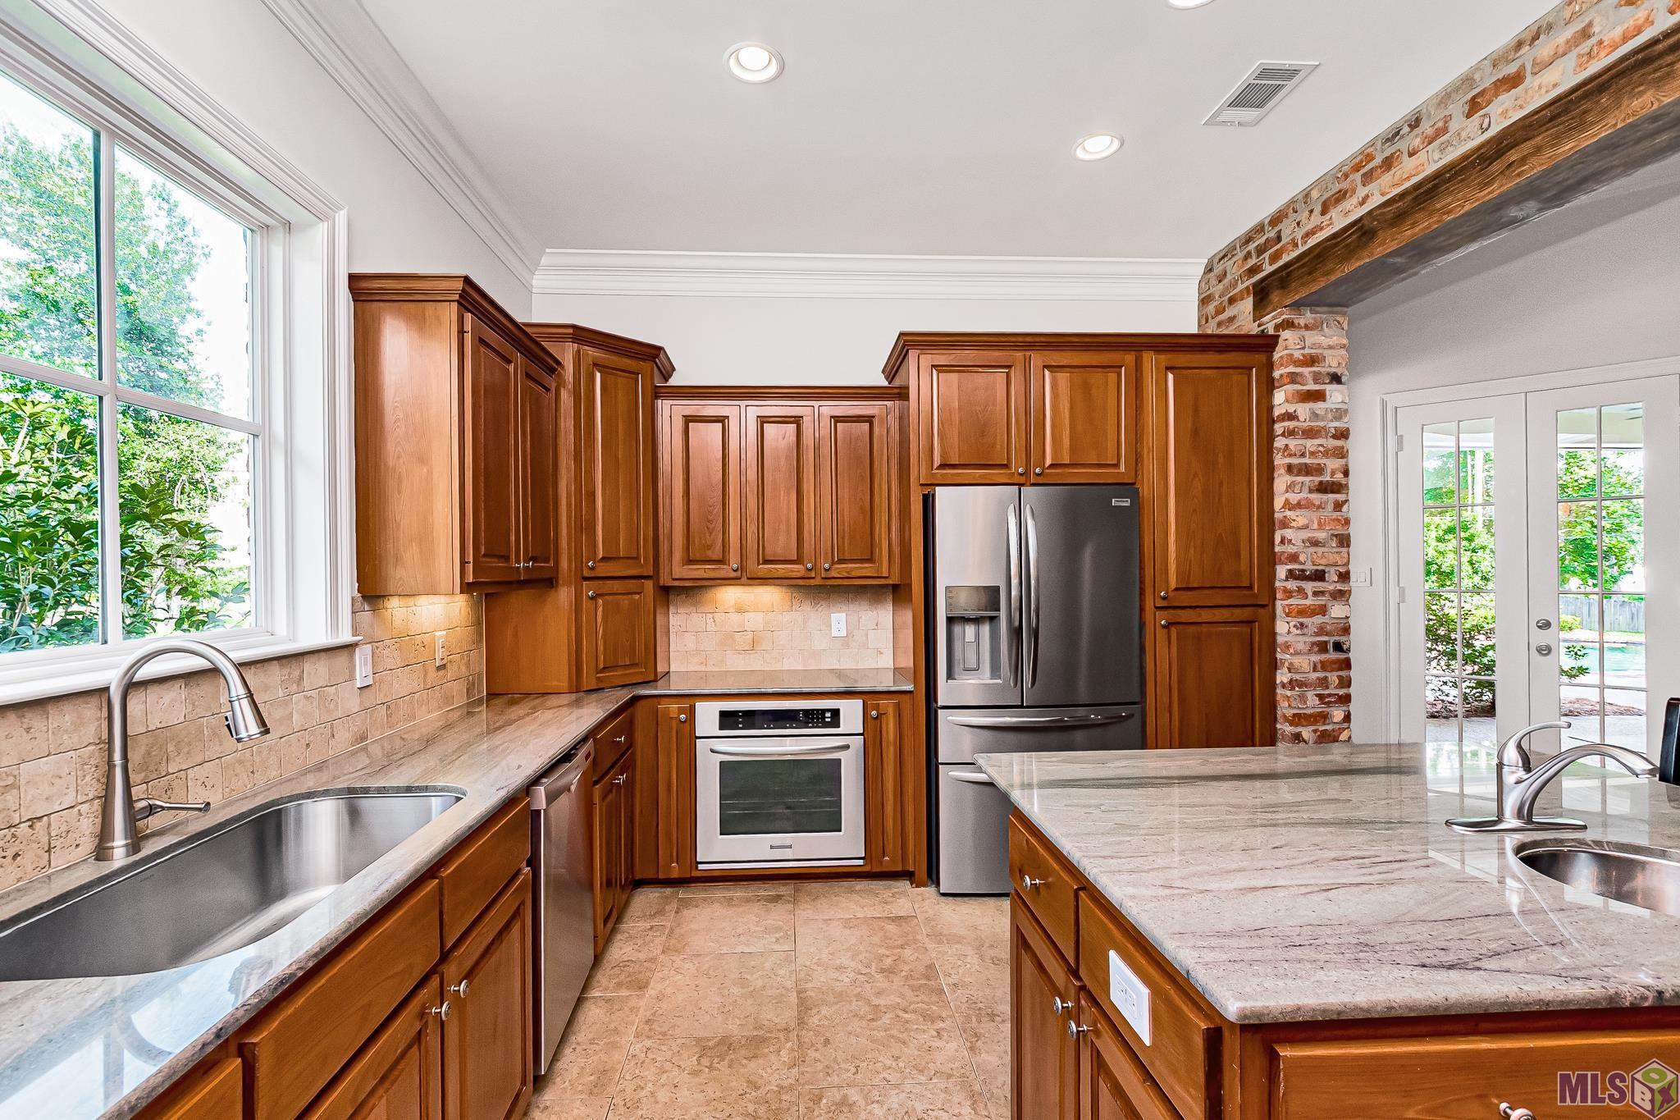
- OPEN HOUSE SUNDAY 05/31 FROM 2-4PM. Unique opportunity in Pollard Estates, off Perkins Road between College Drive and Essen Lane. Beautiful 18 year old custom built home with 4 bedrooms, 4 full bathrooms, bonus room and a half bath in the garage accessible from the pool/ backyard. Large open floor plan from the kitchen and dining to the living room, with high ceilings, beams, brick arches and lots of natural light. Windows make up the wall of the dining room and living room, giving a great view of the pool and outdoor living space. The layout of this home inside and outside was made for entertaining!
Office/Member/Contract Info
- List AOR
- GBRAR
Style
- Acadian
- Yes
Parking
- Garage
- Yes
Construction
- Brick
- Yes
- Frame
- Yes
Foundation
- Post Tension
- Yes
Exterior
- Outside Kitchen
- Yes
- Outside Light
- Yes
Patio
- Covered
- Yes
Fireplace
- 1 Fireplace
- Yes
- Ventless
- Yes
Heating
- Central
- Yes
Interior
- 9+ Ft Ceiling
- Yes
- Bookcases
- Yes
- Crown Molding
- Yes
- Double Vanity
- Yes
- Kitchen Island
- Yes
- Separate Shower
- Yes
- Varied Ceiling Heights
- Yes
- Walk-In Closet(s)
- Yes
Cooling
- 2 or More Units
- Yes
- Central Air
- Yes
Appliances
- Dishwasher
- Yes
- Disposal
- Yes
- Gas Cooktop
- Yes
- Microwave
- Yes
- Refrigerator
- Yes
- Wall Oven
- Yes
Countertops
- Granite
- Yes
Fencing
- Full
- Yes
- Wood
- Yes
Financing
- Cash
- Yes
- Conventional
- Yes
- VA
- Yes
Pool
- Gunite
- Yes
Property Features
Style:
Acadian
Parking:
Garage
Construction:
Brick; Frame
Foundation:
Post Tension
Interior:
9+ Ft Ceiling; Bookcases; Crown Molding; Double Vanity; Kitchen Island; Separate Shower; Varied Ceiling Heights; Walk-In Closet(s)
Fireplace:
1 Fireplace; Ventless
Heating:
Central
Cooling:
2 or More Units; Central Air
Appliances:
Dishwasher; Disposal; Gas Cooktop; Microwave; Refrigerator; Wall Oven
Countertops:
Granite
Rooms:
Bedroom 1; Bonus Room; Dining Room; Kitchen; Living Room; Primary Bedroom; Bedroom 2; Bedroom 3; Bedroom 4; Bedroom 5; Bedroom 6; Bedroom 7; Bedroom 8
Fencing:
Full; Wood
Patio:
Covered
Exterior:
Outside Kitchen; Outside Light
Pool:
Gunite
Financing:
Cash; Conventional; VA
Room Information
| Room Name | Length | Width | Level | Remarks |
|---|---|---|---|---|
| Kitchen | First | KITCHEN | ||
| Kitchen | 12.80 | 16.30 | First | KITCHEN |
| Kitchen | 12.80 | 16.30 | First | KITCHEN |
| Kitchen | First | KITCHEN | ||
| Living Room | 23.50 | 16.80 | First | LIVING ROOM |
| Living Room | First | LIVING ROOM | ||
| Living Room | 23.50 | 16.80 | First | LIVING ROOM |
| Living Room | First | LIVING ROOM | ||
| Bonus Room | 32.40 | 18.00 | Second | BONUS ROOM |
| Bonus Room | Second | BONUS ROOM | ||
| Bonus Room | Second | BONUS ROOM | ||
| Bonus Room | 32.40 | 18.00 | Second | BONUS ROOM |
| Bedroom 1 | 11.70 | 11.80 | First | BEDROOM |
| Bedroom 2 | First | BEDROOM | ||
| Dining Room | First | DINING ROOM | ||
| Dining Room | 16.00 | 16.20 | First | DINING ROOM |
| Dining Room | First | DINING ROOM | ||
| Dining Room | 16.00 | 16.20 | First | DINING ROOM |
| Bedroom 3 | 10.50 | 13.10 | First | BEDROOM |
| Bedroom 4 | First | BEDROOM | ||
| Primary Bedroom | First | PRIMARY BEDROOM | ||
| Primary Bedroom | 17.20 | 14.80 | First | PRIMARY BEDROOM |
| Primary Bedroom | 17.20 | 14.80 | First | PRIMARY BEDROOM |
| Primary Bedroom | First | PRIMARY BEDROOM | ||
| Bedroom 5 | 11.90 | 15.10 | First | BEDROOM |
| Bedroom 6 | 11.90 | 15.10 | First | BEDROOM |
| Bedroom 7 | First | BEDROOM | ||
| Bedroom 8 | 10.50 | 13.10 | First | BEDROOM |
Documents
 PDD ›
PDD ›
IDX
Listing Office:
Premier Partners Realty
Last Updated: May - 30 - 2026
The data relating to real estate for sale or lease on this website comes in part from the IDX program of the REALTOR® Association of Acadiana MLS. The IDX information is provided exclusively for consumers’ personal, non-commericial use and may not be used for any purpose other than to identify prospective properties consumers may be interested in purchasing. Data is deemed reliable but is not guaranteed accurate by the MLS.