
605 MARKHAM Drive, Slidell, LA 70458
New Listing
$210,000

Property Type:
Residential
Bedrooms:
3
Baths:
2
Square Footage:
2,064
Lot Size (sq. ft.):
13,504
Status:
Active
Current Price:
$210,000
List Date:
10/01/2026
Last Modified:
10/02/2026
Listing Details MLS# NO2579774
Listing Info
- Delayed Marketing
- No
- Listing Price
- 210000
- List Price/SqFt
- 127.27
- Type
- Single Family Residence
- Document Modified
- 2026-10-01 15:41:54.625209
- Modification Timestamp
- 2026-10-02T00:18:51Z
- Photo Modified
- 2026-10-01T20:36:51Z
Location Tax Legal Info
- Street Number
- 605
- Street Name
- MARKHAM Drive
- Parish
- St. Tammany
- State
- LA
- Zip Code
- 70458
- Subdivision
- Westchester
- Tax Assessment Number
- 89566
- Directions
- From Pontchartrain Drive turn onto Markham Drive and travel to end of the street. Property will be on the right hand side. Bounding Streets: Oxford Street & Pontchartrain Drive
General Property Description
- # Bedrooms
- 3
- Baths - Full
- 2
- Total Baths
- 2
- SqFt - Living
- 1650
- SqFt - Total
- 2064
- SqFt - Source
- Public Record
- Stories
- Yes
- Year Built
- 1976
- Acres
- 0.31
- Acreage Range
- 0 - 0.5
- Lot Dimensions
- 76X200X69X181
Originating Details
- Originating System ID
- ROAMM
- Originating System Key
- 59946421
- Originating System Listing ID
- 2579774
- Originating System Name
- ROAM Matrix
Location, Tax & Legal Info
- Legal Desc
- LOT 17 WESTCHESTER ESTATES SEC 6 CB 962 332 INST NO 910395 INST NO 1176405 INST NO 1546546 INST NO 1748389 INST NO 2086951
Remarks & Misc
- Remarks
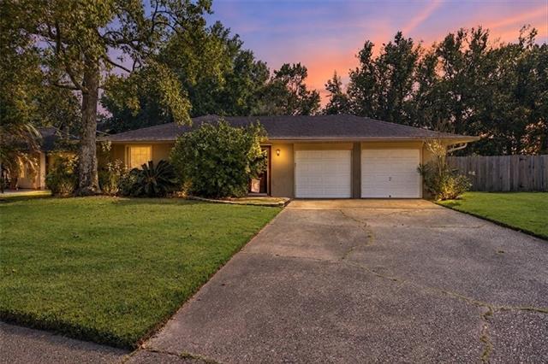
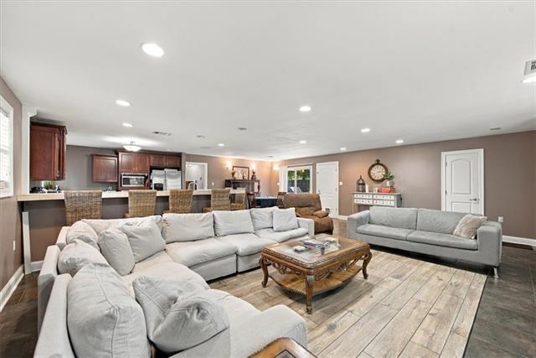
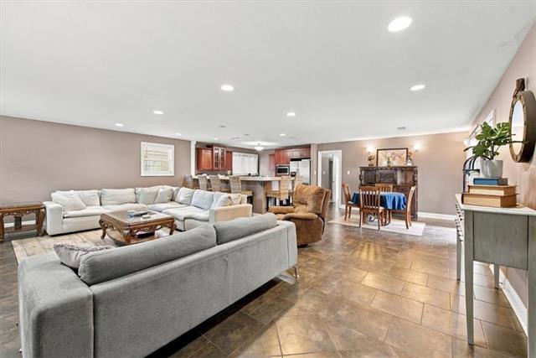
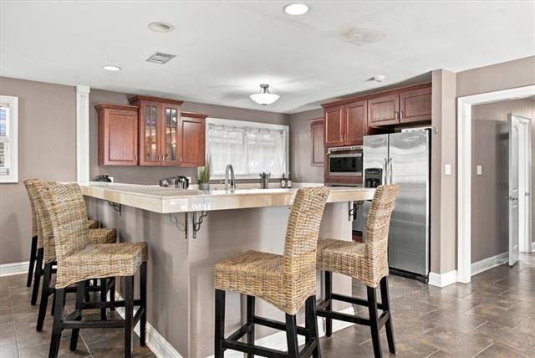
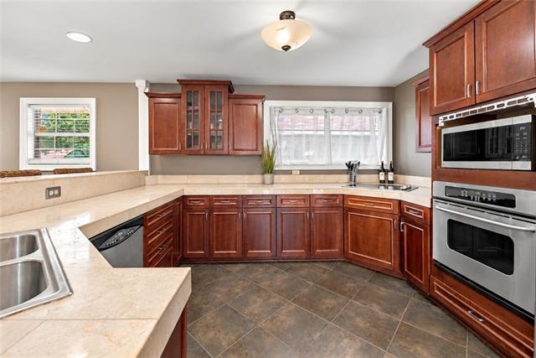
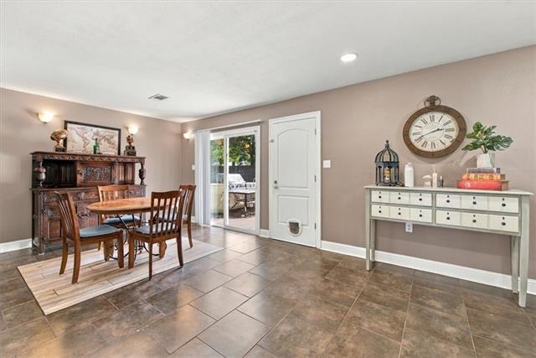
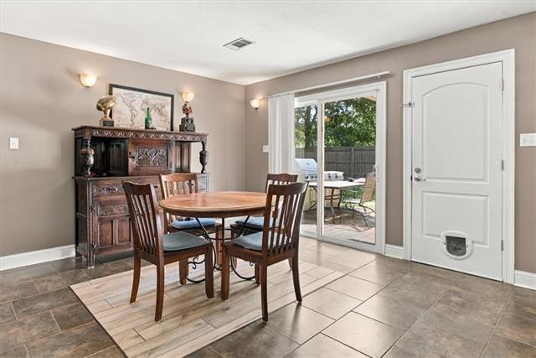
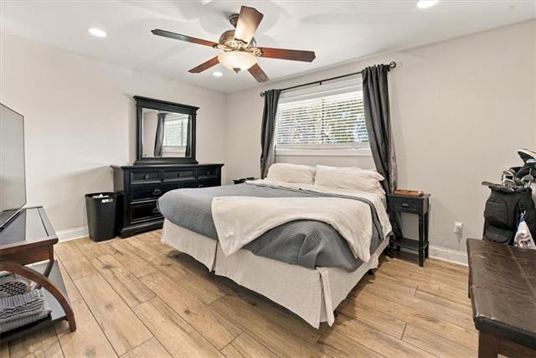
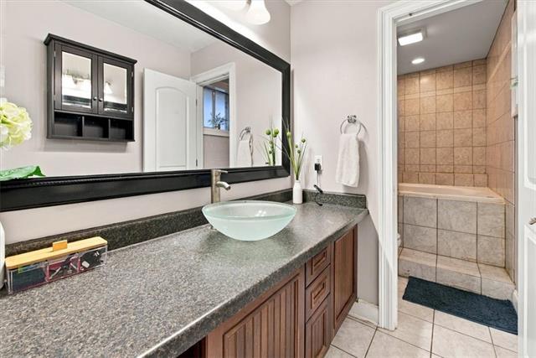
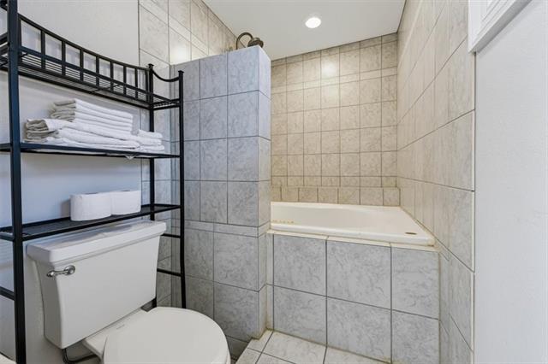
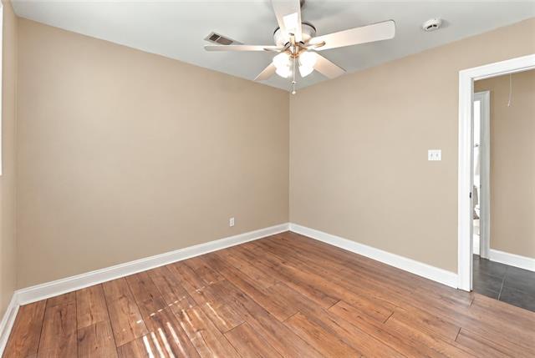
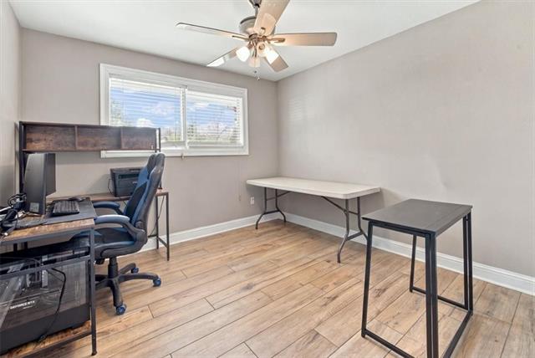
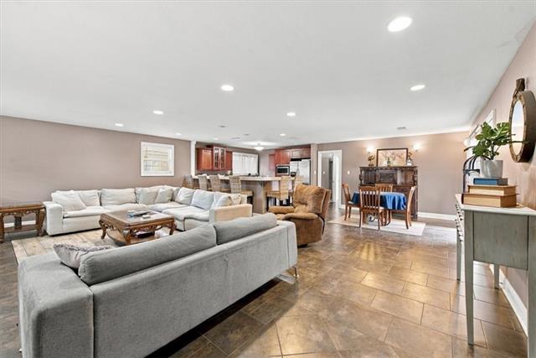
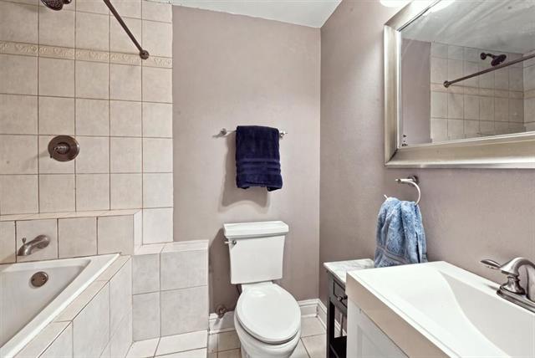
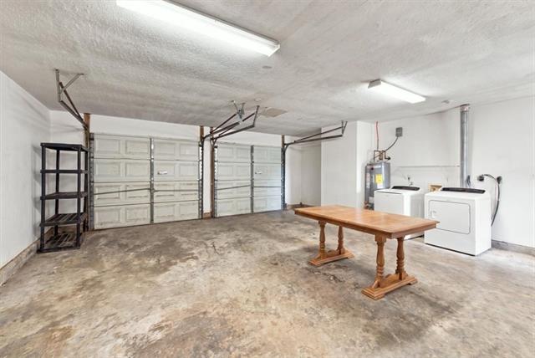
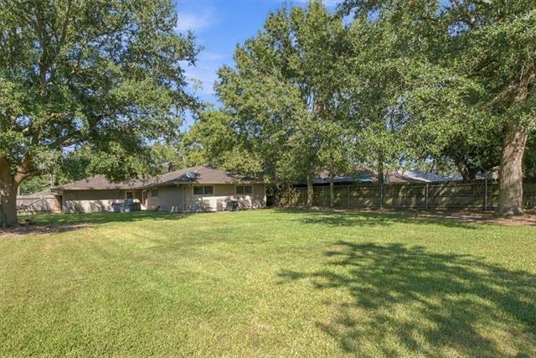
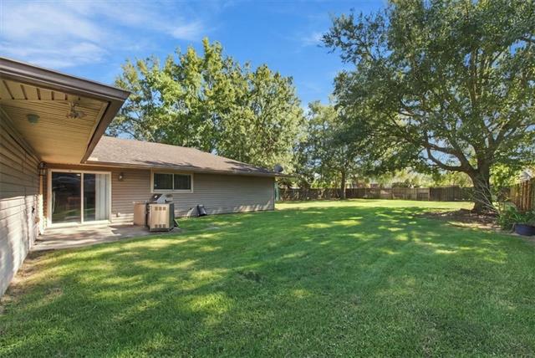
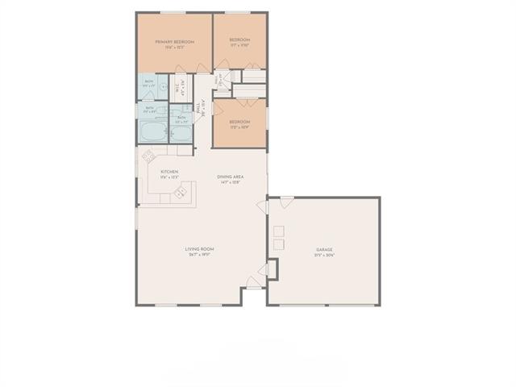
- This well-kept home offers an impressive amount of space for everyday living and entertaining, with a layout that makes the most of both the interior and exterior. The centerpiece is the expansive open living area, providing plenty of room for multiple seating arrangements and flowing directly into the dining space and kitchen. The kitchen features abundant cabinetry, generous counter space, stainless appliances, and an oversized wraparound bar with additional seating, creating a natural gathering place within the home. Tile and wood-look flooring throughout much of the property offer easy maintenance, while the bedrooms provide comfortable, versatile spaces for a variety of needs. Both bathrooms feature tiled tub and shower surrounds, and the attached two-car garage adds valuable parking, storage, and laundry space. Outside, the considerably large fenced backyard is one of the property's standout features, offering an abundance of open green space beneath mature trees with plenty of room to enjoy the outdoors. A recently replaced HVAC system provides an additional update for peace of mind. Comfortable, spacious, and well maintained, this home is ready for its next owner to make it their own.
More Information
Office/Member/Contract Info
- List AOR
- NOMAR
Style
- Traditional
- Yes
Siding
- Stucco
- Yes
- Vinyl Siding
- Yes
Parking
- Garage
- Yes
- RV Access/Parking
- Yes
Foundation
- Slab
- Yes
Roof
- Composition
- Yes
Heating
- Central
- Yes
Cooling
- Central Air
- Yes
Appliances
- Microwave
- Yes
- Refrigerator
- Yes
Rooms
- Bathroom 1
- Yes
- Bedroom 1
- Yes
- Dining Room
- Yes
- Kitchen
- Yes
- Living Room
- Yes
- Primary Bathroom
- Yes
- Primary Bedroom
- Yes
- Bedroom 2
- Yes
Fencing
- Full
- Yes
- Wood
- Yes
- Other
- Yes
Property Features
Style:
Traditional
Siding:
Stucco; Vinyl Siding
Parking:
Garage; RV Access/Parking
Foundation:
Slab
Roof:
Composition
Heating:
Central
Cooling:
Central Air
Appliances:
Microwave; Refrigerator
Rooms:
Bathroom 1; Bedroom 1; Dining Room; Kitchen; Living Room; Primary Bathroom; Primary Bedroom; Bedroom 2
Fencing:
Full; Wood; Other
Room Information
| Room Name | Length | Width | Remarks |
|---|---|---|---|
| Primary Bedroom | 15.60 | 12.30 | Primary Bedroom |
| Bedroom 1 | 11.20 | 10.90 | Bedroom |
| Primary Bathroom | 5.11 | 15.30 | Primary Bathroom |
| Dining Room | 14.70 | 12.80 | Dining Room |
| Kitchen | 11.60 | 13.30 | Kitchen |
| Bedroom 2 | 11.10 | 11.10 | Bedroom |
| Living Room | 26.70 | 19.11 | Living Room |
| Bathroom 1 | 5.50 | 7.70 | Bathroom |
Documents
 New Attachment ›
IDX
Listing Office:
Atlas Real Estate Company, LLC
Last Updated: October - 02 - 2026
The data relating to real estate for sale or lease on this website comes in part from the IDX program of the REALTOR® Association of Acadiana MLS. The IDX information is provided exclusively for consumers’ personal, non-commericial use and may not be used for any purpose other than to identify prospective properties consumers may be interested in purchasing. Data is deemed reliable but is not guaranteed accurate by the MLS.