
605 FOREST EDGE Drive, Woodworth, LA 71485
$849,500





















Property Type:
Residential
Bedrooms:
4
Baths:
3.2
Square Footage:
5,953
Lot Size (sq. ft.):
57,499
Status:
Active
Current Price:
$849,500
List Date:
5/19/2026
Last Modified:
6/24/2026
Listing Details MLS# CN2558990
Listing Info
- Delayed Marketing
- No
- Listing Price
- 849500
- List Price/SqFt
- 214.9
- Type
- Single Family Residence
- Document Modified
- 2026-05-19 20:54:39.708915
- Modification Timestamp
- 2026-06-24T15:22:17Z
- Photo Modified
- 2026-05-20T02:09:58Z
Location Tax Legal Info
- Street Number
- 605
- Street Name
- FOREST EDGE Drive
- Parish
- Rapides
- State
- LA
- Zip Code
- 71485
- Area
- 100 Rapides, Alex Side
- Tax Assessment Number
- 2200603205009201
- Directions
- Bounding Streets: forest service rd
General Property Description
- # Bedrooms
- 4
- Baths - Full
- 3
- Baths - 1/2
- 2
- Total Baths
- 3.2
- SqFt - Living
- 3953
- SqFt - Total
- 5953
- SqFt - Source
- Blueprint
- Stories
- 2
- Year Built
- 2020
- Acres
- 1.32
- Acreage Range
- 1 - 2.99
- Lot Dimensions
- 1.32
Originating Details
- Originating System ID
- ROAMM
- Originating System Key
- 58235949
- Originating System Listing ID
- 2558990
- Originating System Name
- ROAM Matrix
Location, Tax & Legal Info
- Legal Desc
- LOT 92 FOREST EDGE SUBDIVISION: 1.320 ACS +- N2/NW4 SEC. 6 T2N-R1W
Remarks & Misc
- Remarks
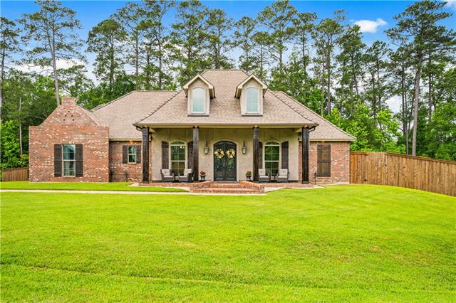
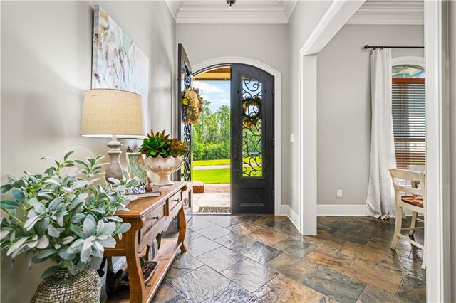
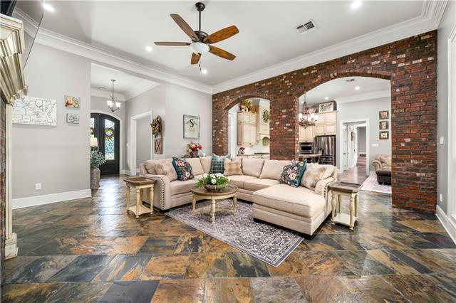
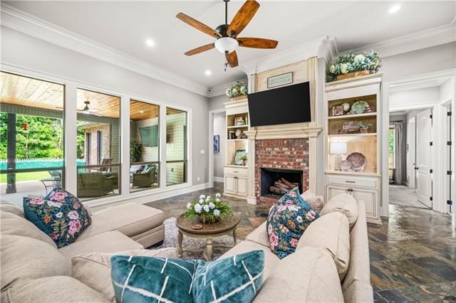
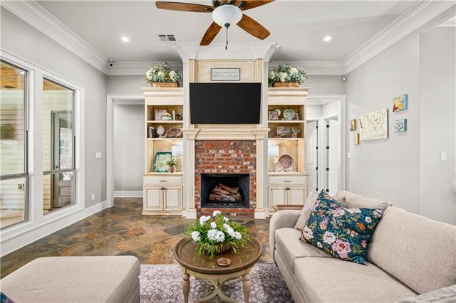
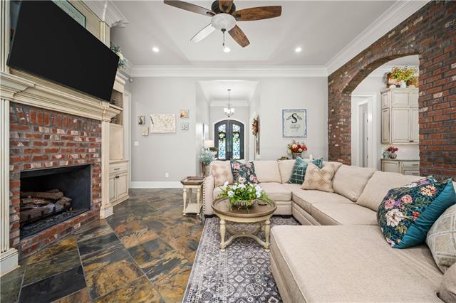
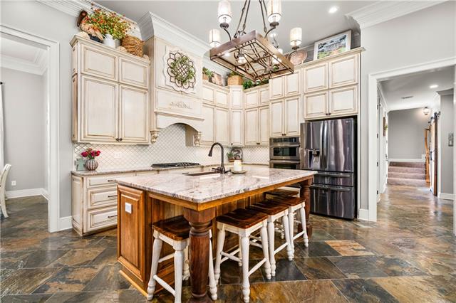
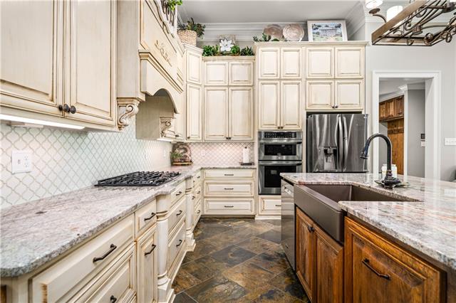
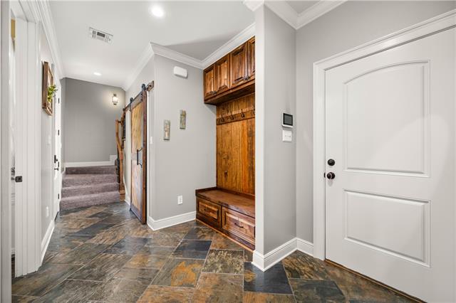
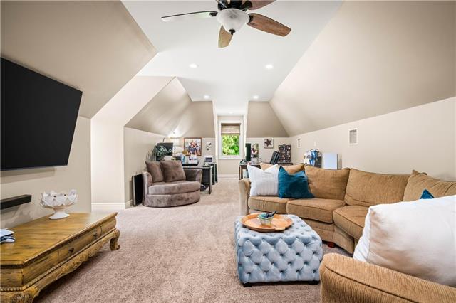
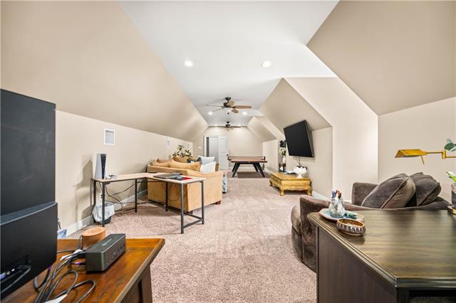
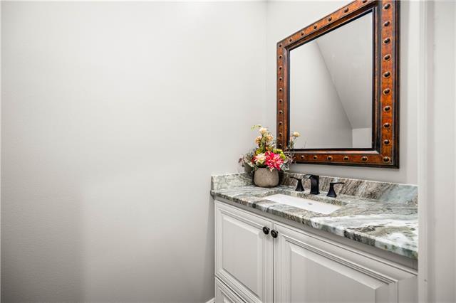
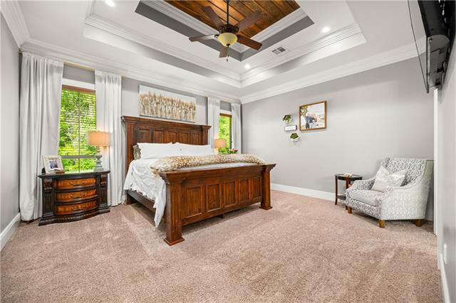
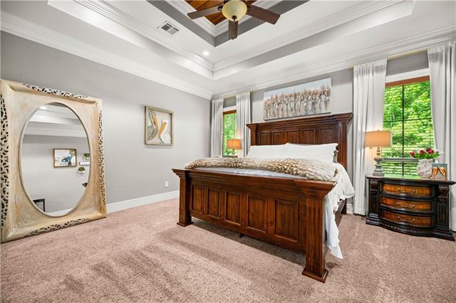
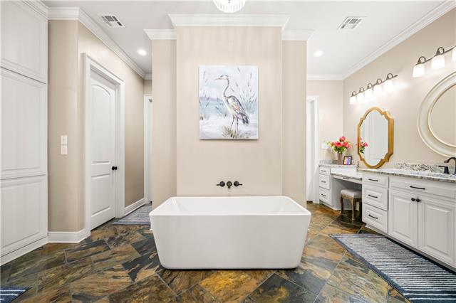
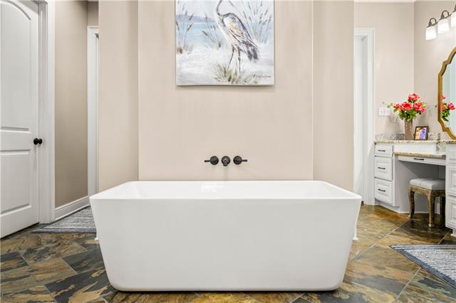
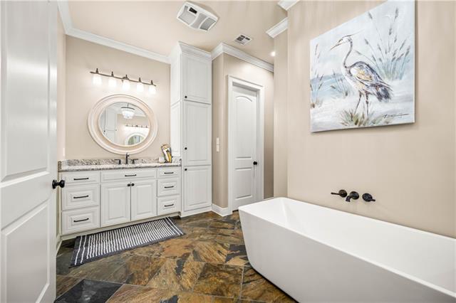
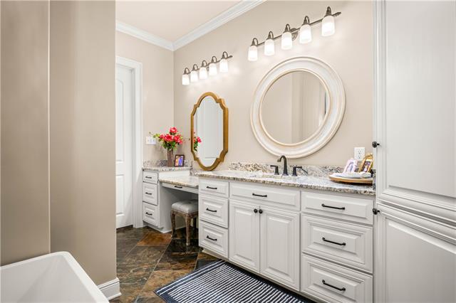
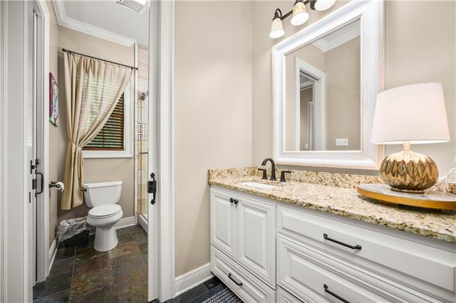
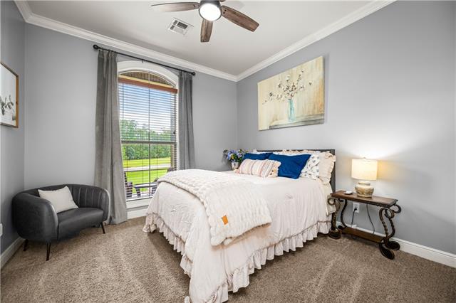
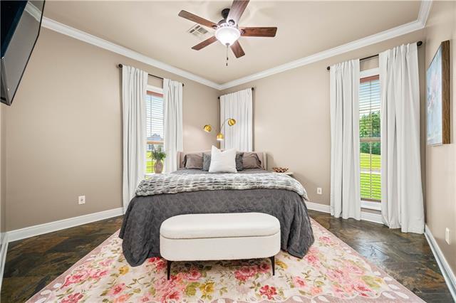
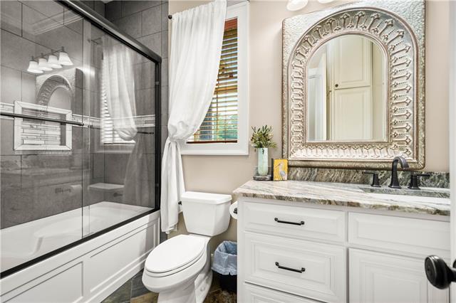
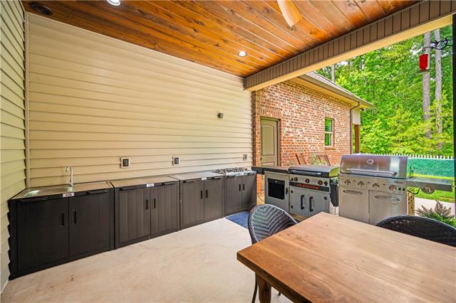
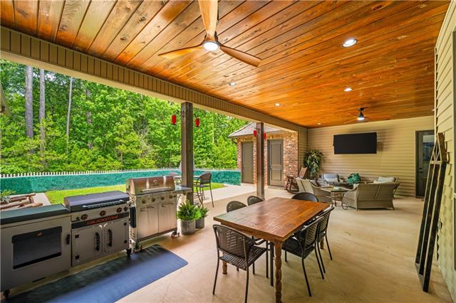
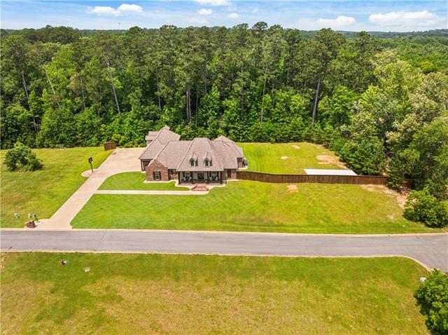
- Luxury living meets thoughtful design in this stunning custom-built home nestled on a quiet dead-end street in Forest Edge Subdivision in Woodworth. Offering nearly 4,000 heated square feet, this exceptional property features 4 bedrooms, 3 full bathrooms, and 2 half baths, all crafted with high-end finishes and timeless style throughout. From the soaring ceilings and gorgeous slate flooring to the rich custom details and stunning granite surfaces, every inch of this home was designed with quality and comfort in mind. The chef's kitchen is a true showpiece featuring stainless steel appliances, a gas stove, abundant workspace, and a layout built for entertaining. The spacious primary suite offers a luxurious retreat with a spa-like bathroom complete with a soaking tub and separate his-and-her closets with custom built-ins. Massive closets throughout the home provide incredible storage, while the upstairs bonus room offers endless flexibility as a playroom, office, media room, or additional living space. Built for both beauty and efficiency, this home includes spray foam insulation, tankless water heaters, and fiber optic internet. Outside, enjoy a fully fenced 1.32-acre lot, an oversized homesite for the subdivision, complete with a covered back patio, outdoor kitchen area, gas lanterns, beautiful cypress porch detailing, and a spacious three-car garage. If you've been searching for a luxury home in impeccable condition with custom craftsmanship, upscale finishes, and room to truly live, this dream property in Woodworth is one you do not want to miss!
More Information
Office/Member/Contract Info
- List AOR
- GCLRA
Style
- Acadian
- Yes
Parking
- Garage
- Yes
Construction
- Brick
- Yes
Foundation
- Slab
- Yes
Patio
- Covered
- Yes
Fireplace
- Gas Log
- Yes
Roof
- Composition
- Yes
Heating
- Central
- Yes
Interior
- Vaulted Ceilings
- Yes
Cooling
- Central Air
- Yes
Rooms
- Bedroom 1
- Yes
- Bonus Room
- Yes
- Dining Room
- Yes
- Kitchen
- Yes
- Living Room
- Yes
- Primary Bedroom
- Yes
- Bedroom 2
- Yes
- Bedroom 3
- Yes
- Bedroom 4
- Yes
- Bedroom 5
- Yes
- Bedroom 6
- Yes
- Bedroom 7
- Yes
- Bedroom 8
- Yes
Amenities
- Acreage
- Yes
Fencing
- Privacy
- Yes
- Wood
- Yes
Property Features
Style:
Acadian
Parking:
Garage
Construction:
Brick
Foundation:
Slab
Roof:
Composition
Interior:
Vaulted Ceilings
Fireplace:
Gas Log
Heating:
Central
Cooling:
Central Air
Rooms:
Bedroom 1; Bonus Room; Dining Room; Kitchen; Living Room; Primary Bedroom; Bedroom 2; Bedroom 3; Bedroom 4; Bedroom 5; Bedroom 6; Bedroom 7; Bedroom 8
Fencing:
Privacy; Wood
Patio:
Covered
Amenities:
Acreage
Room Information
| Room Name | Length | Width | Remarks |
|---|---|---|---|
| Dining Room | 12.50 | 11.90 | Dining Room |
| Dining Room | 12.50 | 11.90 | Dining Room |
| Dining Room | 12.50 | 11.90 | Dining Room |
| Bedroom 1 | 12.50 | 13.00 | Bedroom |
| Bedroom 2 | 12.50 | 12.00 | Bedroom |
| Bedroom 3 | 12.60 | 11.11 | Bedroom |
| Bedroom 4 | 12.60 | 11.11 | Bedroom |
| Primary Bedroom | 19.11 | 16.10 | Primary Bedroom |
| Primary Bedroom | 19.11 | 16.10 | Primary Bedroom |
| Primary Bedroom | 19.11 | 16.10 | Primary Bedroom |
| Bedroom 5 | 12.60 | 11.11 | Bedroom |
| Living Room | 17.80 | 19.11 | Living Room |
| Living Room | 17.80 | 19.11 | Living Room |
| Living Room | 17.80 | 19.11 | Living Room |
| Kitchen | 24.60 | 18.00 | Kitchen |
| Kitchen | 24.60 | 18.00 | Kitchen |
| Kitchen | 24.60 | 18.00 | Kitchen |
| Bedroom 6 | 12.50 | 12.00 | Bedroom |
| Bedroom 7 | 12.50 | 13.00 | Bedroom |
| Bonus Room | 40.00 | 14.30 | Bonus Room |
| Bonus Room | 40.00 | 14.30 | Bonus Room |
| Bonus Room | 40.00 | 14.30 | Bonus Room |
| Bedroom 8 | 12.50 | 13.00 | Bedroom |
 Property Disclosures, WOW ›
IDX
Listing Office:
The Signature Brokerage
Last Updated: June - 24 - 2026
The data relating to real estate for sale or lease on this website comes in part from the IDX program of the REALTOR® Association of Acadiana MLS. The IDX information is provided exclusively for consumers’ personal, non-commericial use and may not be used for any purpose other than to identify prospective properties consumers may be interested in purchasing. Data is deemed reliable but is not guaranteed accurate by the MLS.