
6048 PERRIER Street, 2F, New Orleans, LA 70118
$3,600,000

Property Type:
Residential
Bedrooms:
3
Baths:
3.1
Square Footage:
4,408
Status:
Active
Current Price:
$3,600,000
List Date:
7/13/2026
Last Modified:
9/28/2026
Listing Details MLS# NO2566938
Listing Info
- Delayed Marketing
- No
- Listing Price
- 3600000
- List Price/SqFt
- 1275.69
- Type
- Single Family Residence
- Sub-Type
- Condominium
- Document Modified
- 2026-09-27 20:06:01.871737
- Modification Timestamp
- 2026-09-28T01:06:32Z
- Photo Modified
- 2026-07-13T13:06:37Z
Location Tax Legal Info
- Street Number
- 6048
- Street Name
- PERRIER Street
- Unit #
- 2F
- Parish
- Orleans
- State
- LA
- Zip Code
- 70118
- Tax Assessment Number
- 6048
- Directions
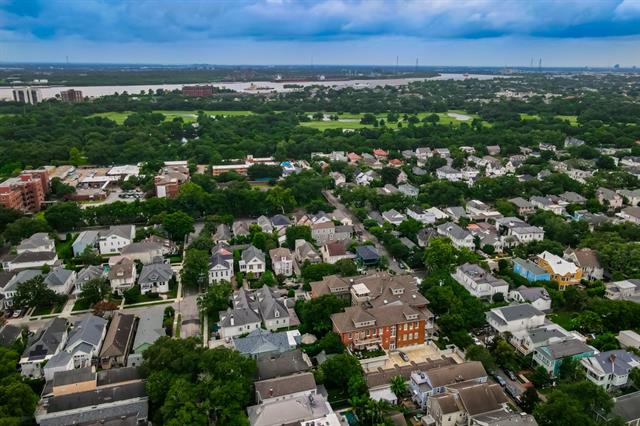
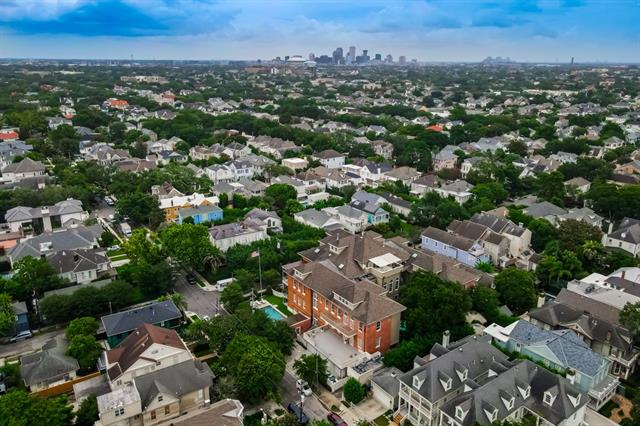
- Bounding Streets: Corner of Perrier & Webster
General Property Description
- # Bedrooms
- 3
- Baths - Full
- 3
- Baths - 1/2
- Yes
- Total Baths
- 3.1
- SqFt - Living
- 2822
- SqFt - Total
- 4408
- SqFt - Source
- Public Record
- Stories
- 2
- Year Built
- 1914
- Acreage Range
- 0 - 0.5
- Assn Fee $
- 3017
- Assn Fee Terms
- Monthly
- Lot Dimensions
- condo
Originating Details
- Originating System ID
- ROAMM
- Originating System Key
- 59047174
- Originating System Listing ID
- 2566938
- Originating System Name
- ROAM Matrix
Location, Tax & Legal Info
- Legal Desc
- as per title
Remarks & Misc
- Remarks
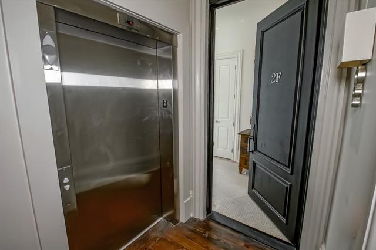
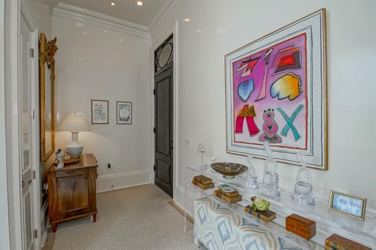
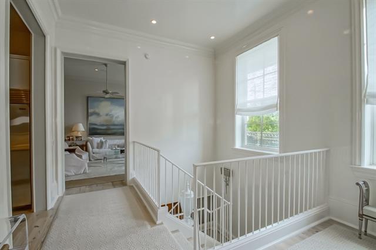
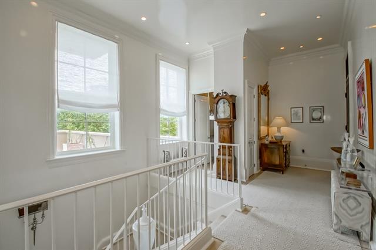
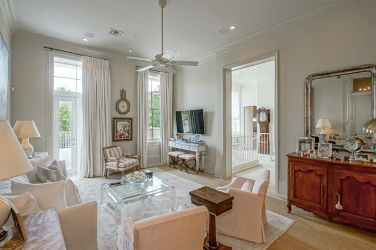
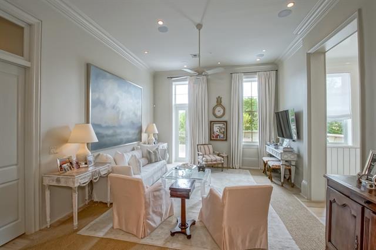
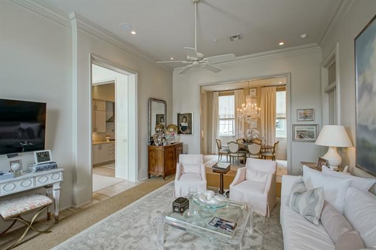
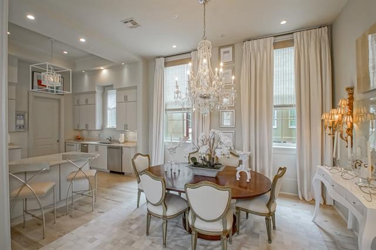
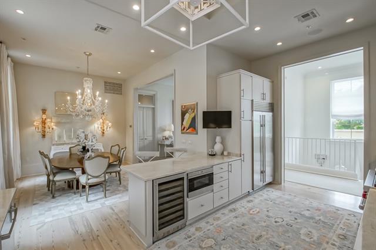
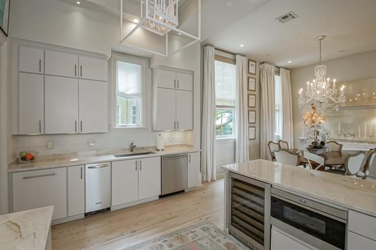
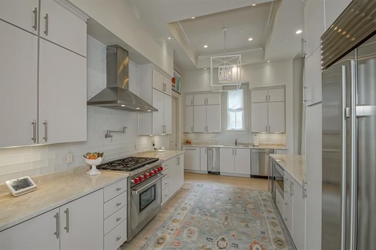
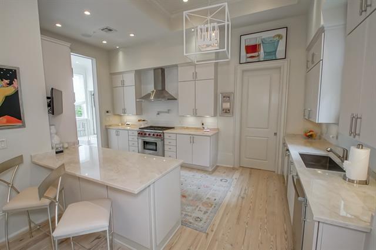
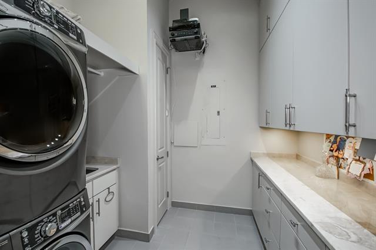
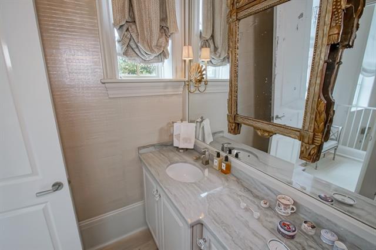
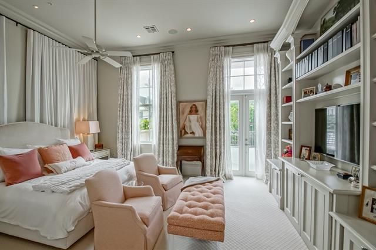
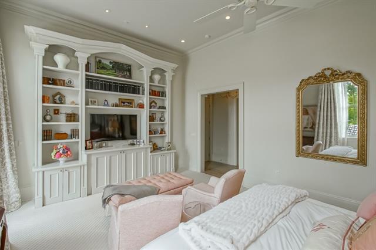
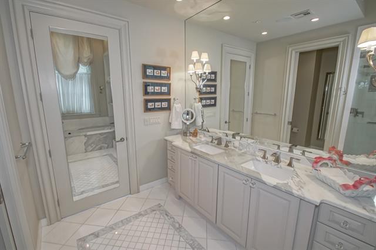
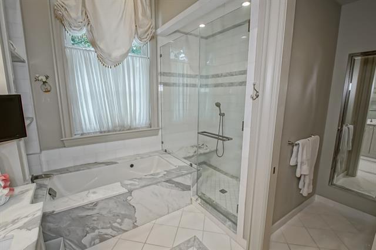
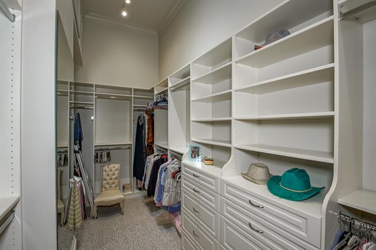
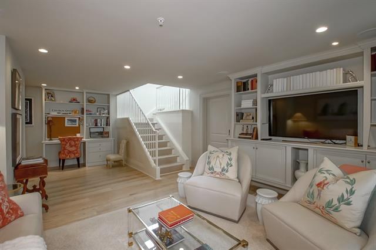
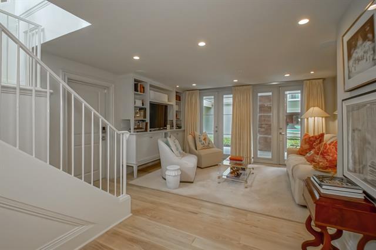
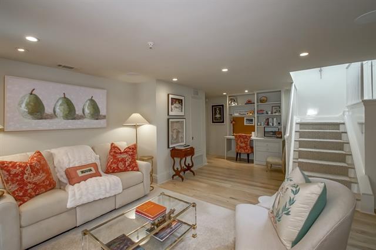
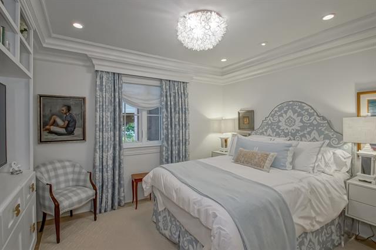
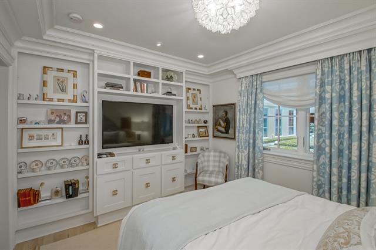
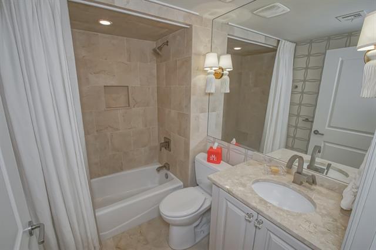
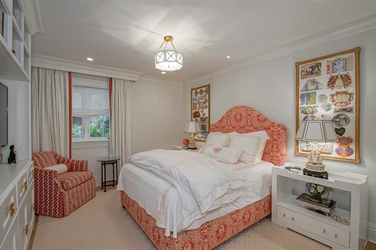
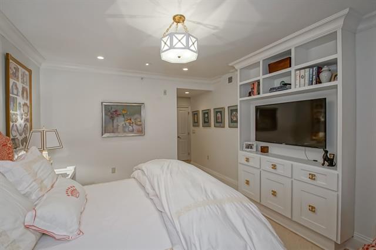
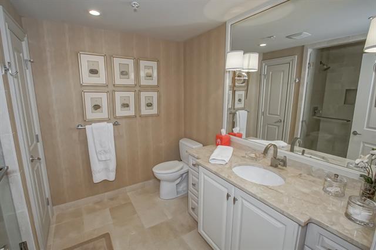
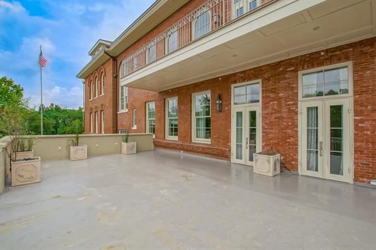
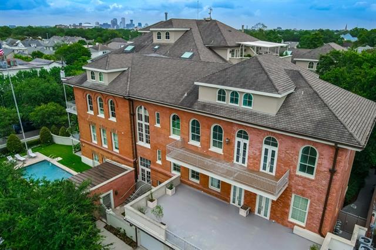
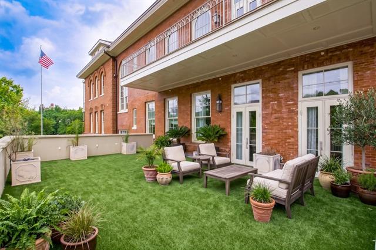
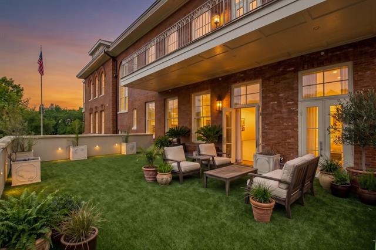
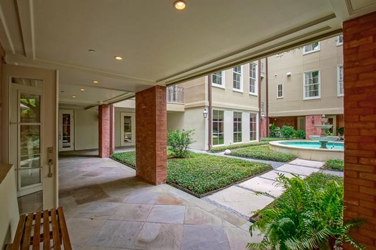
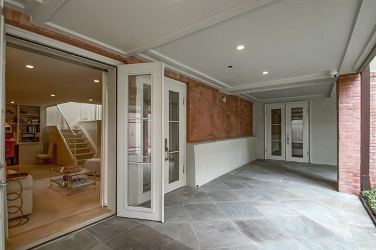
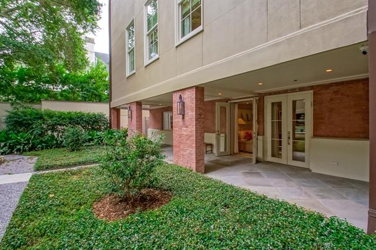
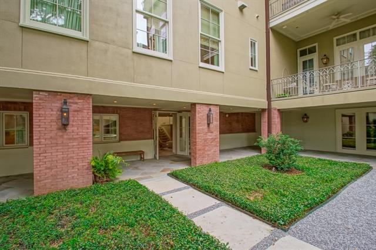
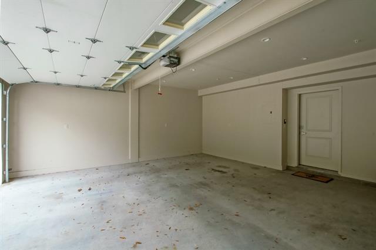
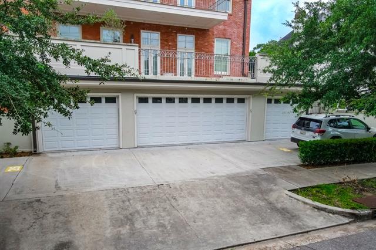
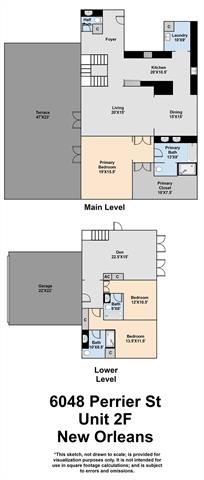
- Experience unparalleled luxury in this exceptional three-bedroom residence at the prestigious LaSalle School Condominiums in Uptown. The building offers a private entrance foyer for this residence creating a grand and discrete arrival. Impeccably designed, the interiors reflect refined sophistication with a serene palette, custom window treatments, designer lighting, soaring ceilings on the entrance level, and elegant light wood flooring, all illuminated by abundant natural light. The gracious living spaces flow seamlessly onto an extraordinary private terrace spanning nearly 1,000 square feet-- creating a rare and expansive elevated outdoor living and entertaining space. The chef's kitchen is a statement of both beauty and function, appointed with marble countertops, custom cabinetry, top-tier appliances, and a generous walk-in pantry and laundry area which provides exceptional storage and everyday convenience. The serene primary suite is impressively scaled, offering custom built-in shelving and French doors that open directly onto the terrace. The suite is complete with a spacious custom designed walk-in closet and a spa-inspired bath with a soaking tub and separate shower. Two additional bedrooms each feature en suite baths, while a well-appointed powder room serves guests. Unique to this residence is the private two-car garage with direct access into the home--an exceptionally rare amenity shared by only one other unit in the building, offering unmatched convenience, privacy, and security. All residents enjoy access to a resort-style pool with outdoor kitchen, fitness center, guest suite, and elegantly appointed common spaces, along with gated entry, a daytime doorman, on-site security, and a full-building generator. This remarkable property seamlessly blends privacy, scale, and sophistication - representing the pinnacle of Uptown living.
More Information
Office/Member/Contract Info
- List AOR
- NOMAR
Style
- Other
- Yes
Siding
- Stucco
- Yes
Parking
- Assigned
- Yes
- Garage
- Yes
Equipment
- Generator
- Yes
Construction
- Brick
- Yes
Foundation
- Slab
- Yes
Exterior
- Balcony
- Yes
Roof
- Other
- Yes
Heating
- Central
- Yes
Cooling
- Central Air
- Yes
Appliances
- Dishwasher
- Yes
- Disposal
- Yes
- Dryer
- Yes
- Refrigerator
- Yes
- Washer
- Yes
Utilities
- Elec: Entergy
- Yes
Rooms
- Bedroom 1
- Yes
- Den
- Yes
- Dining Room
- Yes
- Foyer
- Yes
- Kitchen
- Yes
- Laundry
- Yes
- Living Room
- Yes
- Primary Bathroom
- Yes
- Primary Bedroom
- Yes
- Bedroom 2
- Yes
- Bedroom 3
- Yes
- Bedroom 4
- Yes
- Bedroom 5
- Yes
- Bedroom 6
- Yes
Pool
- Inground
- Yes
Property Features
Style:
Other
Siding:
Stucco
Parking:
Assigned; Garage
Construction:
Brick
Foundation:
Slab
Roof:
Other
Heating:
Central
Cooling:
Central Air
Appliances:
Dishwasher; Disposal; Dryer; Refrigerator; Washer
Rooms:
Bedroom 1; Den; Dining Room; Foyer; Kitchen; Laundry; Living Room; Primary Bathroom; Primary Bedroom; Bedroom 2; Bedroom 3; Bedroom 4; Bedroom 5; Bedroom 6
Equipment:
Generator
Exterior:
Balcony
Utilities:
Elec: Entergy
Pool:
Inground
Room Information
| Room Name | Remarks |
|---|---|
| Living Room | Living Room |
| Living Room | Living Room |
| Living Room | Living Room |
| Bedroom 1 | Bedroom |
| Den | Den |
| Den | Den |
| Den | Den |
| Kitchen | Kitchen |
| Kitchen | Kitchen |
| Kitchen | Kitchen |
| Bedroom 2 | Bedroom |
| Bedroom 3 | Bedroom |
| Dining Room | Dining Room |
| Dining Room | Dining Room |
| Dining Room | Dining Room |
| Primary Bedroom | Primary Bedroom |
| Primary Bedroom | Primary Bedroom |
| Primary Bedroom | Primary Bedroom |
| Foyer | Foyer |
| Foyer | Foyer |
| Foyer | Foyer |
| Primary Bathroom | Primary Bathroom |
| Primary Bathroom | Primary Bathroom |
| Primary Bathroom | Primary Bathroom |
| Bedroom 4 | Bedroom |
| Bedroom 5 | Bedroom |
| Laundry | Laundry |
| Laundry | Laundry |
| Laundry | Laundry |
| Bedroom 6 | Bedroom |
Documents
 Brochure with Special Features ›
IDX
Listing Office:
Compass Uptown
Last Updated: September - 28 - 2026
The data relating to real estate for sale or lease on this website comes in part from the IDX program of the REALTOR® Association of Acadiana MLS. The IDX information is provided exclusively for consumers’ personal, non-commericial use and may not be used for any purpose other than to identify prospective properties consumers may be interested in purchasing. Data is deemed reliable but is not guaranteed accurate by the MLS.