
604 FERRIDAY Court, Harahan, LA 70123
$714,900

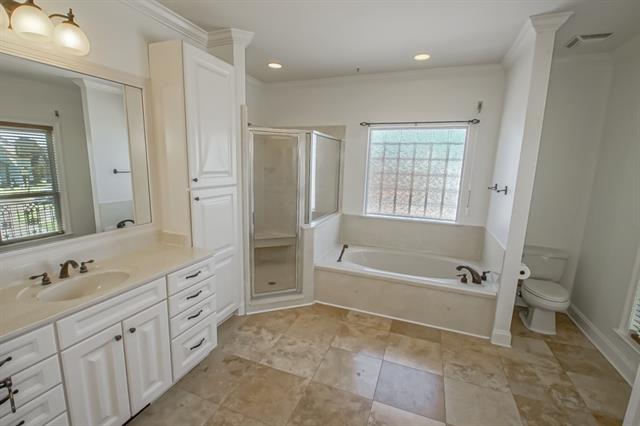
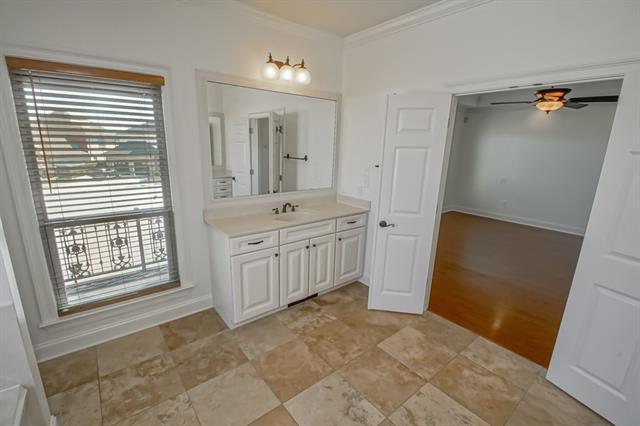
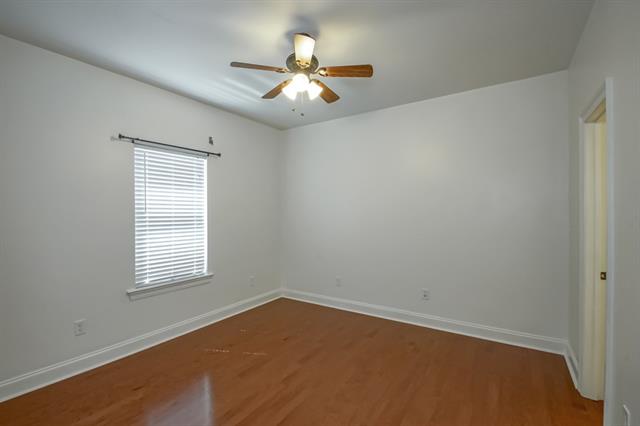
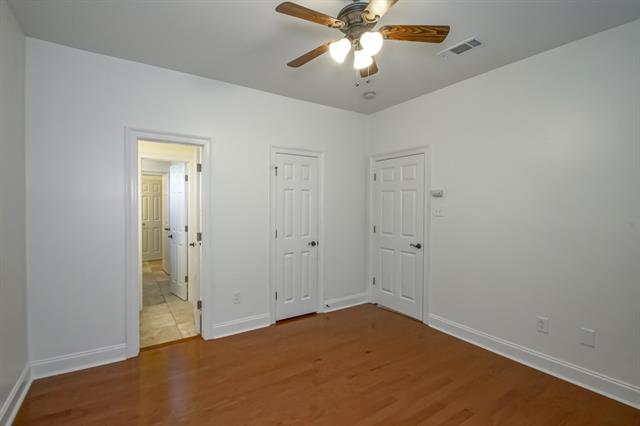
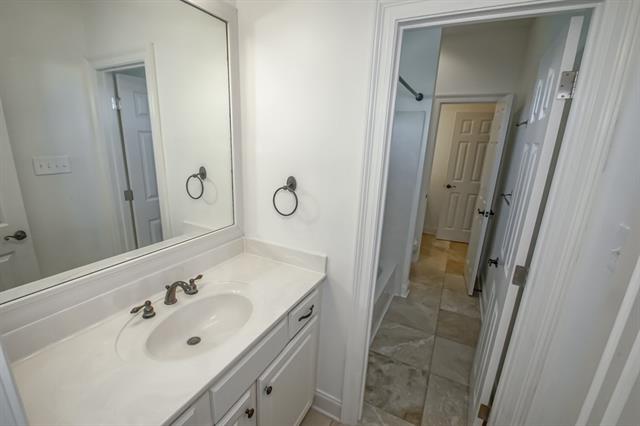
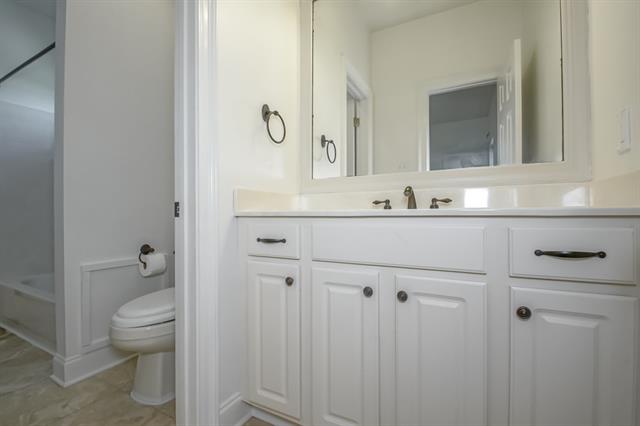
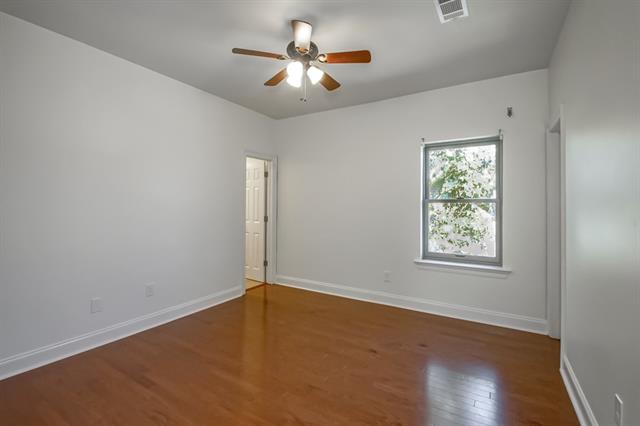
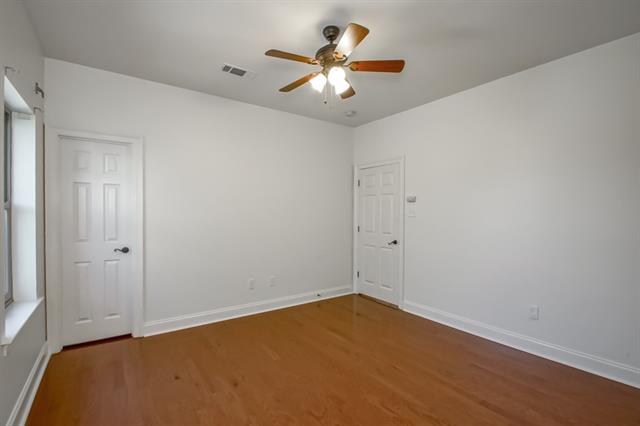
Property Type:
Residential
Bedrooms:
4
Baths:
3
Square Footage:
4,632
Status:
Pending
Current Price:
$714,900
List Date:
9/28/2026
Last Modified:
10/15/2026
Overview
Description
Listing Details MLS# NO2579044
Listing Info
- Delayed Marketing
- No
- Listing Price
- 714900
- List Price/SqFt
- 283.47
- Type
- Single Family Residence
- Document Modified
- 2026-09-30 07:43:51.893293
- Modification Timestamp
- 2026-10-15T04:54:53Z
- Photo Modified
- 2026-09-30T12:38:21Z
Location Tax Legal Info
- Street Number
- 604
- Street Name
- FERRIDAY Court
- Parish
- Jefferson
- State
- LA
- Zip Code
- 70123
- Tax Assessment Number
- 0700006872
- Directions
- Go down Dickory take a left. Once in the subdivision take a right Bounding Streets: Dickory Ave.
General Property Description
- # Bedrooms
- 4
- Baths - Full
- 3
- Total Baths
- 3
- SqFt - Living
- 2522
- SqFt - Total
- 4632
- SqFt - Source
- Appraiser
- Stories
- 2
- Year Built
- 2007
- Acreage Range
- 0 - 0.5
- Assn Fee $
- 105
- Assn Fee Terms
- Quarterly
- Lot Dimensions
- As per title
Status Change Info
- Under Contract Date
- 2026-10-12
Originating Details
- Originating System ID
- ROAMM
- Originating System Key
- 59890197
- Originating System Listing ID
- 2579044
- Originating System Name
- ROAM Matrix
Location, Tax & Legal Info
- Legal Desc
- lot 33 Hickory Ridge Estate
More Information
Remarks & Misc
- Remarks
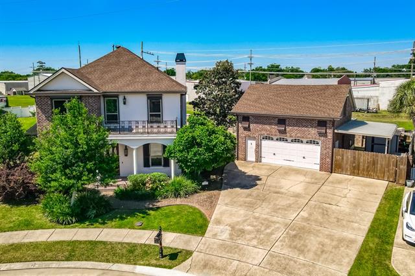
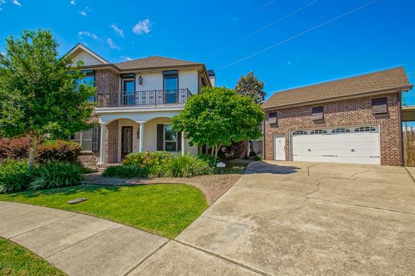
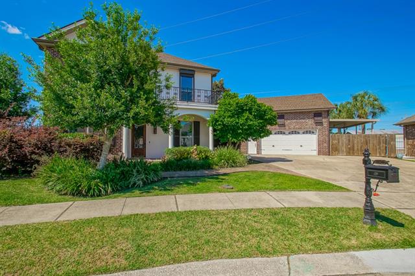
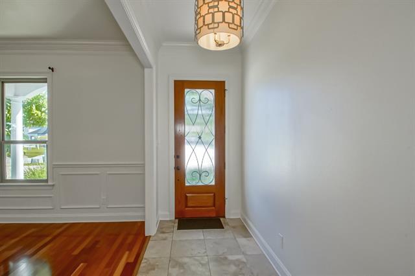
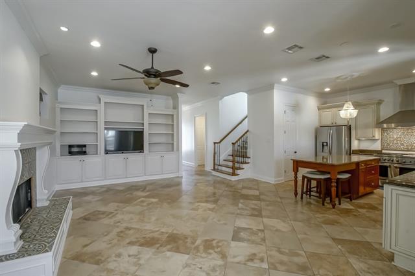
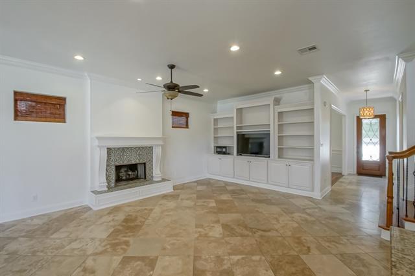
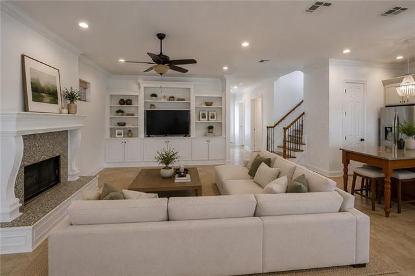
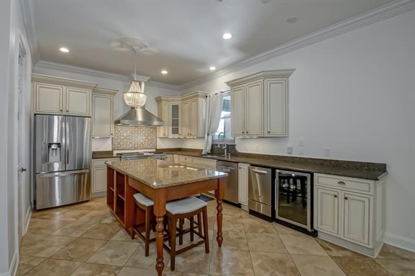
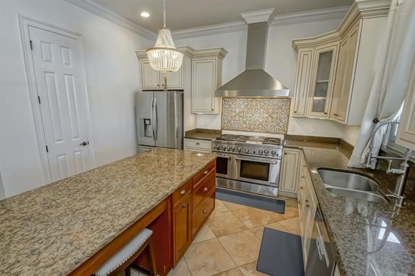
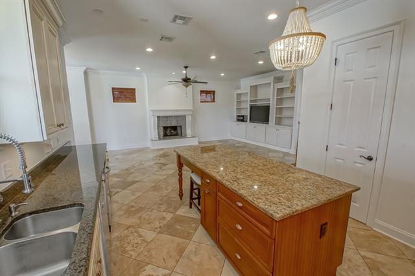
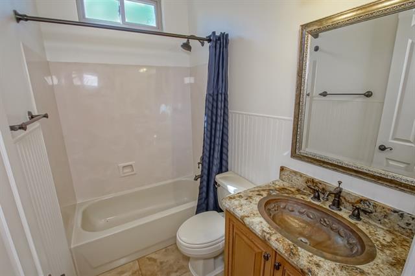
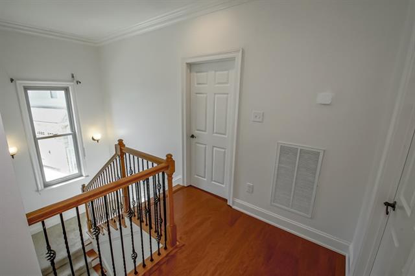
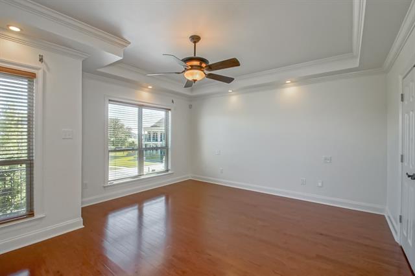
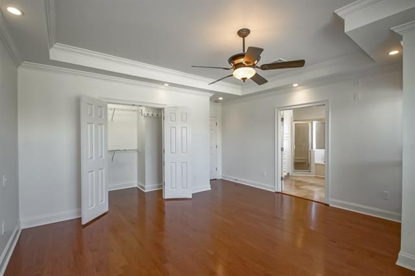
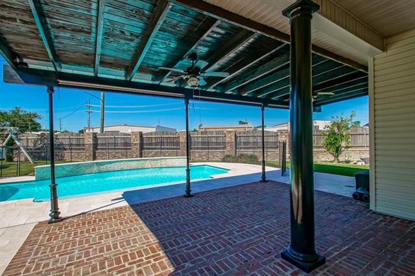
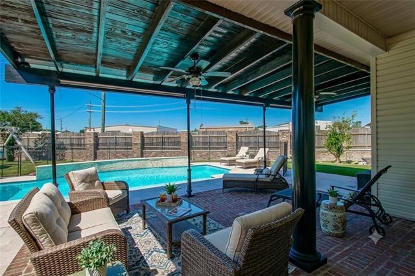
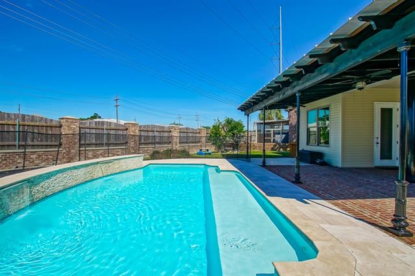
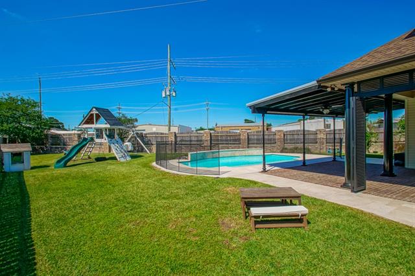
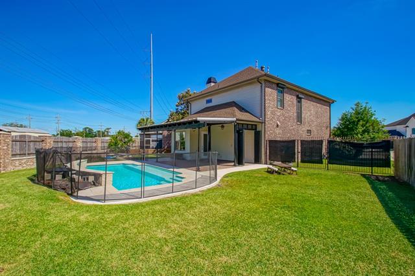
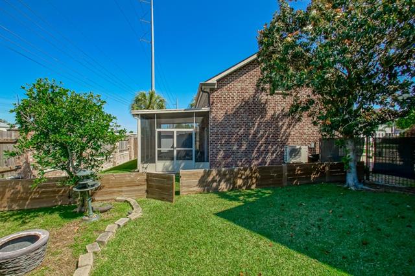
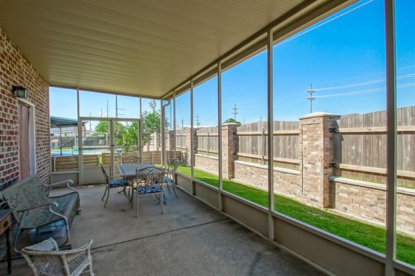
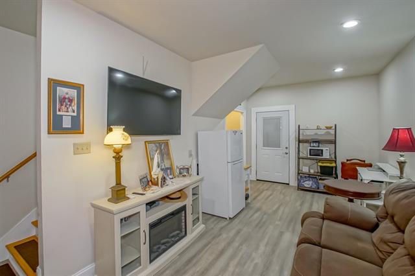
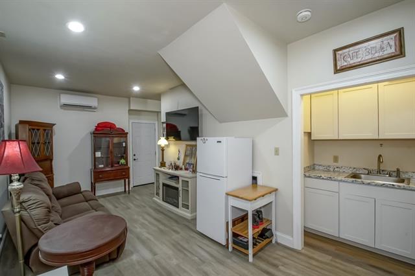
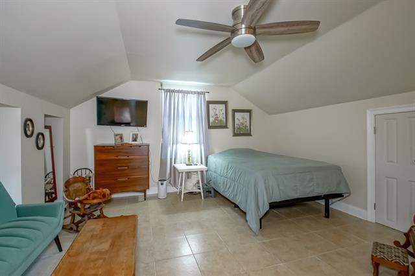
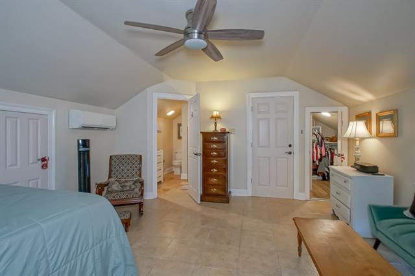
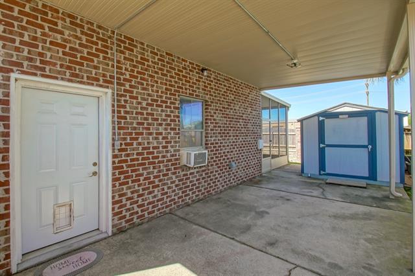
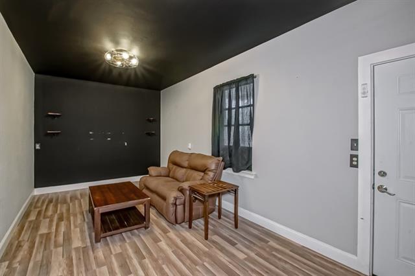
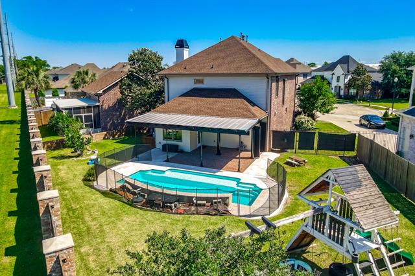
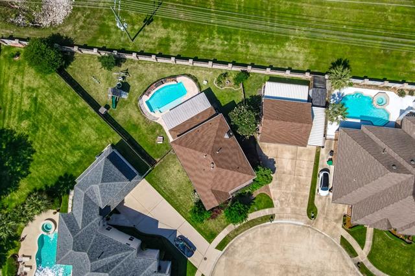
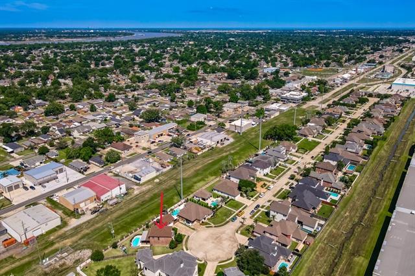
- **MOTHER IN-LAW SUITE RARE FIND** Please call agent for buyer incentive! Welcome to this beautiful home in Hickory Ridge Estates, ideally situated on a quiet cul-de-sac. This property features an inviting open floor plan, a beautiful kitchen, and a spacious backyard complete with an in-ground pool. Great for relaxing or entertaining. Recent updates include a fully renovated pool (2021), an air conditioning system less than two years old, new insulation, and storm windows. The garage has also been converted into a versatile guest suite or game room, adding valuable flexible living space (1,032 sqft). Additionally, the home has custom trim lighting around the entire exterior, offering the ability to display personalized colors for any holiday or occasion. With its thoughtful upgrades and desirable location, this home is a must see. Seller is motivated! Schedule your private showing today. Furnished photos are AI generated
Office/Member/Contract Info
- List AOR
- NOMAR
Style
- Traditional
- Yes
Construction
- Brick
- Yes
- Other
- Yes
Foundation
- Slab
- Yes
Fireplace
- Gas Log
- Yes
Roof
- Other
- Yes
Heating
- Central
- Yes
Interior
- Attic Access
- Yes
- Guest Suite
- Yes
Cooling
- 2 or More Units
- Yes
- Central Air
- Yes
Appliances
- Dishwasher
- Yes
- Dryer
- Yes
- Ice Machine
- Yes
- Microwave
- Yes
- Refrigerator
- Yes
- Washer
- Yes
Utilities
- Elec: Entergy
- Yes
Countertops
- Granite
- Yes
Rooms
- Bathroom 1
- Yes
- Bedroom 1
- Yes
- Dining Room
- Yes
- Foyer
- Yes
- Kitchen
- Yes
- Laundry
- Yes
- Living Room
- Yes
- Primary Bathroom
- Yes
- Primary Bedroom
- Yes
- Bedroom 2
- Yes
- Bedroom 3
- Yes
- Bedroom 4
- Yes
- Bedroom 5
- Yes
- Bathroom 2
- Yes
- Bathroom 3
- Yes
- Bathroom 4
- Yes
- Bathroom 5
- Yes
- Bedroom 6
- Yes
- Bedroom 7
- Yes
- Bedroom 8
- Yes
Fencing
- Brick
- Yes
- Other
- Yes
Lot
- Cul-De-Sac
- Yes
Other Structures
- Barn(s)
- Yes
Window Features
- Storm Window(s)
- Yes
Pool
- Inground
- Yes
Property Features
Style:
Traditional
Construction:
Brick; Other
Foundation:
Slab
Roof:
Other
Interior:
Attic Access; Guest Suite
Fireplace:
Gas Log
Heating:
Central
Cooling:
2 or More Units; Central Air
Appliances:
Dishwasher; Dryer; Ice Machine; Microwave; Refrigerator; Washer
Countertops:
Granite
Rooms:
Bathroom 1; Bedroom 1; Dining Room; Foyer; Kitchen; Laundry; Living Room; Primary Bathroom; Primary Bedroom; Bedroom 2; Bedroom 3; Bedroom 4; Bedroom 5; Bathroom 2; Bathroom 3; Bathroom 4; Bathroom 5; Bedroom 6; Bedroom 7; Bedroom 8
Fencing:
Brick; Other
Lot:
Cul-De-Sac
Other Structures:
Barn(s)
Window Features:
Storm Window(s)
Utilities:
Elec: Entergy
Pool:
Inground
Room Information
| Room Name | Length | Width | Remarks |
|---|---|---|---|
| Primary Bathroom | 11.80 | 12.60 | Primary Bathroom |
| Primary Bathroom | 11.80 | 12.60 | Primary Bathroom |
| Primary Bathroom | 11.80 | 12.60 | Primary Bathroom |
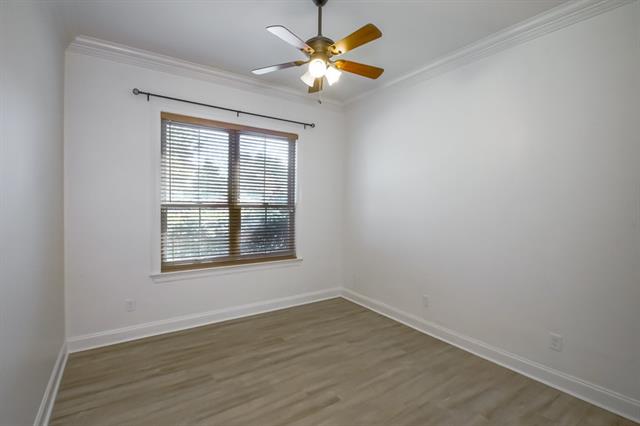
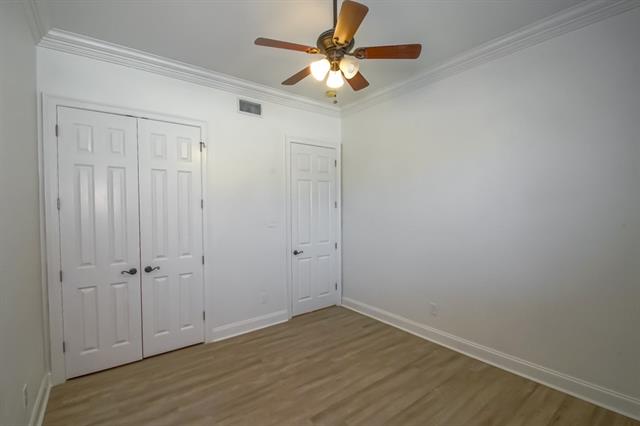
| Bedroom 1 | 12.80 | 11.90 | Bedroom |
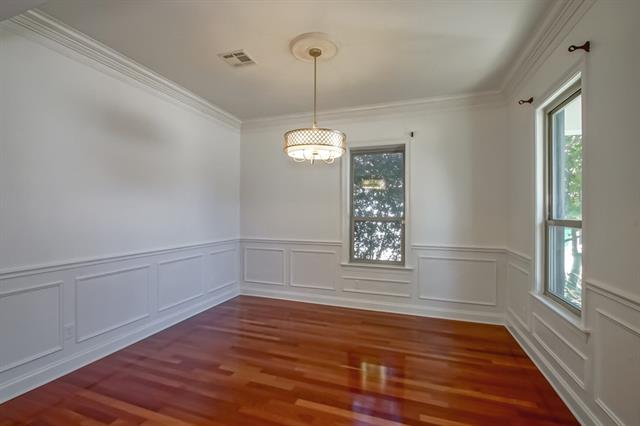
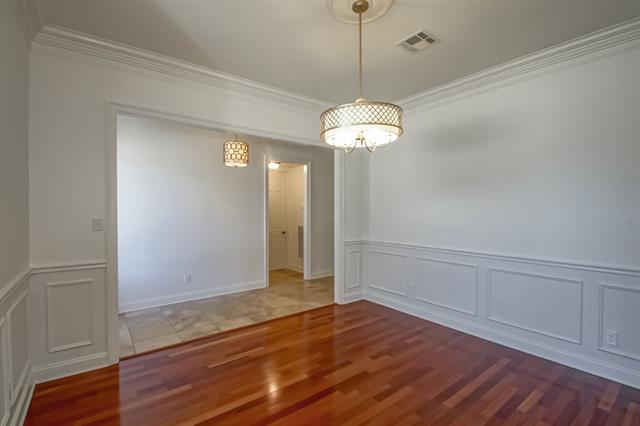
| Dining Room | 13.60 | 12.30 | Dining Room |
| Dining Room | 13.60 | 12.30 | Dining Room |
| Dining Room | 13.60 | 12.30 | Dining Room |
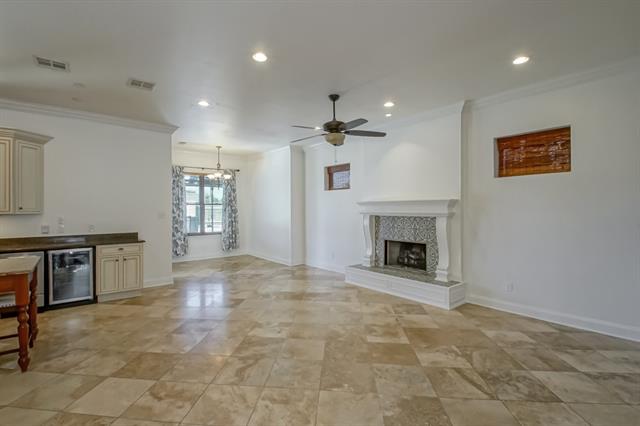
| Living Room | 22.90 | 12.70 | Living Room |
| Living Room | 22.90 | 12.70 | Living Room |
| Living Room | 22.90 | 12.70 | Living Room |
| Foyer | 16.20 | 4.90 | Foyer |
| Foyer | 16.20 | 4.90 | Foyer |
| Foyer | 16.20 | 4.90 | Foyer |
| Primary Bedroom | 14.90 | 16.30 | Primary Bedroom |
| Primary Bedroom | 14.90 | 16.30 | Primary Bedroom |
| Primary Bedroom | 14.90 | 16.30 | Primary Bedroom |
| Bedroom 2 | 12.80 | 11.90 | Bedroom |
| Bathroom 1 | 4.90 | 7.60 | Bathroom |
| Bedroom 3 | 12.40 | 12.00 | Bedroom |
| Bedroom 4 | 11.90 | 11.40 | Bedroom |
| Bedroom 5 | 11.90 | 11.40 | Bedroom |
| Bathroom 2 | 4.90 | 7.60 | Bathroom |
| Bedroom 6 | 12.80 | 11.90 | Bedroom |
| Bathroom 3 | 5.30 | 17.20 | Bathroom |
| Bathroom 4 | 5.30 | 17.20 | Bathroom |
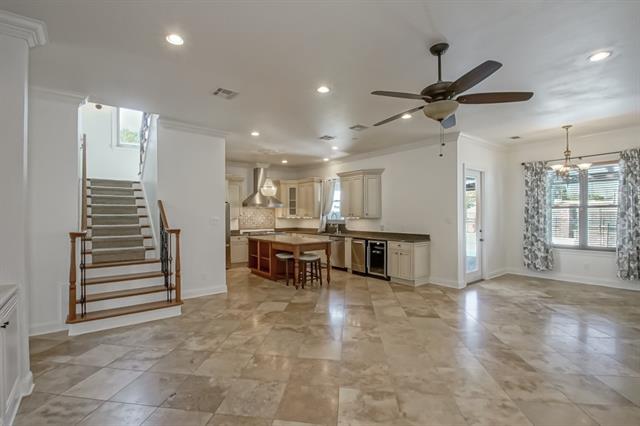
| Kitchen | 12.40 | 16.70 | Kitchen |
| Kitchen | 12.40 | 16.70 | Kitchen |
| Kitchen | 12.40 | 16.70 | Kitchen |
| Laundry | 6.60 | 7.40 | Laundry |
| Laundry | 6.60 | 7.40 | Laundry |
| Laundry | 6.60 | 7.40 | Laundry |
| Bedroom 7 | 12.40 | 12.00 | Bedroom |
| Bathroom 5 | 5.30 | 17.20 | Bathroom |
| Bedroom 8 | 11.90 | 11.40 | Bedroom |
 New Attachment ›
IDX
Listing Office:
Riverside Realty, Inc.
Last Updated: October - 15 - 2026
The data relating to real estate for sale or lease on this website comes in part from the IDX program of the REALTOR® Association of Acadiana MLS. The IDX information is provided exclusively for consumers’ personal, non-commericial use and may not be used for any purpose other than to identify prospective properties consumers may be interested in purchasing. Data is deemed reliable but is not guaranteed accurate by the MLS.