
604 CHRISTOPHER Lane, Amite, LA 70422
$298,000

Property Type:
Residential
Bedrooms:
3
Baths:
2
Square Footage:
2,410
Lot Size (sq. ft.):
21,780
Status:
Active
Current Price:
$298,000
List Date:
3/15/2026
Last Modified:
8/15/2026
Listing Details MLS# NO2546682
Listing Info
- Delayed Marketing
- No
- Listing Price
- 298000
- List Price/SqFt
- 161.87
- Type
- Single Family Residence
- Document Modified
- 2026-03-16 13:41:15.354594
- Modification Timestamp
- 2026-08-15T01:28:34Z
- Photo Modified
- 2026-08-15T01:28:07Z
Location Tax Legal Info
- Street Number
- 604
- Street Name
- CHRISTOPHER Lane
- Parish
- Tangipahoa
- State
- LA
- Zip Code
- 70422
- Subdivision
- Not a Subdivision
- Directions
- Hwy 16 in Amite: Turn on Duncan Avenue heading North; Turn right on Old Reid; Turn on left on Christopher Lane; House on right. Bounding Streets: Hwy 16; Duncan Avenue
General Property Description
- # Bedrooms
- 3
- Baths - Full
- 2
- Total Baths
- 2
- SqFt - Living
- 1841
- SqFt - Total
- 2410
- SqFt - Source
- Appraiser
- Stories
- Yes
- Year Built
- 2005
- Acres
- 0.5
- Acreage Range
- 0 - 0.5
- Lot Dimensions
- 106x206
- Pool on Subject Property
- No
Originating Details
- Originating System ID
- ROAMM
- Originating System Key
- 57317503
- Originating System Listing ID
- 2546682
- Originating System Name
- ROAM Matrix
Location, Tax & Legal Info
- Legal Desc
- O.54A BEING LOT G OF SUB IN AMITE SEC 49 T3SR7E B1007 P851 B1453 P42 MAP 1007/851
Remarks & Misc
- Remarks
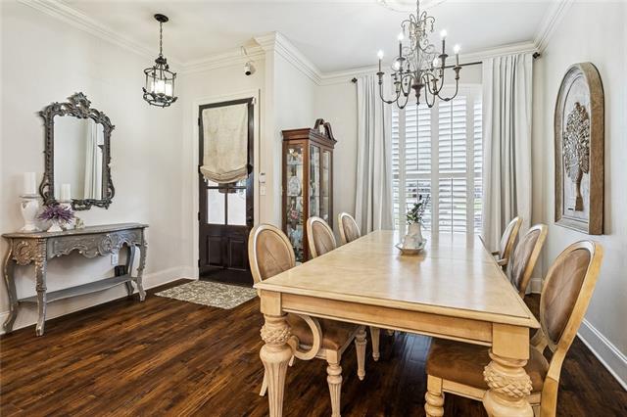
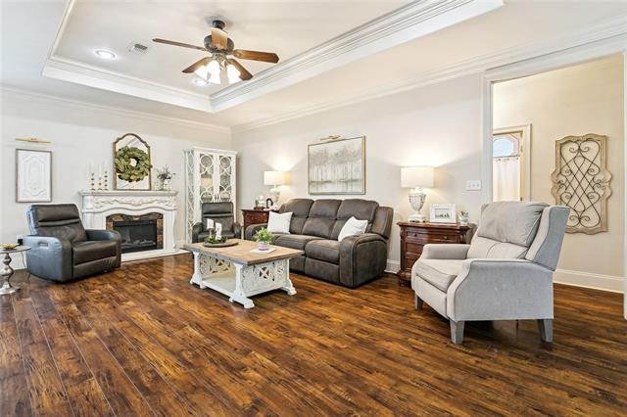
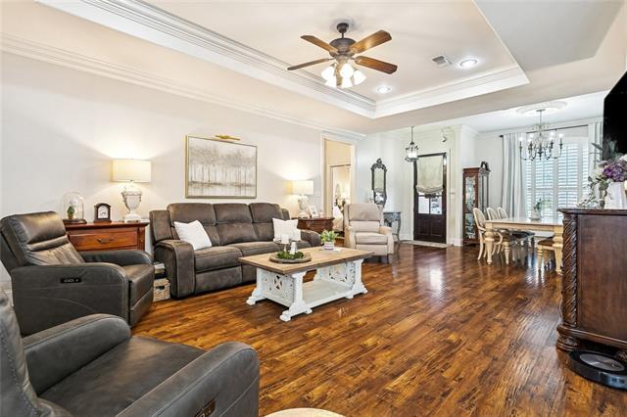
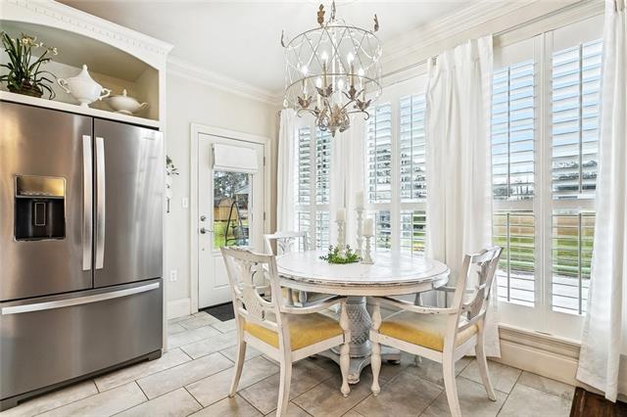
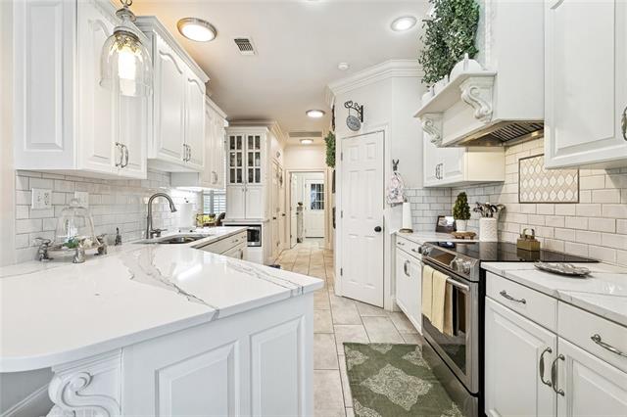
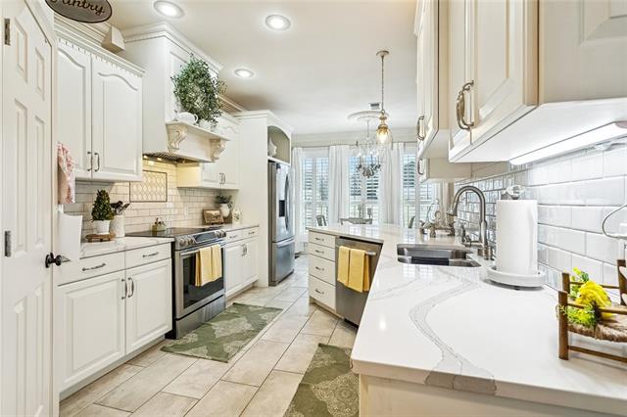
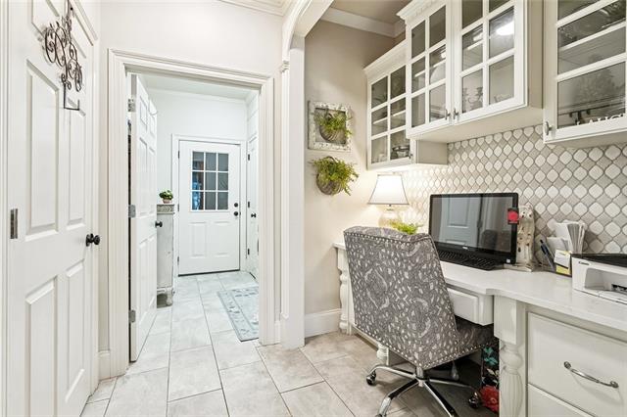
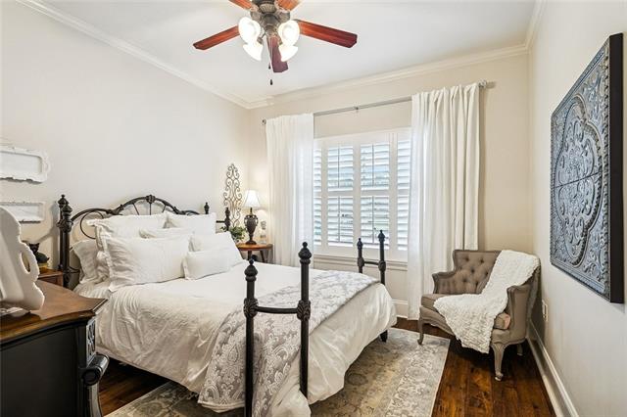
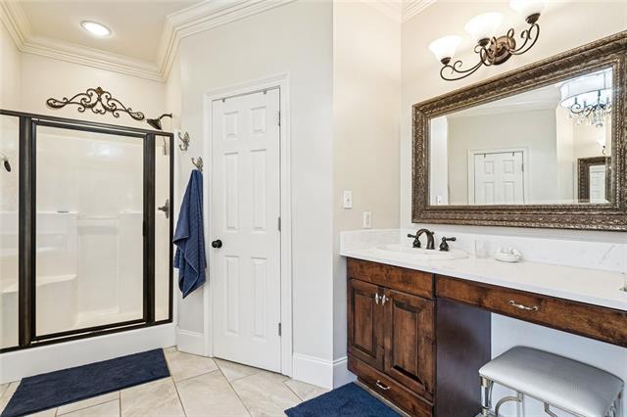
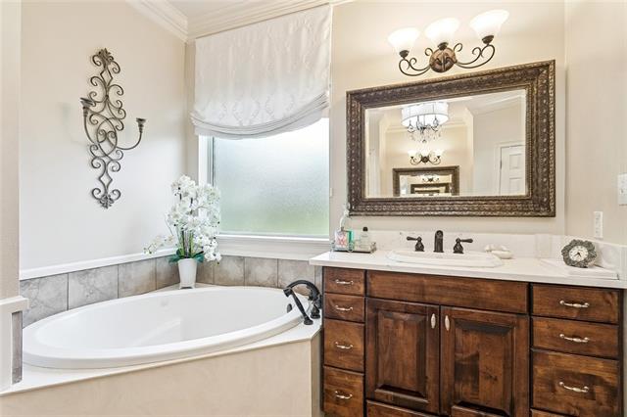
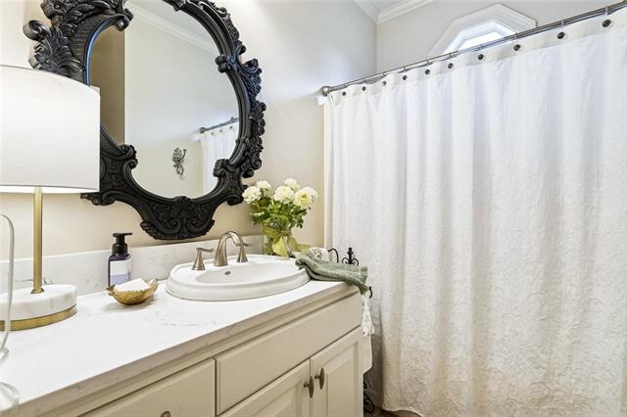
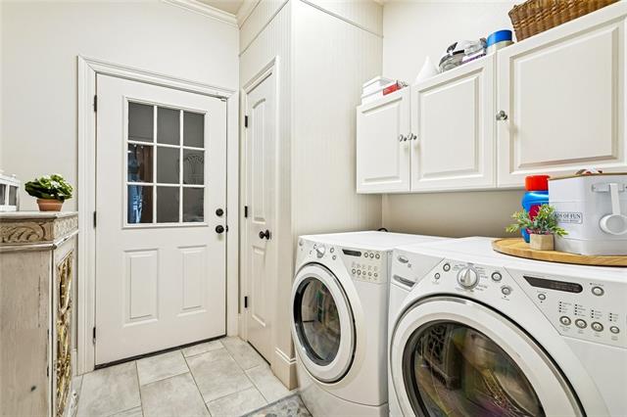
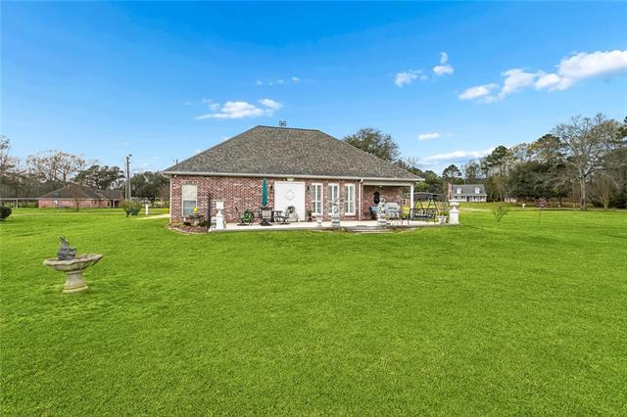
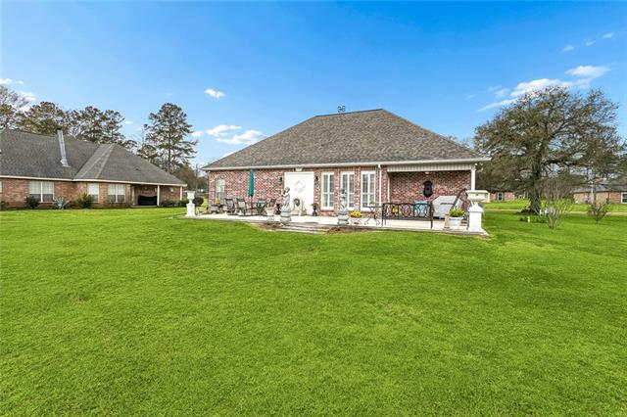
- Step into this beautifully appointed 3-bedroom, 2-bath home where thoughtful upgrades and timeless details create an inviting, elevated living experience. The heart of the home features a stunning kitchen with quartz countertops, raised panel cabinetry, subway tile backsplash, and a charming mantel framing the stove and oven. A dedicated coffee station with a glass-front curio adds both convenience and character, while a spacious walk-in pantry-style closet offers ample shelving for large pots, serving pieces, and partyware. Just off the main living area, an inset office space provides a beautiful work-from-home retreat. This custom-built nook showcases glassed curio cabinets, a two-drawer file cabinet, hidden slide drawers behind a raised panel door, and ornate molding paired with a decorative backsplash--an ideal blend of beauty and function. Updated lighting enhances the living and dining spaces, complementing the home's dentil molding and 3-inch plantation wood shutters that bring warmth and architectural charm throughout. Both bathrooms and the office continue the upscale feel with matching quartz countertops. The utility room offers valuable storage with both closet and cabinet space, keeping everything organized and within reach. But most of all this home offers a family friendly neighborhood within the Amite City Limits with NO HOA, NEW ROOF AND BRAND NEW A/C!!! This home is a rare find--rich in detail, thoughtfully designed, and ready to welcome its next owner.
More Information
Office/Member/Contract Info
- List AOR
- NOMAR
Style
- Traditional
- Yes
Parking
- Attached
- Yes
- Garage
- Yes
Construction
- Brick
- Yes
Foundation
- Slab
- Yes
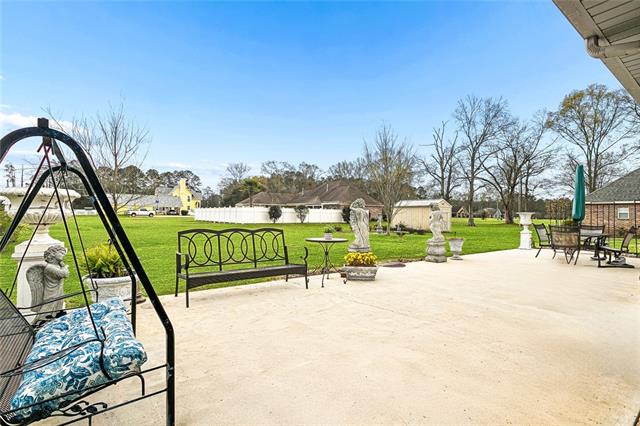
Patio
- Covered
- Yes
Fireplace
- Other
- Yes
Roof
- Composition
- Yes
Heating
- Central
- Yes
Cooling
- Central Air
- Yes
Appliances
- Dishwasher
- Yes
- Microwave
- Yes
Utilities
- Elec: Entergy
- Yes
Rooms
- Bedroom 1
- Yes
- Kitchen
- Yes
- Living Room
- Yes
- Primary Bedroom
- Yes
- Bedroom 2
- Yes
Fencing
- None
- Yes
Property Features
Style:
Traditional
Parking:
Attached; Garage
Construction:
Brick
Foundation:
Slab
Roof:
Composition
Fireplace:
Other
Heating:
Central
Cooling:
Central Air
Appliances:
Dishwasher; Microwave
Rooms:
Bedroom 1; Kitchen; Living Room; Primary Bedroom; Bedroom 2
Fencing:
None
Patio:
Covered
Utilities:
Elec: Entergy
Room Information
| Room Name | Length | Width | Remarks |
|---|---|---|---|
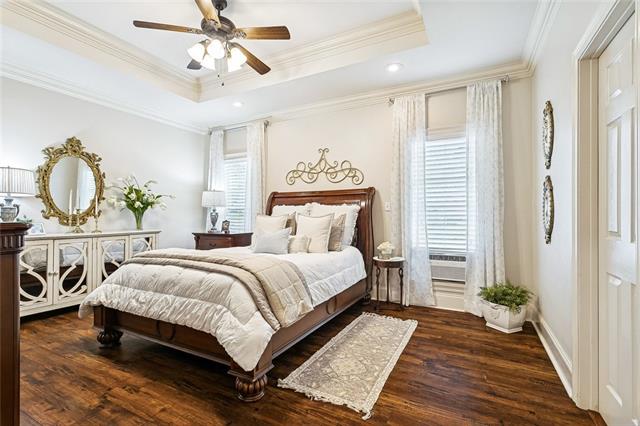
| Primary Bedroom | 16.00 | 13.00 | Primary Bedroom |
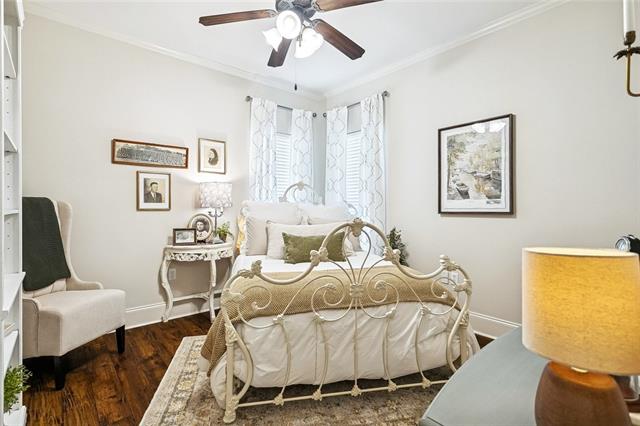
| Bedroom 1 | 12.00 | 12.00 | Bedroom |
| Bedroom 2 | 12.00 | 11.80 | Bedroom |
| Living Room | 15.00 | 22.00 | Living Room |
| Kitchen | 11.00 | 21.00 | Kitchen |
 Property Disclosure ›
IDX
Listing Office:
United Real Estate Partners
Last Updated: August - 15 - 2026
The data relating to real estate for sale or lease on this website comes in part from the IDX program of the REALTOR® Association of Acadiana MLS. The IDX information is provided exclusively for consumers’ personal, non-commericial use and may not be used for any purpose other than to identify prospective properties consumers may be interested in purchasing. Data is deemed reliable but is not guaranteed accurate by the MLS.