
60253 SUNSET OAK Boulevard, Lacombe, LA 70445
$283,900

Property Type:
Residential
Bedrooms:
3
Baths:
2
Square Footage:
2,436
Lot Size (sq. ft.):
8,276
Status:
Active
Current Price:
$283,900
List Date:
7/17/2026
Last Modified:
8/15/2026
Overview
Description
Listing Details MLS# NO2567646
Listing Info
- Delayed Marketing
- No
- Listing Price
- 283900
- List Price/SqFt
- 153.96
- Type
- Single Family Residence
- Document Modified
- 2026-07-26 12:15:32.832253
- Modification Timestamp
- 2026-08-15T02:13:17Z
- Photo Modified
- 2026-07-26T17:25:21Z
Location Tax Legal Info
- Street Number
- 60253
- Street Name
- SUNSET OAK Boulevard
- Parish
- St. Tammany
- State
- LA
- Zip Code
- 70445
- Subdivision
- Oaklawn Trace
- Tax Assessment Number
- 79452
- Directions
- Hwy 190 to Oaklawn Trace. Sunset Oak Blvd house on left after turn in the road Bounding Streets: Hwy 190
General Property Description
- # Bedrooms
- 3
- Baths - Full
- 2
- Total Baths
- 2
- SqFt - Living
- 1844
- SqFt - Total
- 2436
- SqFt - Source
- Appraiser
- Stories
- Yes
- Year Built
- 2021
- Acres
- 0.19
- Acreage Range
- 0 - 0.5
- Assn Fee $
- 40
- Assn Fee Terms
- Monthly
- Lot Dimensions
- 65x129
- Pool on Subject Property
- No
Originating Details
- Originating System ID
- ROAMM
- Originating System Key
- 59097680
- Originating System Listing ID
- 2567646
- Originating System Name
- ROAM Matrix
Location, Tax & Legal Info
- Legal Desc
- LOT 8 OAKLAWN TRACE PH 1 INST NO 1368735 INST NO 1408247 INST NO 1437307 INST NO 2223547
Remarks & Misc
- Remarks
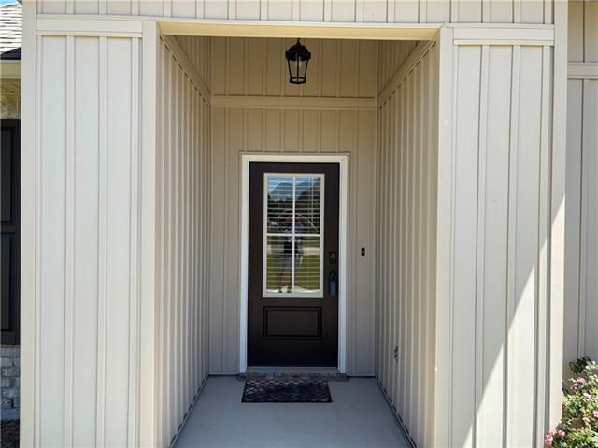
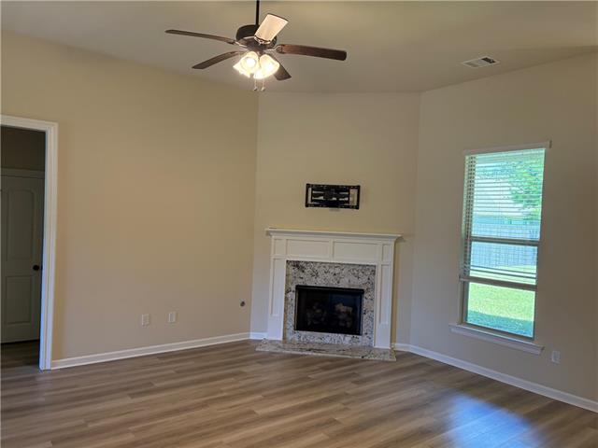
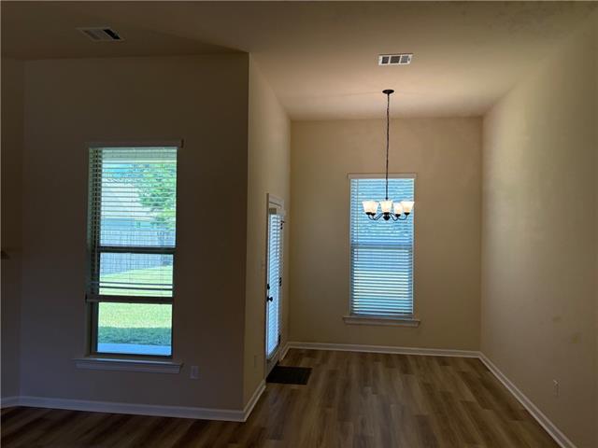
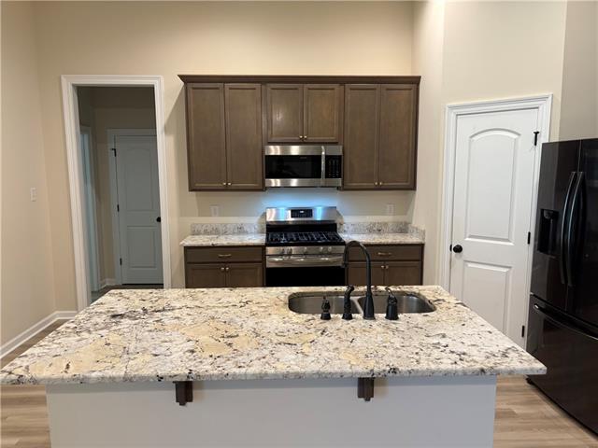
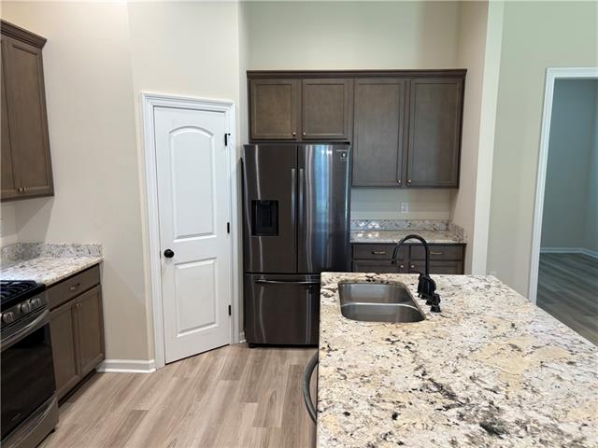
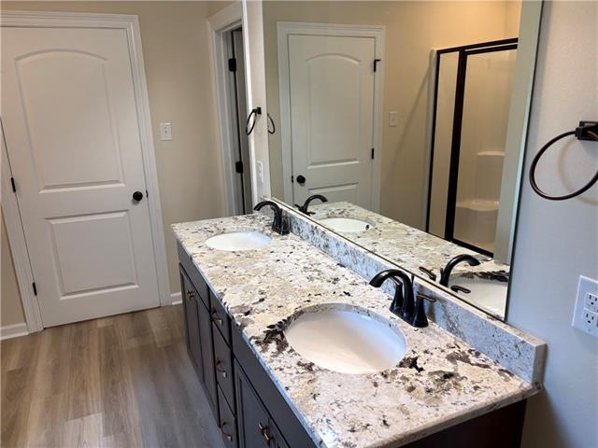
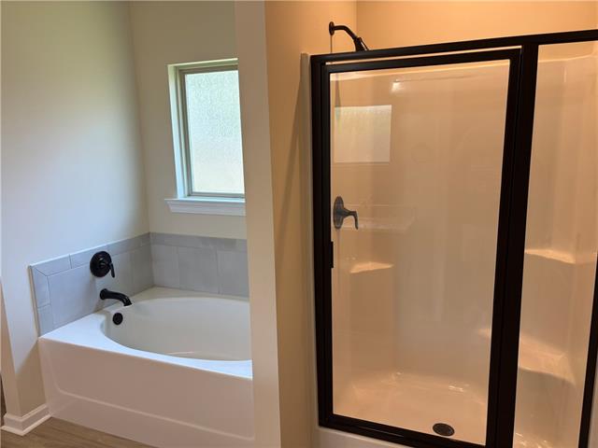
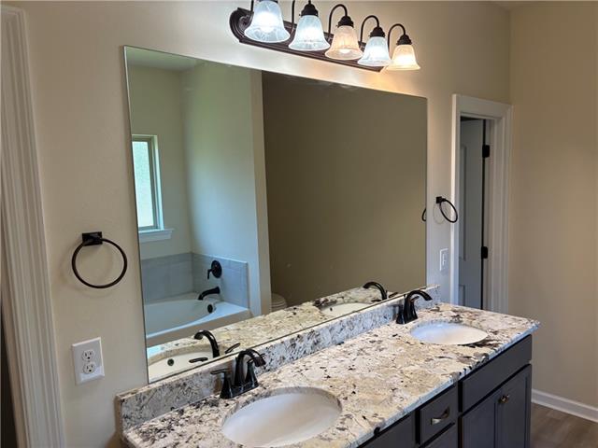
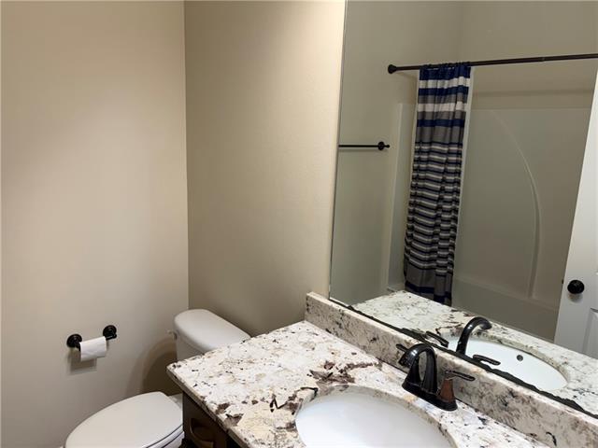
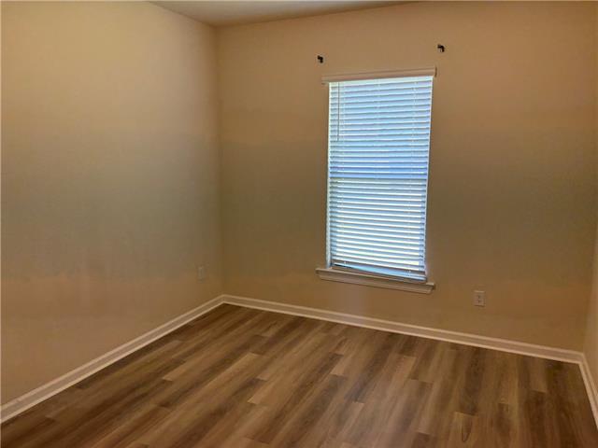
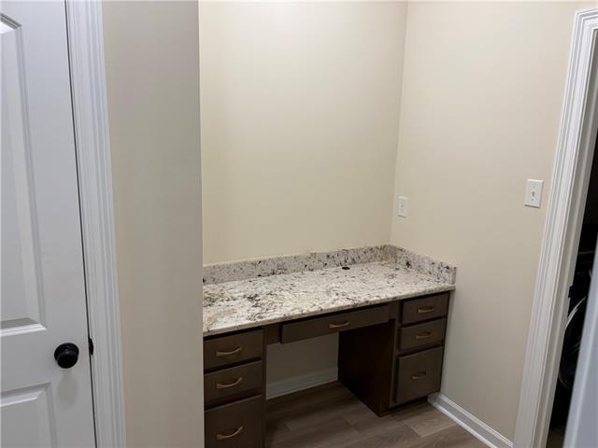
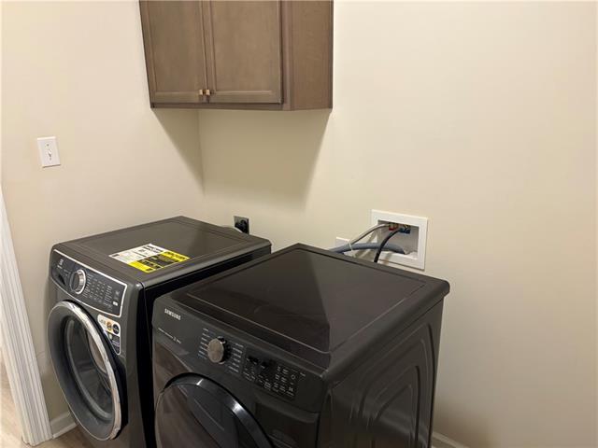
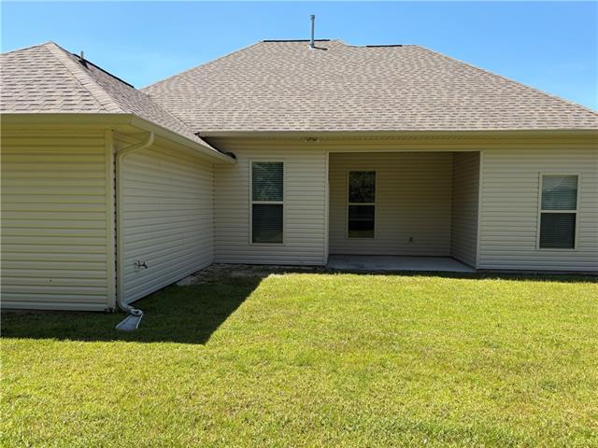
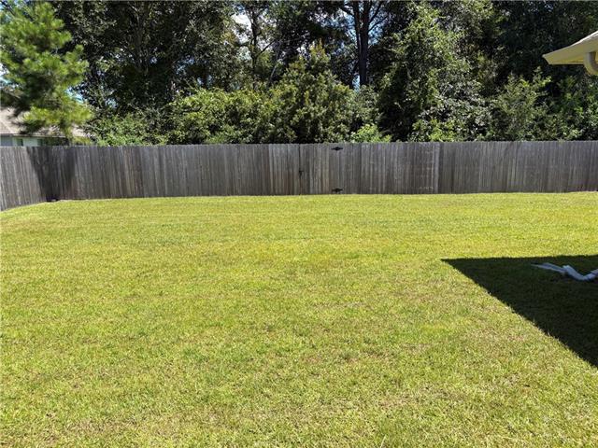
- New Listing in the Oaklawn Trace Subdivision built by DSLD HOMES. The ROWLAND IV G has an open floor plan with a computer nook, dining room & sep. breakfast room. This home includes upgraded granite counters in kitchen & bathrooms, blinds for windows/ext. doors pkg, stainless appliances with a gas range, gas fireplace with granite profile, smart code deadbolt & more. Special features: luxury vinyl plank flooring in living room & wet areas, 2 walk-in master closets, tank-less gas water heater, covered patio, Washer, Dryer, Fridge to remain. This is a must see in a great location, with everything very convenient. Mayfield school district.
More Information
Office/Member/Contract Info
- List AOR
- NOMAR
Style
- Traditional
- Yes
Siding
- Vinyl Siding
- Yes
Parking
- Garage
- Yes
Construction
- Brick
- Yes
Foundation
- Slab
- Yes
Patio
- Covered
- Yes
Fireplace
- Gas Log
- Yes
Roof
- Composition
- Yes
Heating
- Central
- Yes
Interior
- Attic Access
- Yes
Cooling
- Central Air
- Yes
Appliances
- Dishwasher
- Yes
- Disposal
- Yes
- Dryer
- Yes
- Microwave
- Yes
- Refrigerator
- Yes
- Washer
- Yes
Countertops
- Granite
- Yes
Rooms
- Bedroom 1
- Yes
- Dining Room
- Yes
- Kitchen
- Yes
- Living Room
- Yes
- Primary Bedroom
- Yes
- Bedroom 2
- Yes
- Bedroom 3
- Yes
- Bedroom 4
- Yes
- Bedroom 5
- Yes
- Bedroom 6
- Yes
- Bedroom 7
- Yes
- Bedroom 8
- Yes
Fencing
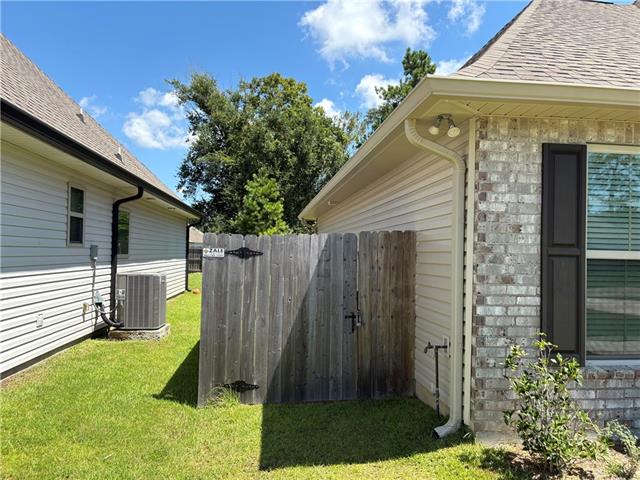
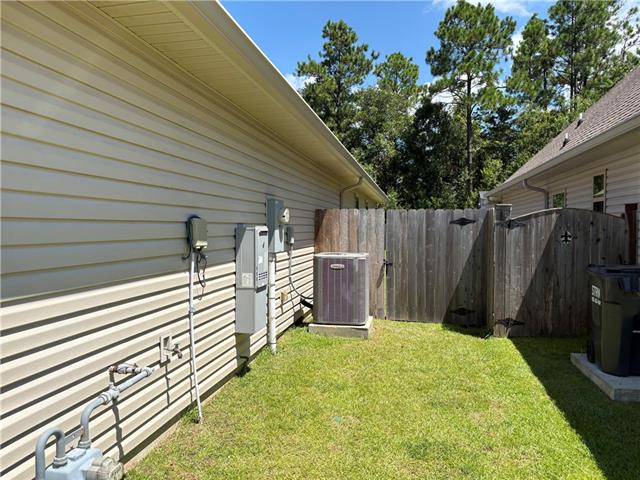
- Wood
- Yes
- Other
- Yes
Property Features
Style:
Traditional
Siding:
Vinyl Siding
Parking:
Garage
Construction:
Brick
Foundation:
Slab
Roof:
Composition
Interior:
Attic Access
Fireplace:
Gas Log
Heating:
Central
Cooling:
Central Air
Appliances:
Dishwasher; Disposal; Dryer; Microwave; Refrigerator; Washer
Countertops:
Granite
Rooms:
Bedroom 1; Dining Room; Kitchen; Living Room; Primary Bedroom; Bedroom 2; Bedroom 3; Bedroom 4; Bedroom 5; Bedroom 6; Bedroom 7; Bedroom 8
Fencing:
Wood; Other
Patio:
Covered
Room Information
| Room Name | Length | Width | Remarks |
|---|---|---|---|
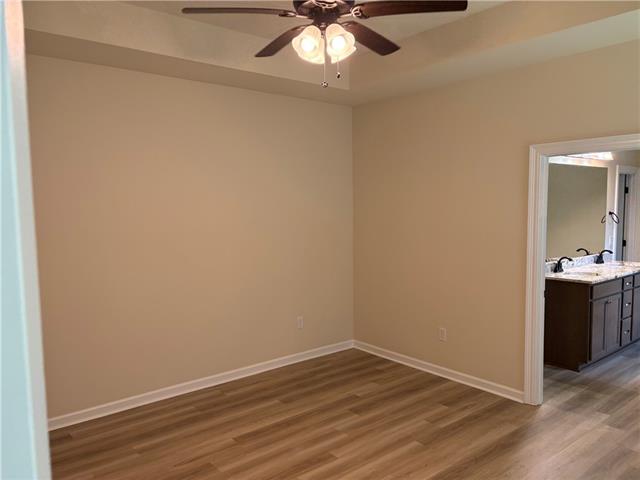
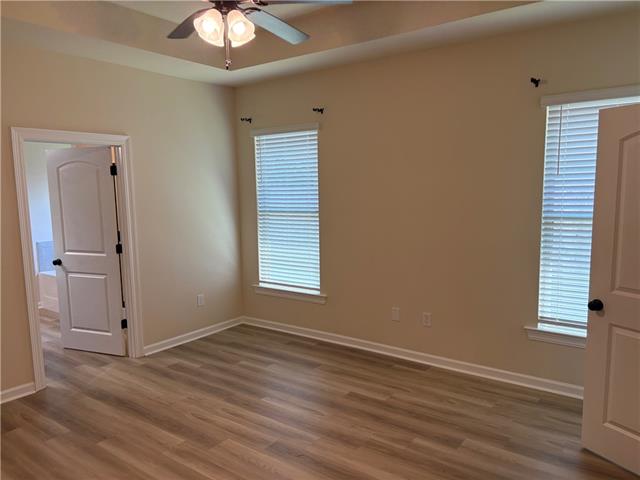
| Primary Bedroom | 14.60 | 15.00 | Primary Bedroom |
| Primary Bedroom | 14.60 | 15.00 | Primary Bedroom |
| Primary Bedroom | 14.60 | 15.00 | Primary Bedroom |
| Primary Bedroom | 14.60 | 15.00 | Primary Bedroom |
| Kitchen | 12.60 | 17.60 | Kitchen |
| Kitchen | 12.60 | 17.60 | Kitchen |
| Kitchen | 12.60 | 17.60 | Kitchen |
| Kitchen | 12.60 | 17.60 | Kitchen |
| Dining Room | 10.60 | 11.00 | Dining Room |
| Dining Room | 10.60 | 11.00 | Dining Room |
| Dining Room | 10.60 | 11.00 | Dining Room |
| Dining Room | 10.60 | 11.00 | Dining Room |
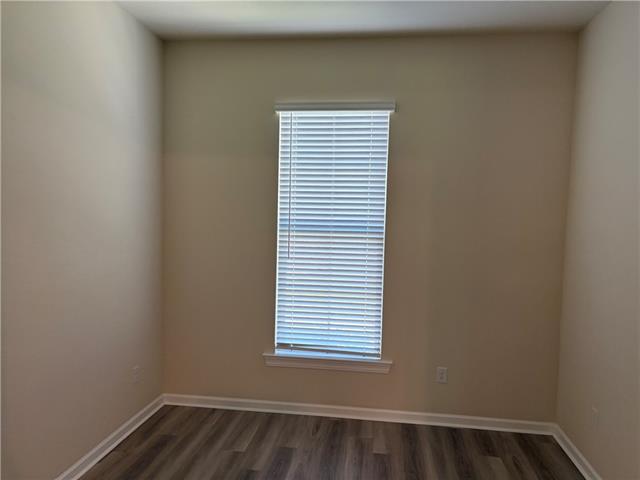
| Bedroom 1 | 11.00 | 12.00 | Bedroom |
| Living Room | 16.60 | 20.00 | Living Room |
| Living Room | 16.60 | 20.00 | Living Room |
| Living Room | 16.60 | 20.00 | Living Room |
| Living Room | 16.60 | 20.00 | Living Room |
| Bedroom 2 | 11.00 | 12.00 | Bedroom |
| Bedroom 3 | 11.00 | 12.00 | Bedroom |
| Bedroom 4 | 11.00 | 12.00 | Bedroom |
| Bedroom 5 | 11.00 | 12.00 | Bedroom |
| Bedroom 6 | 11.00 | 12.00 | Bedroom |
| Bedroom 7 | 11.00 | 12.00 | Bedroom |
| Bedroom 8 | 11.00 | 12.00 | Bedroom |
Documents
 Lead Paint ›
IDX
Listing Office:
Watermark Realty, LLC
Last Updated: August - 15 - 2026
The data relating to real estate for sale or lease on this website comes in part from the IDX program of the REALTOR® Association of Acadiana MLS. The IDX information is provided exclusively for consumers’ personal, non-commericial use and may not be used for any purpose other than to identify prospective properties consumers may be interested in purchasing. Data is deemed reliable but is not guaranteed accurate by the MLS.