
6023 CLAYTON CT, St. Francisville, LA 70775
$529,000


Property Type:
Residential
Bedrooms:
4
Baths:
3
Square Footage:
3,480
Lot Size (sq. ft.):
7,405
Status:
Active
Current Price:
$529,000
List Date:
5/22/2026
Last Modified:
5/29/2026
Listing Details MLS# BR2026009489
Listing Info
- Delayed Marketing
- No
- Listing Price
- 529000
- List Price/SqFt
- 218.14
- Type
- Single Family Residence
- Document Modified
- 2026-05-22 18:59:36.386283
- Modification Timestamp
- 2026-05-29T14:37:24Z
- Photo Modified
- 2026-05-23T00:14:49Z
Location Tax Legal Info
- Street Number
- 6023
- Street Name
- CLAYTON CT
- Parish
- West Feliciana
- State
- LA
- Zip Code
- 70775
- Subdivision
- Bluffs The
- Area
- WFL MLS Area 94
- Tax Assessment Number
- 20019571G
- Directions
- Heading North on US Highway 61, turn right onto Highway 965. Continue approximately 6 miles, then turn right onto Freeland Road. Travel about 1 mile and turn right onto Savannah Drive, then right onto Clayton Ct.
General Property Description
- # Bedrooms
- 4
- Baths - Full
- 3
- Total Baths
- 3
- SqFt - Living
- 2425
- SqFt - Total
- 3480
- SqFt - Source
- Blueprint
- Stories
- Yes
- SqFt - Covered Porch
- 338
- SqFt - Garage
- 717
- Year Built
- 2015
- Acres
- 0.17
- Acreage Range
- 0 - 0.5
- Assn Fee $
- 1032
- Assn Fee Terms
- Yearly
- Lot Dimensions
- 50X150
- Mineral Rights
- Negotiable
- Pool on Subject Property
- No
Rooms
- Bedroom 1 Level
- First
- Dining Room Level
- First
- Kitchen Level
- First
- Laundry Level
- First
- Living Room Level
- First
- Primary Bedroom Level
- First
- Bedroom 2 Level
- First
- Bedroom 3 Level
- First
- Bedroom 4 Level
- First
- Bedroom 5 Level
- First
- Bedroom 6 Level
- First
- Bedroom 7 Level
- First
- Bedroom 8 Level
- First
- Bedroom 1
- Yes
- Dining Room
- Yes
- Kitchen
- Yes
- Laundry
- Yes
- Living Room
- Yes
- Primary Bedroom
- Yes
- Bedroom 2
- Yes
- Bedroom 3
- Yes
- Bedroom 4
- Yes
- Bedroom 5
- Yes
- Bedroom 6
- Yes
- Bedroom 7
- Yes
- Bedroom 8
- Yes
Originating Details
- Originating System ID
- ROAMP
- Originating System Key
- 2026009489
- Originating System Listing ID
- 2026009489
- Originating System Name
- ROAM Paragon
Location, Tax & Legal Info
- School District
- West Feliciana Parish
- Legal Desc
- LOT 7 OF SAVANNAH SQUARE, PHASE 1,THE BLUFFS, ST. FRANCISVILLE
More Information
Remarks & Misc
- Remarks
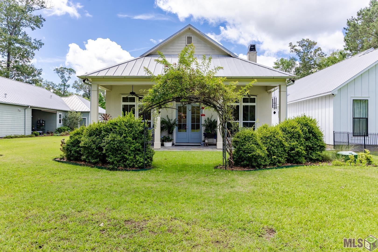
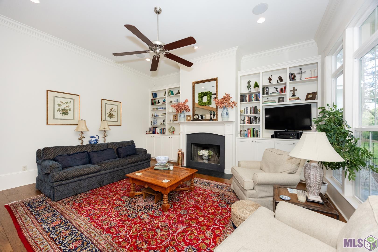
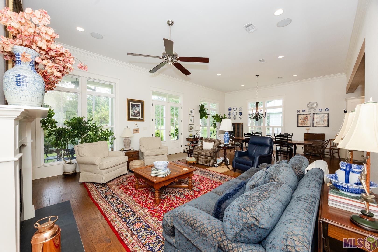
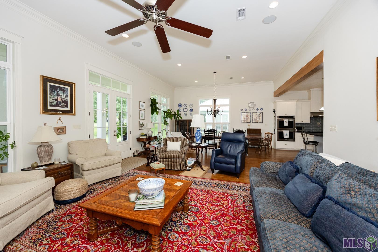
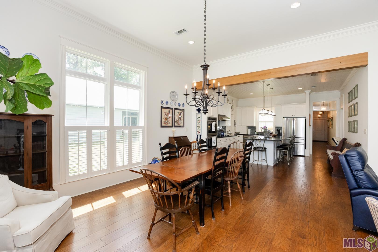
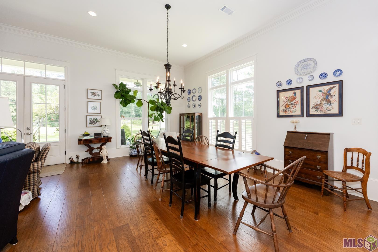
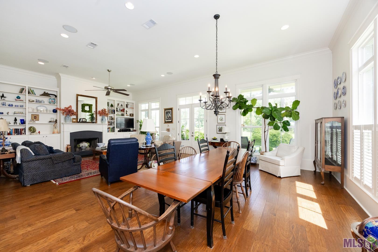
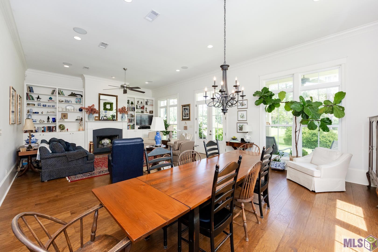
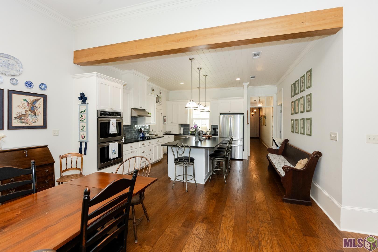
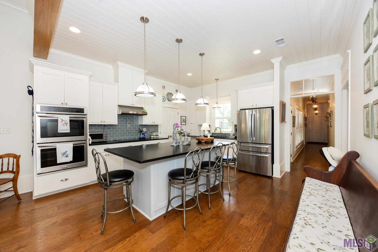
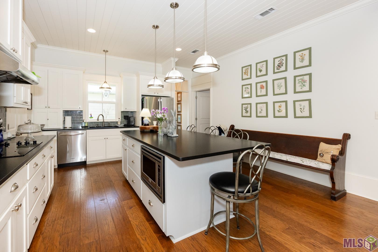
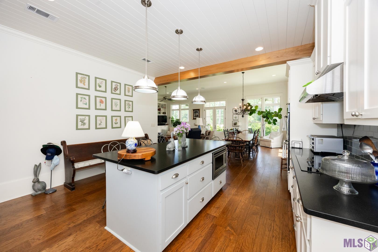
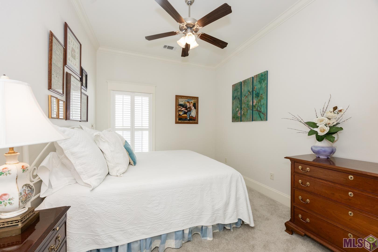
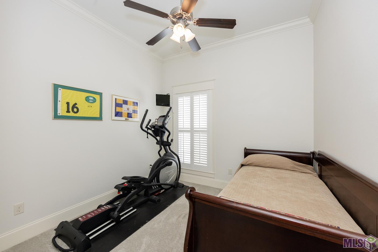
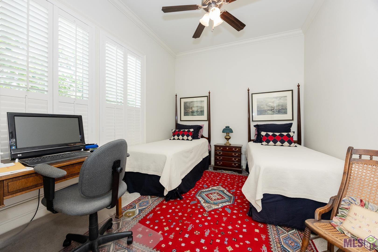
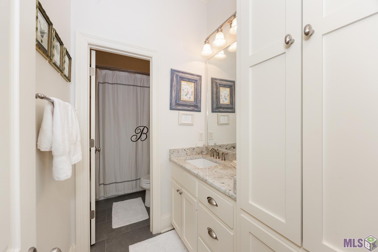
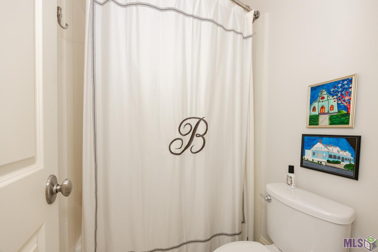
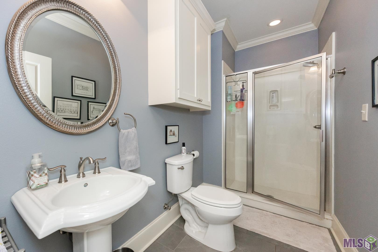
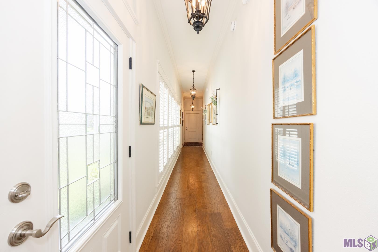
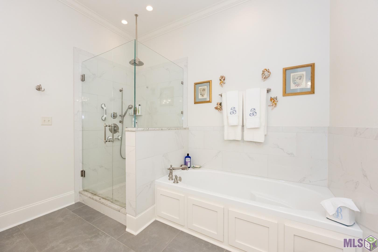
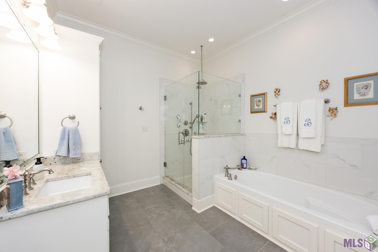
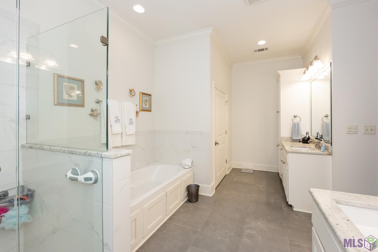
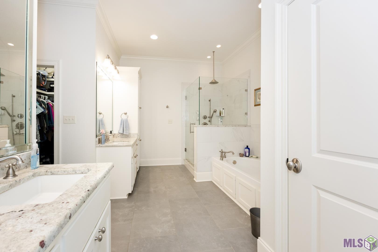
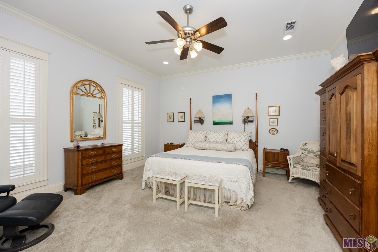
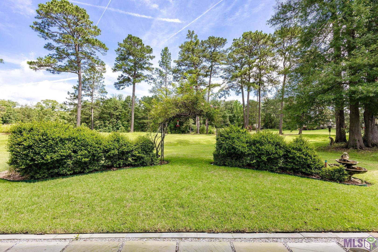
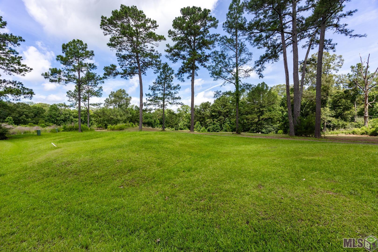
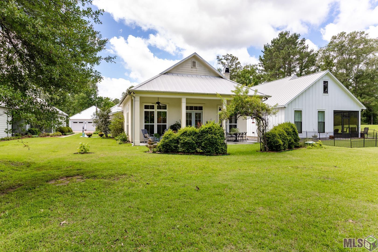
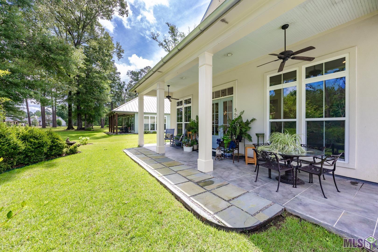
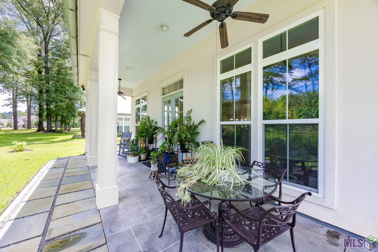
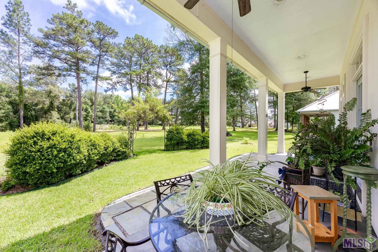
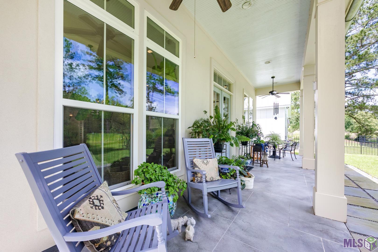
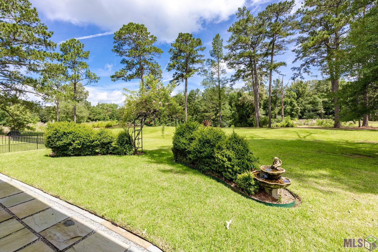
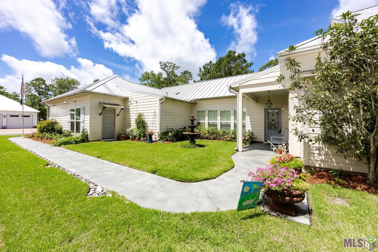
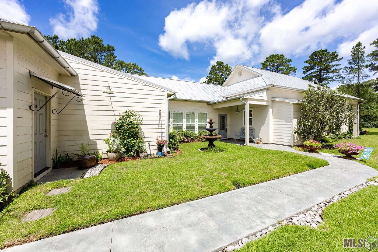
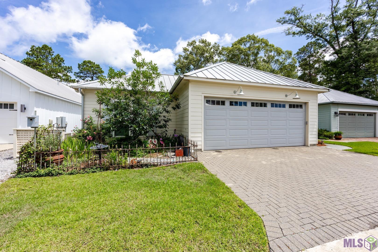
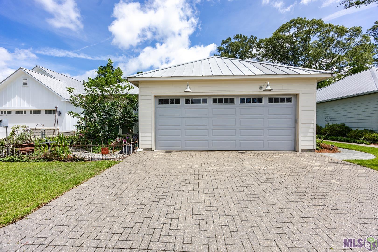
- What a find in popular Savannah Square, nestled in The Bluffs subdivision! This thoughtfully designed home features 4 bedrooms and 3 full baths. From the inviting lush landscaping, beautiful side courtyard, and relaxing front porch, this property is one you won't want to miss. The home includes a whole-house generator powered by an owned propane tank, plus gutters with LeafFilter gutter guards for low-maintenance living. The oversized garage offers built-in cabinets and plenty of space for a refrigerator, golf cart, two cars, and more. Inside, you'll find plantation shutters, engineered wood floors with a lifetime warranty, leathered granite countertops, a large kitchen island with barstools, and abundant natural light. The spacious primary suite features a spa-like bathroom with a custom shower, dual vanities, and two large closets. Three additional bedrooms share two full bathrooms. Foam insulation makes this home energy efficient year-round. Located in desirable West Feliciana School District. Schedule your appointment today to see this slice of heaven!
Office/Member/Contract Info
- List AOR
- GBRAR
Style
- Traditional
- Yes
Siding
- Stucco
- Yes
Parking
- Garage
- Yes
Equipment
- Generator
- Yes
Construction
- Frame
- Yes
Foundation
- Slab
- Yes
Exterior
- Outside Light
- Yes
Patio
- Covered
- Yes
Fireplace
- 1 Fireplace
- Yes
- Wood Burning
- Yes
Roof
- Metal
- Yes
Heating
- Central
- Yes
Interior
- 9+ Ft Ceiling
- Yes
- Attic Access
- Yes
- Beamed Ceilings
- Yes
- Bookcases
- Yes
- Crown Molding
- Yes
- Double Vanity
- Yes
- Dual Closets
- Yes
- Electric Dryer Con
- Yes
- Electric Stove Con
- Yes
- Electric Washer Con
- Yes
- Kitchen Island
- Yes
- Separate Shower
- Yes
- Varied Ceiling Heights
- Yes
- Walk-In Closet(s)
- Yes
Cooling
- Central Air
- Yes
Flooring
- Carpet
- Yes
- Tile
- Yes
- Wood
- Yes
Appliances
- Dishwasher
- Yes
- Disposal
- Yes
- Electric Cooktop
- Yes
- Microwave
- Yes
Utilities
- Propane
- Yes
Countertops
- Granite
- Yes
Lot
- Cul-De-Sac
- Yes
- Level
- Yes
- Zero Lot Line
- Yes
Financing
- Cash
- Yes
- Conventional
- Yes
- FHA
- Yes
- Rural Development
- Yes
Property Features
Style:
Traditional
Siding:
Stucco
Parking:
Garage
Construction:
Frame
Foundation:
Slab
Roof:
Metal
Interior:
9+ Ft Ceiling; Attic Access; Beamed Ceilings; Bookcases; Crown Molding; Double Vanity; Dual Closets; Electric Dryer Con; Electric Stove Con; Electric Washer Con; Kitchen Island; Separate Shower; Varied Ceiling Heights; Walk-In Closet(s)
Fireplace:
1 Fireplace; Wood Burning
Flooring:
Carpet; Tile; Wood
Heating:
Central
Cooling:
Central Air
Appliances:
Dishwasher; Disposal; Electric Cooktop; Microwave
Countertops:
Granite
Rooms:
Bedroom 1; Dining Room; Kitchen; Laundry; Living Room; Primary Bedroom; Bedroom 2; Bedroom 3; Bedroom 4; Bedroom 5; Bedroom 6; Bedroom 7; Bedroom 8
Equipment:
Generator
Lot:
Cul-De-Sac; Level; Zero Lot Line
Patio:
Covered
Exterior:
Outside Light
Utilities:
Propane
Financing:
Cash; Conventional; FHA; Rural Development
Room Information
| Room Name | Length | Width | Level | Remarks |
|---|---|---|---|---|
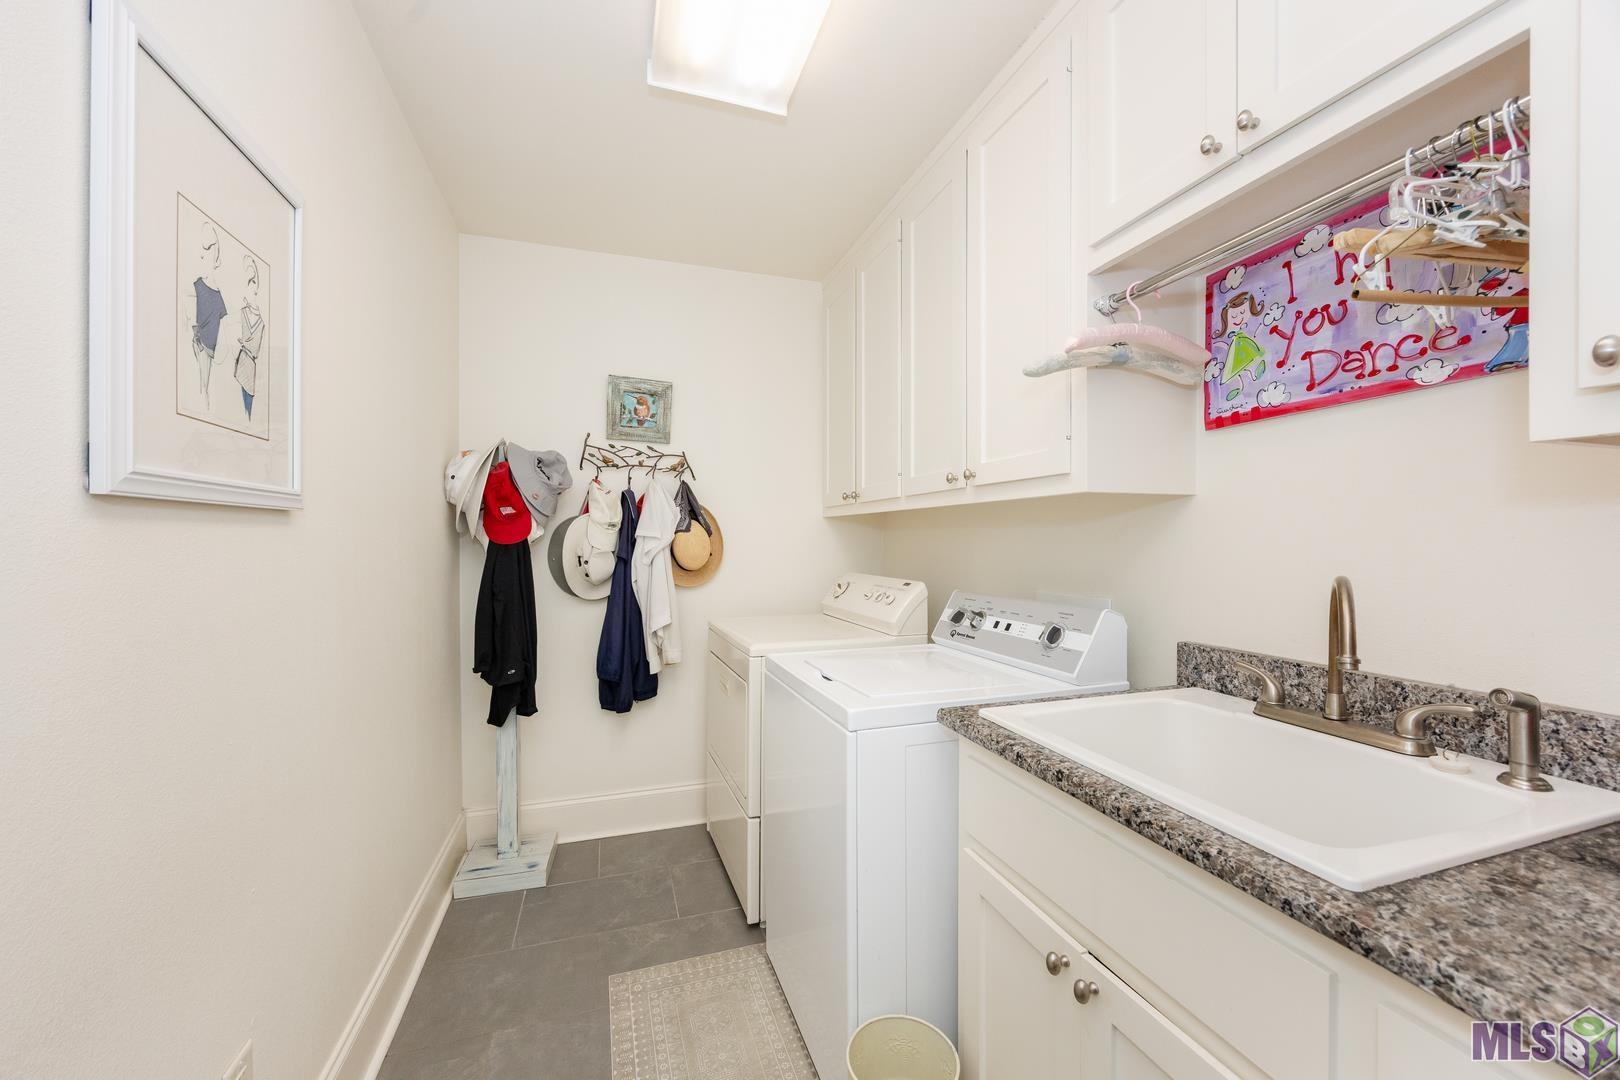
| Laundry | 7.00 | 12.00 | First | LAUNDRY |
| Laundry | 7.00 | 12.00 | First | LAUNDRY |
| Laundry | 7.00 | 12.00 | First | LAUNDRY |
| Dining Room | 12.00 | 19.00 | First | DINING ROOM |
| Dining Room | 12.00 | 19.00 | First | DINING ROOM |
| Dining Room | 12.00 | 19.00 | First | DINING ROOM |
| Bedroom 1 | 17.00 | 10.70 | First | BEDROOM |
| Living Room | 17.00 | 19.00 | First | LIVING ROOM |
| Living Room | 17.00 | 19.00 | First | LIVING ROOM |
| Living Room | 17.00 | 19.00 | First | LIVING ROOM |
| Bedroom 2 | 10.50 | 13.00 | First | BEDROOM |
| Bedroom 3 | 17.00 | 10.50 | First | BEDROOM |
| Primary Bedroom | 17.00 | 16.00 | First | PRIMARY BEDROOM |
| Primary Bedroom | 17.00 | 16.00 | First | PRIMARY BEDROOM |
| Primary Bedroom | 17.00 | 16.00 | First | PRIMARY BEDROOM |
| Bedroom 4 | 17.00 | 10.70 | First | BEDROOM |
| Kitchen | 16.00 | 16.00 | First | KITCHEN |
| Kitchen | 16.00 | 16.00 | First | KITCHEN |
| Kitchen | 16.00 | 16.00 | First | KITCHEN |
| Bedroom 5 | 10.50 | 13.00 | First | BEDROOM |
| Bedroom 6 | 17.00 | 10.50 | First | BEDROOM |
| Bedroom 7 | 10.50 | 13.00 | First | BEDROOM |
| Bedroom 8 | 17.00 | 10.50 | First | BEDROOM |
Documents
 PDD ›
PDD ›
IDX
Listing Office:
RE/MAX Professional
Last Updated: May - 29 - 2026
The data relating to real estate for sale or lease on this website comes in part from the IDX program of the REALTOR® Association of Acadiana MLS. The IDX information is provided exclusively for consumers’ personal, non-commericial use and may not be used for any purpose other than to identify prospective properties consumers may be interested in purchasing. Data is deemed reliable but is not guaranteed accurate by the MLS.