
60154 S 8TH Street, Lacombe, LA 70445
New Listing
$250,000

Property Type:
Residential
Bedrooms:
3
Baths:
2
Square Footage:
1,850
Status:
Active
Current Price:
$250,000
List Date:
10/16/2026
Last Modified:
10/17/2026
Listing Details MLS# NO2582047
Listing Info
- Delayed Marketing
- No
- Listing Price
- 250000
- List Price/SqFt
- 138.89
- Type
- Single Family Residence
- Document Modified
- 2026-10-17 18:16:37.475276
- Modification Timestamp
- 2026-10-17T23:32:16Z
- Photo Modified
- 2026-10-17T23:31:48Z
Location Tax Legal Info
- Street Number
- 60154
- Dir
- S
- Street Name
- 8TH Street
- Parish
- St. Tammany
- State
- LA
- Zip Code
- 70445
- Subdivision
- Big Branch
- Tax Assessment Number
- sq 30
- Directions
- Bounding Streets: HWY 434
General Property Description
- # Bedrooms
- 3
- Baths - Full
- 2
- Total Baths
- 2
- SqFt - Living
- 1800
- SqFt - Total
- 1850
- SqFt - Source
- Measured
- Stories
- Yes
- Year Built
- 1990
- Acreage Range
- 0 - 0.5
- Lot Dimensions
- 150x100
Originating Details
- Originating System ID
- ROAMM
- Originating System Key
- 60098570
- Originating System Listing ID
- 2582047
- Originating System Name
- ROAM Matrix
Location, Tax & Legal Info
- Legal Desc
- Lot 4 and 5 , Square 30
Remarks & Misc
- Remarks
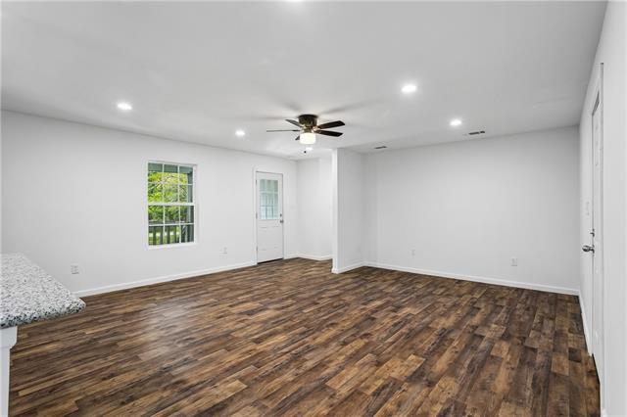
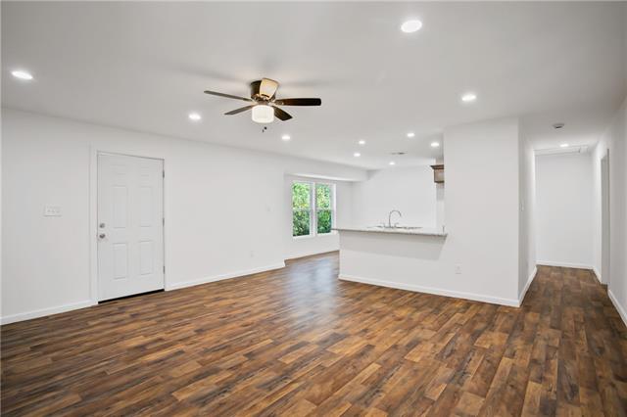
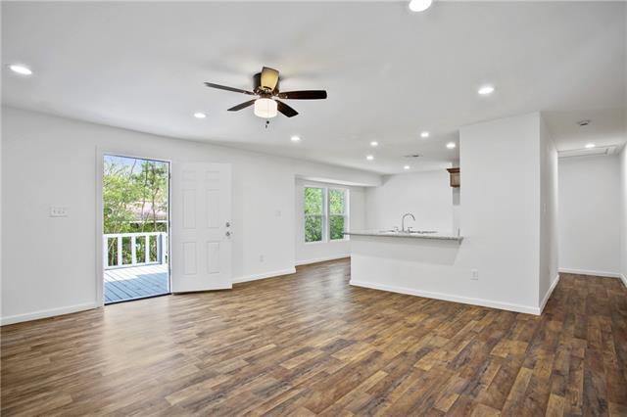
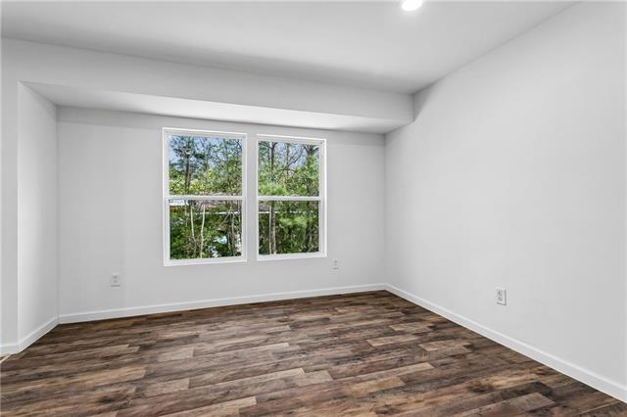
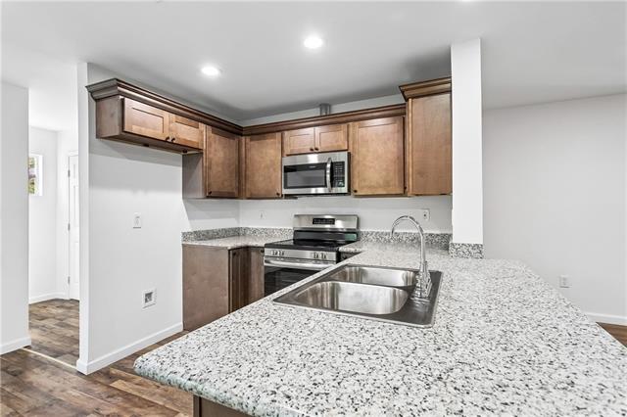
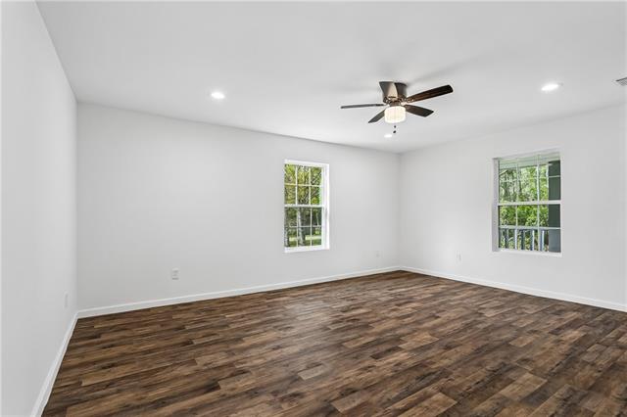
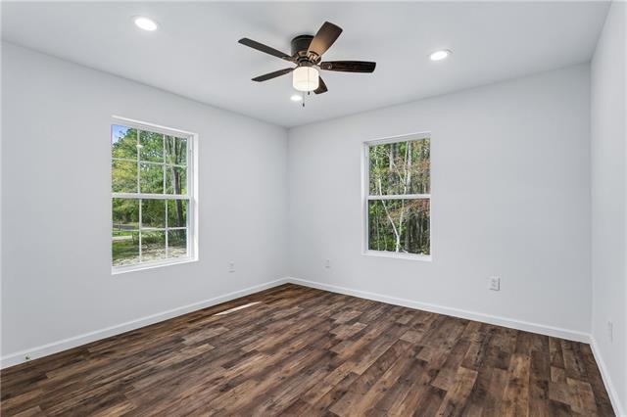
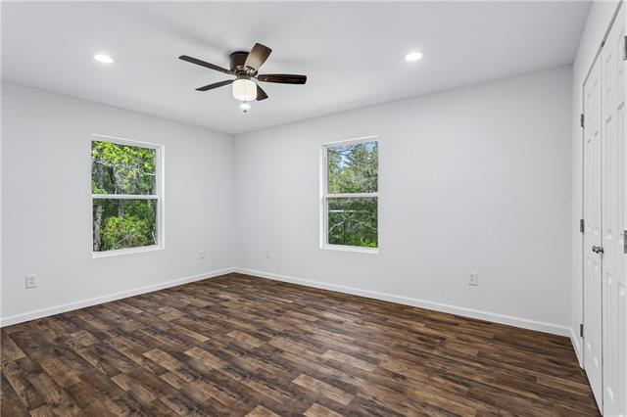
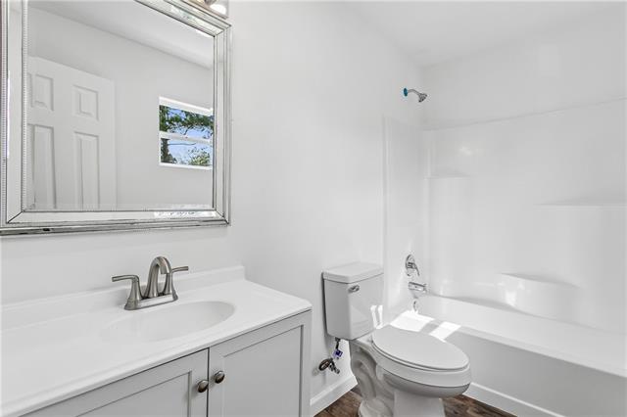
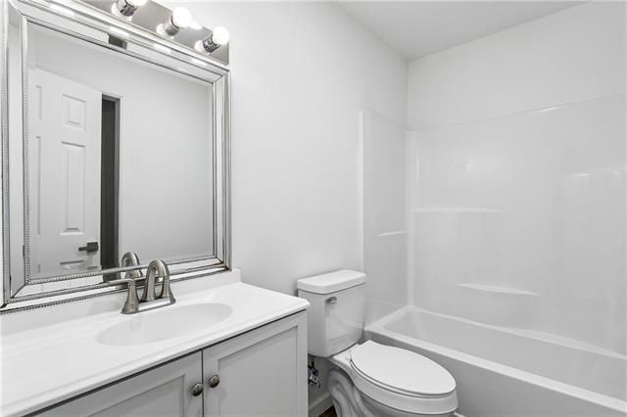
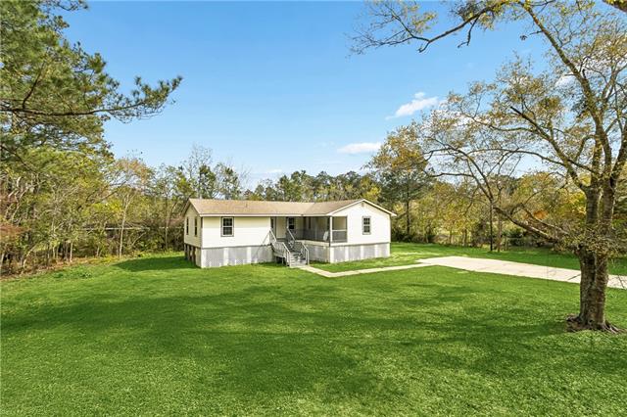
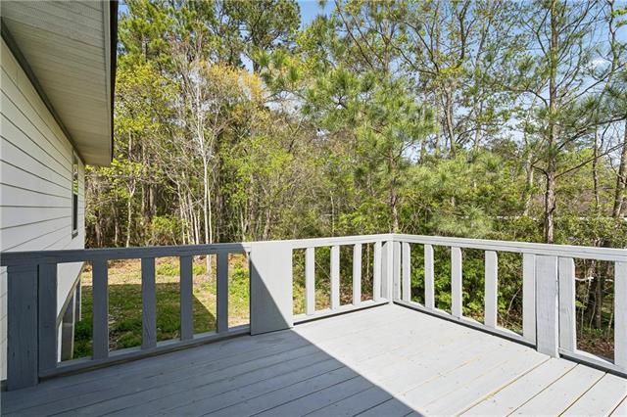
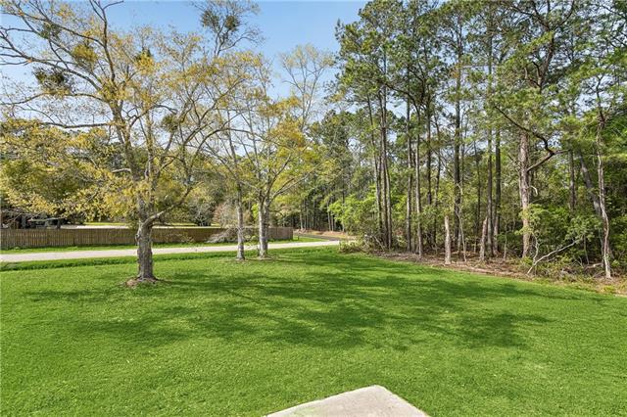
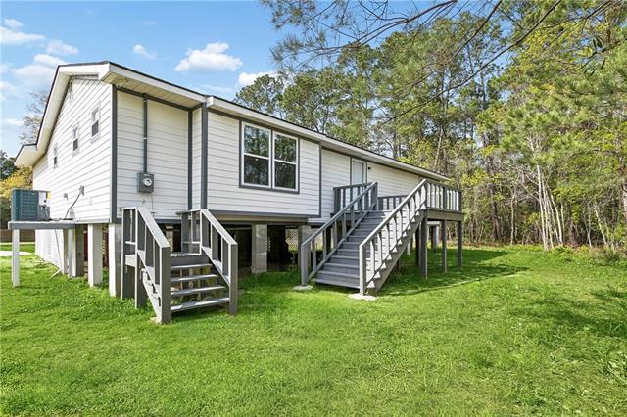
- Completely Renovated And Move-In Ready! This 3-Bedroom, 2-Bath Raised Home Sits On An Oversized Double Lot In A Desirable Lacombe Location Just Steps From The Tammany Trace. Inside, You'll Find A Bright And Inviting Living Space Featuring Granite Countertops, NEW White Shaker-Style Cabinets, NEW Apliances, And Durable Vinyl Plank Flooring Throughout The Main Living Areas. The Spacious Primary Suite Offers A Private Retreat With A Large Closet, While The Additional Bedrooms Provide Plenty Of Room For Family, Guests, Or A Home Office. Enjoy Morning Coffee On The Front Porch Or Relax On The Back Porch Overlooking A Large Green Space, Added Privacy, And A Peaceful Setting. The Expansive Double Lot Offers Endless Possibilities For Outdoor Living, Recreation, Gardening, Or Future Improvements. Conveniently Located by The Tammany Trace, Fontainebleau State Park And I-12, This Property Combines The Charm Of Northshore Living With Easy Access To Shopping, Dining, Recreation, And Commuting Routes. A Rare Opportunity To Own A Renovated Home On A Large Lot In One Of Lacombe's Most Desirable Areas.
More Information
Office/Member/Contract Info
- List AOR
- NOMAR
Style
- Traditional
- Yes
Siding
- Vinyl Siding
- Yes
Construction
- Other
- Yes
Foundation
- Piers
- Yes
Exterior
- Balcony
- Yes
Roof
- Composition
- Yes
Heating
- Central
- Yes
Cooling
- Central Air
- Yes
Water Source
- Well
- Yes
Appliances
- Dishwasher
- Yes
- Refrigerator
- Yes
Rooms
- Bathroom 1
- Yes
- Bedroom 1
- Yes
- Kitchen
- Yes
- Laundry
- Yes
- Living Room
- Yes
- Primary Bathroom
- Yes
- Primary Bedroom
- Yes
- Bedroom 2
- Yes
- Bedroom 3
- Yes
- Bedroom 4
- Yes
- Bathroom 2
- Yes
Property Features
Style:
Traditional
Siding:
Vinyl Siding
Construction:
Other
Foundation:
Piers
Roof:
Composition
Heating:
Central
Cooling:
Central Air
Appliances:
Dishwasher; Refrigerator
Rooms:
Bathroom 1; Bedroom 1; Kitchen; Laundry; Living Room; Primary Bathroom; Primary Bedroom; Bedroom 2; Bedroom 3; Bedroom 4; Bathroom 2
Exterior:
Balcony
Water Source:
Well
Room Information
| Room Name | Length | Width | Remarks |
|---|---|---|---|
| Bedroom 1 | 138.00 | 180.00 | Bedroom |
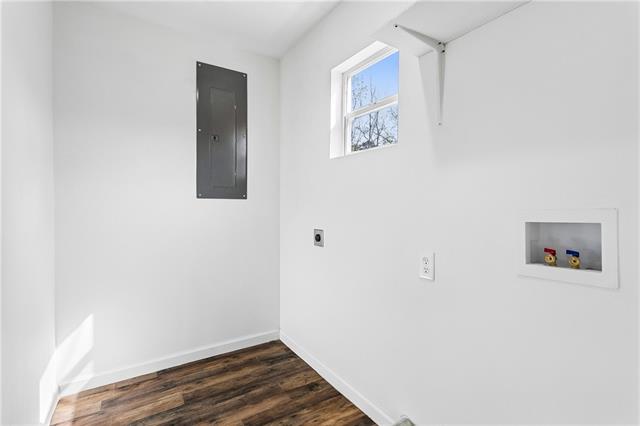
| Laundry | 93.00 | 60.00 | Laundry |
| Laundry | 93.00 | 60.00 | Laundry |
| Bedroom 2 | 137.00 | 138.00 | Bedroom |
| Bathroom 1 | 96.00 | 60.00 | Bathroom |
| Living Room | 213.00 | 210.00 | Living Room |
| Living Room | 213.00 | 210.00 | Living Room |
| Kitchen | 117.00 | 106.00 | Kitchen |
| Kitchen | 117.00 | 106.00 | Kitchen |
| Primary Bathroom | 107.00 | 60.00 | Primary Bathroom |
| Primary Bathroom | 107.00 | 60.00 | Primary Bathroom |
| Primary Bedroom | 211.00 | 164.00 | Primary Bedroom |
| Primary Bedroom | 211.00 | 164.00 | Primary Bedroom |
| Bedroom 3 | 137.00 | 138.00 | Bedroom |
| Bathroom 2 | 96.00 | 60.00 | Bathroom |
| Bedroom 4 | 138.00 | 180.00 | Bedroom |
 New Attachment ›
IDX
Listing Office:
United Real Estate Partners
Last Updated: October - 17 - 2026
The data relating to real estate for sale or lease on this website comes in part from the IDX program of the REALTOR® Association of Acadiana MLS. The IDX information is provided exclusively for consumers’ personal, non-commericial use and may not be used for any purpose other than to identify prospective properties consumers may be interested in purchasing. Data is deemed reliable but is not guaranteed accurate by the MLS.