
6 OSPREY Drive, Westwego, LA 70094
$820,000

Property Type:
Residential
Bedrooms:
4
Baths:
3.1
Square Footage:
3,595
Lot Size (sq. ft.):
10,019
Status:
Active
Current Price:
$820,000
List Date:
7/15/2026
Last Modified:
10/11/2026
Listing Details MLS# NO2567460
Listing Info
- Delayed Marketing
- No
- Listing Price
- 820000
- List Price/SqFt
- 279.29
- Type
- Single Family Residence
- Modification Timestamp
- 2026-10-11T06:44:25Z
- Photo Modified
- 2026-09-30T23:18:42Z
Location Tax Legal Info
- Street Number
- 6
- Street Name
- OSPREY Drive
- Parish
- Jefferson
- State
- LA
- Zip Code
- 70094
- Subdivision
- Segnette Estates
- Tax Assessment Number
- 0440004014
- Directions
- Lapalco to Osprey dr. first house to the right. Bounding Streets: Laplaco & Pintail
General Property Description
- # Bedrooms
- 4
- Baths - Full
- 3
- Baths - 1/2
- Yes
- Total Baths
- 3.1
- SqFt - Living
- 2936
- SqFt - Total
- 3595
- SqFt - Source
- Measured
- Stories
- Yes
- Year Built
- 2026
- Acres
- 0.23
- Acreage Range
- 0 - 0.5
- Assn Fee $
- 250
- Assn Fee Terms
- Yearly
- Lot Dimensions
- 101x106
- Pool on Subject Property
- No
Originating Details
- Originating System ID
- ROAMM
- Originating System Key
- 59085167
- Originating System Listing ID
- 2567460
- Originating System Name
- ROAM Matrix
Location, Tax & Legal Info
- Legal Desc
- Lot 2 Square 1 Segette Estates Subdivision
Remarks & Misc
- Remarks
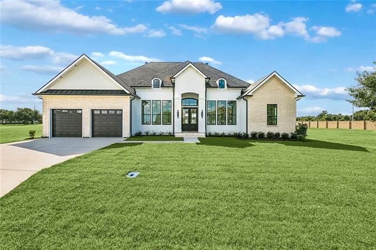
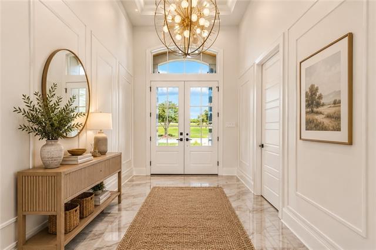
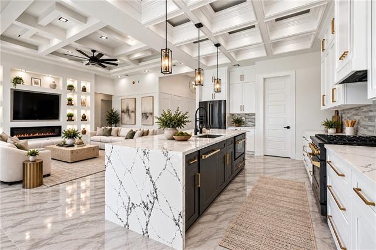
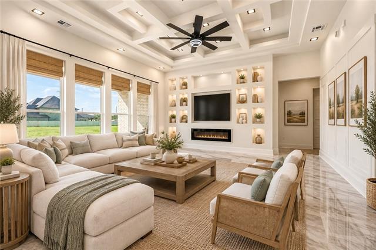
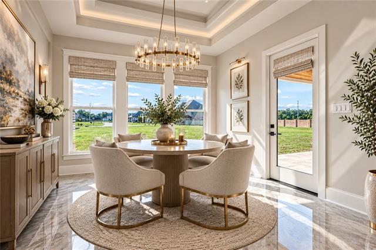
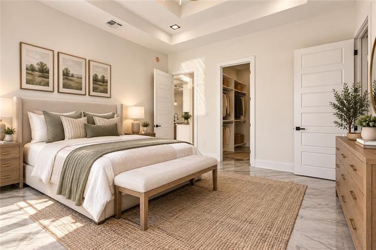
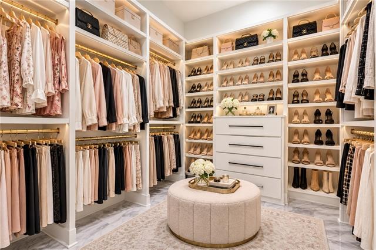
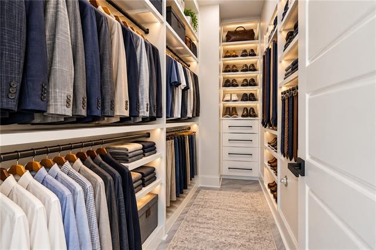
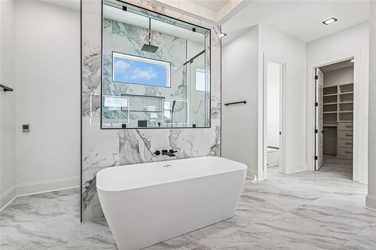
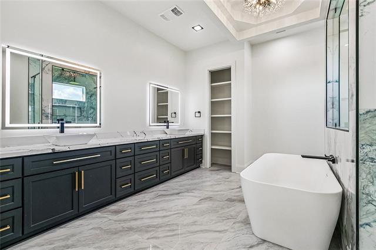
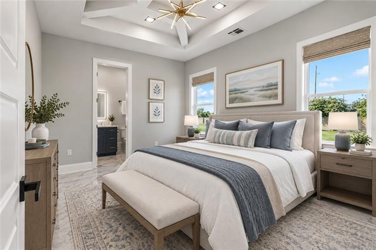
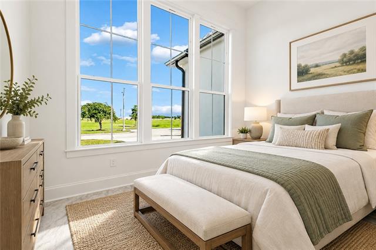
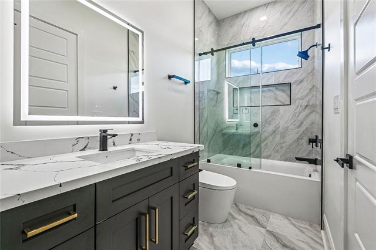
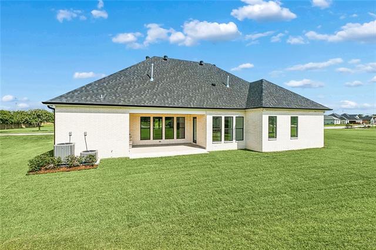
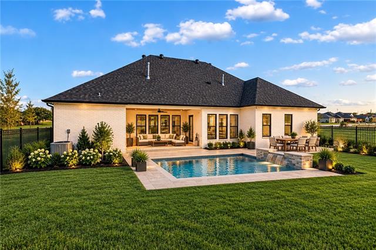
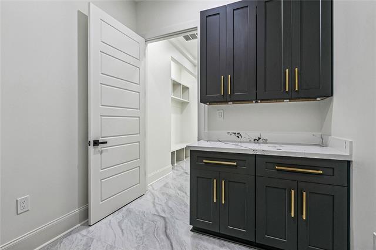
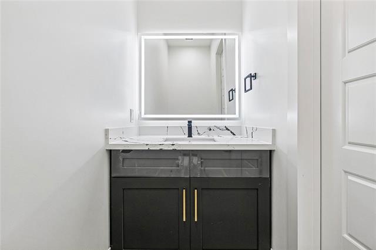
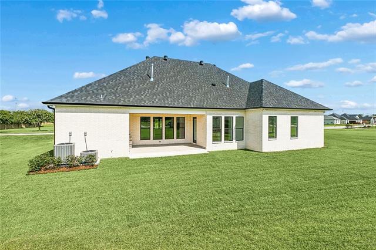
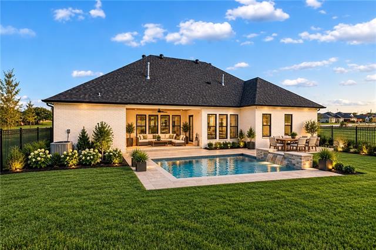
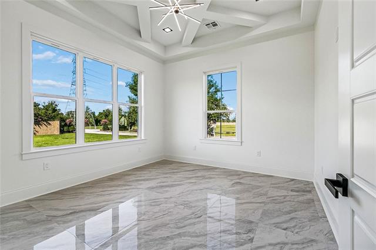
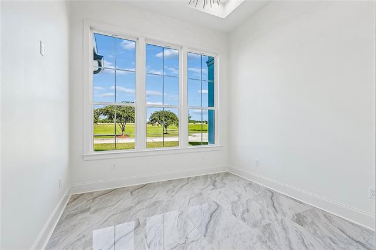
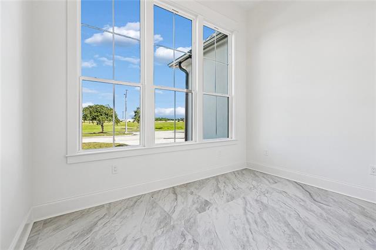
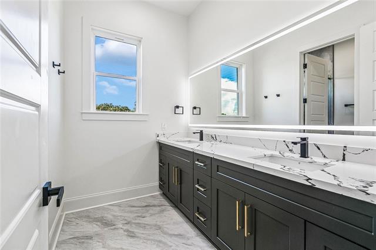
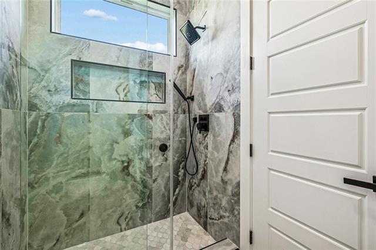
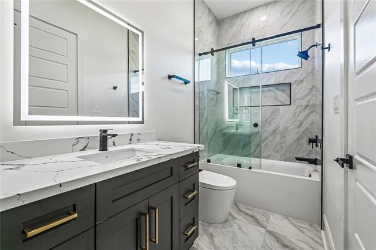
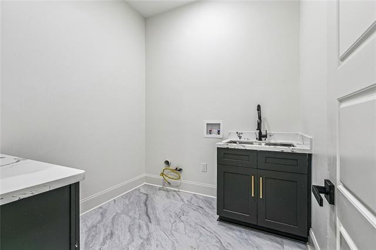
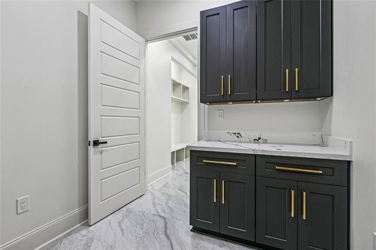
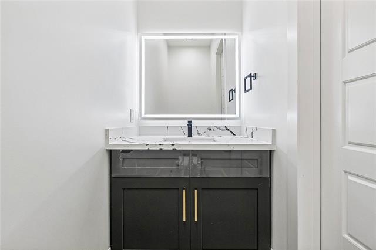
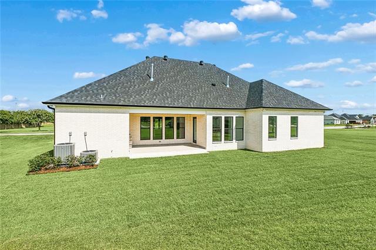
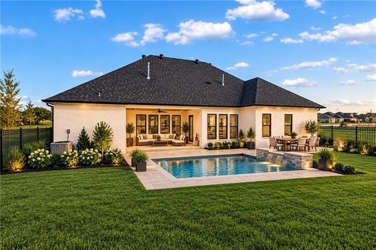
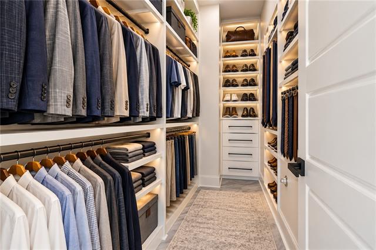
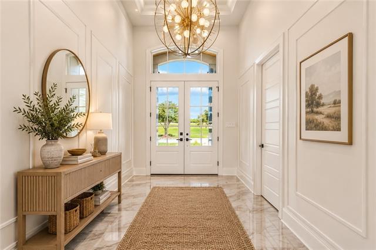
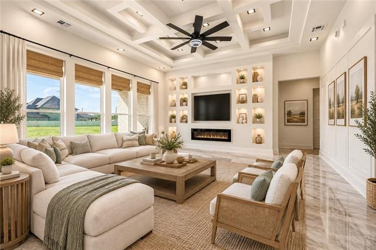
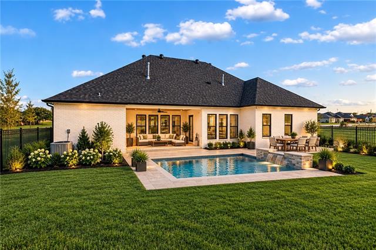
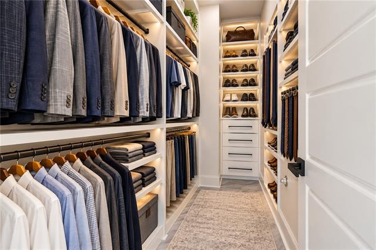
- Luxury New Construction in Segnette Estates | Minutes from Downtown New Orleans Experience exceptional craftsmanship and modern luxury in this stunning custom-built home located in the highly desirable Segnette Estates community. Just 15 minutes from downtown New Orleans, this thoughtfully designed residence offers the perfect balance of upscale living, comfort, and convenience. From the moment you step through the grand foyer, you'll be captivated by soaring 13-foot ceilings and an expansive open-concept design filled with natural light. Created for both entertaining and everyday living, the spacious living, dining, and kitchen areas flow seamlessly together to create an impressive, welcoming atmosphere. The chef-inspired kitchen features premium appliances, custom cabinetry, abundant storage, and elegant finishes that make it the true centerpiece of the home. The luxurious primary suite serves as a private retreat with a spa-like bathroom featuring a freestanding soaking tub, oversized walk-in shower, and expansive his-and-her closets. Offering 4 bedrooms, 3.5 bathrooms, and a dedicated office, this home provides the flexibility today's buyers demand. Every detail has been carefully selected, from the high-end finishes and smart fixtures to dual tankless water heaters and energy-efficient construction. Step outside to enjoy a covered patio overlooking a generously sized homesite, ideal for relaxing evenings, family gatherings, and year-round entertaining. This exceptional property combines luxury, style, and functionality in one of the West Bank's most sought-after neighborhoods. Whether you're commuting to New Orleans, hosting friends and family, or simply enjoying the comforts of home, 6 Osprey Drive delivers a lifestyle that is truly unmatched. Schedule your private tour today and discover why Segnette Estates is one of the area's premier places to call home.
More Information
Office/Member/Contract Info
- List AOR
- NOMAR
Style
- Contemporary
- Yes
Siding
- Stucco
- Yes
Parking
- Garage
- Yes
Construction
- Brick
- Yes
Foundation
- Slab
- Yes
Patio
- Covered
- Yes
Fireplace
- Gas Log
- Yes
Roof
- Composition
- Yes
Heating
- Central
- Yes
Cooling
- 2 or More Units
- Yes
- Central Air
- Yes
Appliances
- Dishwasher
- Yes
- Ice Machine
- Yes
- Microwave
- Yes
- Refrigerator
- Yes
Utilities
- Elec: Entergy
- Yes
Rooms
- Bathroom 1
- Yes
- Bedroom 1
- Yes
- Kitchen
- Yes
- Living Room
- Yes
- Primary Bedroom
- Yes
- Office
- Yes
- Bedroom 2
- Yes
- Bedroom 3
- Yes
Fencing
- None
- Yes
Property Features
Style:
Contemporary
Siding:
Stucco
Parking:
Garage
Construction:
Brick
Foundation:
Slab
Roof:
Composition
Fireplace:
Gas Log
Heating:
Central
Cooling:
2 or More Units; Central Air
Appliances:
Dishwasher; Ice Machine; Microwave; Refrigerator
Rooms:
Bathroom 1; Bedroom 1; Kitchen; Living Room; Office; Primary Bedroom; Bedroom 2; Bedroom 3
Fencing:
None
Patio:
Covered
Utilities:
Elec: Entergy
Room Information
| Room Name | Length | Width | Remarks |
|---|---|---|---|
| Kitchen | 16.75 | 12.40 | Kitchen |
| Living Room | 19.60 | 19.80 | Living Room |
| Bedroom 1 | 12.00 | 13.00 | Bedroom |
| Office | 12.00 | 8.00 | Office |
| Bathroom 1 | 11.50 | 11.30 | Bathroom |
| Bedroom 2 | 14.00 | 12.00 | Bedroom |
| Bedroom 3 | 12.00 | 13.00 | Bedroom |
| Primary Bedroom | 13.80 | 14.00 | Primary Bedroom |
IDX
Listing Office:
Kerner Realty LLC
Last Updated: October - 11 - 2026
The data relating to real estate for sale or lease on this website comes in part from the IDX program of the REALTOR® Association of Acadiana MLS. The IDX information is provided exclusively for consumers’ personal, non-commericial use and may not be used for any purpose other than to identify prospective properties consumers may be interested in purchasing. Data is deemed reliable but is not guaranteed accurate by the MLS.