
6 LUNKER Lane, Popularville, MS 39470
$525,000



















Property Type:
Residential
Bedrooms:
4
Baths:
3.1
Square Footage:
5,267
Lot Size (sq. ft.):
189,486
Status:
Active
Current Price:
$525,000
List Date:
5/27/2026
Last Modified:
5/28/2026
Listing Details MLS# NO2560161
Listing Info
- Delayed Marketing
- No
- Listing Price
- 525000
- List Price/SqFt
- 136.75
- Type
- Single Family Residence
- Modification Timestamp
- 2026-05-28T04:33:00Z
- Photo Modified
- 2026-05-28T02:13:59Z
Location Tax Legal Info
- Street Number
- 6
- Street Name
- LUNKER Lane
- State
- MS
- Zip Code
- 39470
- Tax Assessment Number
- 3179320000000128
- Directions
- From Hwy 26 turn on South Valley Road, continue to New Arbor Lake and turn right, turn left at first street, continue around past the boat launch to Lunker Lane. Bounding Streets: New Arbor Lake Dr East
General Property Description
- # Bedrooms
- 4
- Baths - Full
- 3
- Baths - 1/2
- Yes
- Total Baths
- 3.1
- SqFt - Living
- 3839
- SqFt - Total
- 5267
- SqFt - Source
- Appraiser
- Stories
- 2
- Year Built
- 2009
- Acres
- 4.35
- Acreage Range
- 3 - 5.99
- Assn Fee $
- 1000
- Assn Fee Terms
- Yearly
- Lot Dimensions
- 435.30 x 435.30
- Pool on Subject Property
- No
Originating Details
- Originating System ID
- ROAMM
- Originating System Key
- 58379204
- Originating System Listing ID
- 2560161
- Originating System Name
- ROAM Matrix
Location, Tax & Legal Info
- Legal Desc
- 4.35 ACIN NW1/4 SE1/4
Remarks & Misc
- Remarks
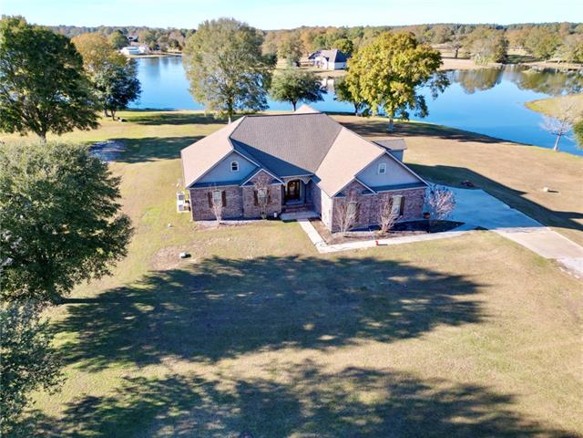
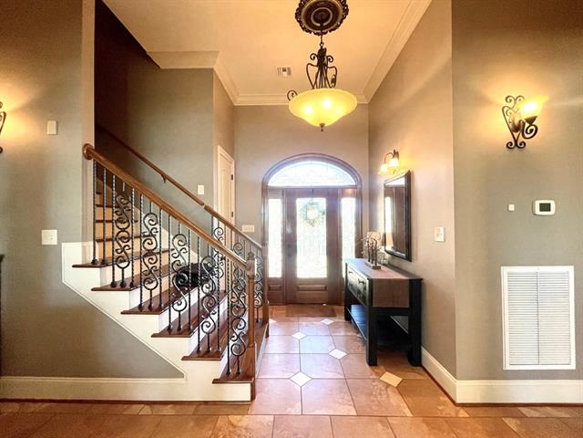
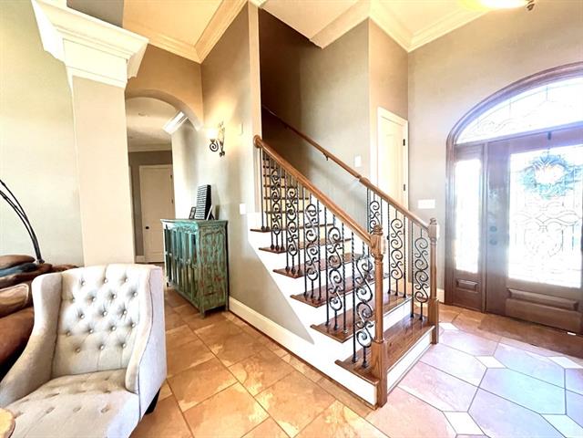
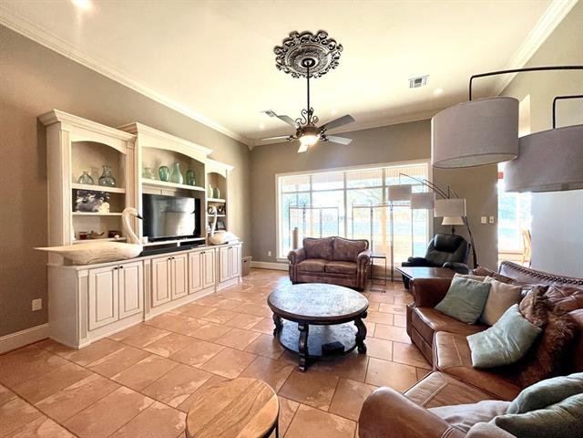
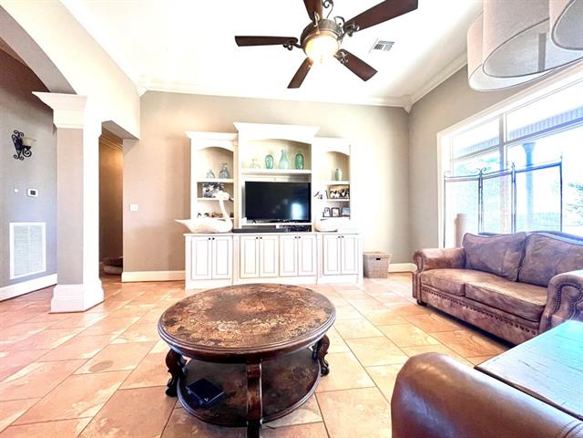
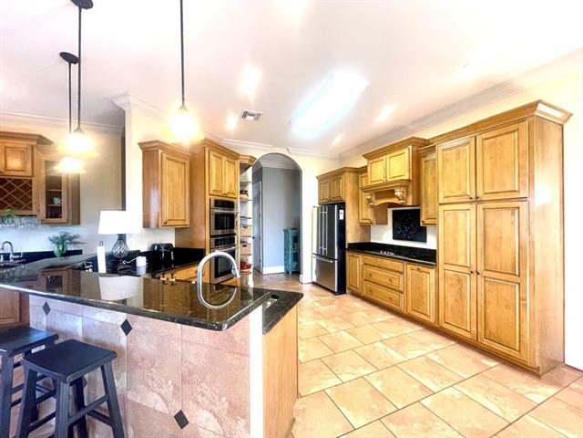
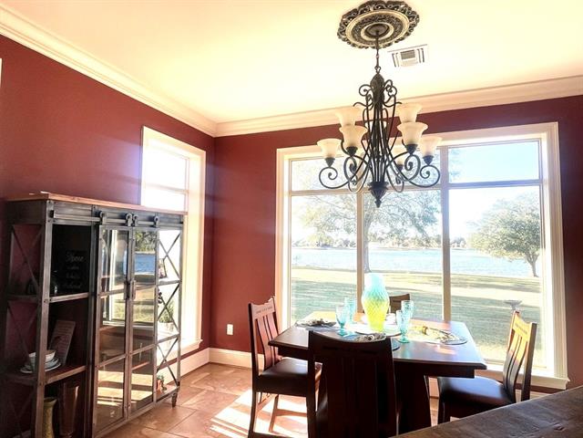
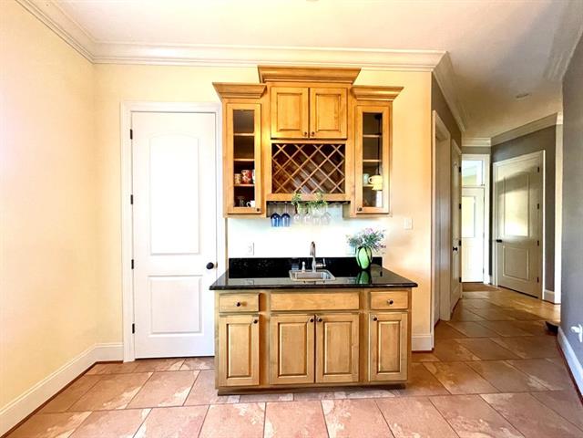
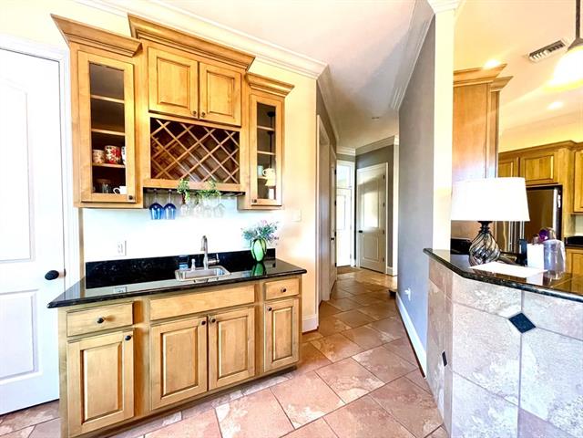
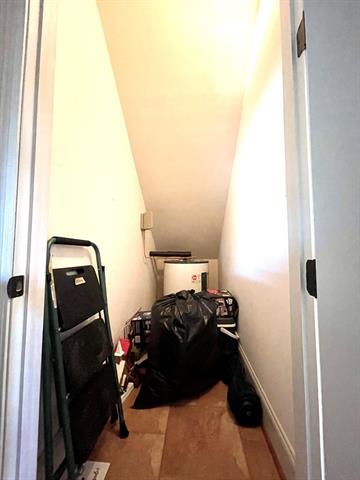
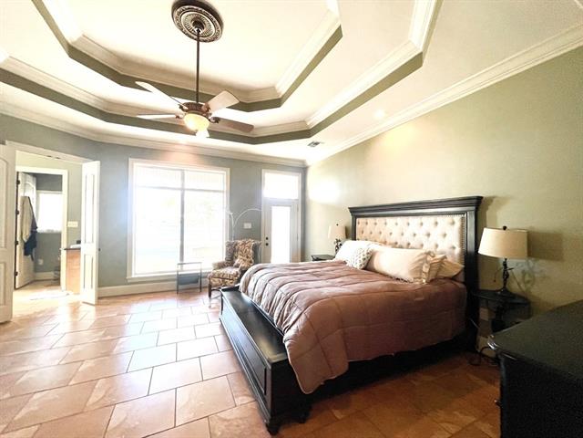
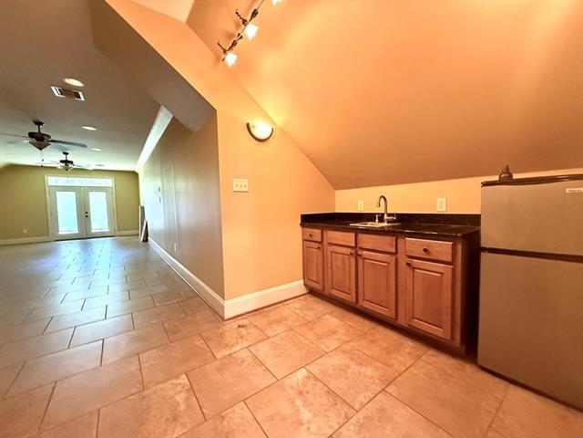
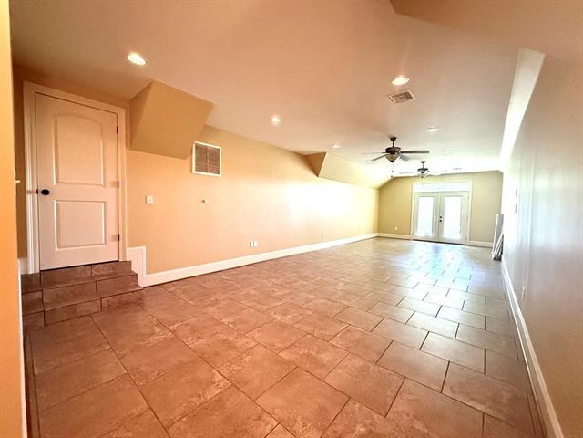
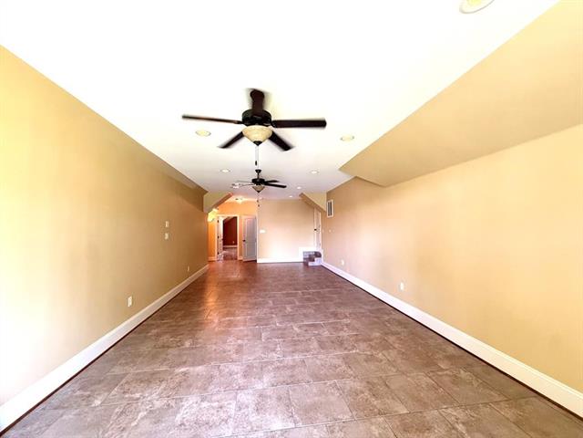
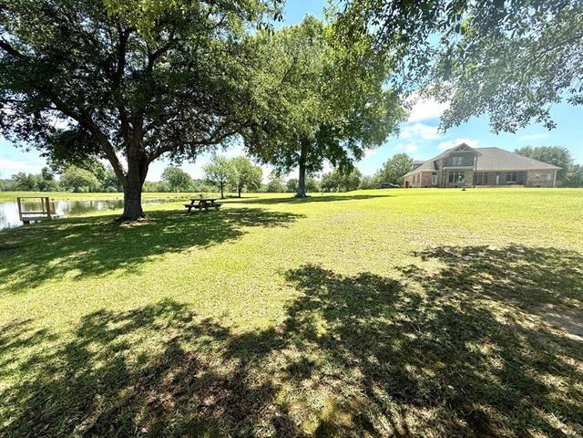
- Luxury on the Lake! This stunning brick home sits on an estate-sized setting in New Arbor Lakes and showcases exceptional architecture and craftsmanship throughout. Inside you'll find soaring ceilings, double crown molding, tray ceilings, and an abundance of natural light from the wall of windows overlooking the water. The custom kitchen features stainless steel appliances, granite countertops, and beautiful cabinetry-- entertainers dream. With over 3,800 sq ft of living space and more than 5,250 sq ft under beam, the home offers 4 spacious bedrooms, 3.5 baths, a media room, and two wet bars designed for gatherings and relaxation. Step outside and enjoy your own private retreat on a 200+ acre trophy bass lake (fish only--no alligators!). The land gently slopes to the water and boasts 250+ feet of waterfront frontage, giving you the ability to build your own dock and boathouse for boating, kayaking, and fishing right from your backyard. Additional features include: * Large 2-car garage * Whole-home generator with leased 250-gal tank * Spray foam insulation * Two water heaters & 5-ton AC system * Pre-wired alarm system * Floored walk-in attic * 1-50 amp & 2-30 amp hookups (one on each side of home) * Multiple exterior water supplies * Seller providing a 1-year home warranty Whether you're searching for a full-time residence or a weekend getaway, this lakefront property delivers the perfect blend of luxury and relaxation. The HOA has begun paving roads in the subdivision, and you're just 80 minutes from Bay St. Louis, MS. Schedule your private showing today--this beauty won't disappoint!
More Information
Office/Member/Contract Info
- List AOR
- NOMAR
Style
- Split Level
- Yes
Siding
- Stucco
- Yes
Parking
- Garage
- Yes
Construction
- Brick
- Yes
Foundation
- Slab
- Yes
Exterior
- Balcony
- Yes
Patio
- Covered
- Yes
Roof
- Composition
- Yes
Heating
- Central
- Yes
Interior
- Handicap Acc
- Yes
Cooling
- Central Air
- Yes
Utilities
- Propane
- Yes
Countertops
- Granite
- Yes
Rooms
- Bathroom 1
- Yes
- Bedroom 1
- Yes
- Dining Room
- Yes
- Foyer
- Yes
- Kitchen
- Yes
- Laundry
- Yes
- Living Room
- Yes
- Primary Bathroom
- Yes
- Primary Bedroom
- Yes
- Office
- Yes
- Bedroom 2
- Yes
- Bedroom 3
- Yes
- Bedroom 4
- Yes
- Bedroom 5
- Yes
- Bathroom 2
- Yes
- Bathroom 3
- Yes
- Bathroom 4
- Yes
- Bathroom 5
- Yes
- Bedroom 6
- Yes
Waterfront
- Lake/Pond
- Yes
Amenities
- Acreage
- Yes
Fencing
- None
- Yes
Lot
- Water Frontage
- Yes
Property Features
Style:
Split Level
Siding:
Stucco
Parking:
Garage
Construction:
Brick
Foundation:
Slab
Roof:
Composition
Interior:
Handicap Acc
Heating:
Central
Cooling:
Central Air
Countertops:
Granite
Rooms:
Bathroom 1; Bedroom 1; Dining Room; Foyer; Kitchen; Laundry; Living Room; Office; Primary Bathroom; Primary Bedroom; Bedroom 2; Bedroom 3; Bedroom 4; Bedroom 5; Bathroom 2; Bathroom 3; Bathroom 4; Bathroom 5; Bedroom 6
Fencing:
None
Lot:
Water Frontage
Patio:
Covered
Amenities:
Acreage
Exterior:
Balcony
Waterfront:
Lake/Pond
Utilities:
Propane
Room Information
| Room Name | Length | Width | Remarks |
|---|---|---|---|
| Foyer | Foyer | ||
| Foyer | Foyer | ||
| Living Room | 22.00 | 22.00 | Living Room |
| Living Room | 22.00 | 22.00 | Living Room |
| Bathroom 1 | Bathroom | ||
| Kitchen | Kitchen | ||
| Kitchen | Kitchen | ||
| Office | Study | ||
| Office | Study | ||
| Bathroom 2 | Bathroom | ||
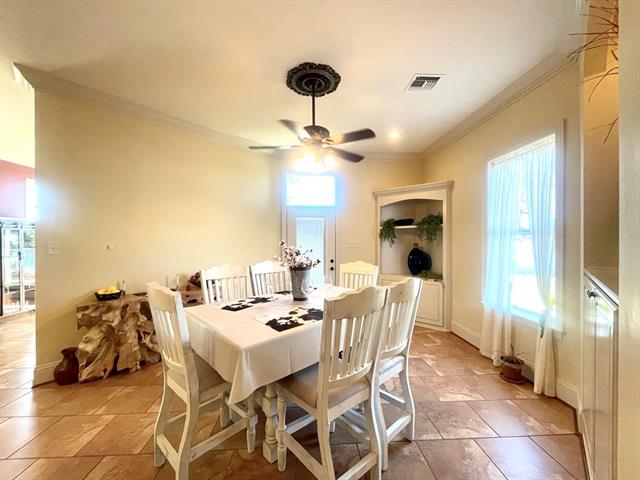
| Dining Room | 14.00 | 17.00 | Dining Room |
| Dining Room | 14.00 | 17.00 | Dining Room |
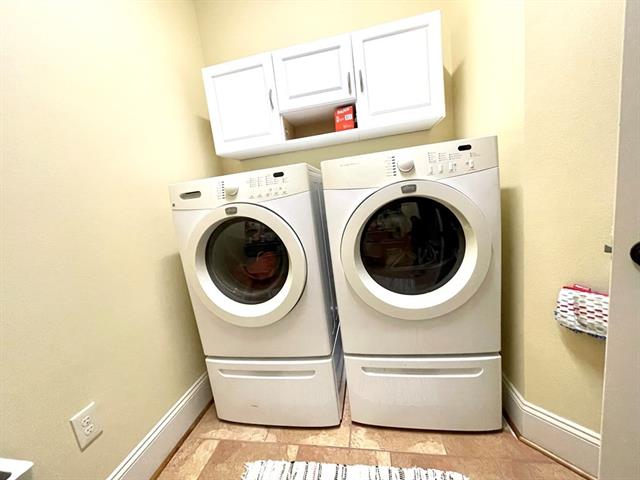
| Laundry | Laundry | ||
| Laundry | Laundry | ||
| Primary Bathroom | Primary Bathroom | ||
| Primary Bathroom | Primary Bathroom | ||
| Bedroom 1 | 12.00 | 12.00 | Bedroom |
| Primary Bedroom | 16.00 | 18.00 | Primary Bedroom |
| Primary Bedroom | 16.00 | 18.00 | Primary Bedroom |
| Bathroom 3 | Half Bath | ||
| Bathroom 4 | Half Bath | ||
| Bedroom 2 | 14.00 | 12.00 | Bedroom |
| Bathroom 5 | Bathroom | ||
| Bedroom 3 | 12.00 | 12.00 | Bedroom |
| Bedroom 4 | 14.00 | 12.00 | Bedroom |
| Bedroom 5 | 20.00 | 17.00 | Bedroom |
| Bedroom 6 | 20.00 | 17.00 | Bedroom |
IDX
Listing Office:
Audubon Realty, LLC
Last Updated: May - 28 - 2026
The data relating to real estate for sale or lease on this website comes in part from the IDX program of the REALTOR® Association of Acadiana MLS. The IDX information is provided exclusively for consumers’ personal, non-commericial use and may not be used for any purpose other than to identify prospective properties consumers may be interested in purchasing. Data is deemed reliable but is not guaranteed accurate by the MLS.