
5978 ARGONNE Boulevard, New Orleans, LA 70124
$659,900


















Property Type:
Residential
Bedrooms:
3
Baths:
2.1
Square Footage:
4,140
Lot Size (sq. ft.):
6,098
Status:
Active
Current Price:
$659,900
List Date:
5/22/2026
Last Modified:
7/01/2026
Listing Details MLS# NO2559531
Listing Info
- Delayed Marketing
- No
- Listing Price
- 659900
- List Price/SqFt
- 239.09
- Type
- Single Family Residence
- Document Modified
- 2026-05-29 12:08:40.219060
- Modification Timestamp
- 2026-07-01T16:16:13Z
- Photo Modified
- 2026-05-22T22:28:39Z
Location Tax Legal Info
- Street Number
- 5978
- Street Name
- ARGONNE Boulevard
- Parish
- Orleans
- State
- LA
- Zip Code
- 70124
- Subdivision
- Lakeview
- Tax Assessment Number
- 206310009
- Directions
- Lake bound on Canal, turn right on Polk, right on Argonne Bounding Streets: Brooks and Polk
General Property Description
- # Bedrooms
- 3
- Baths - Full
- 2
- Baths - 1/2
- Yes
- Total Baths
- 2.1
- SqFt - Living
- 2760
- SqFt - Total
- 4140
- SqFt - Source
- Blueprint
- Stories
- 3
- Year Built
- 2008
- Acres
- 0.14
- Acreage Range
- 0 - 0.5
- Lot Dimensions
- 50x123
- Pool on Subject Property
- No
Originating Details
- Originating System ID
- ROAMM
- Originating System Key
- 58295822
- Originating System Listing ID
- 2559531
- Originating System Name
- ROAM Matrix
Location, Tax & Legal Info
- Legal Desc
- SQ 346 LOTS 47 48 ARGONNE AND POLK 50X122 SQ 346 LOTS 47 48 ARGONNE AND POLK 50X122
Remarks & Misc
- Remarks
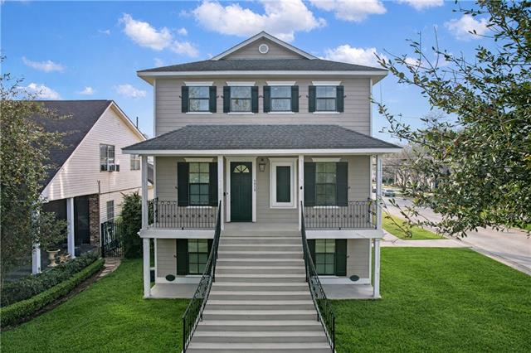
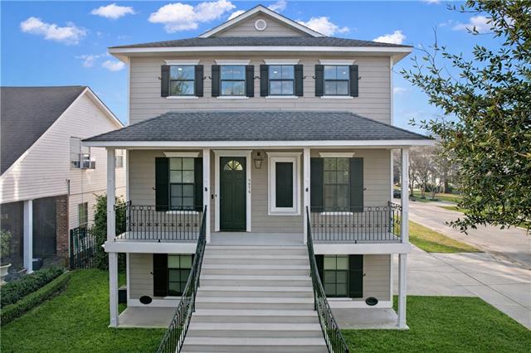
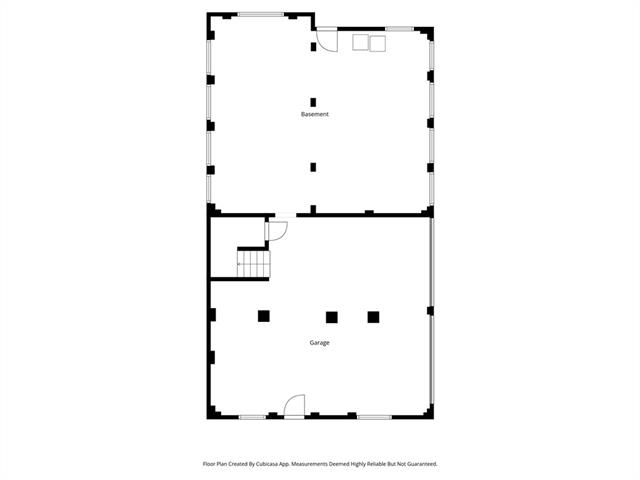
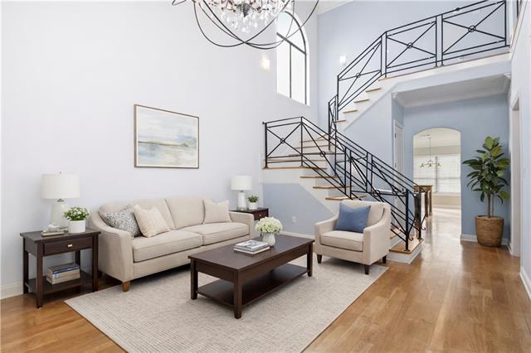
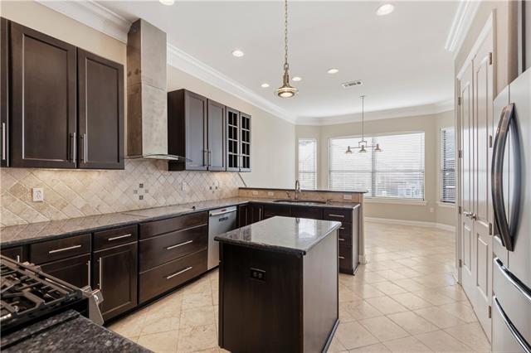
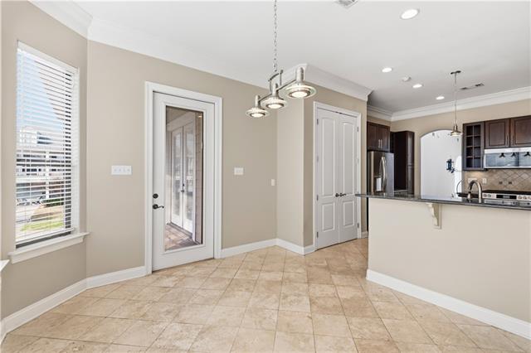
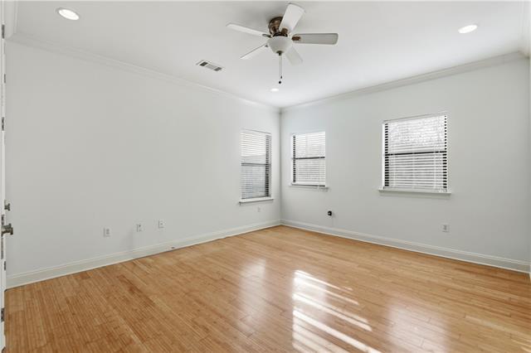
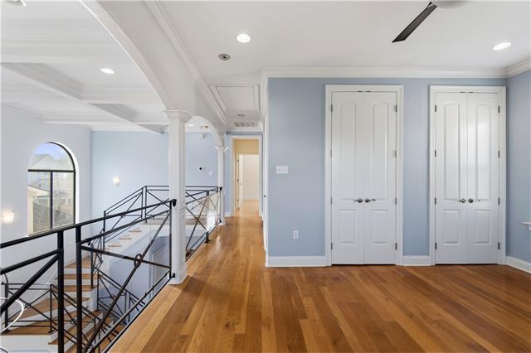
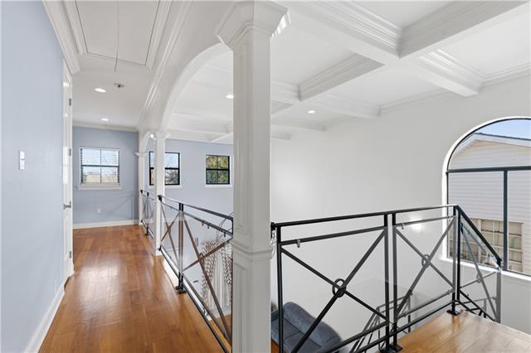
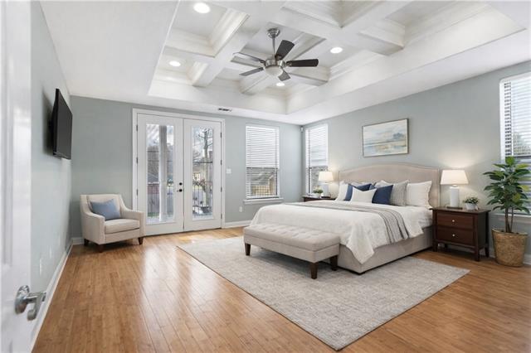
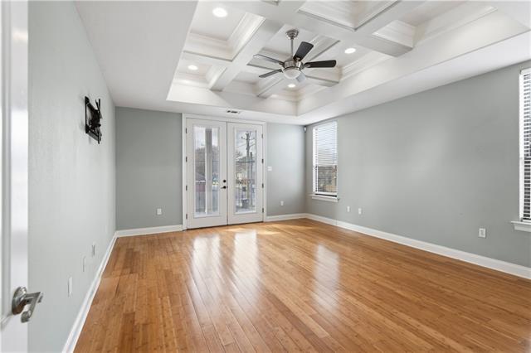
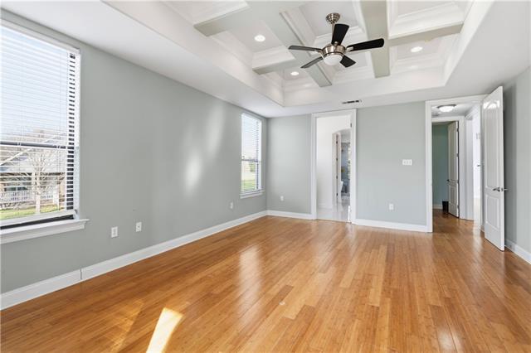
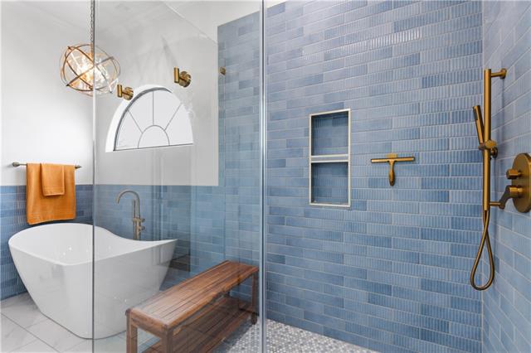
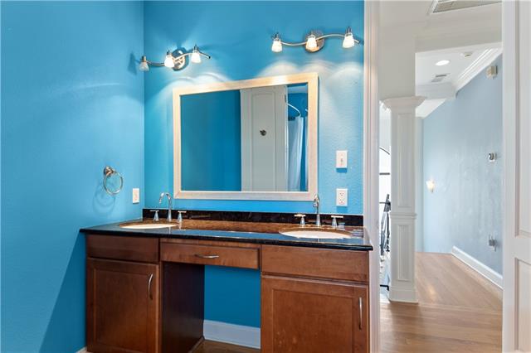
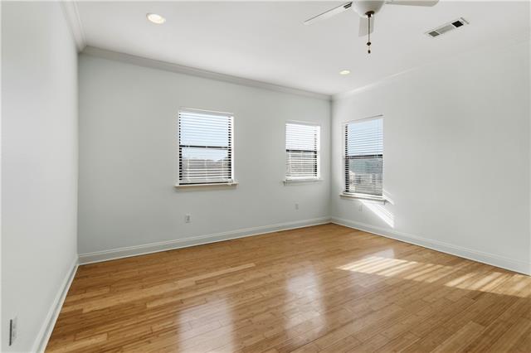
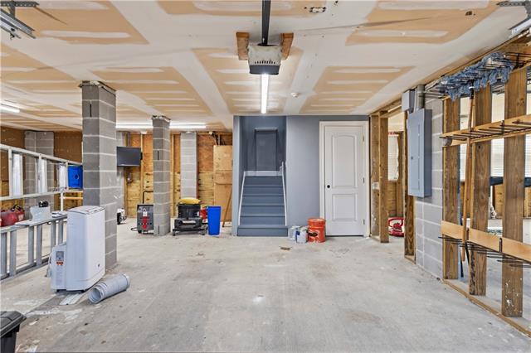
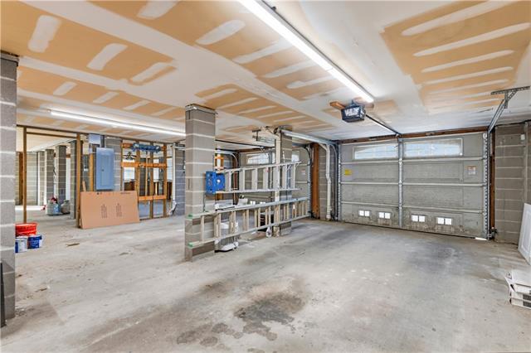
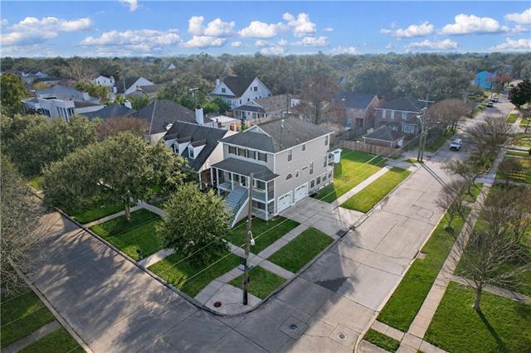
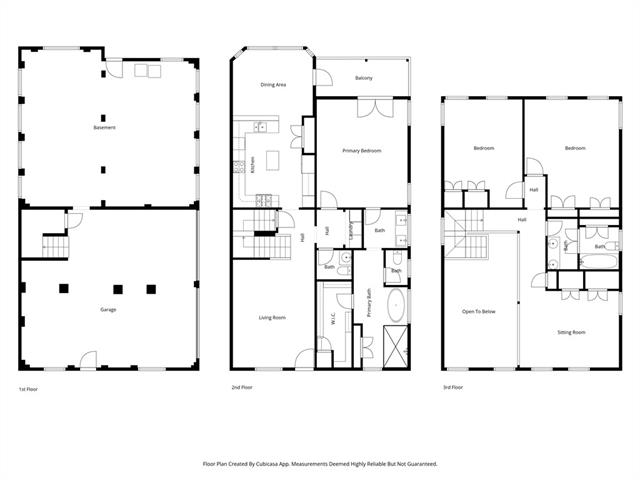
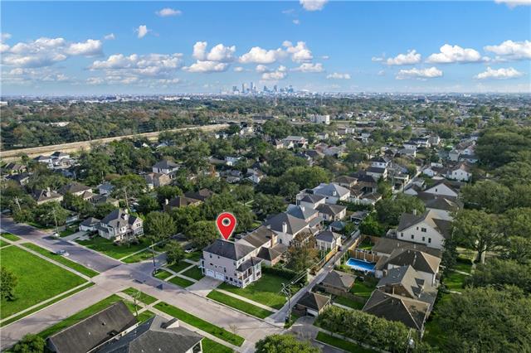
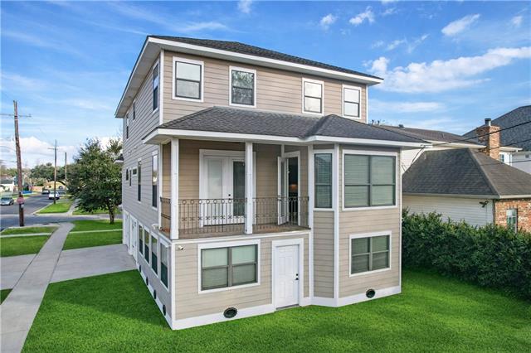
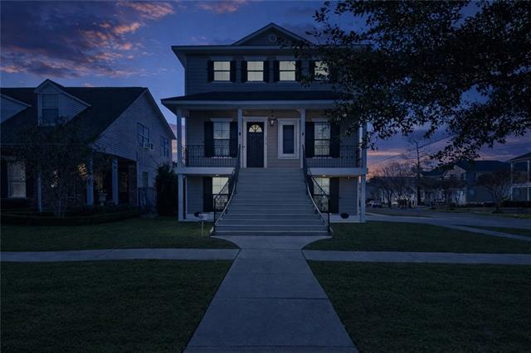
- Gracefully tucked into the heart of desirable Lakeview, this exceptional residence effortlessly marries timeless sophistication with the ease of modern living. Every detail has been thoughtfully curated to create a home that feels both luxurious and inviting, beginning with the dramatic grand entry where an exquisite designer chandelier makes an unforgettable first impression. Designed for both everyday comfort and elevated entertaining, the home's stunning chef's kitchen serves as the centerpiece of the interior. Beautifully finished and highly functional, it opens seamlessly to a serene private deck--an ideal setting for quiet mornings, evening cocktails, weekend gatherings, and indoor-outdoor living year-round. Privately positioned, the expansive primary suite offers a true sanctuary-like experience. The newly renovated spa-inspired bath exudes elegance with refined finishes and a calming atmosphere, while the oversized walk-in closet provides exceptional storage and boutique-style convenience. The upper level continues to impress with two generously sized bedrooms accompanied by a sprawling loft-style den overlooking the soaring great room below. Filled with natural light and architectural charm, this flexible living space is perfectly suited for a media room, executive office, children's retreat, or additional lounge area. One of the home's most extraordinary features lies on the lower level: an enormous 1,300+ square foot garage and basement space rarely found in Lakeview. Whether envisioned as a collector's showroom, workshop, fitness area, recreation space, or substantial storage solution, the possibilities are truly endless. Blending refined design, impressive scale, and remarkable versatility, this one-of-a-kind property offers an elevated lifestyle in one of New Orleans' most sought-after neighborhoods, moments from Lakeview's beloved dining, shopping, parks, and everyday conveniences.
More Information
Office/Member/Contract Info
- List AOR
- NOMAR
Siding
- Hardiplank
- Yes
Foundation
- Slab
- Yes
Patio
- Covered
- Yes
Roof
- Composition
- Yes
Heating
- Central
- Yes
Cooling
- 2 or More Units
- Yes
- Central Air
- Yes
Appliances
- Dryer
- Yes
- Microwave
- Yes
- Refrigerator
- Yes
- Washer
- Yes
Utilities
- Elec: Entergy
- Yes
Rooms
- Bathroom 1
- Yes
- Bedroom 1
- Yes
- Dining Room
- Yes
- Great Room
- Yes
- Kitchen
- Yes
- Laundry
- Yes
- Primary Bathroom
- Yes
- Primary Bedroom
- Yes
- Utility Room
- Yes
- Bedroom 2
- Yes
- Bathroom 2
- Yes
Fencing
- None
- Yes
Property Features
Siding:
Hardiplank
Foundation:
Slab
Roof:
Composition
Heating:
Central
Cooling:
2 or More Units; Central Air
Appliances:
Dryer; Microwave; Refrigerator; Washer
Rooms:
Bathroom 1; Bedroom 1; Dining Room; Great Room; Kitchen; Laundry; Primary Bathroom; Primary Bedroom; Utility Room; Bedroom 2; Bathroom 2
Fencing:
None
Patio:
Covered
Utilities:
Elec: Entergy
Room Information
| Room Name | Length | Width | Remarks |
|---|---|---|---|
| Great Room | 13.20 | 17.80 | Great Room |
| Bedroom 1 | 12.60 | 17.50 | Bedroom |
| Bathroom 1 | 4.80 | 8.20 | Bathroom |
| Bedroom 2 | 15.30 | 17.50 | Bedroom |
| Dining Room | 12.90 | 10.60 | Dining Room |
| Kitchen | 13.20 | 14.80 | Kitchen |
| Utility Room | 28.30 | 25.30 | Utility Room |
| Primary Bathroom | 8.80 | 18.90 | Primary Bathroom |
| Primary Bedroom | 14.70 | 17.50 | Primary Bedroom |
| Bathroom 2 | 6.30 | 6.80 | Bathroom |
| Laundry | 2.70 | 6.30 | Laundry |
 5978 Argonne RELO SRED package 5.29.2026 ›
IDX
Listing Office:
Coldwell Banker TEC MAGAZINE
Last Updated: July - 01 - 2026
The data relating to real estate for sale or lease on this website comes in part from the IDX program of the REALTOR® Association of Acadiana MLS. The IDX information is provided exclusively for consumers’ personal, non-commericial use and may not be used for any purpose other than to identify prospective properties consumers may be interested in purchasing. Data is deemed reliable but is not guaranteed accurate by the MLS.