
596 GRAYS CREEK Road, Dry Prong, LA 71423
$299,900

Property Type:
Residential
Bedrooms:
3
Baths:
2.1
Square Footage:
3,261
Lot Size (sq. ft.):
94,525
Status:
Active
Current Price:
$299,900
List Date:
7/14/2026
Last Modified:
9/29/2026
Overview
Description
Listing Details MLS# CN2567627
Listing Info
- Delayed Marketing
- No
- Listing Price
- 299900
- List Price/SqFt
- 136.07
- Type
- Single Family Residence
- Document Modified
- 2026-09-28 19:07:42.710489
- Modification Timestamp
- 2026-09-29T00:08:03Z
- Photo Modified
- 2026-07-14T15:58:11Z
Location Tax Legal Info
- Street Number
- 596
- Street Name
- GRAYS CREEK Road
- Parish
- Grant
- State
- LA
- Zip Code
- 71423
- Tax Assessment Number
- 0200087170
- Directions
- From Pineville, Take US 167 North, turn left onto Grays Creek Road, go approximately 1.5-2 miles and the property is on the right. Bounding Streets: US 167 and Prospect Road
General Property Description
- # Bedrooms
- 3
- Baths - Full
- 2
- Baths - 1/2
- Yes
- Total Baths
- 2.1
- SqFt - Living
- 2204
- SqFt - Total
- 3261
- SqFt - Source
- Appraiser
- Stories
- 2
- Year Built
- 2001
- Acres
- 2.17
- Acreage Range
- 1 - 2.99
- Lot Dimensions
- 580X25X476X393
- Pool on Subject Property
- No
Originating Details
- Originating System ID
- ROAMM
- Originating System Key
- 59096319
- Originating System Listing ID
- 2567627
- Originating System Name
- ROAM Matrix
Location, Tax & Legal Info
- Legal Desc
- 2.173 AC IN W/2 OF NW SEC. 8-5-1 WEST. (352-107); Parcel # 0200087170
Remarks & Misc
- Remarks
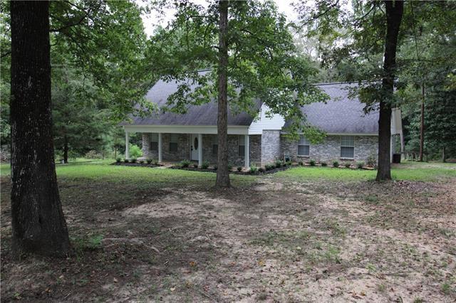
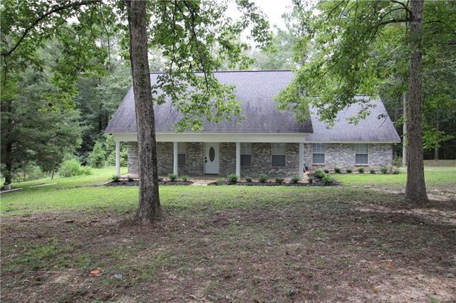
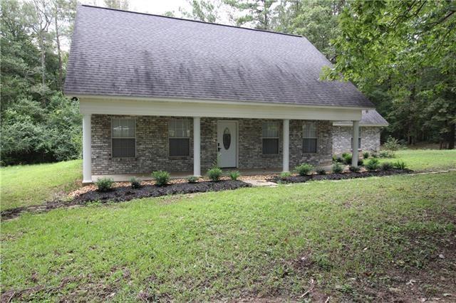
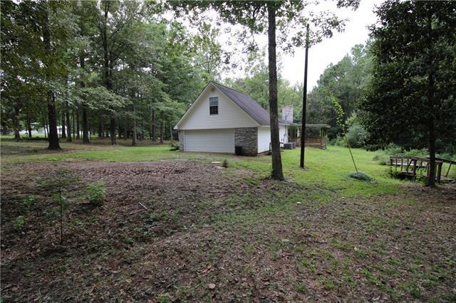
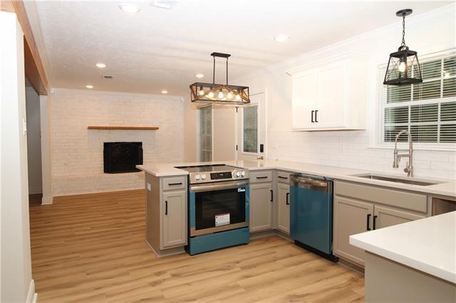
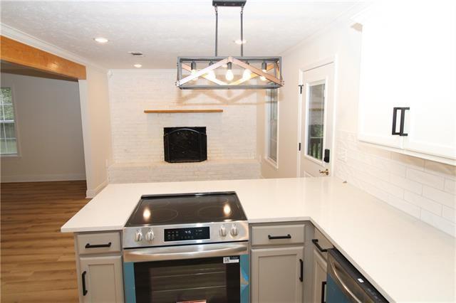
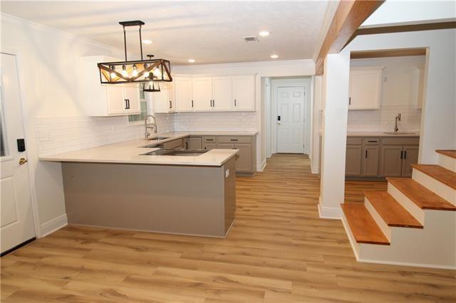
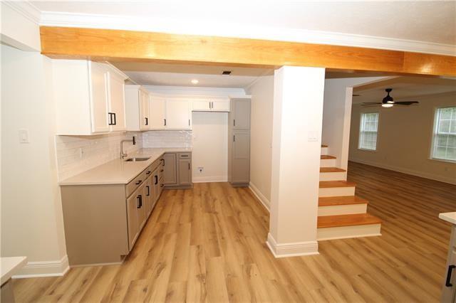
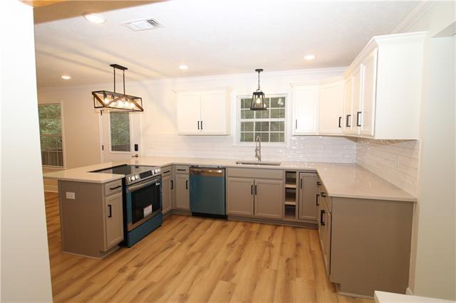
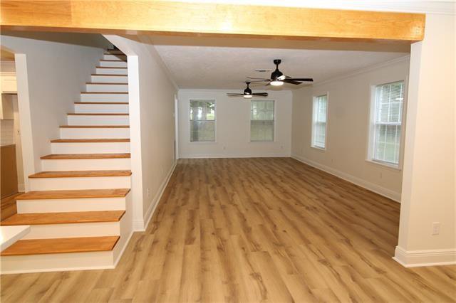
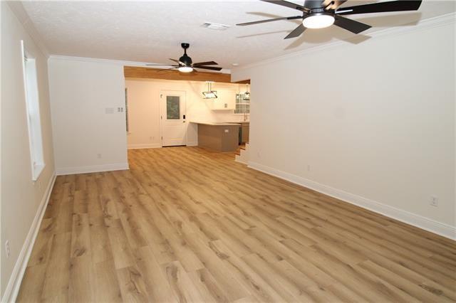
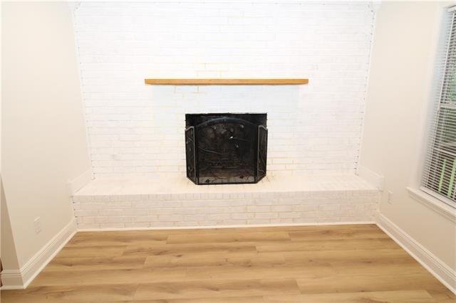
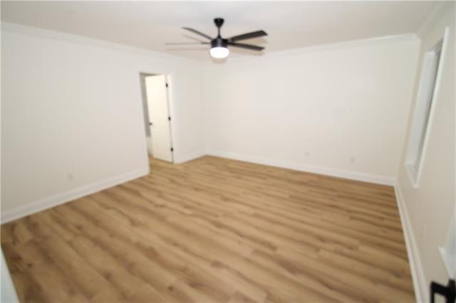
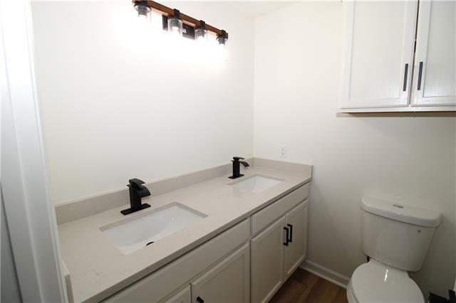
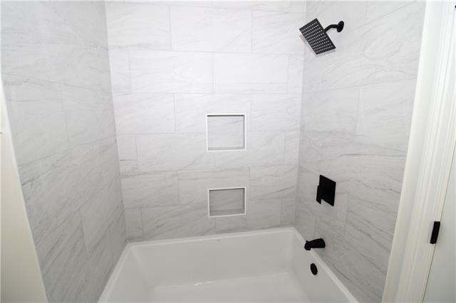
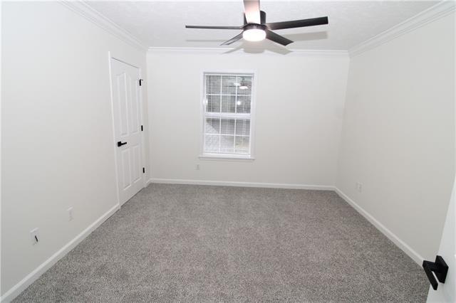
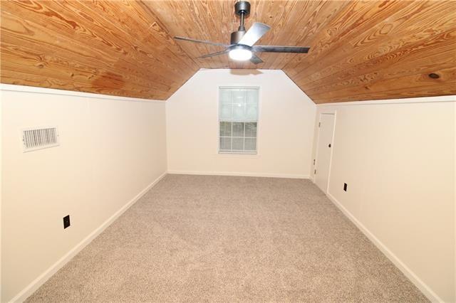
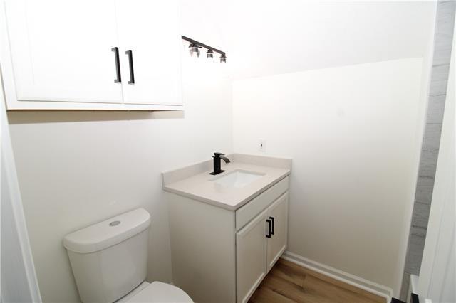
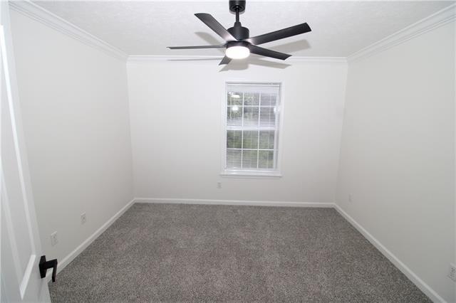
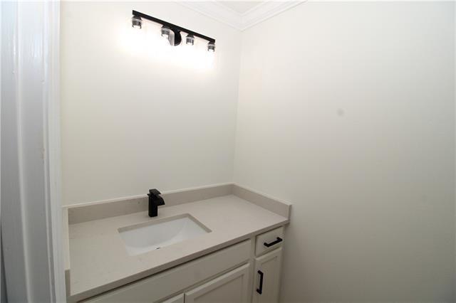
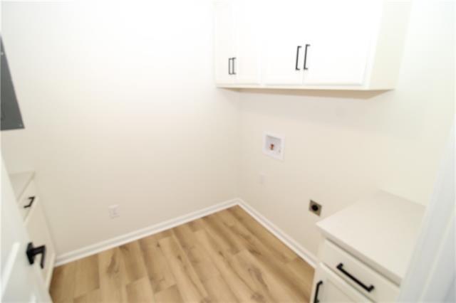
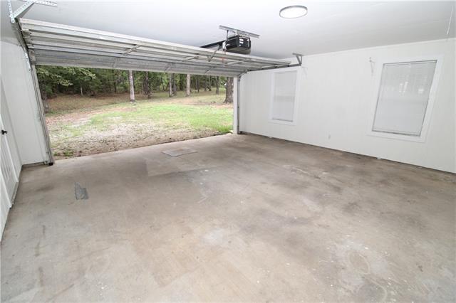
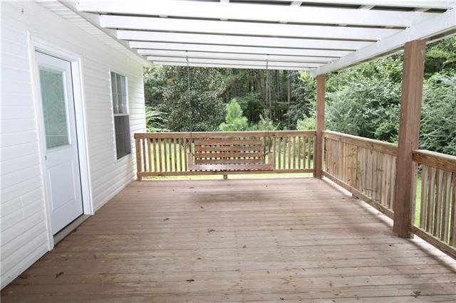
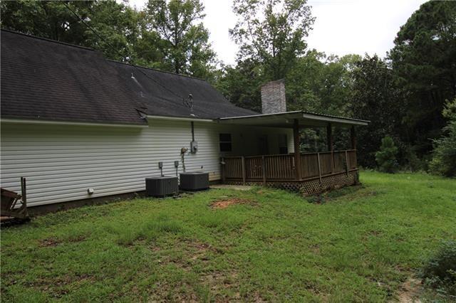
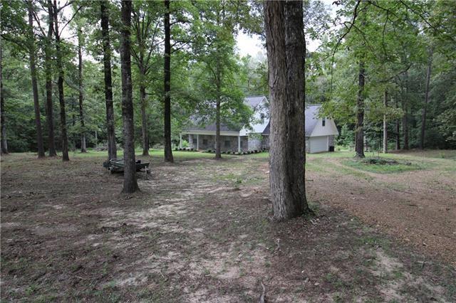
- COUNTRY LIVING NOT FAR FROM TOWN!! Come see this Beautiful 3 Bedroom, 2.5 Bathroom, Completely Renovated Home sitting on over 2 Acres where there is plenty of space to call your own. One look and you will fall in love with the relaxing grey and white tones with natural wood looking flooring, the new appliances, new cabinets and moder fixtures throughout the home. The kitchen has beautiful white subway tiles as a clean bright backsplash. Enjoy the wood burning fireplace in the living room as guest may also be hosted on the custom-built porch with built in swing. The bright washroom has plenty of storage and counter space for all of your needs. You will also find a 2 Car Electric Garage with ample extra space. To top it off the home has an energy efficient HVAC system. Just minutes from town, this home is awaiting its new family. Call for your personal showing today.
More Information
Office/Member/Contract Info
- List AOR
- GCLRA
Style
- Acadian
- Yes
Siding
- Vinyl Siding
- Yes
Parking
- Garage
- Yes
Foundation
- Slab
- Yes
Patio
- Covered
- Yes
Fireplace
- Wood Burning
- Yes
Roof
- Composition
- Yes
Heating
- Central
- Yes
Cooling
- Central Air
- Yes
Appliances
- Dishwasher
- Yes
Rooms
- Bedroom 1
- Yes
- Dining Room
- Yes
- Great Room
- Yes
- Kitchen
- Yes
- Living Room
- Yes
- Primary Bedroom
- Yes
- Bedroom 2
- Yes
Amenities
- Acreage
- Yes
Property Features
Style:
Acadian
Siding:
Vinyl Siding
Parking:
Garage
Foundation:
Slab
Roof:
Composition
Fireplace:
Wood Burning
Heating:
Central
Cooling:
Central Air
Appliances:
Dishwasher
Rooms:
Bedroom 1; Dining Room; Great Room; Kitchen; Living Room; Primary Bedroom; Bedroom 2
Patio:
Covered
Amenities:
Acreage
Room Information
| Room Name | Length | Width | Remarks |
|---|---|---|---|
| Bedroom 1 | 11.60 | 11.30 | Bedroom |
| Living Room | 13.50 | 25.00 | Living Room |
| Dining Room | 13.20 | 11.00 | Dining Room |
| Primary Bedroom | 14.50 | 14.30 | Primary Bedroom |
| Kitchen | 24.90 | 19.60 | Kitchen |
| Bedroom 2 | 14.00 | 11.30 | Bedroom |
| Great Room | 10.70 | 19.00 | Great Room |
 Property Disclosures ›
IDX
Listing Office:
The Wilder Group
Last Updated: September - 29 - 2026
The data relating to real estate for sale or lease on this website comes in part from the IDX program of the REALTOR® Association of Acadiana MLS. The IDX information is provided exclusively for consumers’ personal, non-commericial use and may not be used for any purpose other than to identify prospective properties consumers may be interested in purchasing. Data is deemed reliable but is not guaranteed accurate by the MLS.