
59005 OBIER ST, Plaquemine, LA 70764
New Listing
$340,000
Property Type:
Residential
Bedrooms:
3
Baths:
2
Square Footage:
4,084
Lot Size (sq. ft.):
21,780
Status:
Active
Current Price:
$340,000
List Date:
10/15/2026
Last Modified:
10/16/2026
Overview
Description
Listing Details MLS# BR2026018778
Listing Info
- Delayed Marketing
- No
- Listing Price
- 340000
- List Price/SqFt
- 121.21
- Type
- Single Family Residence
- Document Modified
- 2026-10-15 18:55:09.223212
- Modification Timestamp
- 2026-10-16T04:28:32Z
- Photo Modified
- 2026-10-15T23:55:03Z
Location Tax Legal Info
- Street Number
- 59005
- Street Name
- OBIER ST
- Parish
- Iberville
- State
- LA
- Zip Code
- 70764
- Subdivision
- Jumonville Acres
- Area
- IBR MLS Area 73
- Tax Assessment Number
- 0210254700
- Directions
- LA Hwy 1 to Plaquemine. Right onto Belleview (LA Hwy 75) Right onto Sherwood Drive. Home is on the right.
General Property Description
- # Bedrooms
- 3
- Baths - Full
- 2
- Total Baths
- 2
- SqFt - Living
- 2805
- SqFt - Total
- 4084
- SqFt - Source
- Approximate
- Stories
- Yes
- SqFt - Covered Porch
- 435
- SqFt - Storage
- 424
- SqFt - Carport
- 420
- Year Built
- 1968
- Acres
- 0.5
- Acreage Range
- 0 - 0.5
- Lot Dimensions
- 120x178x120x180
- Mineral Rights
- Conveyed
- Pool on Subject Property
- No
- Assn Fee $
- 0
Rooms
- Bathroom 1 Level
- First
- Bedroom 1 Level
- First
- Dining Room Level
- First
- Family Room Level
- First
- Kitchen Level
- First
- Laundry Level
- First
- Living Room Level
- First
- Primary Bathroom Level
- First
- Primary Bedroom Level
- First
- Workshop Level
- First
- Bedroom 2 Level
- First
- Bedroom 3 Level
- First
- Bedroom 4 Level
- First
- Bathroom 2 Level
- First
- Bathroom 1
- Yes
- Bedroom 1
- Yes
- Dining Room
- Yes
- Family Room
- Yes
- Kitchen
- Yes
- Laundry
- Yes
- Living Room
- Yes
- Primary Bathroom
- Yes
- Primary Bedroom
- Yes
- Workshop
- Yes
- Bedroom 2
- Yes
- Bedroom 3
- Yes
- Bedroom 4
- Yes
- Bathroom 2
- Yes
Originating Details
- Originating System ID
- ROAMP
- Originating System Key
- 2026018778
- Originating System Listing ID
- 2026018778
- Originating System Name
- ROAM Paragon
Location, Tax & Legal Info
- School District
- Iberville Parish
- Legal Desc
- LOTS 18 & 19 S/2 LOT 17 SQ D JUMONVILLE ACS SUB FR OBIER ST. 140.34' (PER MAP) FR. SEC 15 T9SR12E ///CB 169 E 206
More Information
Remarks & Misc
- Remarks
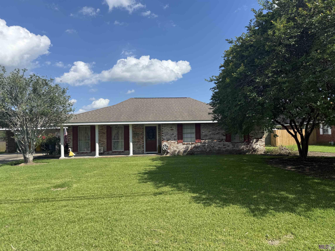
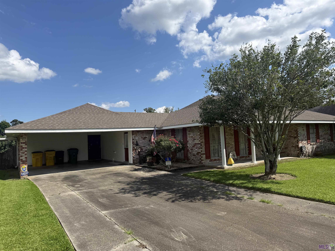
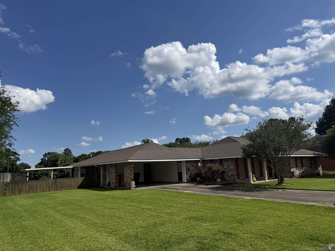
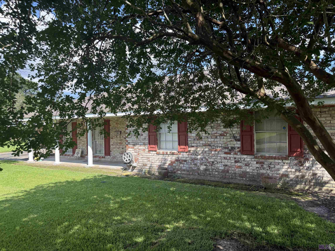
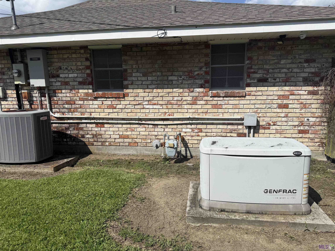
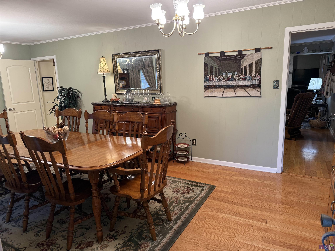
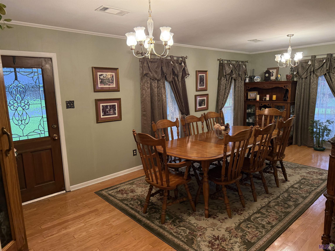
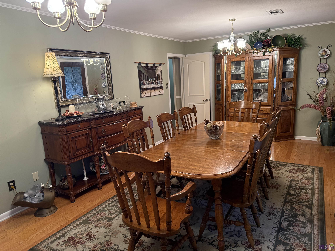
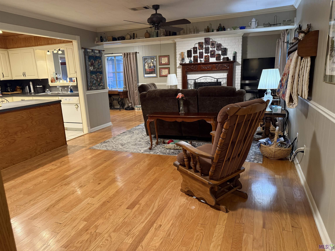
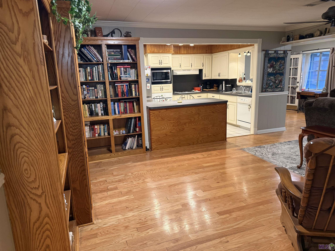
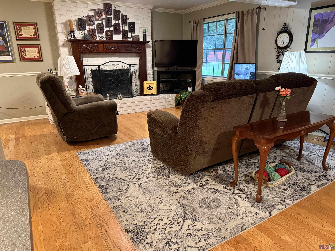
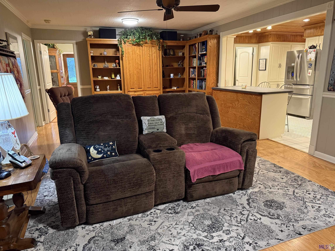
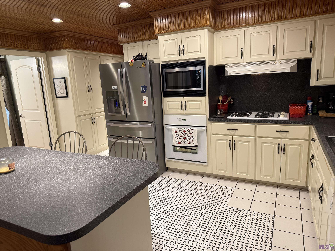
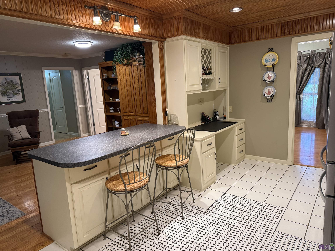
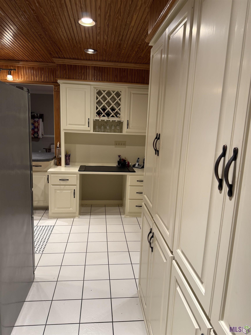
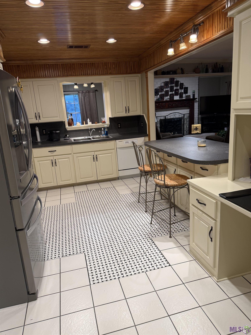
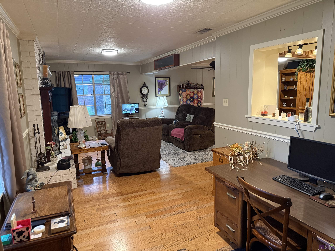
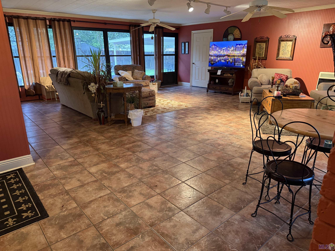
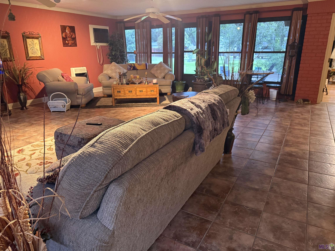
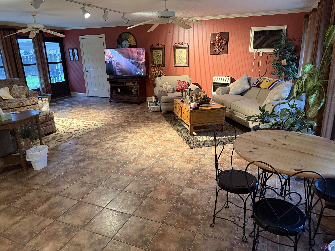
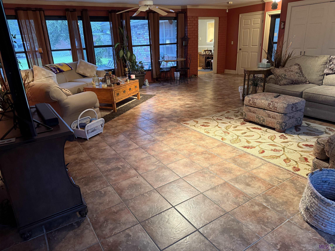
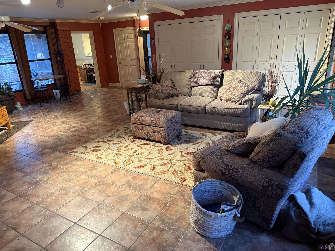
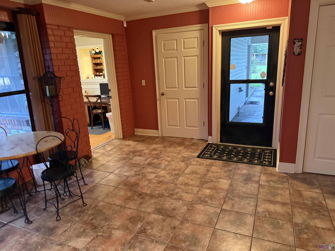
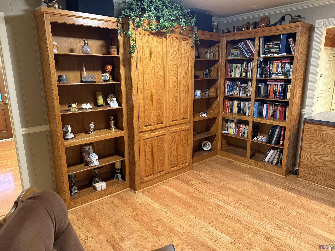
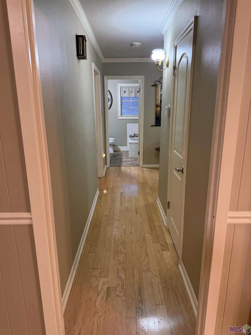
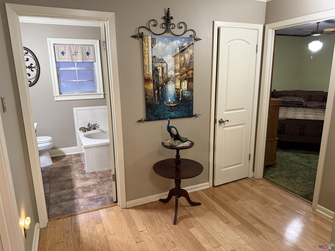
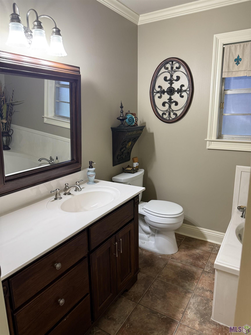
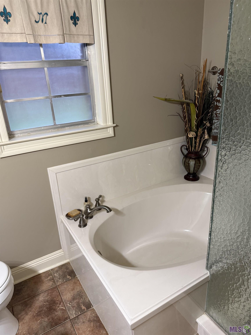
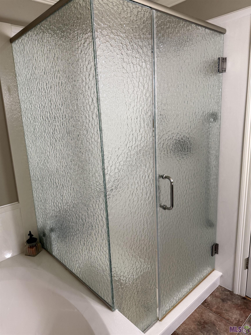
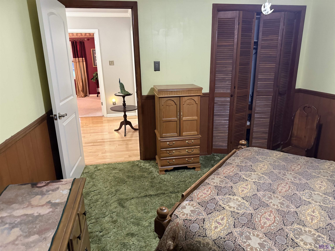
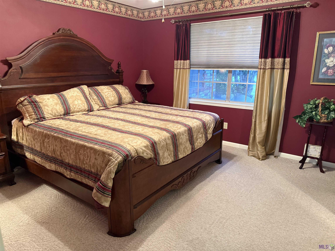
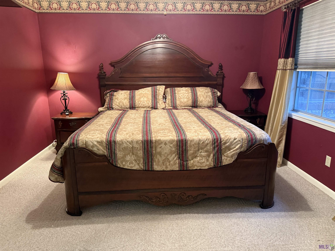
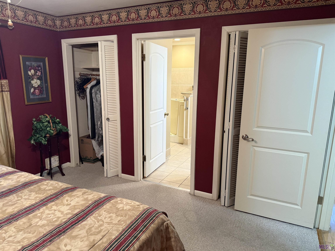
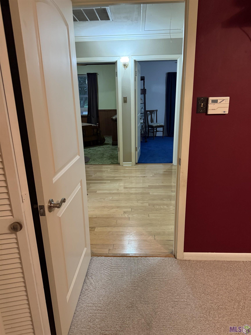
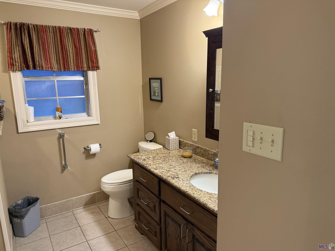
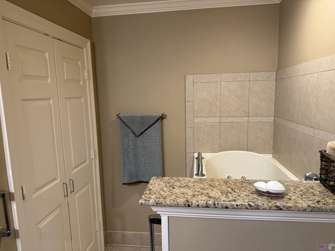
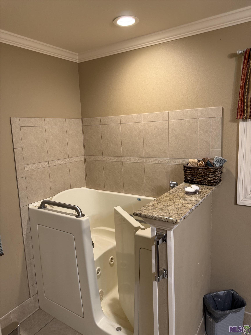
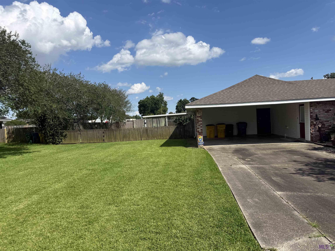
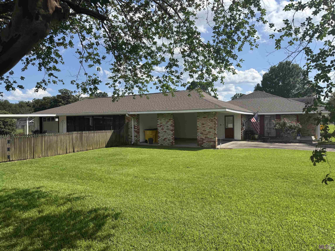
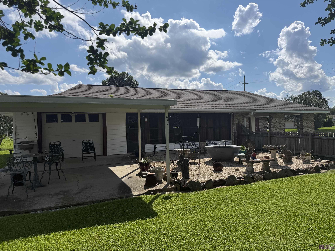
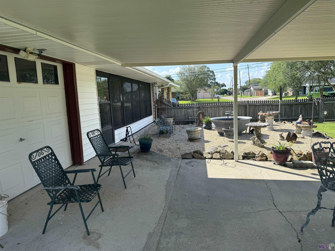
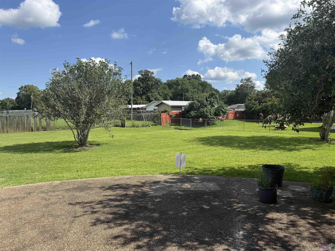
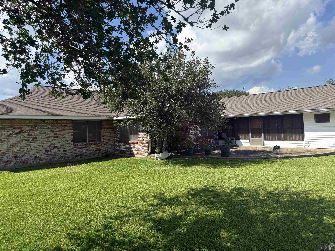
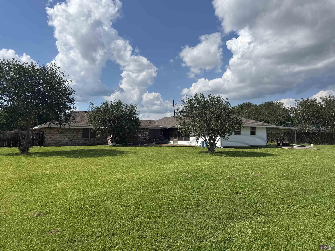
- One owner family home on 2.5 Lots (1/2 Acre) in Jumonville Subdivision. New Roof in 2023, Whole House Generator, Security System and Cameras, Double Carport, Open back patio, and Attached Workshop. Interior features Oak and Ceramic Flooring, with Formal Living or Dining at front of home. Open kitchen with ample cabinetry/pantry space, bar seating, gas range and a wall oven. Den/Family room features a wall of built ins, office nook, and a brick fireplace. HUGE Family/Sunroom with separate AC/Heat and multiple storage closets! Primary Suite at rear of home has 2 closets, large bath with storage closet, and walk in tub. Guest bath has been updated to include a soaking tub and oversized custom shower. This well-maintained brick home is also to include the refrigerator, washer and dryer. In addition, some furnishings and household items may be negotiable.
Office/Member/Contract Info
- List AOR
- GBRAR
Style
- Traditional
- Yes
Siding
- Vinyl Siding
- Yes
Parking
- Carport
- Yes
Equipment
- Generator
- Yes
Construction
- Brick
- Yes
- Frame
- Yes
Foundation
- Slab
- Yes
Exterior
- Outside Light
- Yes
Patio
- Covered
- Yes
Fireplace
- 1 Fireplace
- Yes
- Gas Log
- Yes
Heating
- Central
- Yes
- Other
- Yes
Interior
- Attic Access
- Yes
- Bookcases
- Yes
- Crown Molding
- Yes
- Dual Closets
- Yes
- Electric Dryer Con
- Yes
- Electric Washer Con
- Yes
- Gas Stove Con
- Yes
- Kitchen Island
- Yes
- Multi-Head Shower
- Yes
Cooling
- 2 or More Units
- Yes
- Central Air
- Yes
- Wall Units
- Yes
Flooring
- Carpet
- Yes
- Tile
- Yes
- Vinyl Tile
- Yes
- Wood
- Yes
Appliances
- Dishwasher
- Yes
- Dryer
- Yes
- Gas Cooktop
- Yes
- Microwave
- Yes
- Refrigerator
- Yes
- Wall Oven
- Yes
- Washer
- Yes
Utilities
- Gas: City
- Yes
Fencing
- Privacy
- Yes
- Wood
- Yes
Lot
- Level
- Yes
Financing
- Cash
- Yes
- Conventional
- Yes
- FHA
- Yes
- Rural Development
- Yes
- VA
- Yes
Property Features
Style:
Traditional
Siding:
Vinyl Siding
Parking:
Carport
Construction:
Brick; Frame
Foundation:
Slab
Interior:
Attic Access; Bookcases; Crown Molding; Dual Closets; Electric Dryer Con; Electric Washer Con; Gas Stove Con; Kitchen Island; Multi-Head Shower
Fireplace:
1 Fireplace; Gas Log
Flooring:
Carpet; Tile; Vinyl Tile; Wood
Heating:
Central; Other
Cooling:
2 or More Units; Central Air; Wall Units
Appliances:
Dishwasher; Dryer; Gas Cooktop; Microwave; Refrigerator; Wall Oven; Washer
Rooms:
Bathroom 1; Bedroom 1; Dining Room; Family Room; Kitchen; Laundry; Living Room; Primary Bathroom; Primary Bedroom; Workshop; Bedroom 2; Bedroom 3; Bedroom 4; Bathroom 2
Equipment:
Generator
Fencing:
Privacy; Wood
Lot:
Level
Patio:
Covered
Exterior:
Outside Light
Utilities:
Gas: City
Financing:
Cash; Conventional; FHA; Rural Development; VA
Room Information
| Room Name | Length | Width | Level | Remarks |
|---|---|---|---|---|
| Primary Bathroom | 9.70 | 10.10 | First | PRIMARY BATHROOM |
| Primary Bathroom | 9.70 | 10.10 | First | PRIMARY BATHROOM |
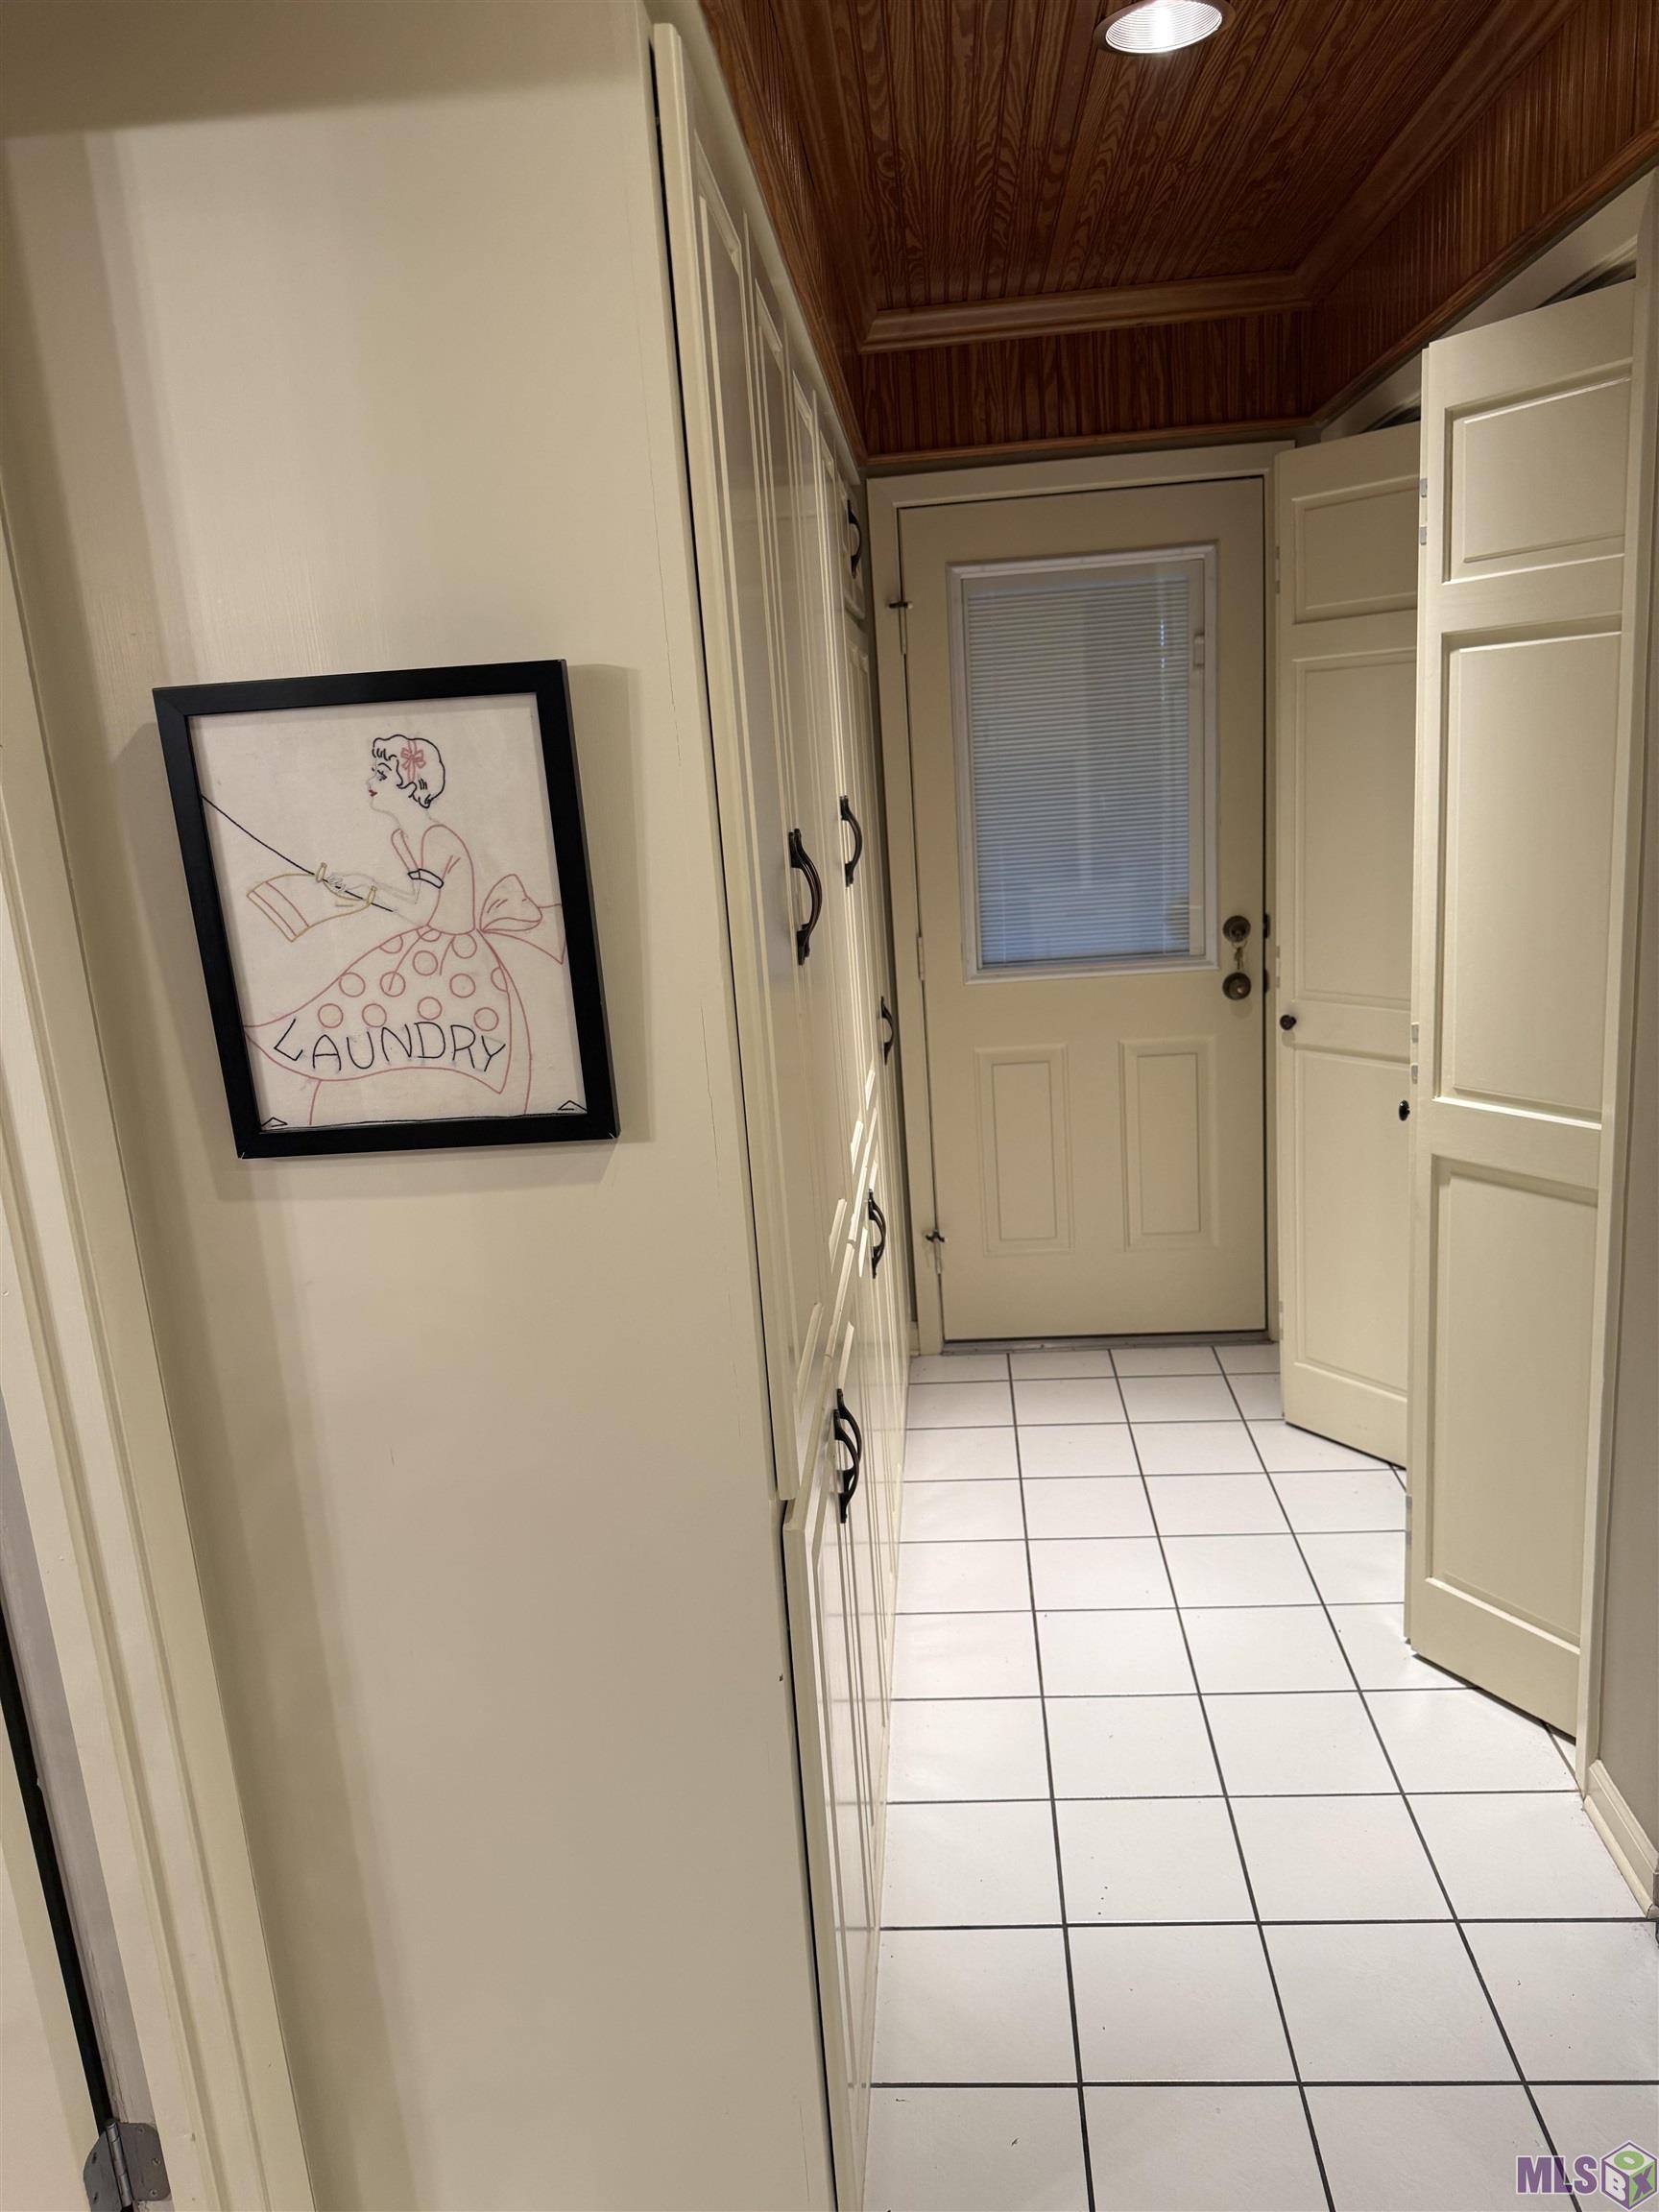
| Laundry | 4.30 | 6.00 | First | LAUNDRY |
| Laundry | 4.30 | 6.00 | First | LAUNDRY |
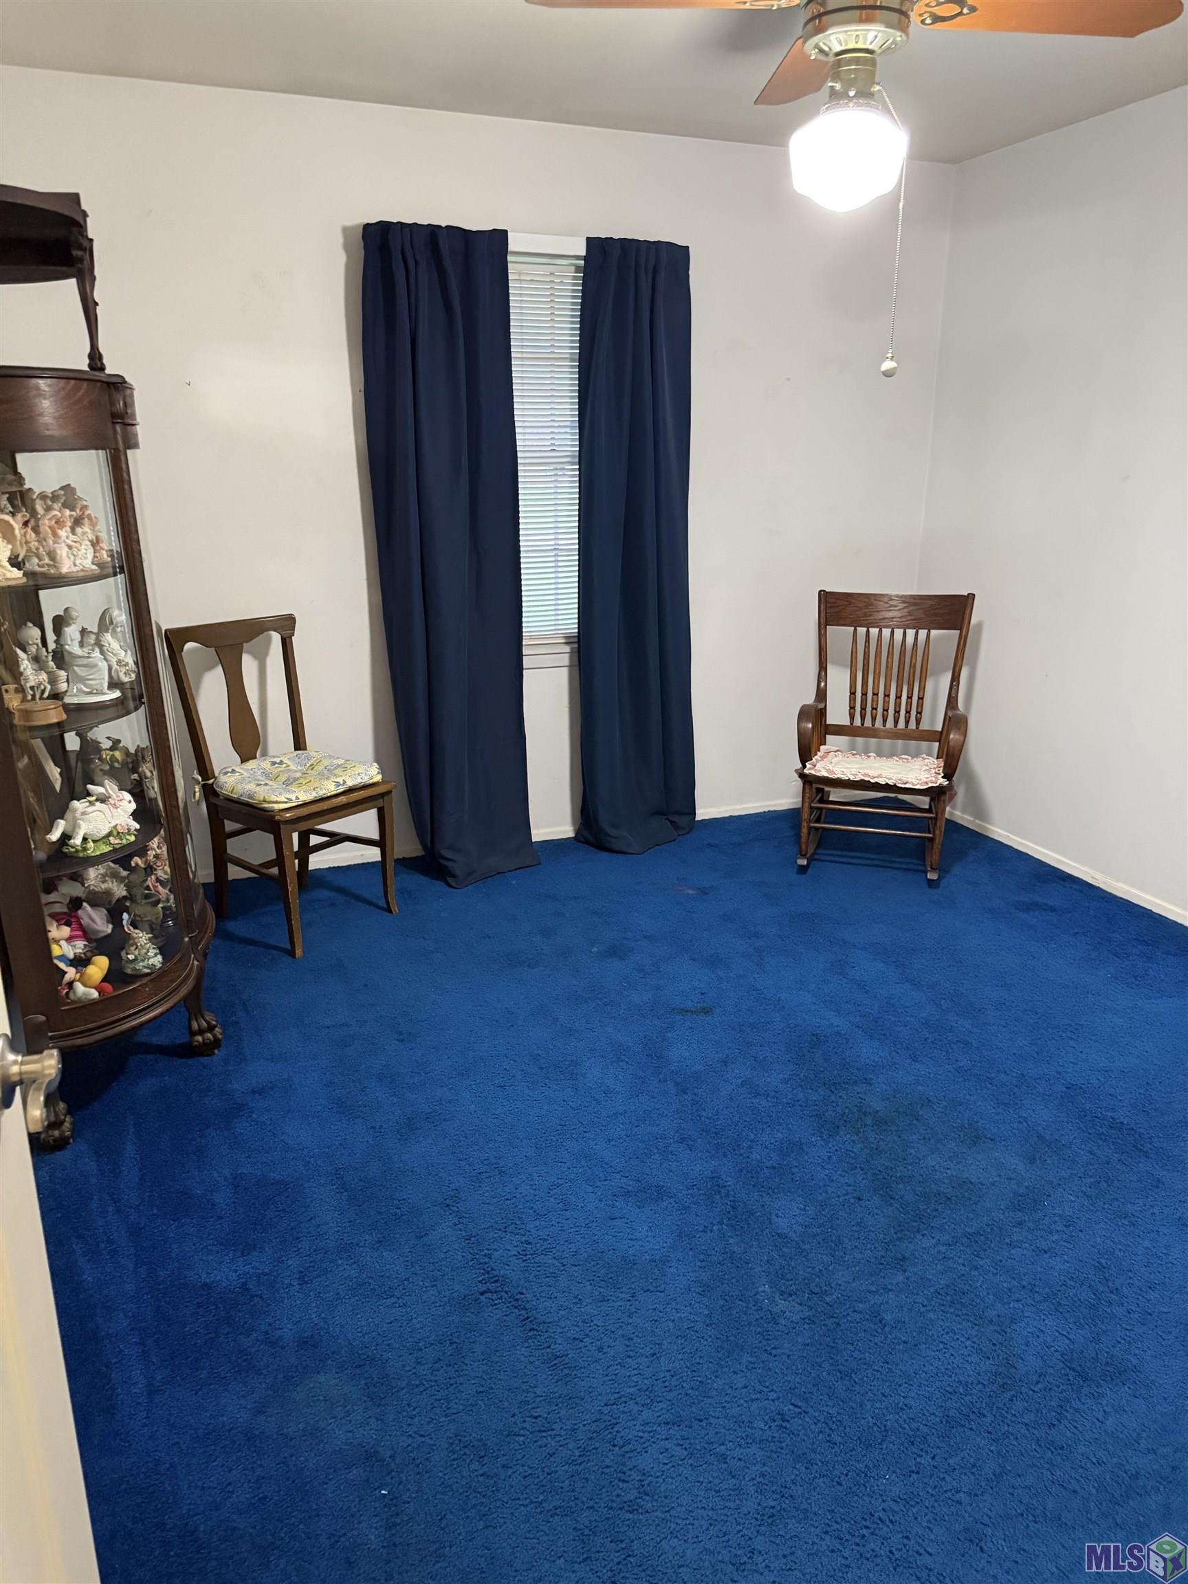
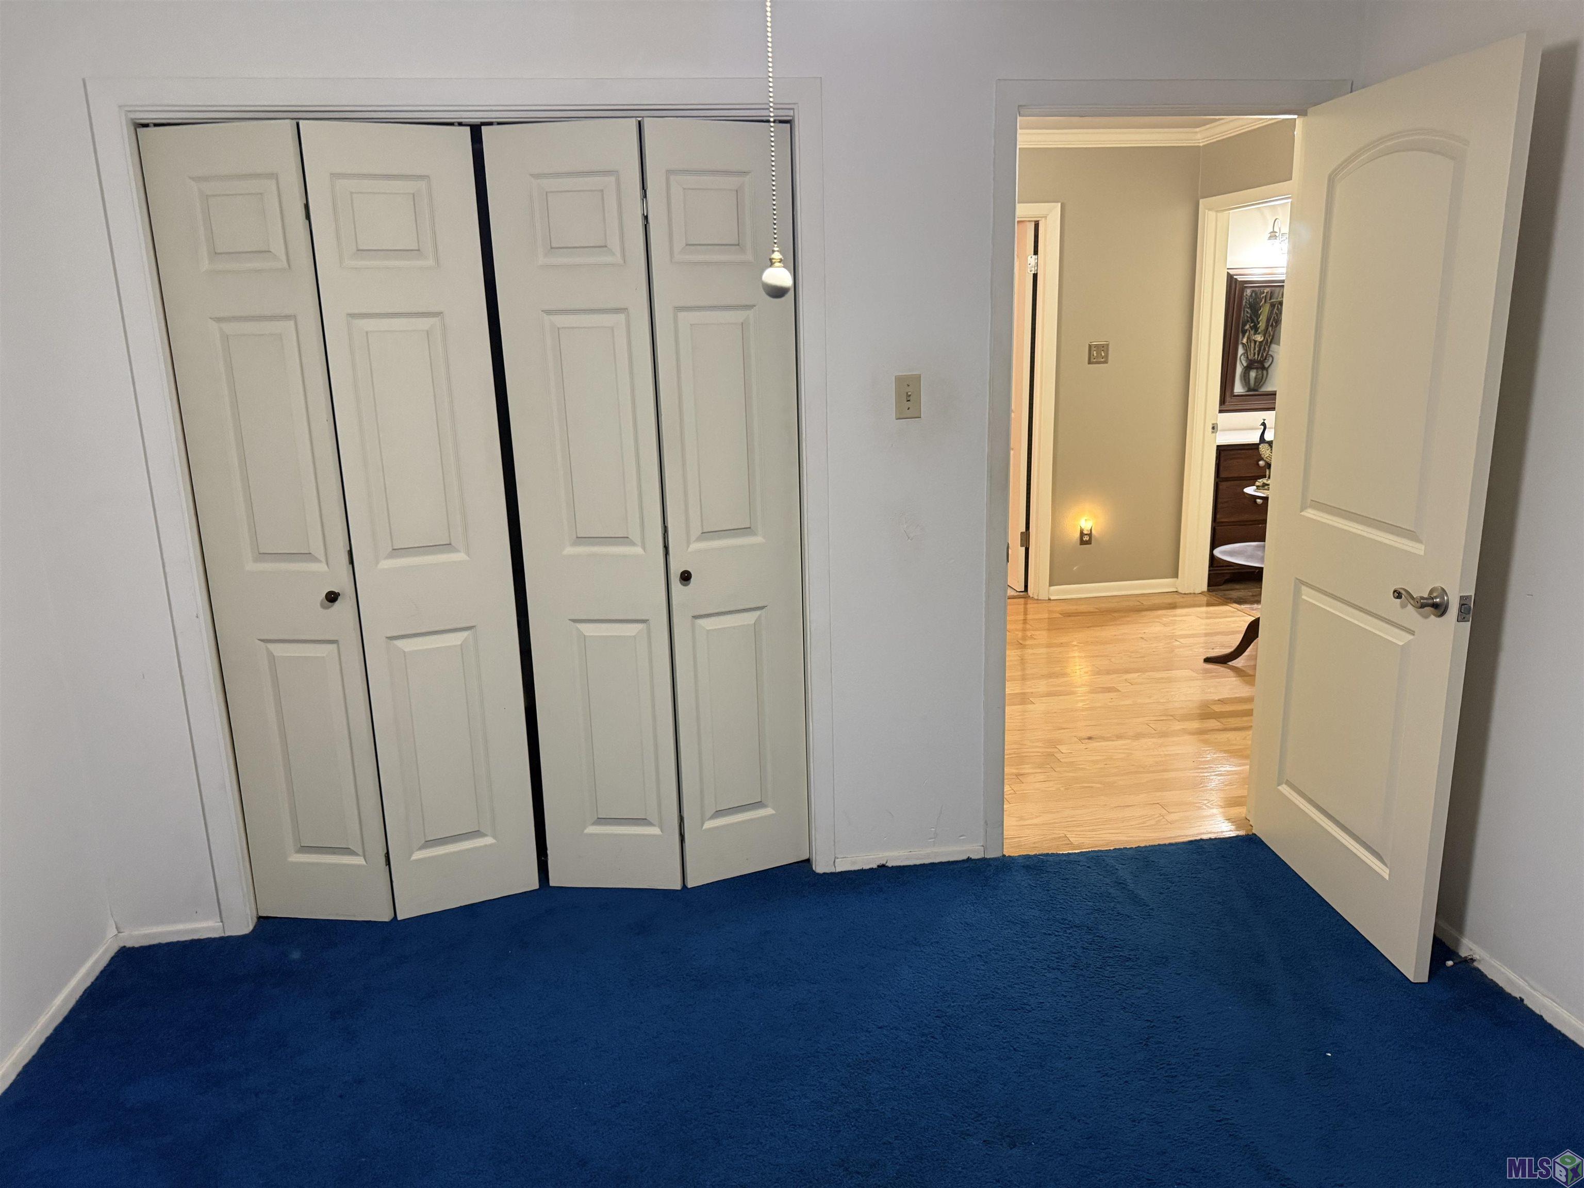
| Bedroom 1 | 11.00 | 11.80 | First | BEDROOM |
| Bedroom 2 | 11.00 | 12.00 | First | BEDROOM |
| Workshop | 15.00 | 25.00 | First | WORKSHOP |
| Workshop | 15.00 | 25.00 | First | WORKSHOP |
| Dining Room | 11.80 | 22.10 | First | DINING ROOM |
| Dining Room | 11.80 | 22.10 | First | DINING ROOM |
| Kitchen | 9.70 | 16.70 | First | KITCHEN |
| Kitchen | 9.70 | 16.70 | First | KITCHEN |
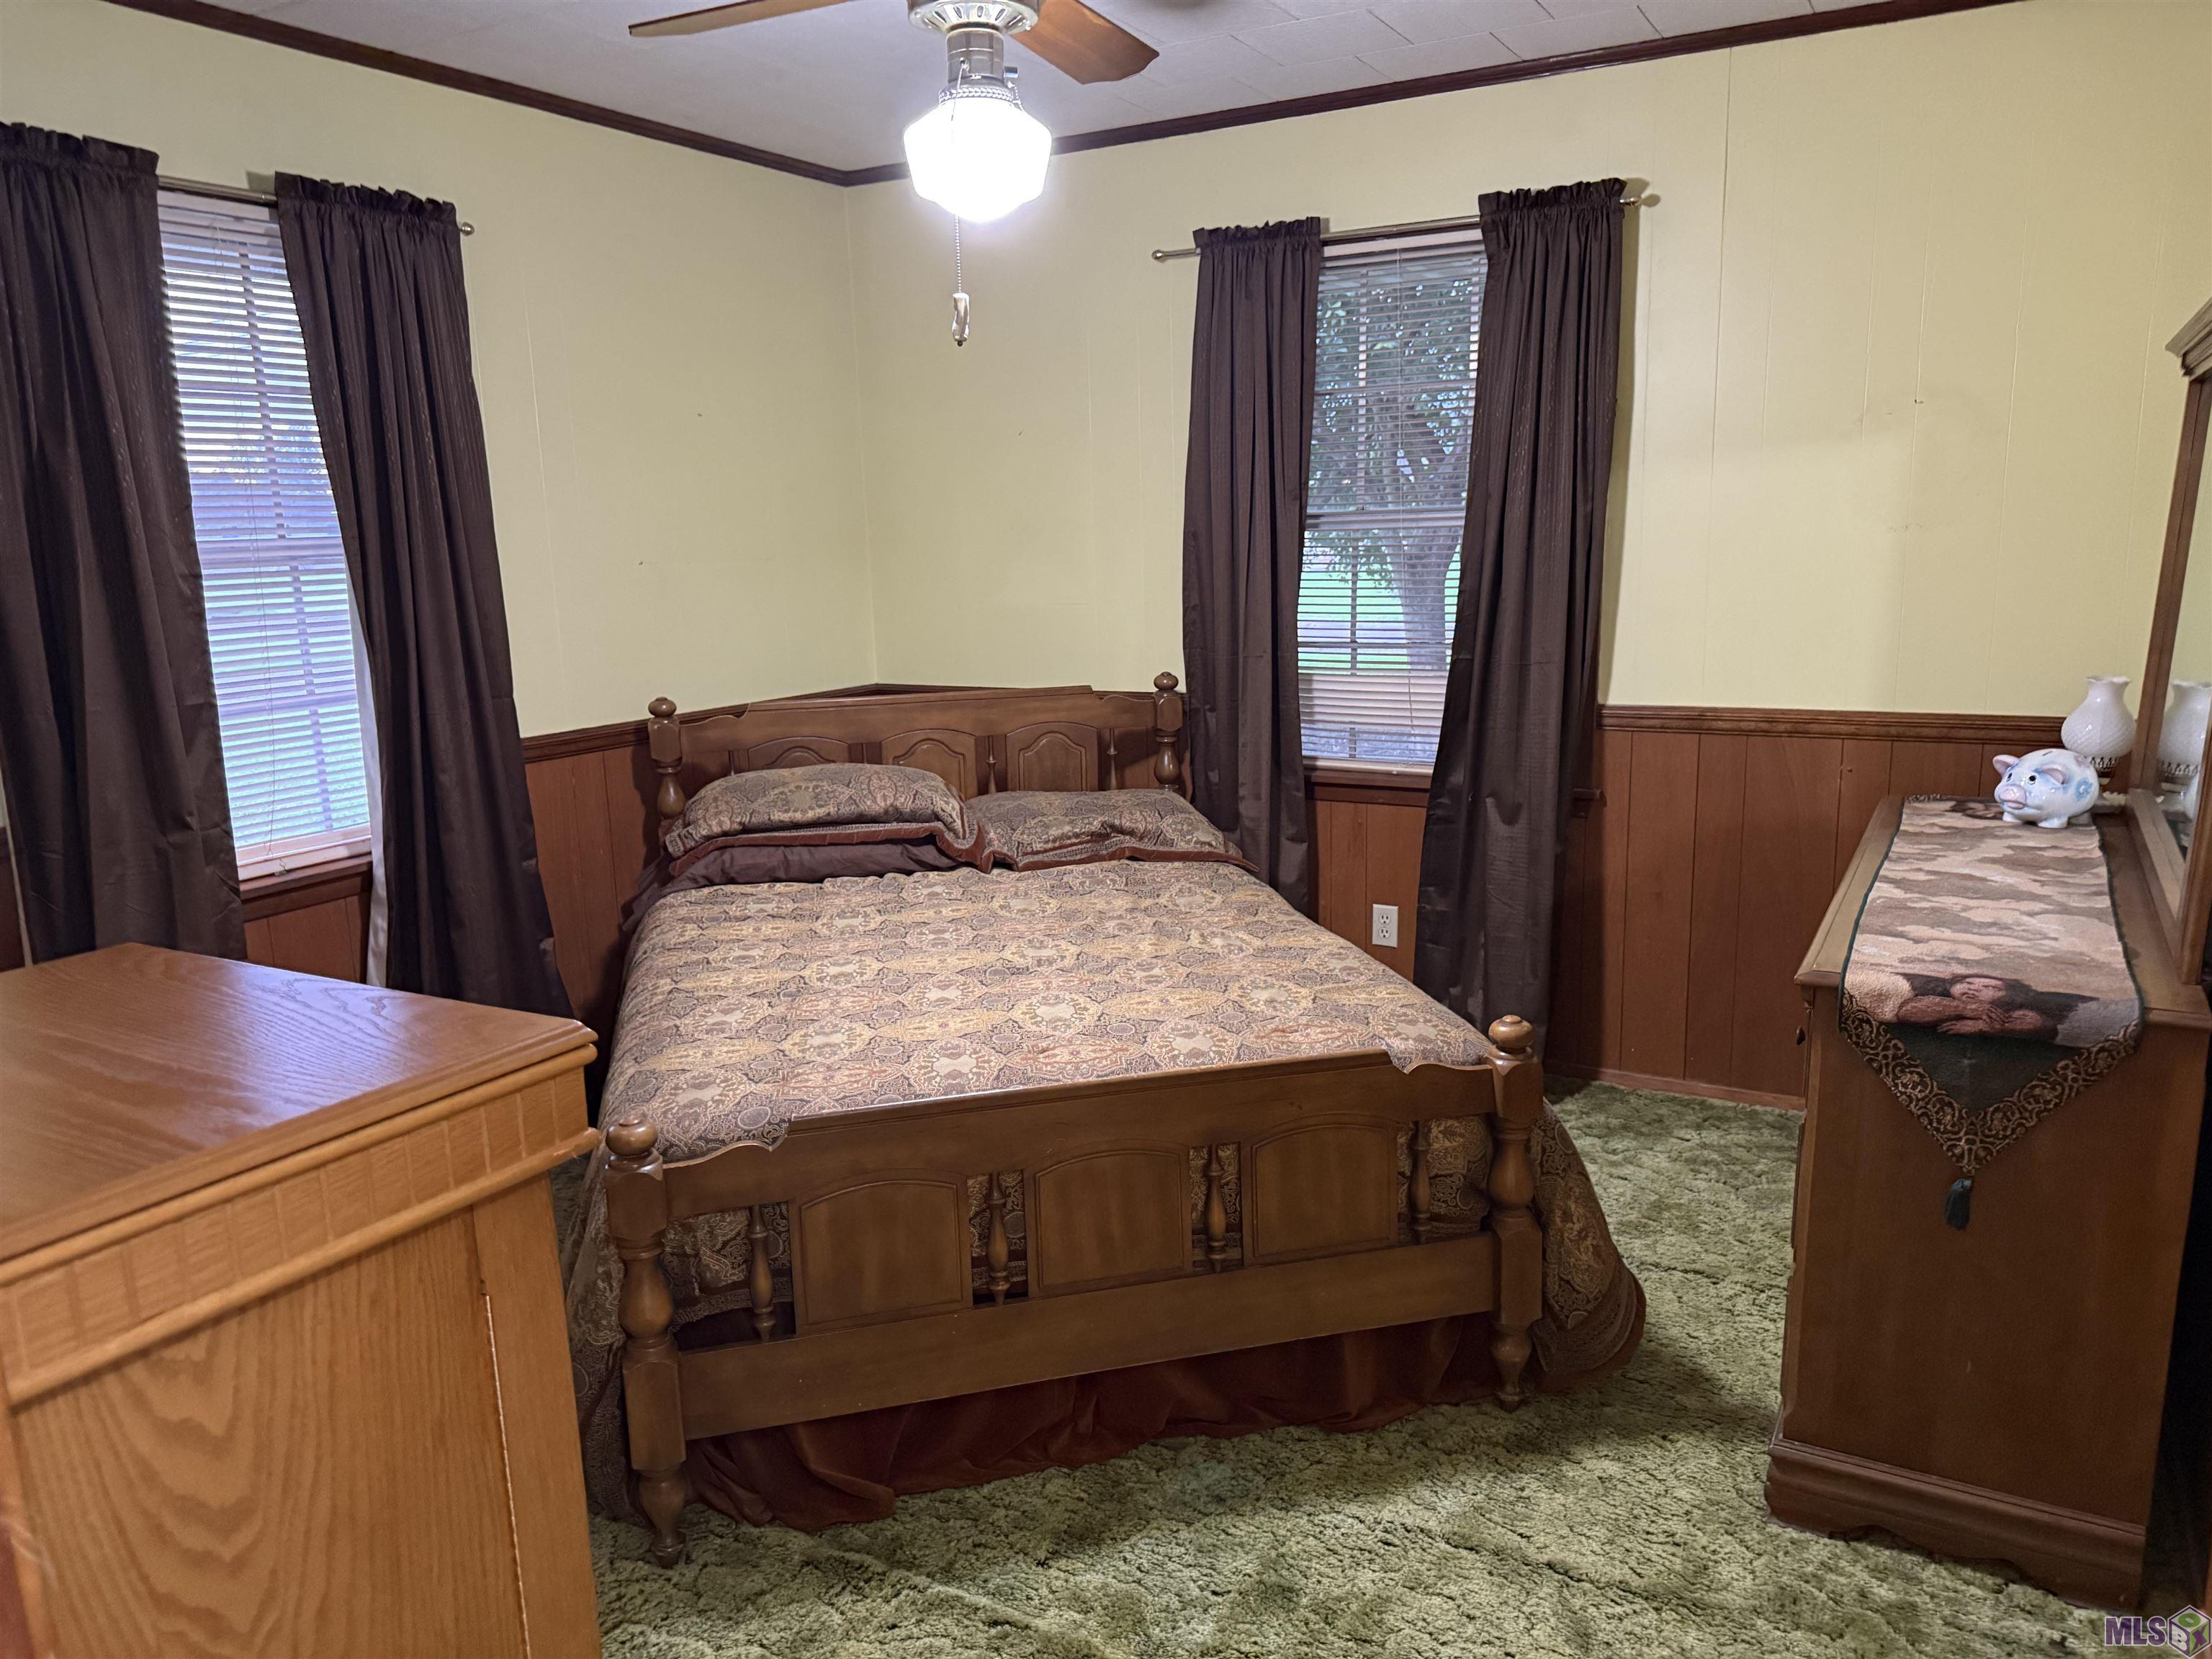
| Primary Bedroom | 12.60 | 12.60 | First | PRIMARY BEDROOM |
| Primary Bedroom | 12.60 | 12.60 | First | PRIMARY BEDROOM |
| Family Room | 22.50 | 25.10 | First | FAMILY ROOM |
| Family Room | 22.50 | 25.10 | First | FAMILY ROOM |
| Bathroom 1 | 7.30 | 8.10 | First | BATHROOM |
| Living Room | 26.80 | 14.10 | First | LIVING ROOM |
| Living Room | 26.80 | 14.10 | First | LIVING ROOM |
| Bedroom 3 | 11.00 | 11.80 | First | BEDROOM |
| Bedroom 4 | 11.00 | 12.00 | First | BEDROOM |
| Bathroom 2 | 7.30 | 8.10 | First | BATHROOM |
Documents
 PDD ›
PDD ›
IDX
Listing Office:
Homestead Realty
Last Updated: October - 16 - 2026
The data relating to real estate for sale or lease on this website comes in part from the IDX program of the REALTOR® Association of Acadiana MLS. The IDX information is provided exclusively for consumers’ personal, non-commericial use and may not be used for any purpose other than to identify prospective properties consumers may be interested in purchasing. Data is deemed reliable but is not guaranteed accurate by the MLS.