
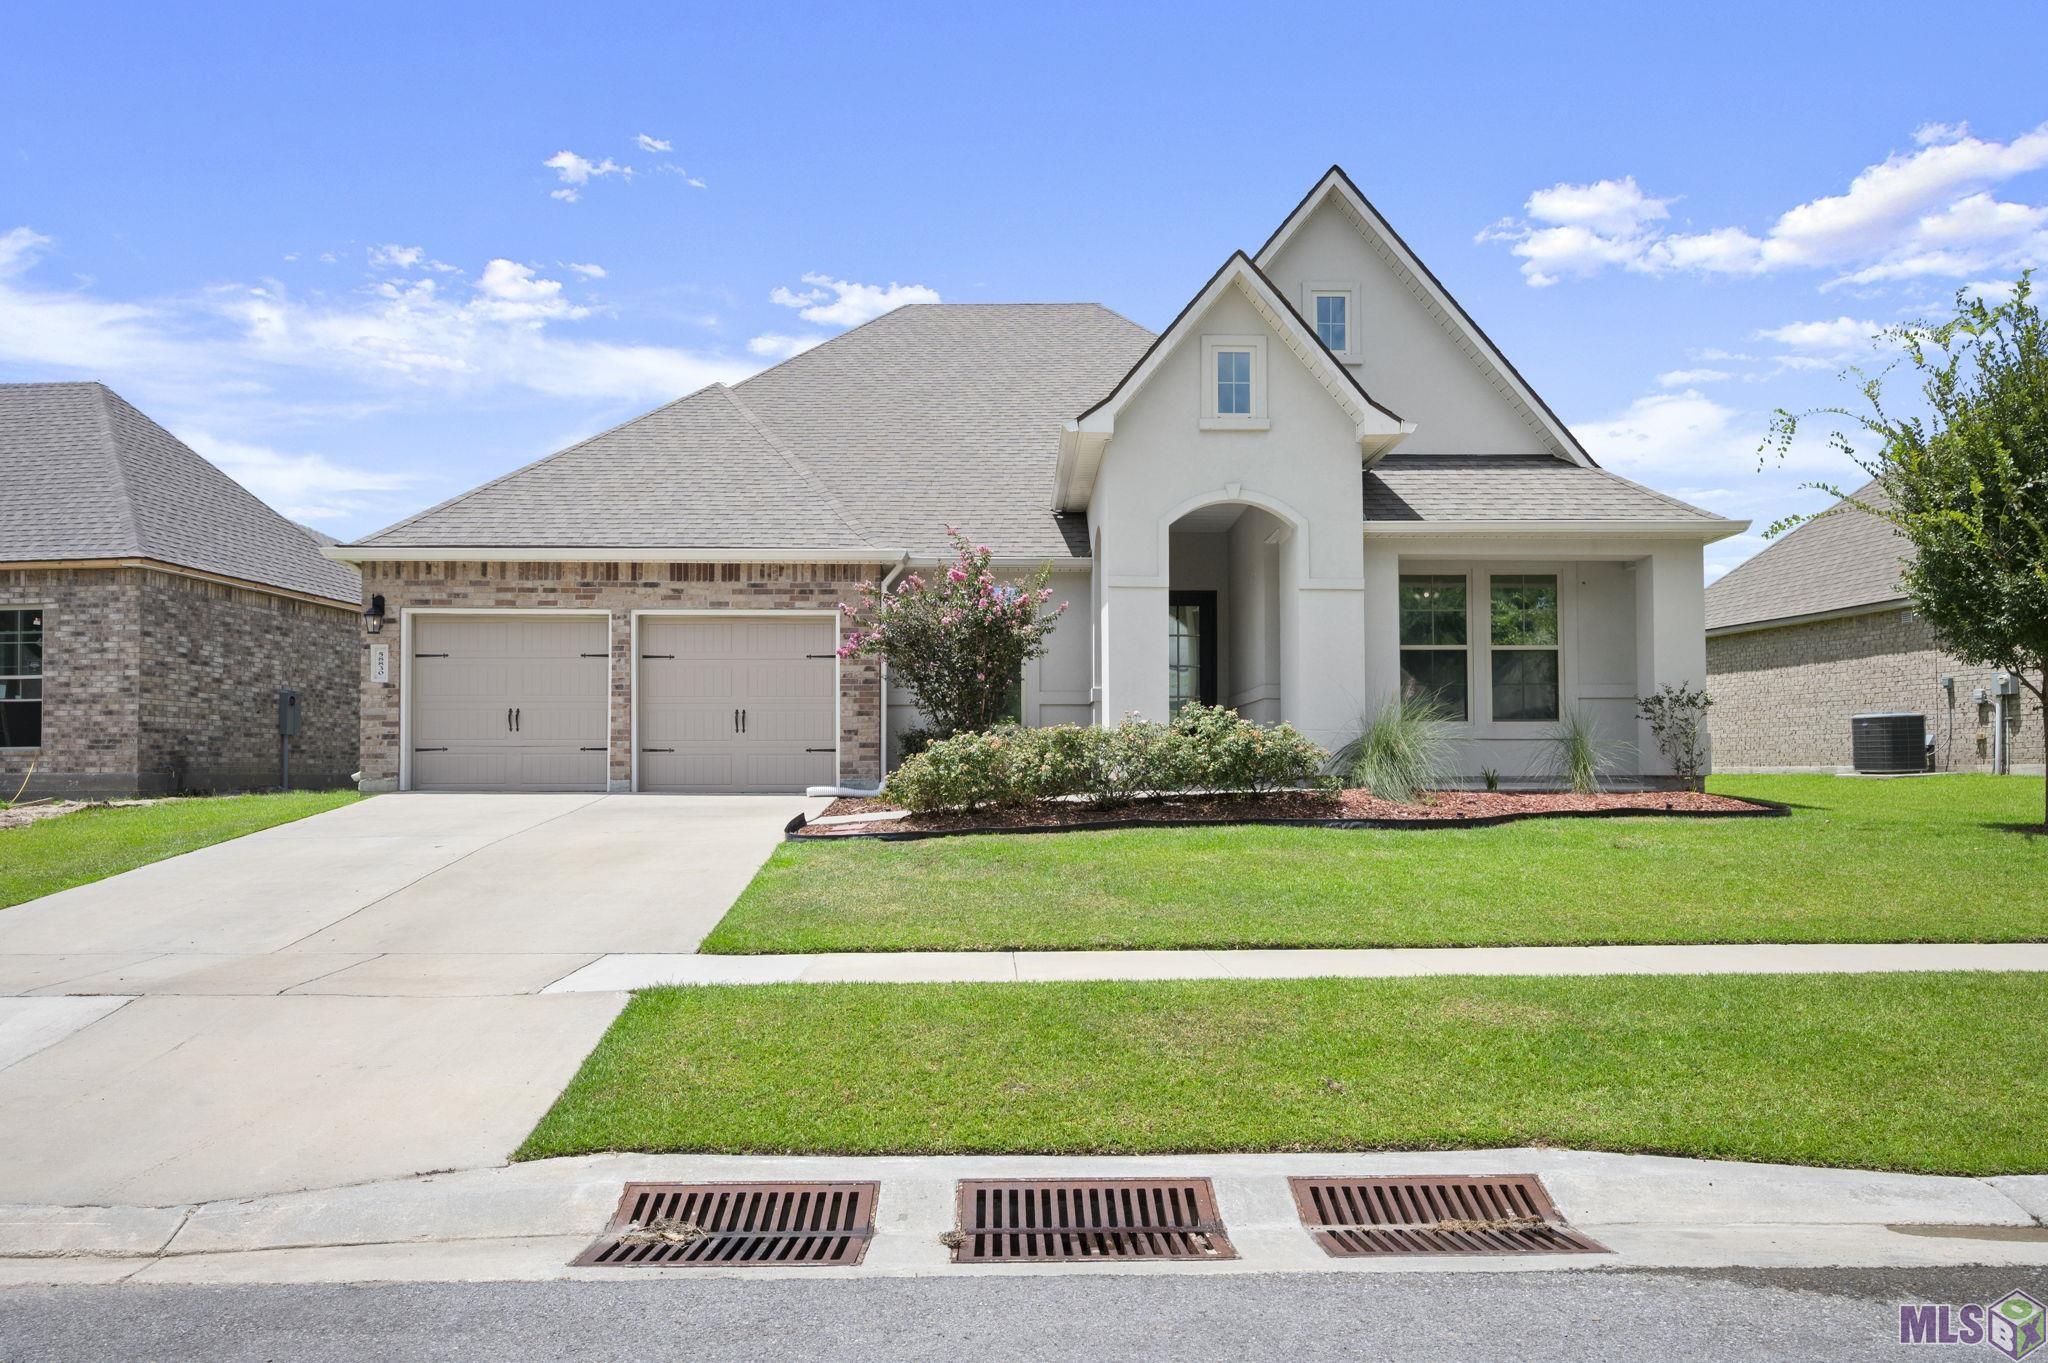
58830 ISLAND DR, Plaquemine, LA 70764
$355,000


Property Type:
Residential
Bedrooms:
4
Baths:
3
Square Footage:
3,524
Lot Size (sq. ft.):
18,731
Status:
Active
Current Price:
$355,000
List Date:
8/13/2026
Last Modified:
9/21/2026
Overview
Description
Open Houses
- Sunday, September 27, 2:00 pm - 4:00 pm
Listing Details MLS# BR2026014938
Listing Info
- Delayed Marketing
- No
- Listing Price
- 355000
- List Price/SqFt
- 131.68
- Type
- Single Family Residence
- Document Modified
- 2026-08-13 20:55:41.340490
- Modification Timestamp
- 2026-09-21T15:34:19Z
- Photo Modified
- 2026-09-21T15:09:37Z
Location Tax Legal Info
- Street Number
- 58830
- Street Name
- ISLAND DR
- Parish
- Iberville
- State
- LA
- Zip Code
- 70764
- Subdivision
- Park At The Island, The
- Area
- IBR MLS Area 73
- Tax Assessment Number
- 0610711412DAA
General Property Description
- # Bedrooms
- 4
- Baths - Full
- 3
- Total Baths
- 3
- SqFt - Living
- 2696
- SqFt - Total
- 3524
- SqFt - Source
- Approximate
- Stories
- Yes
- SqFt - Covered Porch
- 450
- SqFt - Garage
- 378
- Year Built
- 2022
- Builder
- D.R. Horton, Inc. - Gulf Coast
- Acres
- 0.43
- Acreage Range
- 0 - 0.5
- Assn Fee $
- 1479
- Assn Fee Terms
- Yearly
- Lot Dimensions
- 69x130x57x130
- Mineral Rights
- Conveyed
- Pool on Subject Property
- No
Originating Details
- Originating System ID
- ROAMP
- Originating System Key
- 2026014938
- Originating System Listing ID
- 2026014938
- Originating System Name
- ROAM Paragon
Location, Tax & Legal Info
- School District
- Iberville Parish
- Legal Desc
- Lot 33 Inclusive The Park At The Island Sub, Phase 1 ///Cb 550 E 30
Remarks & Misc
- Remarks
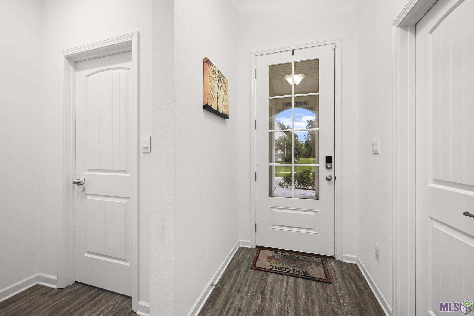
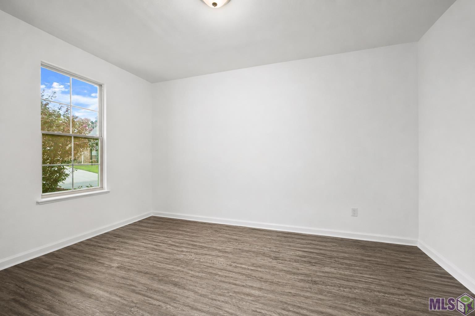
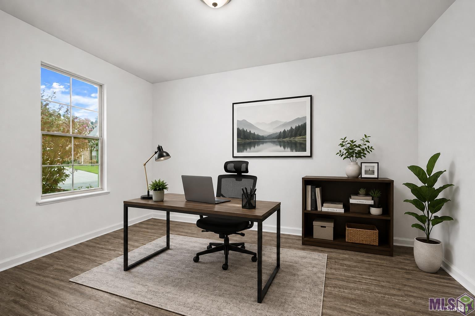
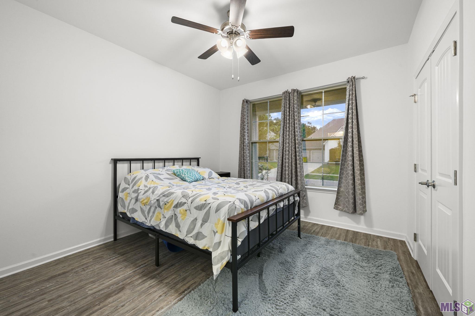
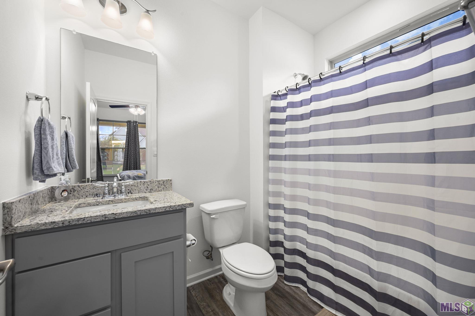
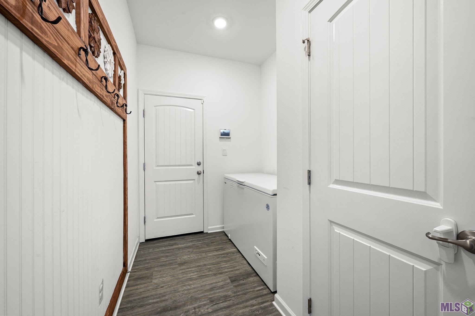
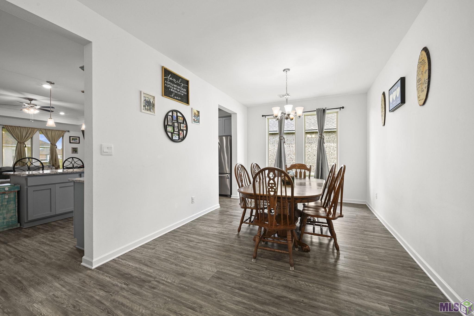
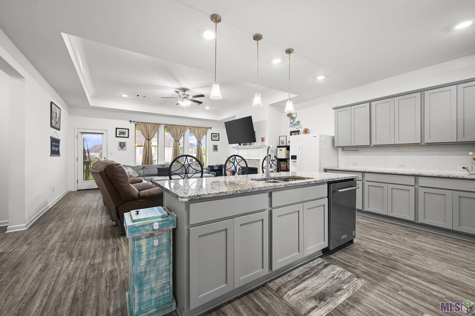
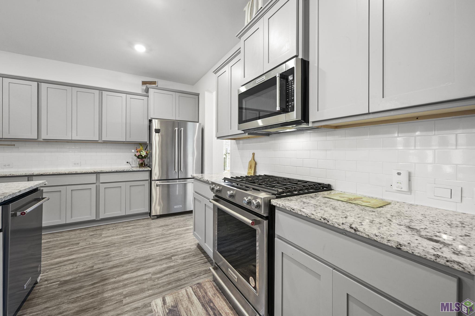
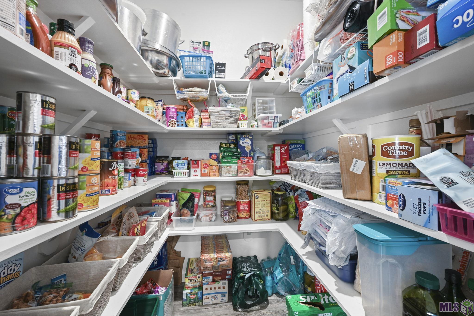
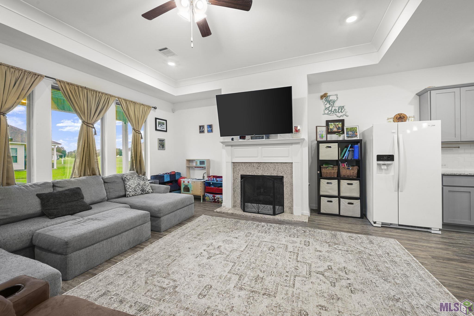
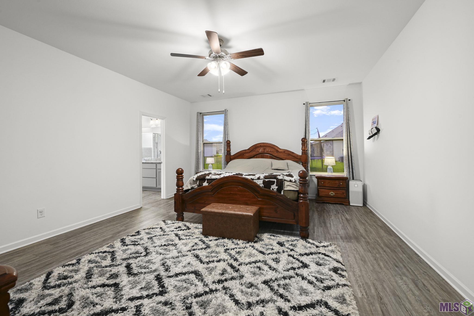
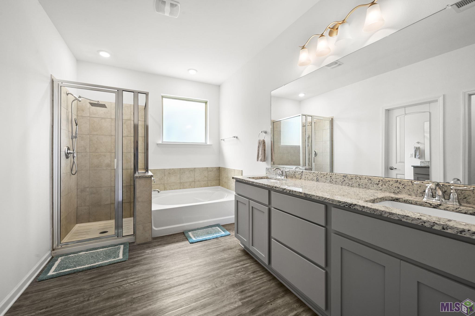
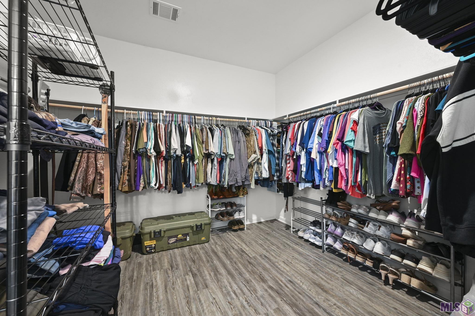
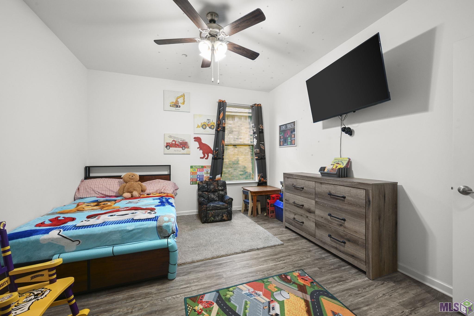
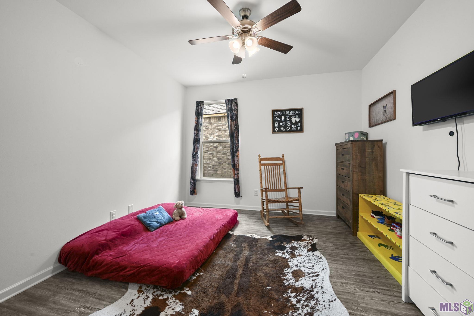
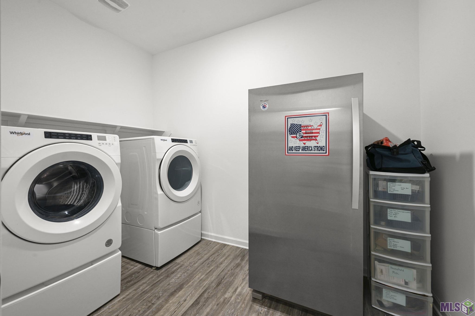
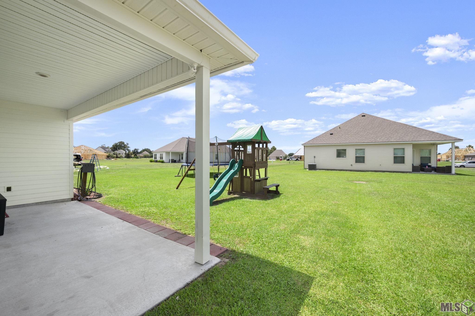
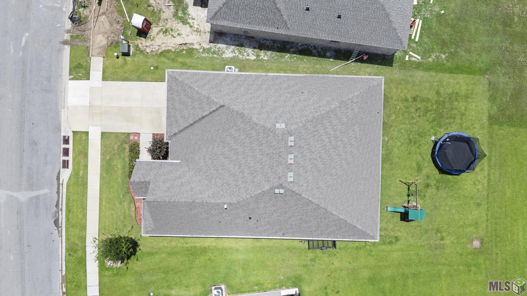
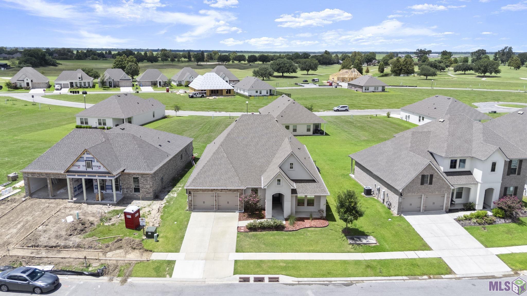
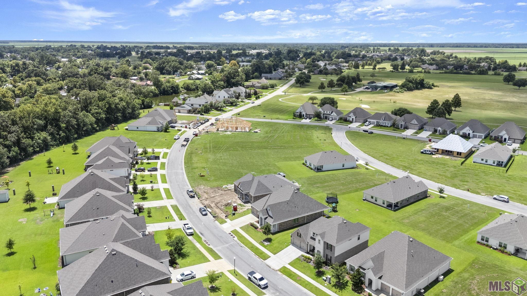
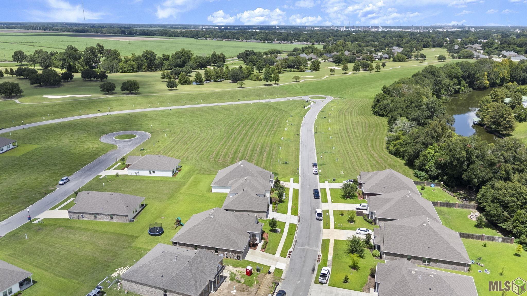
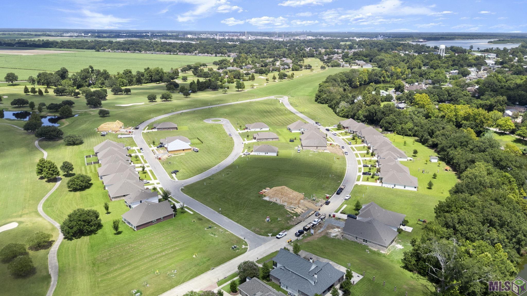
- Welcome to The Park at The Island in Plaquemine, where spacious living meets resort-style amenities! This impressive 4-bedroom, 3-bath home offers over 2,600 square feet of living space, plus a separate office. The open-concept floor plan features a generous living area anchored by a gas fireplace and flows seamlessly into the spacious kitchen, complete with an oversized island, gas cooktop, granite countertops, and abundant cabinet space. Tucked away at the rear of the home, the primary suite offers a relaxing retreat with double vanities, soaking tub, separate shower, and large walk-in closet. The additional bedrooms are generously sized, while a spacious utility room and convenient mudroom provide even more functionality. Enjoy resort-style living at The Island, with neighborhood amenities including a golf course, community restaurant, tennis courts, swimming pool, fitness center, and playground. A spacious, well-designed home in one of Plaquemine's most amenity-rich communities!
More Information
Office/Member/Contract Info
- List AOR
- GBRAR
Style
- Traditional
- Yes
Parking
- Garage
- Yes
Construction
- Brick
- Yes
- Frame
- Yes
Foundation
- Slab
- Yes
Exterior
- Outside Light
- Yes
Patio
- Covered
- Yes
- Open
- Yes
Fireplace
- 1 Fireplace
- Yes
- Gas Log
- Yes
Heating
- Central
- Yes
Interior
- Double Vanity
- Yes
- Kitchen Island
- Yes
- Separate Shower
- Yes
- Walk-In Closet(s)
- Yes
Cooling
- Central Air
- Yes
Flooring
- Vinyl Tile
- Yes
Appliances
- Dishwasher
- Yes
- Disposal
- Yes
- Gas Cooktop
- Yes
- Microwave
- Yes
Utilities
- Gas: City
- Yes
Countertops
- Granite
- Yes
Financing
- Cash
- Yes
- Conventional
- Yes
- FHA
- Yes
- Rural Development
- Yes
- VA
- Yes
Property Features
Style:
Traditional
Parking:
Garage
Construction:
Brick; Frame
Foundation:
Slab
Interior:
Double Vanity; Kitchen Island; Separate Shower; Walk-In Closet(s)
Fireplace:
1 Fireplace; Gas Log
Flooring:
Vinyl Tile
Heating:
Central
Cooling:
Central Air
Appliances:
Dishwasher; Disposal; Gas Cooktop; Microwave
Countertops:
Granite
Patio:
Covered; Open
Exterior:
Outside Light
Utilities:
Gas: City
Financing:
Cash; Conventional; FHA; Rural Development; VA
Room Information
| Room Name | Length | Width | Level | Remarks |
|---|---|---|---|---|
| Bedroom 1 | 13.00 | 12.00 | First | BEDROOM |
| Primary Bedroom | 19.00 | 18.00 | First | PRIMARY BEDROOM |
| Primary Bedroom | 19.00 | 18.00 | First | PRIMARY BEDROOM |
| Primary Bedroom | 19.00 | 18.00 | First | PRIMARY BEDROOM |
| Primary Bedroom | 19.00 | 18.00 | First | PRIMARY BEDROOM |
| Primary Bedroom | 19.00 | 18.00 | First | PRIMARY BEDROOM |
| Primary Bedroom | 19.00 | 18.00 | First | PRIMARY BEDROOM |
| Bedroom 2 | 13.00 | 12.00 | First | BEDROOM |
| Kitchen | 19.00 | 11.00 | First | KITCHEN |
| Kitchen | 19.00 | 11.00 | First | KITCHEN |
| Kitchen | 19.00 | 11.00 | First | KITCHEN |
| Kitchen | 19.00 | 11.00 | First | KITCHEN |
| Kitchen | 19.00 | 11.00 | First | KITCHEN |
| Kitchen | 19.00 | 11.00 | First | KITCHEN |
| Bedroom 3 | 13.00 | 12.00 | First | BEDROOM |
| Bedroom 4 | 11.00 | 12.00 | First | BEDROOM |
| Bedroom 5 | 11.00 | 12.00 | First | BEDROOM |
| Bedroom 6 | 13.00 | 12.00 | First | BEDROOM |
| Living Room | 19.00 | 19.00 | First | LIVING ROOM |
| Living Room | 19.00 | 19.00 | First | LIVING ROOM |
| Living Room | 19.00 | 19.00 | First | LIVING ROOM |
| Living Room | 19.00 | 19.00 | First | LIVING ROOM |
| Living Room | 19.00 | 19.00 | First | LIVING ROOM |
| Living Room | 19.00 | 19.00 | First | LIVING ROOM |
| Bedroom 7 | 11.00 | 12.00 | First | BEDROOM |
| Bedroom 8 | 11.00 | 12.00 | First | BEDROOM |
| Dining Room | 19.00 | 11.00 | First | DINING ROOM |
| Dining Room | 19.00 | 11.00 | First | DINING ROOM |
| Dining Room | 19.00 | 11.00 | First | DINING ROOM |
| Dining Room | 19.00 | 11.00 | First | DINING ROOM |
| Dining Room | 19.00 | 11.00 | First | DINING ROOM |
| Dining Room | 19.00 | 11.00 | First | DINING ROOM |
Documents
 PDD ›
PDD ›
IDX
Listing Office:
The W Group Real Estate LLC
Last Updated: September - 21 - 2026
The data relating to real estate for sale or lease on this website comes in part from the IDX program of the REALTOR® Association of Acadiana MLS. The IDX information is provided exclusively for consumers’ personal, non-commericial use and may not be used for any purpose other than to identify prospective properties consumers may be interested in purchasing. Data is deemed reliable but is not guaranteed accurate by the MLS.