
587 W EASY Street, Destrehan, LA 70047
New Listing
$269,900

Property Type:
Residential
Bedrooms:
3
Baths:
2
Square Footage:
1,231
Lot Size (sq. ft.):
6,098
Status:
Active
Current Price:
$269,900
List Date:
8/19/2026
Last Modified:
8/20/2026
Listing Details MLS# NO2573370
Listing Info
- Delayed Marketing
- No
- Listing Price
- 269900
- List Price/SqFt
- 226.62
- Type
- Single Family Residence
- Modification Timestamp
- 2026-08-20T04:36:24Z
- Photo Modified
- 2026-08-20T04:35:38Z
Location Tax Legal Info
- Street Number
- 587
- Dir
- W
- Street Name
- EASY Street
- Parish
- St. Charles
- State
- LA
- Zip Code
- 70047
- Tax Assessment Number
- 302102400G30
- Directions
- GPS Bounding Streets: River Road
General Property Description
- # Bedrooms
- 3
- Baths - Full
- 2
- Total Baths
- 2
- SqFt - Living
- 1191
- SqFt - Total
- 1231
- SqFt - Source
- Appraiser
- Stories
- Yes
- Year Built
- 2026
- Acres
- 0.14
- Acreage Range
- 0 - 0.5
- Lot Dimensions
- 80x80
- Pool on Subject Property
- No
Originating Details
- Originating System ID
- ROAMM
- Originating System Key
- 59488830
- Originating System Listing ID
- 2573370
- Originating System Name
- ROAM Matrix
Location, Tax & Legal Info
- Legal Desc
- LOTS 30, 31, 32, 33, SQ. 24, NEW SARPY SUBD.
Remarks & Misc
- Remarks
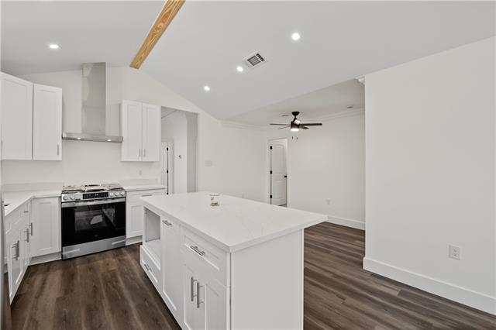
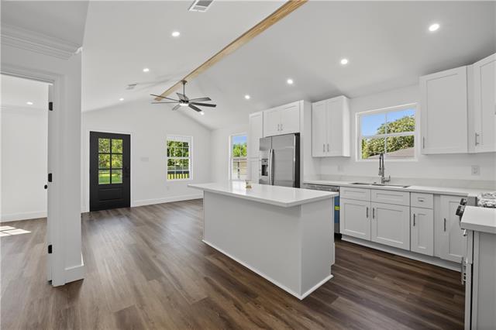
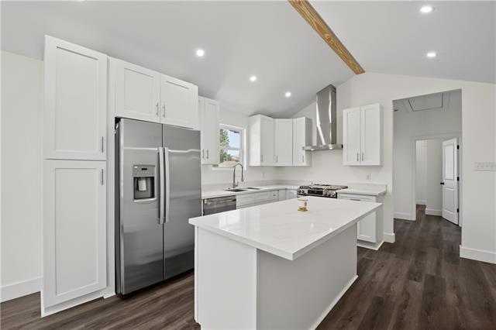
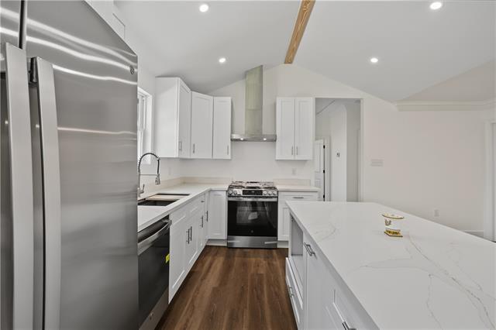
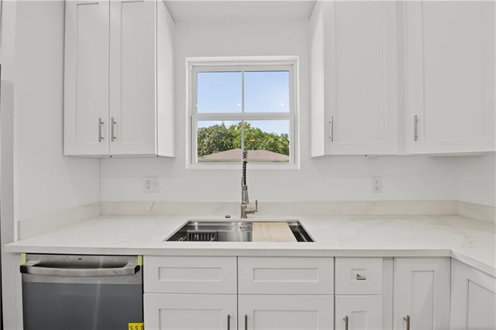
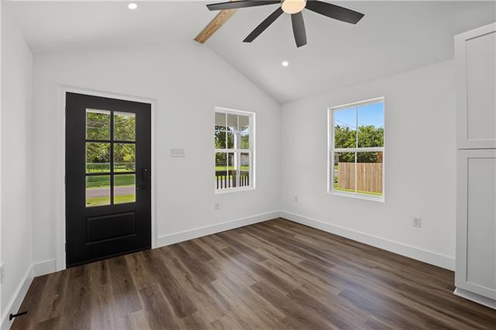
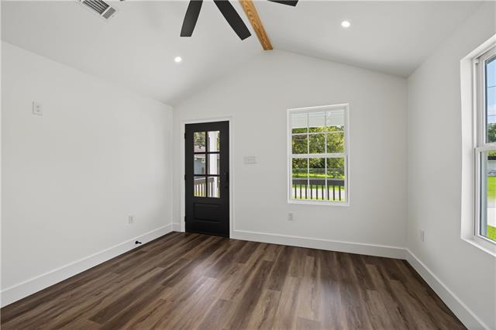
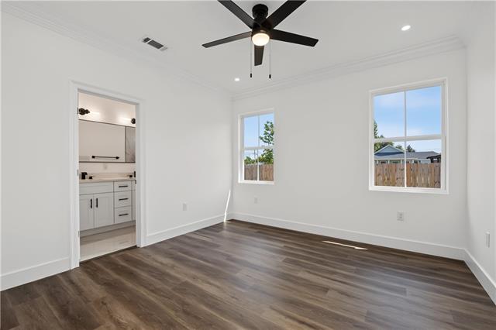
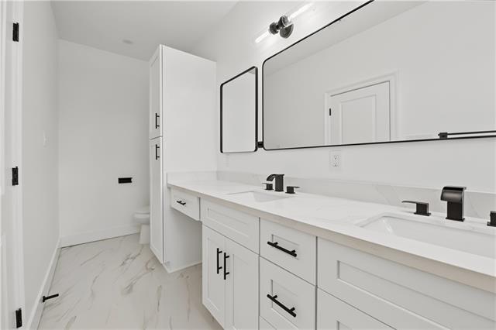
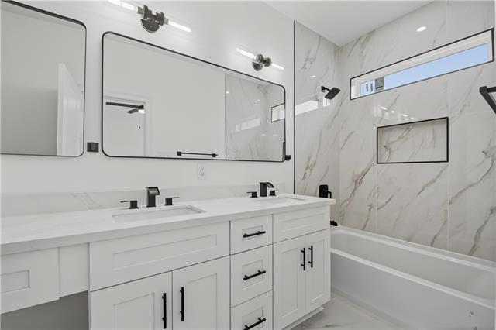
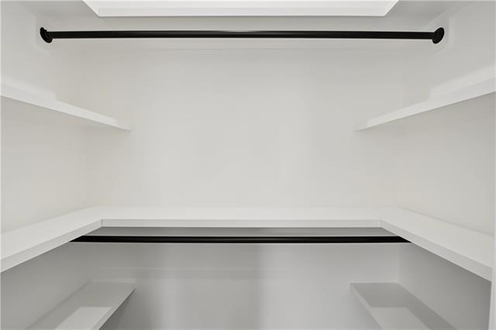
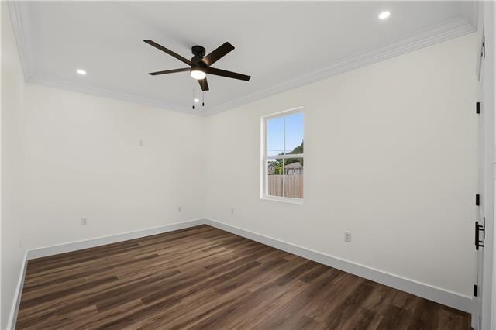
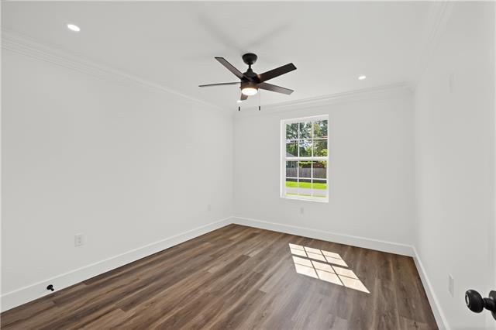
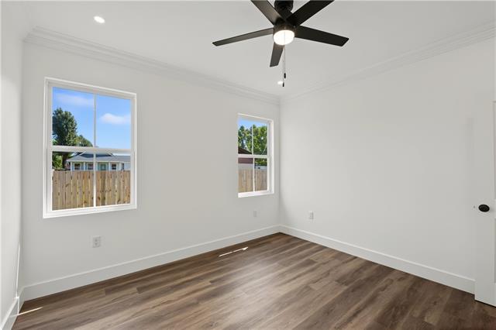
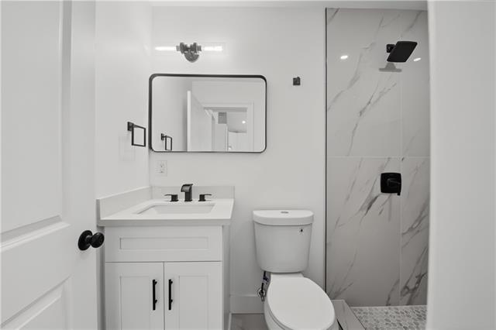
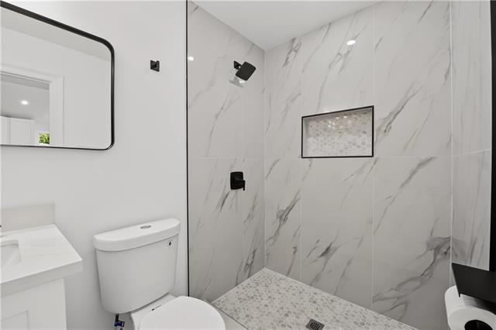
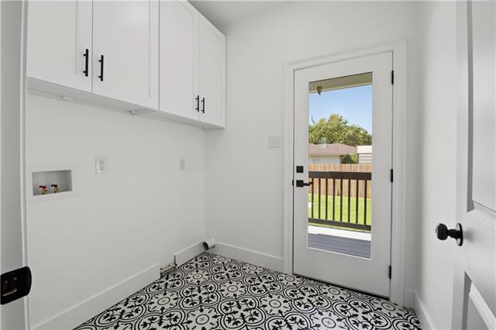
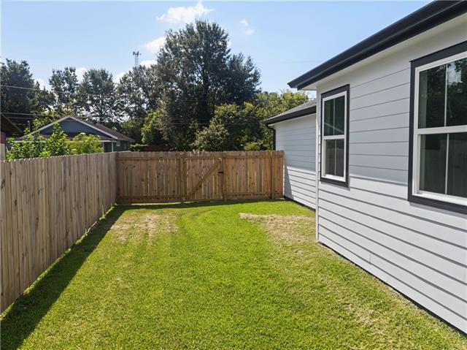
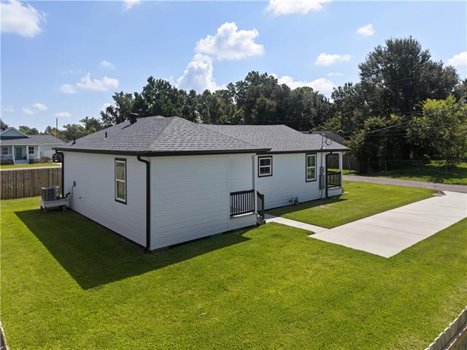
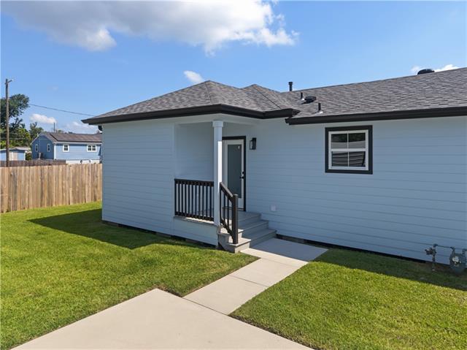
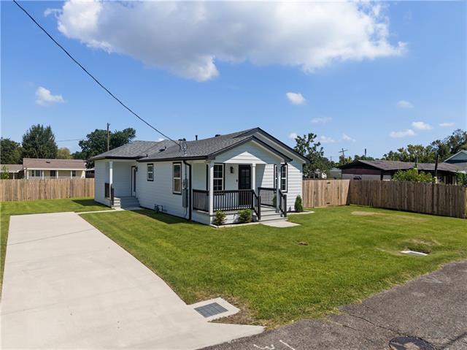
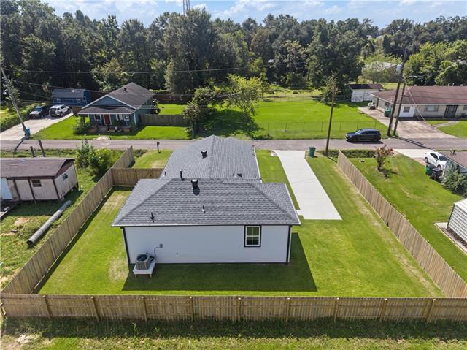
- WHY WAIT MONTHS TO BUILD? This brand-new Destrehan home is complete, move-in ready and available now! Built in 2026 and priced at $269,900, this thoughtfully designed 3-bedroom, 2-bath home offers modern finishes, an easy-to-maintain footprint and the peace of mind of being the first owner. The open kitchen and living area feels bright and surprisingly spacious, with a vaulted ceiling, exposed wood beam, recessed lighting and abundant natural light. The kitchen features quartz countertops, a large center island, soft-close cabinets and drawers, stainless-steel appliances, a five-burner gas range, statement vent hood and deep workstation-style sink. Wood-look flooring, custom trim, substantial baseboards and crown molding continue throughout the entire home, creating a polished, custom-built feel. The private primary suite includes a walk-in closet and bathroom with quartz countertops, double vanity, soft-close cabinetry and a tiled tub/shower surround. Two additional bedrooms offer space for family, guests or a home office. The second bathroom features a quartz-topped vanity and floor-to-ceiling tiled walk-in shower. Imagine morning coffee on the covered porch, weekend cookouts or pets playing in the fenced yard. Fresh landscaping, a new concrete driveway and generous off-street parking complete the 80-by-80-foot lot. New construction without the delays or renovation expenses--schedule your private showing before another buyer makes it home!
More Information
Office/Member/Contract Info
- List AOR
- NOMAR
Style
- Traditional
- Yes
Siding
- Hardiplank
- Yes
Parking
- RV Access/Parking
- Yes
Construction
- Concrete
- Yes
Foundation
- Slab
- Yes
Patio
- Porch
- Yes
Roof
- Composition
- Yes
- Other
- Yes
Heating
- Central
- Yes
Interior
- Cathedral Ceiling
- Yes
- Handicap Acc
- Yes
- Vaulted Ceilings
- Yes
Cooling
- Central Air
- Yes
Appliances
- Dishwasher
- Yes
- Disposal
- Yes
- Ice Machine
- Yes
- Refrigerator
- Yes
Utilities
- Elec: Entergy
- Yes
Rooms
- Bathroom 1
- Yes
- Bedroom 1
- Yes
- Dining Room
- Yes
- Kitchen
- Yes
- Laundry
- Yes
- Living Room
- Yes
- Primary Bathroom
- Yes
- Primary Bedroom
- Yes
- Bedroom 2
- Yes
Fencing
- Wood
- Yes
- Other
- Yes
Financing
- Bond for Deed
- Yes
- Owner Finance
- Yes
Property Features
Style:
Traditional
Siding:
Hardiplank
Parking:
RV Access/Parking
Construction:
Concrete
Foundation:
Slab
Roof:
Composition; Other
Interior:
Cathedral Ceiling; Handicap Acc; Vaulted Ceilings
Heating:
Central
Cooling:
Central Air
Appliances:
Dishwasher; Disposal; Ice Machine; Refrigerator
Rooms:
Bathroom 1; Bedroom 1; Dining Room; Kitchen; Laundry; Living Room; Primary Bathroom; Primary Bedroom; Bedroom 2
Fencing:
Wood; Other
Patio:
Porch
Utilities:
Elec: Entergy
Financing:
Bond for Deed; Owner Finance
Room Information
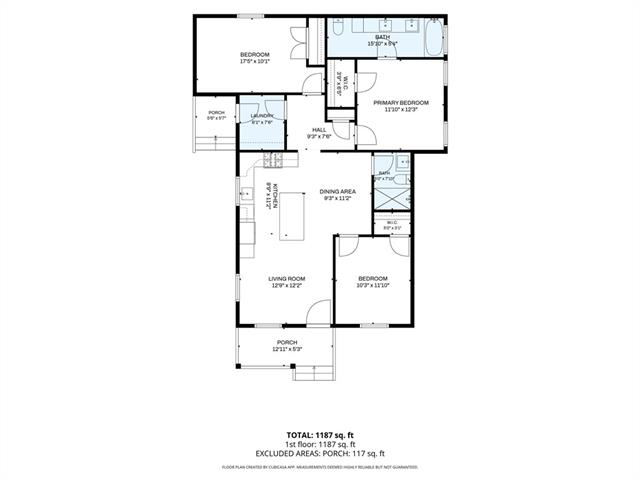
| Room Name | Length | Width | Remarks |
|---|---|---|---|
| Primary Bedroom | 15.10 | 5.40 | Primary Bedroom |
| Living Room | 12.90 | 12.20 | Living Room |
| Laundry | 6.10 | 7.60 | Laundry |
| Kitchen | 8.90 | 11.20 | Kitchen |
| Bedroom 1 | 17.50 | 10.10 | Bedroom |
| Dining Room | 9.30 | 11.20 | Dining Room |
| Primary Bathroom | 11.10 | 12.30 | Primary Bathroom |
| Bathroom 1 | 5.00 | 7.10 | Bathroom |
| Bedroom 2 | 10.30 | 11.10 | Bedroom |
IDX
Listing Office:
Realty One Group Immobilia
Last Updated: August - 20 - 2026
The data relating to real estate for sale or lease on this website comes in part from the IDX program of the REALTOR® Association of Acadiana MLS. The IDX information is provided exclusively for consumers’ personal, non-commericial use and may not be used for any purpose other than to identify prospective properties consumers may be interested in purchasing. Data is deemed reliable but is not guaranteed accurate by the MLS.