
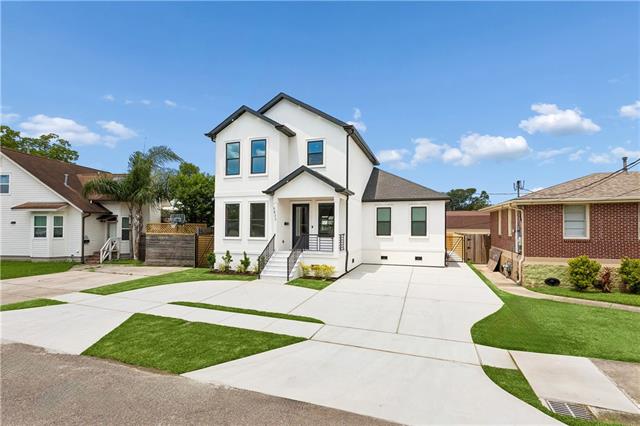
5833 AERO Street, Metairie, LA 70003
$535,000

Property Type:
Residential
Bedrooms:
4
Baths:
3
Square Footage:
2,453
Lot Size (sq. ft.):
4,356
Status:
Pending
Current Price:
$535,000
List Date:
5/19/2026
Last Modified:
5/24/2026
Listing Details MLS# NO2557600
Listing Info
- Delayed Marketing
- No
- Listing Price
- 535000
- List Price/SqFt
- 230.31
- Type
- Single Family Residence
- Document Modified
- 2026-05-20 16:14:55.289557
- Modification Timestamp
- 2026-05-24T07:11:12Z
- Photo Modified
- 2026-05-21T00:19:41Z
Location Tax Legal Info
- Street Number
- 5833
- Street Name
- AERO Street
- Parish
- Jefferson
- State
- LA
- Zip Code
- 70003
- Tax Assessment Number
- 0820026977
- Directions
- Bounding Streets: Elise Ave and Darlene Ave.
General Property Description
- # Bedrooms
- 4
- Baths - Full
- 3
- Total Baths
- 3
- SqFt - Living
- 2323
- SqFt - Total
- 2453
- SqFt - Source
- Measured
- Stories
- 2
- Year Built
- 2026
- Acres
- 0.1
- Acreage Range
- 0 - 0.5
- Lot Dimensions
- 50X89
- Pool on Subject Property
- No
Status Change Info
- Under Contract Date
- 2026-05-20
Originating Details
- Originating System ID
- ROAMM
- Originating System Key
- 58093578
- Originating System Listing ID
- 2557600
- Originating System Name
- ROAM Matrix
Location, Tax & Legal Info
- Legal Desc
- LOT 3 PLOT 7 BLK B ELMWOOD LAFRIENERE PLANT
More Information
Remarks & Misc
- Remarks
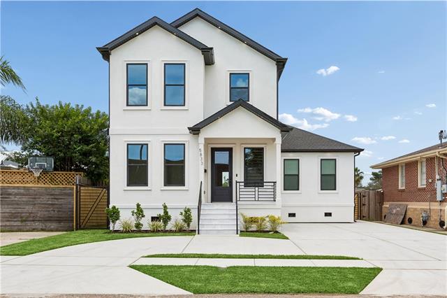
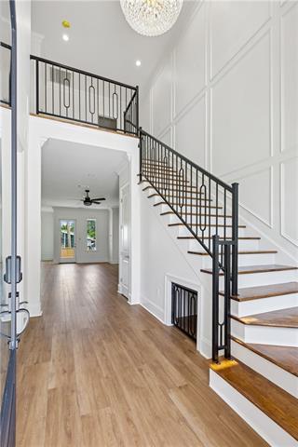
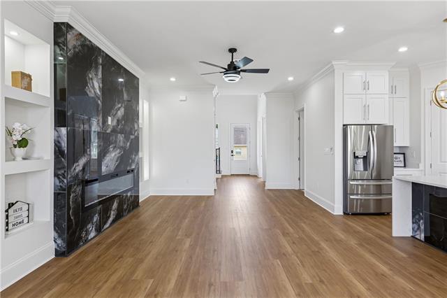
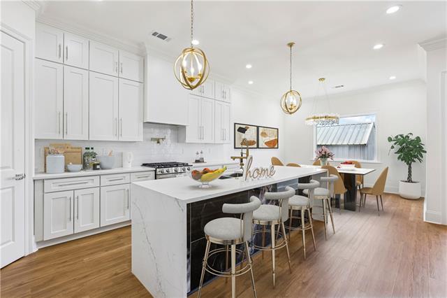
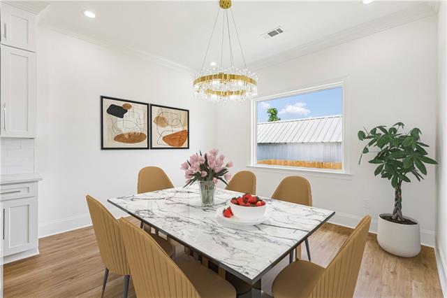
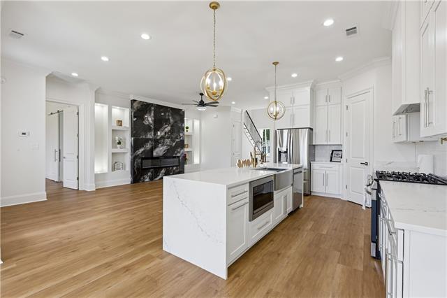
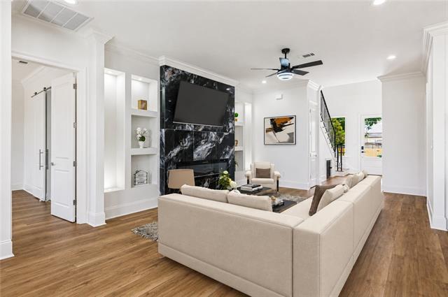
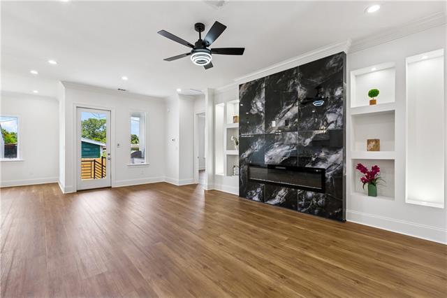
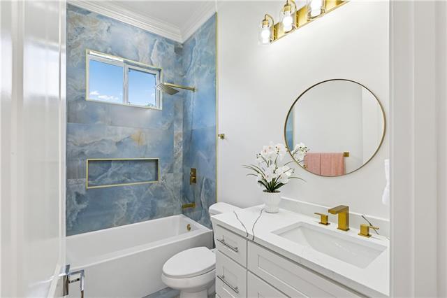
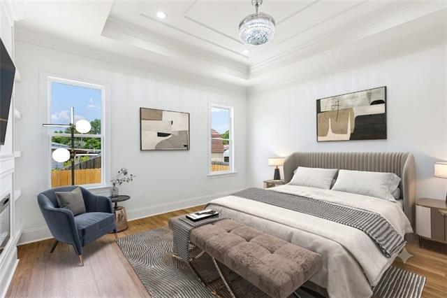
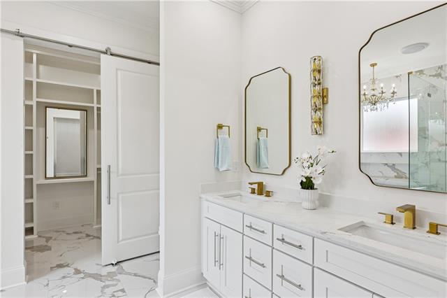
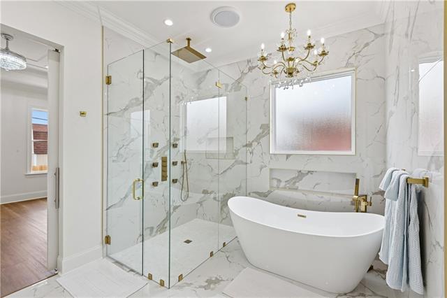
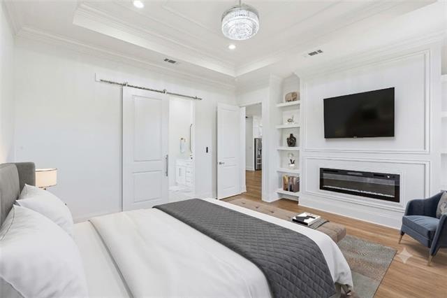
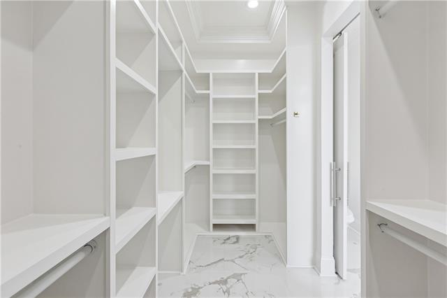
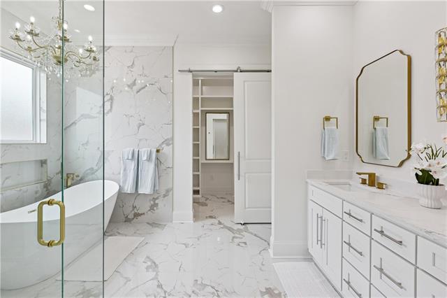
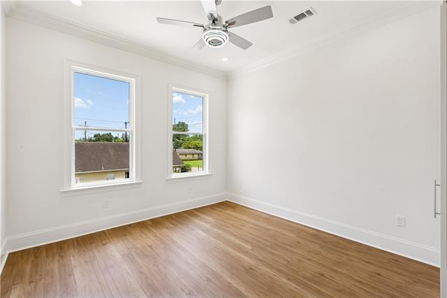
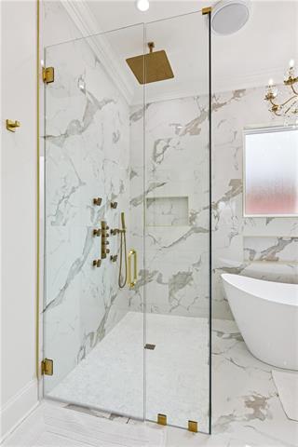
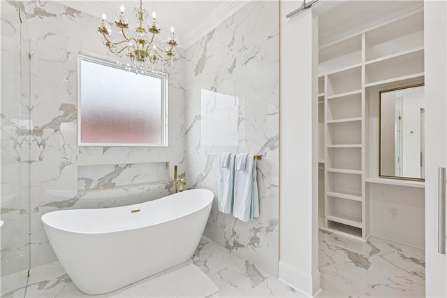
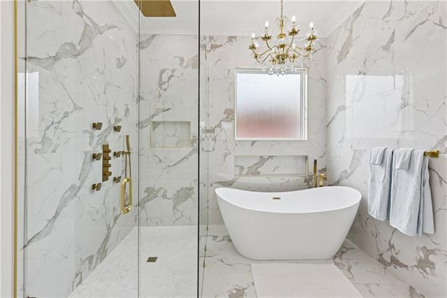
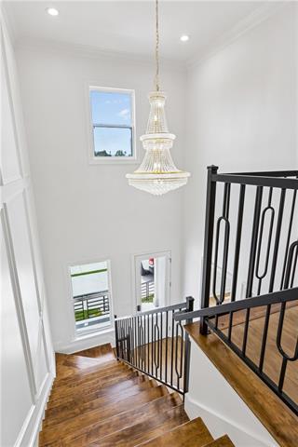
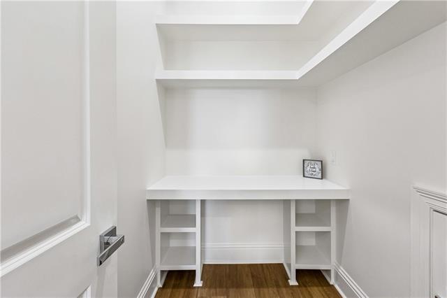
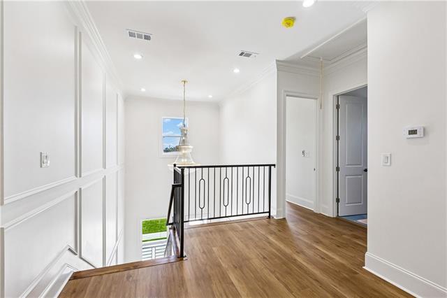
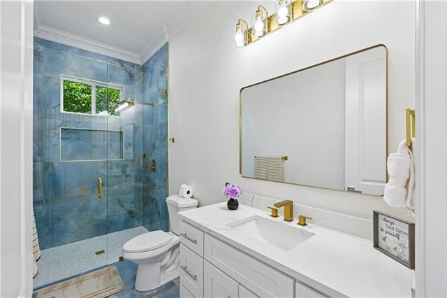
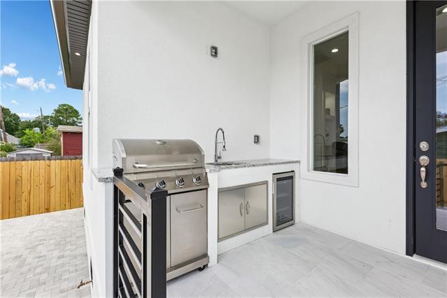
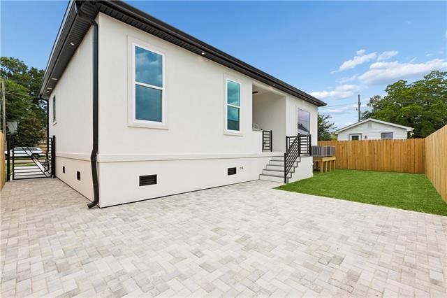
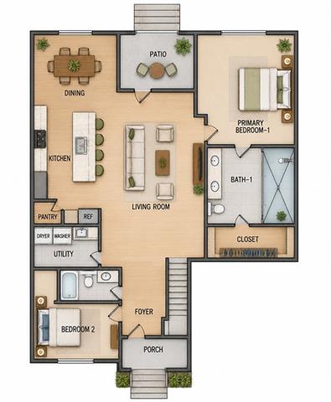
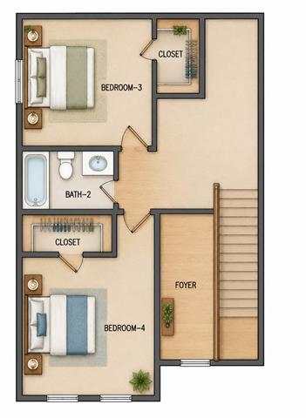
- Stunning new construction within walking distance to Kehoe-France School, offering a prime location and functional design. This home features an open floor plan with a grand foyer, high ceilings, and abundant natural light throughout. The first floor includes a spacious primary suite with a spa-like bathroom and walk-in closet, along with an additional bedroom and full bath. The gourmet kitchen showcases a quartz waterfall island and double-stacked cabinetry. Craftsmanship stands out with extensive crown molding, detailed millwork, and stylish finishes throughout. The living area features a custom entertainment wall with built-in shelving and a fireplace. The second floor offers two bedrooms, a full bath, and a versatile loft space ideal for a study or play area. Enjoy outdoor living with a covered patio, outdoor kitchen, and a paved yard area perfect for gatherings and crawfish boils. The property also includes a double driveway and circular driveway for ample parking. Flood Zone X. Come make this your new home this summer!
Office/Member/Contract Info
- List AOR
- NOMAR
Style
- Contemporary
- Yes
Siding
- Stucco
- Yes
Foundation
- Piers
- Yes
Exterior
- Outside Kitchen
- Yes
Patio
- Covered
- Yes
Fireplace
- Other
- Yes
Roof
- Composition
- Yes
Heating
- Central
- Yes
Cooling
- 2 or More Units
- Yes
- Central Air
- Yes
Utilities
- Elec: Entergy
- Yes
Rooms
- Bedroom 1
- Yes
- Dining Room
- Yes
- Living Room
- Yes
- Bedroom 2
- Yes
- Bedroom 3
- Yes
- Bedroom 4
- Yes
Fencing
- Wood
- Yes
Property Features
Style:
Contemporary
Siding:
Stucco
Foundation:
Piers
Roof:
Composition
Fireplace:
Other
Heating:
Central
Cooling:
2 or More Units; Central Air
Rooms:
Bedroom 1; Dining Room; Living Room; Bedroom 2; Bedroom 3; Bedroom 4
Fencing:
Wood
Patio:
Covered
Exterior:
Outside Kitchen
Utilities:
Elec: Entergy
Room Information
| Room Name | Length | Width | Remarks |
|---|---|---|---|
| Living Room | 22.00 | 10.00 | Living Room |
| Bedroom 1 | 10.00 | 12.00 | Bedroom |
| Dining Room | 8.00 | 13.00 | Dining Room |
| Bedroom 2 | 16.00 | 12.00 | Bedroom |
| Bedroom 3 | 12.00 | 12.00 | Bedroom |
| Bedroom 4 | 16.00 | 17.00 | Bedroom |
Documents
 Dep Addend-New Constr Addend-New Home Wa ›
IDX
Listing Office:
NOLA Living Realty
Last Updated: May - 24 - 2026
The data relating to real estate for sale or lease on this website comes in part from the IDX program of the REALTOR® Association of Acadiana MLS. The IDX information is provided exclusively for consumers’ personal, non-commericial use and may not be used for any purpose other than to identify prospective properties consumers may be interested in purchasing. Data is deemed reliable but is not guaranteed accurate by the MLS.