
5829 HURST Street, New Orleans, LA 70115
New Listing
$2,195,000















Property Type:
Residential
Bedrooms:
6
Baths:
3.2
Square Footage:
5,022
Lot Size (sq. ft.):
6,534
Status:
Active
Current Price:
$2,195,000
List Date:
5/27/2026
Last Modified:
5/27/2026
Listing Details MLS# NO2560004
Listing Info
- Delayed Marketing
- No
- Listing Price
- 2195000
- List Price/SqFt
- 477.28
- Type
- Single Family Residence
- Document Modified
- 2026-05-27 11:48:21.554021
- Modification Timestamp
- 2026-05-27T19:22:02Z
- Photo Modified
- 2026-05-27T17:03:28Z
Location Tax Legal Info
- Street Number
- 5829
- Street Name
- HURST Street
- Parish
- Orleans
- State
- LA
- Zip Code
- 70115
- Tax Assessment Number
- 615106102
- Directions
- Bounding Streets: Eleonore, Nashville, Garfield
General Property Description
- # Bedrooms
- 6
- Baths - Full
- 3
- Baths - 1/2
- 2
- Total Baths
- 3.2
- SqFt - Living
- 4599
- SqFt - Total
- 5022
- SqFt - Source
- Appraiser
- Stories
- 3
- Year Built
- 1910
- Acres
- 0.15
- Acreage Range
- 0 - 0.5
- Lot Dimensions
- 60 x 110
- Pool on Subject Property
- No
Originating Details
- Originating System ID
- ROAMM
- Originating System Key
- 58367747
- Originating System Listing ID
- 2560004
- Originating System Name
- ROAM Matrix
Location, Tax & Legal Info
- Legal Desc
- HURSTVILLE SQ 61 LOT A HURST AND ELEONORE 60X110 S-2 STY-STU 2006 PERMIT FILE #59171 9-84
Remarks & Misc
- Remarks
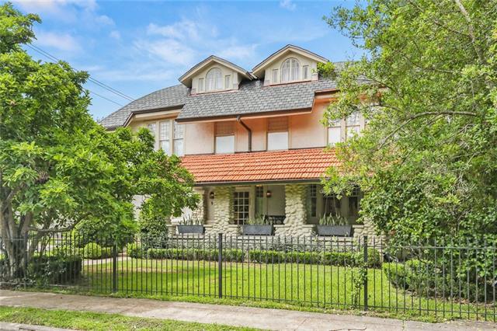
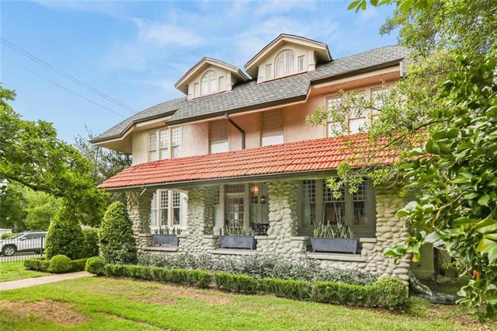
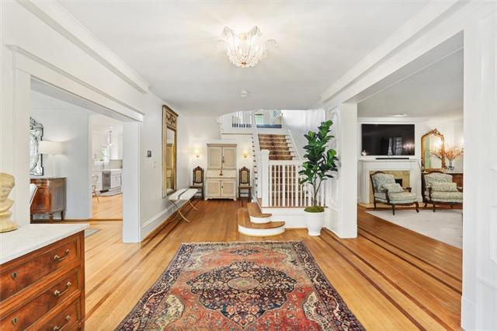
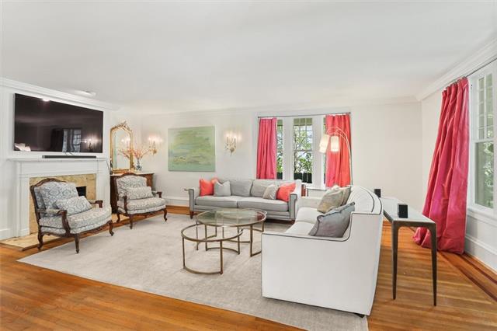
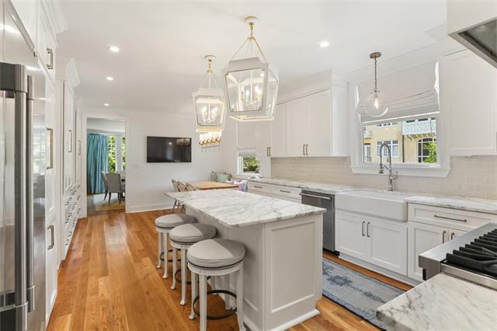
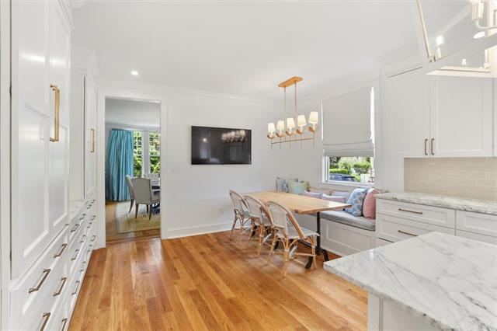
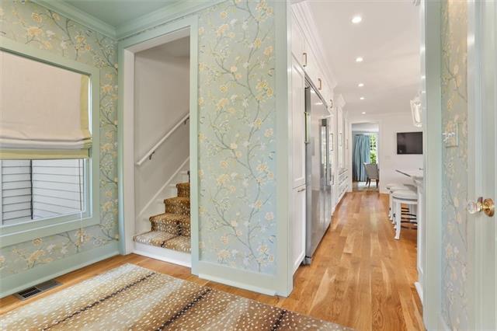
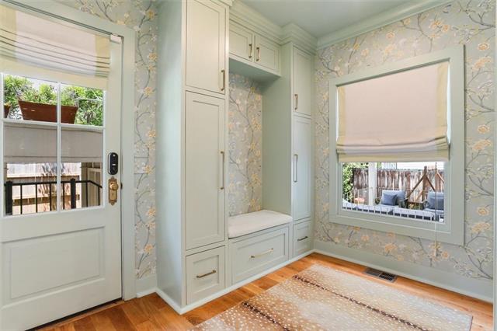
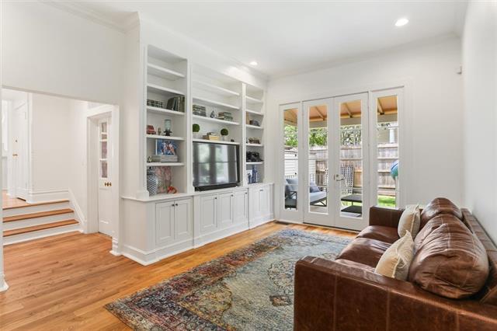
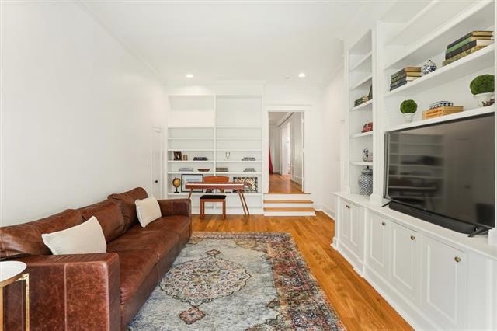
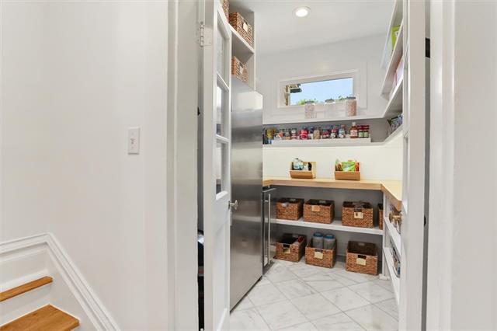
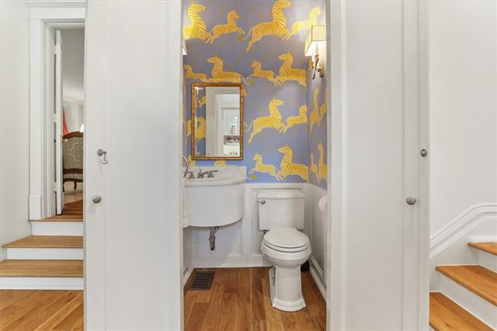
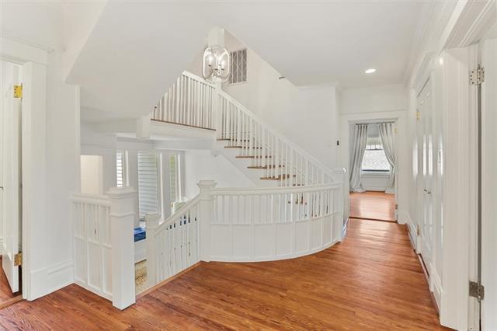
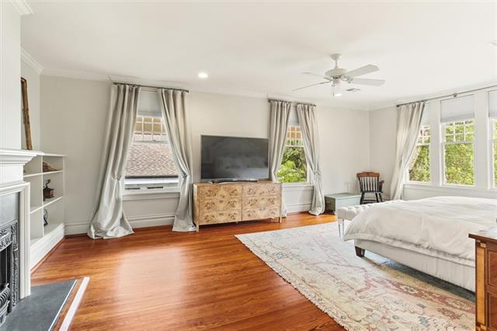
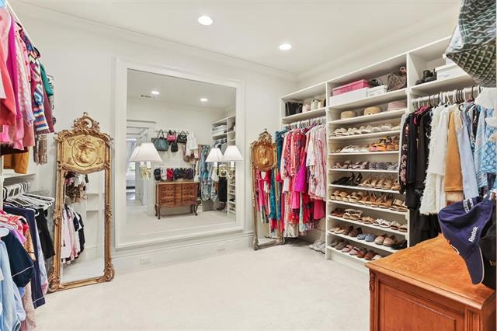
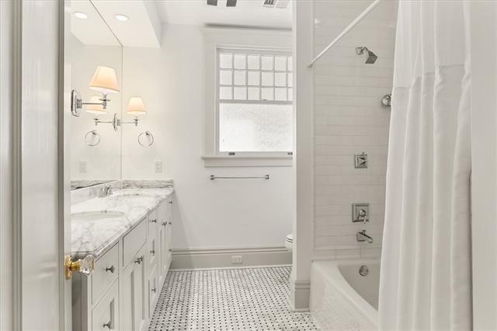
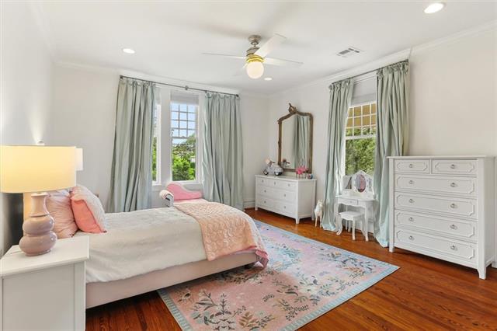
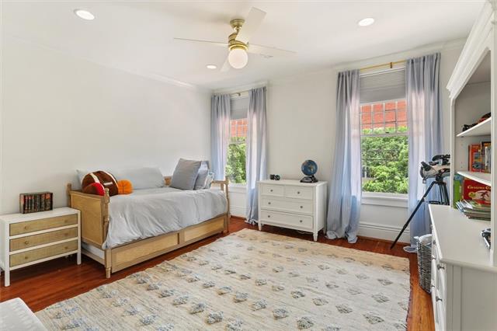
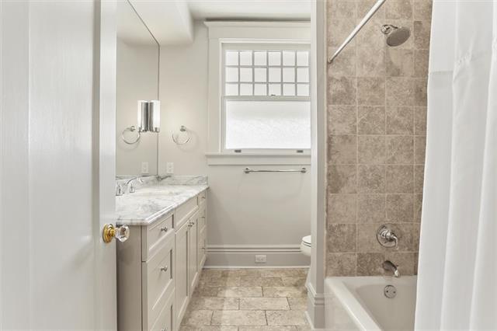
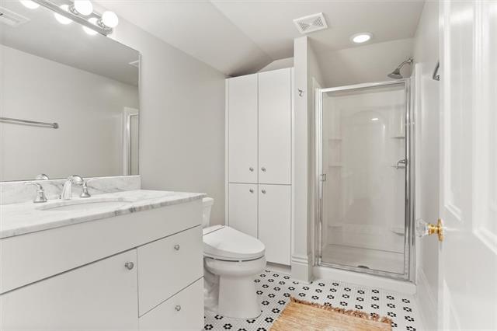
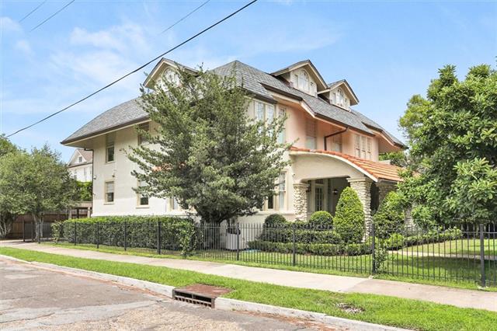
- Designed in 1910 by noted architect Jordan McKenzie, this stunning corner home is ideally situated in the heart of the Triangle, just one block from St. Charles Avenue and Nashville Avenue, and only steps from Audubon Park. Filled with timeless architectural charm, the residence showcases beautiful wood floors, oversized windows, grand living spaces, and an impressive foyer with a sweeping staircase. A major 2021 renovation transformed the home with a beautifully updated kitchen featuring custom cabinetry, new flooring, updated appliances, a large island, and spacious dine-in area. Enhancements also included the addition of a mudroom, pantry, and half bath, along with conversion of the attic into valuable finished living space. The inviting den with custom built-ins opens to a rear porch, creating an ideal setting for everyday living and entertaining. The home offers 6 large bedrooms, all with generous closet space, along with 3 full bathrooms and 2 half baths. The luxurious primary suite features a renovated bath, fireplace, sitting area, and oversized walk-in dressing room. Spacious secondary bedrooms are bright and well-appointed, while all bathrooms throughout the home have been tastefully updated. Additional features include a carport, expansive rear yard with room for a pool, rear porch, abundant natural light, and pristine condition throughout -- all in one of Uptown's most sought-after locations.
More Information
Office/Member/Contract Info
- List AOR
- NOMAR
Style
- Other
- Yes
Siding
- Stucco
- Yes
Parking
- Attached
- Yes
- Carport
- Yes
Foundation
- Piers
- Yes
Exterior
- Balcony
- Yes
Fireplace
- Gas Log
- Yes
Roof
- Composition
- Yes
Heating
- Natural Gas
- Yes
Cooling
- 2 or More Units
- Yes
- Central Air
- Yes
Appliances
- Disposal
- Yes
- Refrigerator
- Yes
Utilities
- Elec: Entergy
- Yes
Rooms
- Bedroom 1
- Yes
- Dining Room
- Yes
- Foyer
- Yes
- Living Room
- Yes
- Primary Bedroom
- Yes
- Bedroom 2
- Yes
- Bedroom 3
- Yes
- Bedroom 4
- Yes
- Bedroom 5
- Yes
- Bedroom 6
- Yes
- Bedroom 7
- Yes
- Bedroom 8
- Yes
Fencing
- Other
- Yes
Lot
- Corner
- Yes
Property Features
Style:
Other
Siding:
Stucco
Parking:
Attached; Carport
Foundation:
Piers
Roof:
Composition
Fireplace:
Gas Log
Heating:
Natural Gas
Cooling:
2 or More Units; Central Air
Appliances:
Disposal; Refrigerator
Rooms:
Bedroom 1; Dining Room; Foyer; Living Room; Primary Bedroom; Bedroom 2; Bedroom 3; Bedroom 4; Bedroom 5; Bedroom 6; Bedroom 7; Bedroom 8
Fencing:
Other
Lot:
Corner
Exterior:
Balcony
Utilities:
Elec: Entergy
Room Information
| Room Name | Length | Width | Remarks |
|---|---|---|---|
| Bedroom 1 | 21.90 | 19.20 | Bedroom |
| Bedroom 2 | 14.20 | 16.20 | Bedroom |
| Primary Bedroom | 14.70 | 24.20 | Primary Bedroom |
| Primary Bedroom | 14.70 | 24.20 | Primary Bedroom |
| Foyer | 11.70 | 13.50 | Foyer |
| Foyer | 11.70 | 13.50 | Foyer |
| Dining Room | 15.11 | 17.00 | Dining Room |
| Dining Room | 15.11 | 17.00 | Dining Room |
| Bedroom 3 | 9.20 | 8.90 | Bedroom |
| Bedroom 4 | 14.20 | 16.20 | Bedroom |
| Bedroom 5 | 9.20 | 8.90 | Bedroom |
| Bedroom 6 | 14.20 | 14.00 | Bedroom |
| Bedroom 7 | 14.20 | 14.00 | Bedroom |
| Living Room | 18.70 | 24.20 | Living Room |
| Living Room | 18.70 | 24.20 | Living Room |
| Bedroom 8 | 14.30 | 16.20 | Bedroom |
Documents
 New Attachment ›
IDX
Listing Office:
REMAX N.O. Properties
Last Updated: May - 27 - 2026
The data relating to real estate for sale or lease on this website comes in part from the IDX program of the REALTOR® Association of Acadiana MLS. The IDX information is provided exclusively for consumers’ personal, non-commericial use and may not be used for any purpose other than to identify prospective properties consumers may be interested in purchasing. Data is deemed reliable but is not guaranteed accurate by the MLS.