
58273 LIBERTY Lane, Slidell, LA 70460
New Listing
$250,000

Property Type:
Residential
Bedrooms:
3
Baths:
2
Square Footage:
1,614
Status:
Active
Current Price:
$250,000
List Date:
8/14/2026
Last Modified:
8/15/2026
Listing Details MLS# NO2572082
Listing Info
- Delayed Marketing
- No
- Listing Price
- 250000
- List Price/SqFt
- 178.57
- Type
- Single Family Residence
- Modification Timestamp
- 2026-08-15T02:28:51Z
- Photo Modified
- 2026-08-14T23:41:59Z
Location Tax Legal Info
- Street Number
- 58273
- Street Name
- LIBERTY Lane
- Parish
- St. Tammany
- State
- LA
- Zip Code
- 70460
- Subdivision
- Liberty Acres
- Tax Assessment Number
- 113423
- Directions
- Bounding Streets: Thompson Road
General Property Description
- # Bedrooms
- 3
- Baths - Full
- 2
- Total Baths
- 2
- SqFt - Living
- 1400
- SqFt - Total
- 1614
- SqFt - Source
- Measured
- Stories
- Yes
- Year Built
- 2019
- Acreage Range
- 0 - 0.5
- Lot Dimensions
- 51X213
- Pool on Subject Property
- No
Originating Details
- Originating System ID
- ROAMM
- Originating System Key
- 59404203
- Originating System Listing ID
- 2572082
- Originating System Name
- ROAM Matrix
Location, Tax & Legal Info
- Legal Desc
- LOT 31 SQ 2 LIBERTY ACRES S/D CB 808 836 INST NO 949528 INST NO 1672630 INST NO 2092671 INST NO 2163114
Remarks & Misc
- Remarks
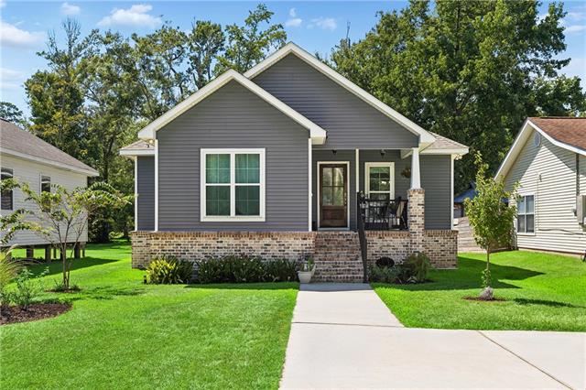
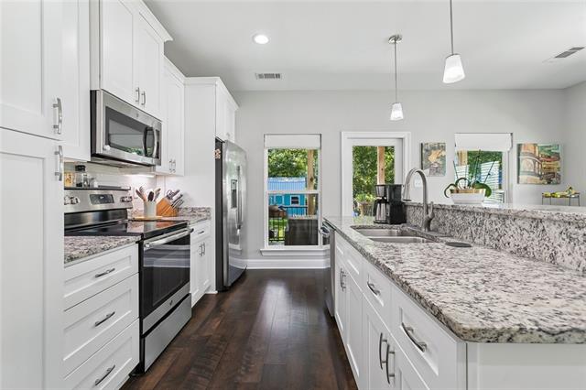
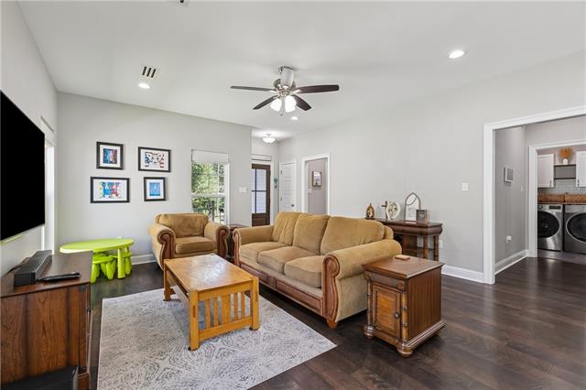
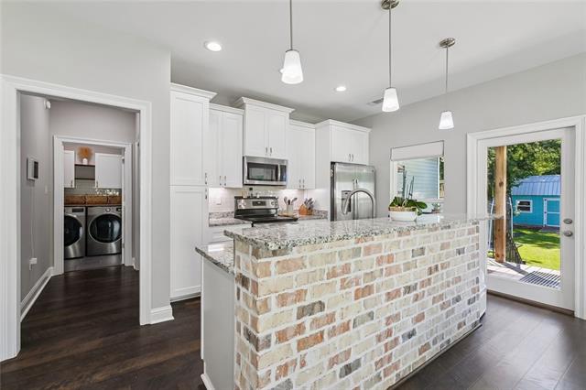
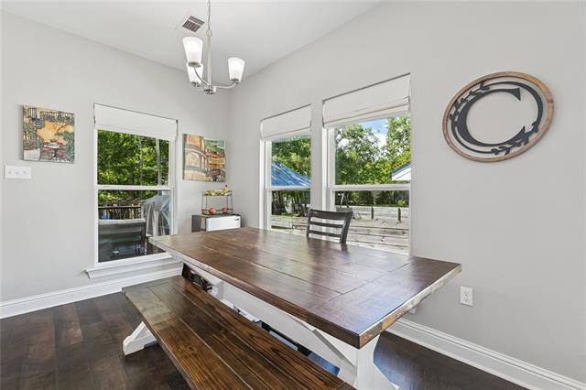
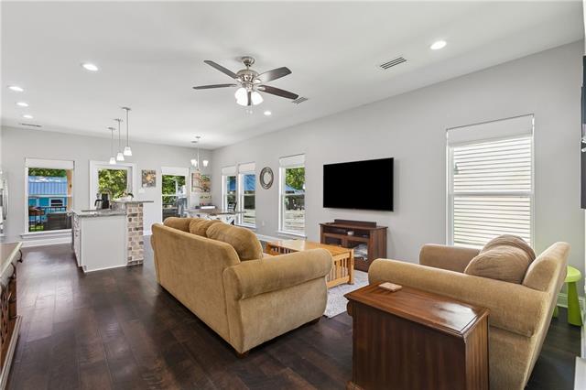
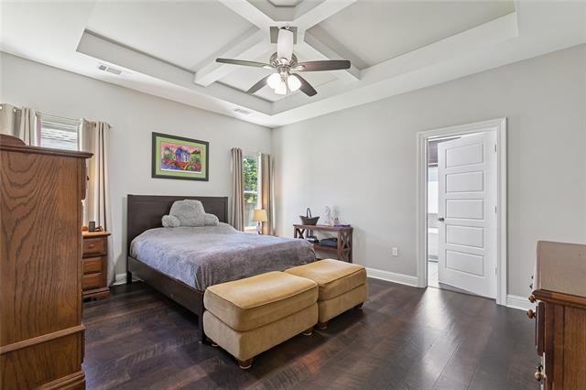
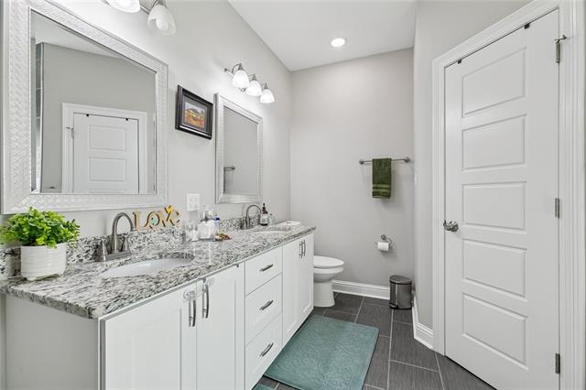
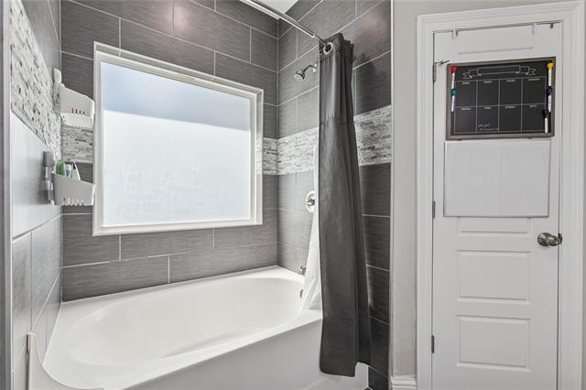
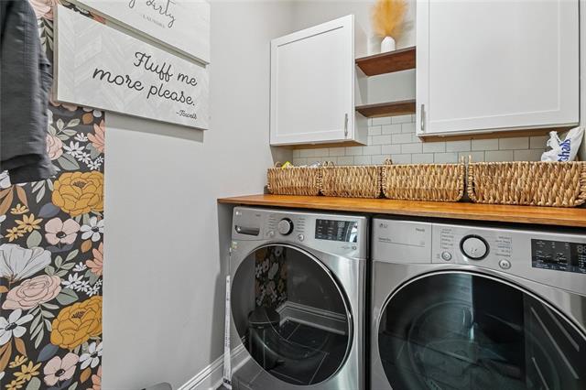
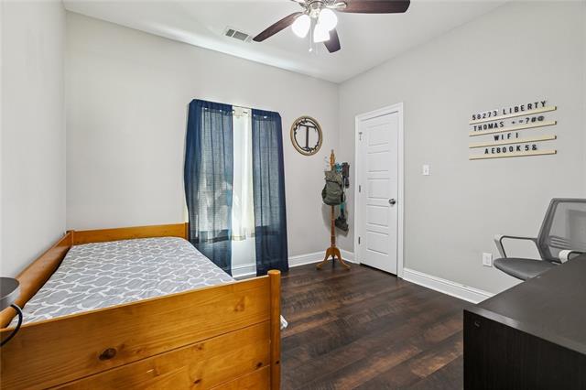
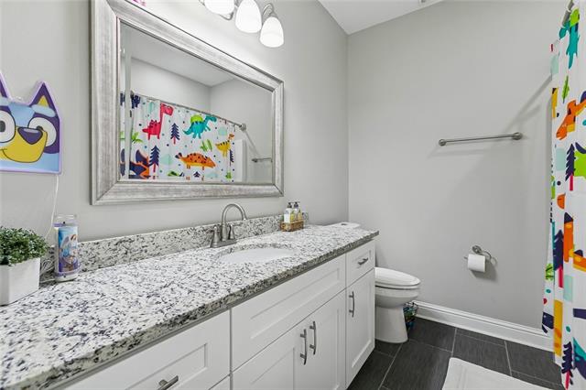
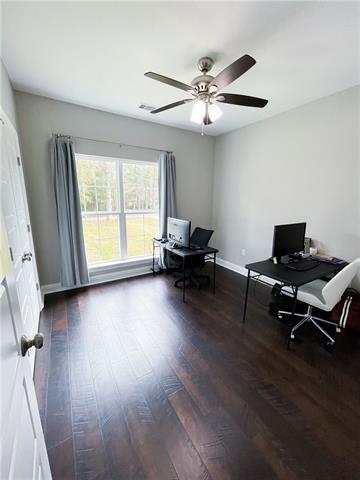
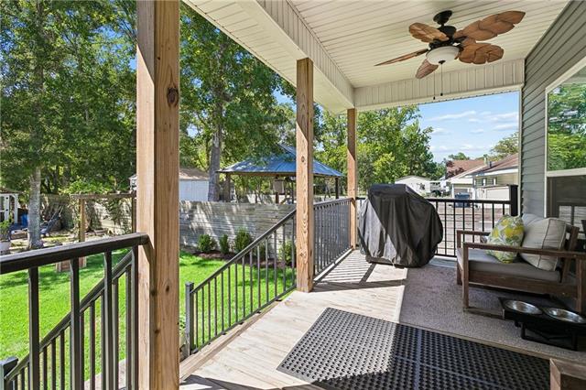

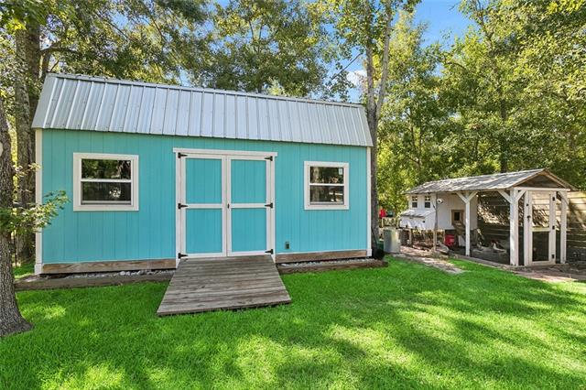
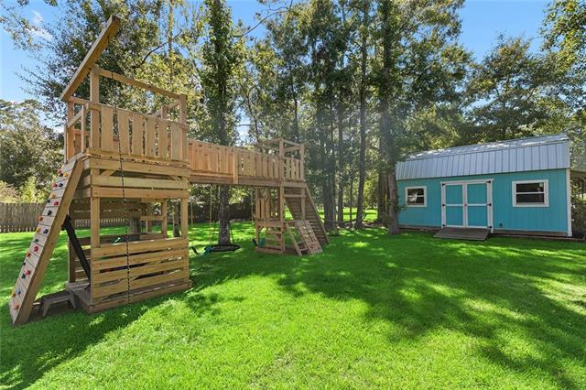
- Welcome to 58273 Liberty Lane - where peaceful country living meets everyday convenience! This 7-year-young, 3-bedroom, 2-bath home sits on an oversized lot along a quiet street. Inside, enjoy an open-concept floor plan with vinyl plank flooring throughout, granite countertops, stainless steel appliances, white cabinetry, built-in pantry and a beautiful brick-accented kitchen island. The primary suite features a custom wood-detail ceiling, dual vanities and two walk-in closets. Outside, enjoy a large covered back porch and oversized backyard with a custom playset, chicken coop, mature landscaping and an oversized storage shed, plus a large attic for additional storage. Enjoy the peaceful country feel without being far from town. Groceries, restaurants, pharmacies, gas stations, USPS, a movie theater and other everyday conveniences are just a few minutes away. Lake Castle Private School and the Tammany Trace are within a 5-minute drive, with local parks nearby and Fremaux Town Center about a 15-minute drive for even more shopping, dining and entertainment Space, convenience and thoughtful upgrades! Come see what makes 58273 Liberty Lane such a special place to call home!
More Information
Office/Member/Contract Info
- List AOR
- NOMAR
Style
- Traditional
- Yes
Construction
- Brick
- Yes
- Other
- Yes
Foundation
- Piers
- Yes
Patio
- Covered
- Yes
Roof
- Other
- Yes
Heating
- Central
- Yes
Interior
- Attic Access
- Yes
Cooling
- Central Air
- Yes
Appliances
- Dishwasher
- Yes
- Dryer
- Yes
- Microwave
- Yes
- Refrigerator
- Yes
- Washer
- Yes
Countertops
- Granite
- Yes
Rooms
- Bedroom 1
- Yes
- Den
- Yes
- Dining Room
- Yes
- Kitchen
- Yes
- Primary Bathroom
- Yes
- Primary Bedroom
- Yes
- Bedroom 2
- Yes
- Bedroom 3
- Yes
- Bedroom 4
- Yes
- Bedroom 5
- Yes
- Bedroom 6
- Yes
Property Features
Style:
Traditional
Construction:
Brick; Other
Foundation:
Piers
Roof:
Other
Interior:
Attic Access
Heating:
Central
Cooling:
Central Air
Appliances:
Dishwasher; Dryer; Microwave; Refrigerator; Washer
Countertops:
Granite
Rooms:
Bedroom 1; Den; Dining Room; Kitchen; Primary Bathroom; Primary Bedroom; Bedroom 2; Bedroom 3; Bedroom 4; Bedroom 5; Bedroom 6
Patio:
Covered
Room Information
| Room Name | Length | Width | Remarks |
|---|---|---|---|
| Den | 16.00 | 14.00 | Den |
| Den | 16.00 | 14.00 | Den |
| Den | 16.00 | 14.00 | Den |
| Kitchen | 13.00 | 10.00 | Kitchen |
| Kitchen | 13.00 | 10.00 | Kitchen |
| Kitchen | 13.00 | 10.00 | Kitchen |
| Dining Room | 12.00 | 9.00 | Dining Room |
| Dining Room | 12.00 | 9.00 | Dining Room |
| Dining Room | 12.00 | 9.00 | Dining Room |
| Bedroom 1 | 11.00 | 11.00 | Bedroom |
| Primary Bathroom | 14.00 | 13.00 | Primary Bathroom |
| Primary Bathroom | 14.00 | 13.00 | Primary Bathroom |
| Primary Bathroom | 14.00 | 13.00 | Primary Bathroom |
| Bedroom 2 | 12.00 | 10.60 | Bedroom |
| Primary Bedroom | 15.00 | 13.00 | Primary Bedroom |
| Primary Bedroom | 15.00 | 13.00 | Primary Bedroom |
| Primary Bedroom | 15.00 | 13.00 | Primary Bedroom |
| Bedroom 3 | 11.00 | 11.00 | Bedroom |
| Bedroom 4 | 12.00 | 10.60 | Bedroom |
| Bedroom 5 | 11.00 | 11.00 | Bedroom |
| Bedroom 6 | 12.00 | 10.60 | Bedroom |
IDX
Listing Office:
Realty One Group Immobilia
Last Updated: August - 15 - 2026
The data relating to real estate for sale or lease on this website comes in part from the IDX program of the REALTOR® Association of Acadiana MLS. The IDX information is provided exclusively for consumers’ personal, non-commericial use and may not be used for any purpose other than to identify prospective properties consumers may be interested in purchasing. Data is deemed reliable but is not guaranteed accurate by the MLS.