
578 PONDEROSA Drive, Ponchatoula, LA 70454
$260,000

Property Type:
Residential
Bedrooms:
3
Baths:
2
Square Footage:
2,594
Status:
Active
Current Price:
$260,000
List Date:
6/16/2026
Last Modified:
9/19/2026
Overview
Description
Listing Details MLS# NO2562533
Listing Info
- Delayed Marketing
- No
- Listing Price
- 260000
- List Price/SqFt
- 147.98
- Type
- Single Family Residence
- Document Modified
- 2026-06-16 13:22:46.140462
- Modification Timestamp
- 2026-09-19T05:11:02Z
- Photo Modified
- 2026-08-04T02:35:23Z
Location Tax Legal Info
- Street Number
- 578
- Street Name
- PONDEROSA Drive
- Parish
- Tangipahoa
- State
- LA
- Zip Code
- 70454
- Subdivision
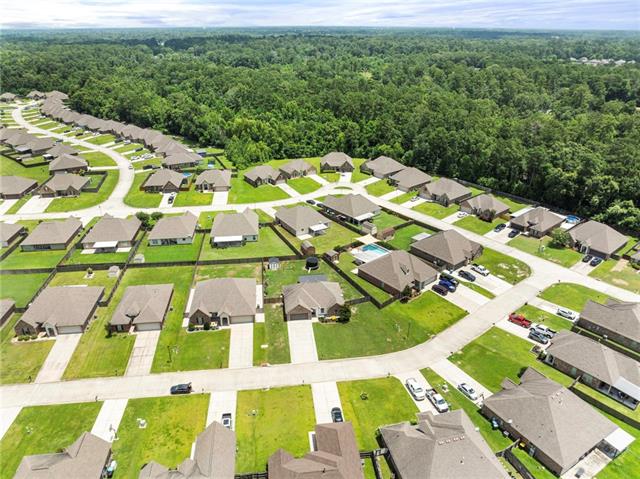
- Pine Island
- Tax Assessment Number
- 06416330
- Directions
- Bounding Streets: Bristle Pine Dr., Fat Pine Dr.
General Property Description
- # Bedrooms
- 3
- Baths - Full
- 2
- Total Baths
- 2
- SqFt - Living
- 1757
- SqFt - Total
- 2594
- SqFt - Source
- Measured
- Stories
- Yes
- Year Built
- 2016
- Acreage Range
- 0 - 0.5
- Assn Fee $
- 240
- Assn Fee Terms
- Yearly
- Lot Dimensions
- 87x141x62x140
- Pool on Subject Property
- No
Originating Details
- Originating System ID
- ROAMM
- Originating System Key
- 58660606
- Originating System Listing ID
- 2562533
- Originating System Name
- ROAM Matrix
Location, Tax & Legal Info
- Legal Desc
- LOT 25 OF PINE ISLAND SUB PH II IN SEC 1 T7SR7E B541 P882-891 B554 P31-620 B891 P726-730 B1007 P327 B1129 P778 B1135 P621-897 B1136 P356 B1403 P516 B1
Remarks & Misc
- Remarks
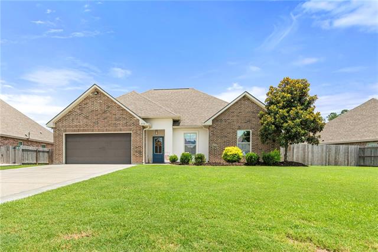
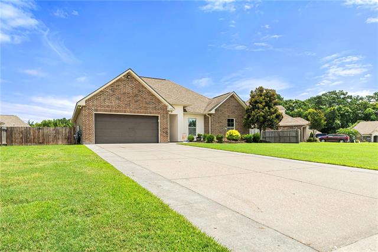
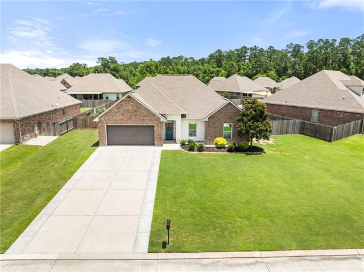
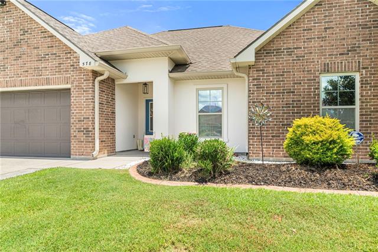
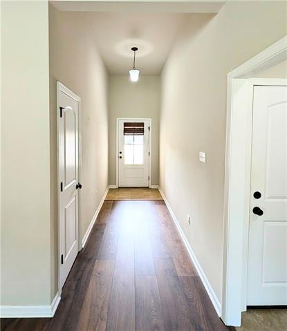
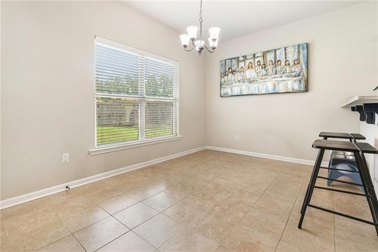
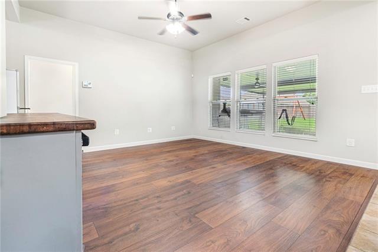
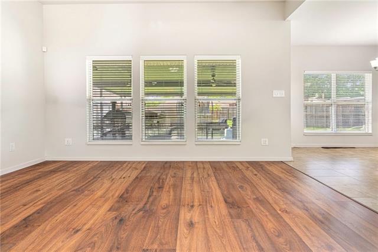
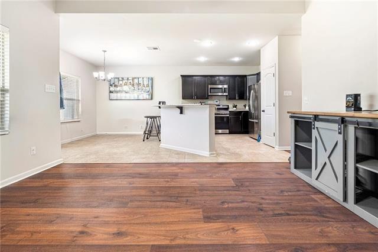
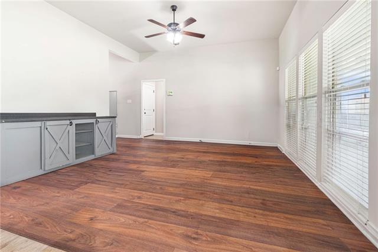
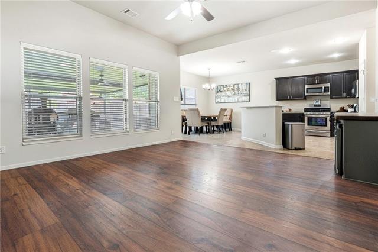
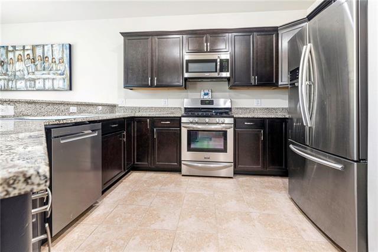
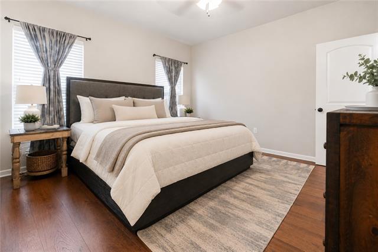
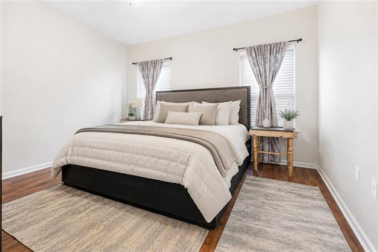
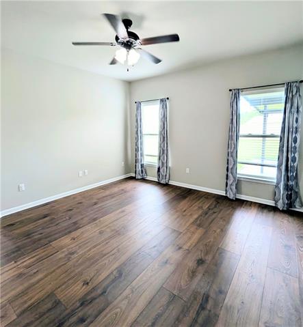
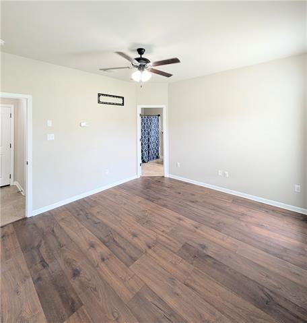
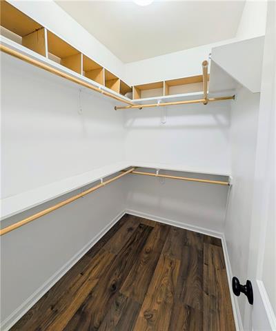
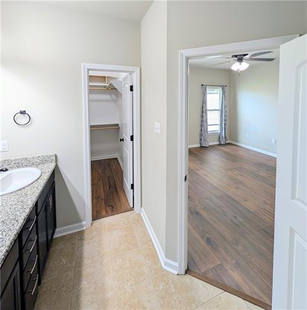
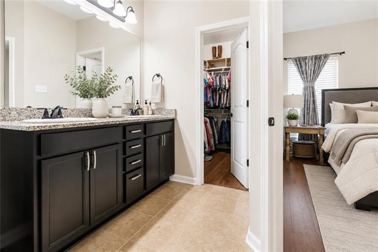
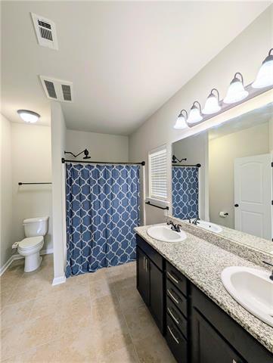
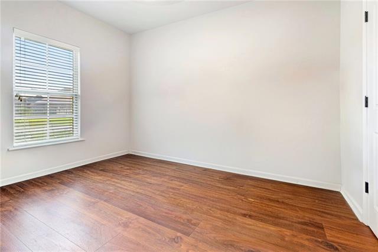
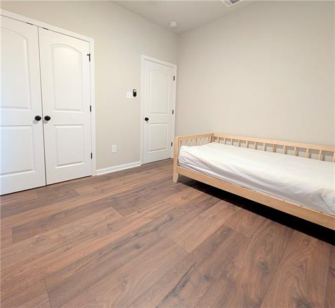
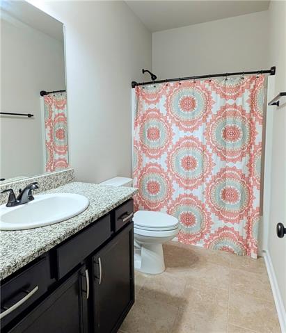
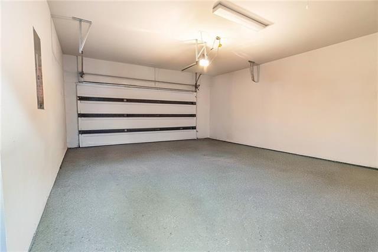
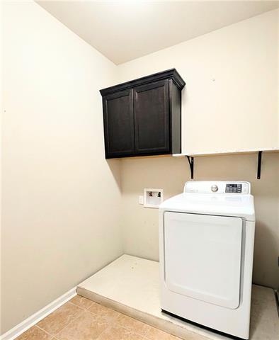
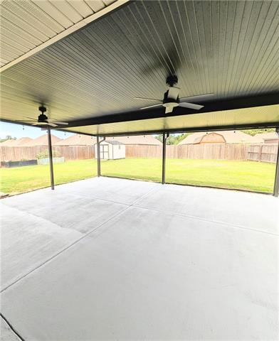
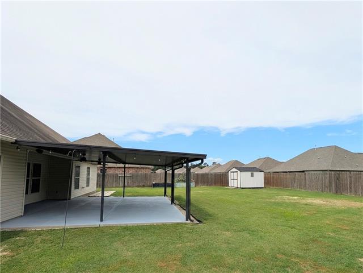
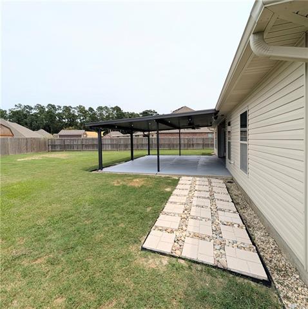
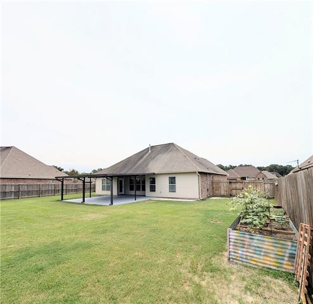
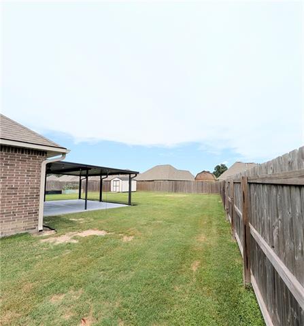
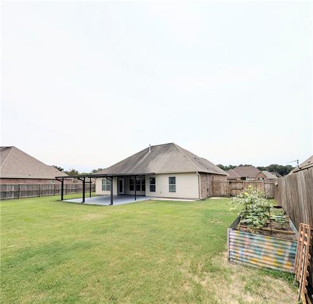
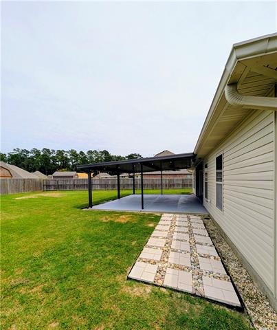

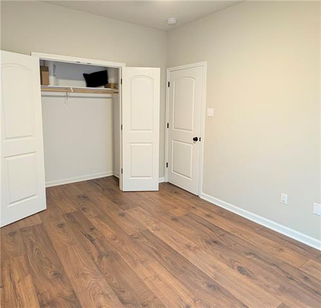
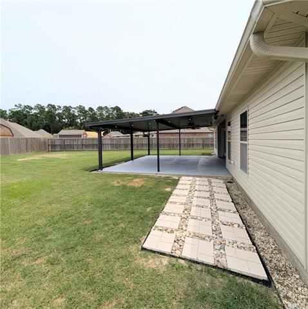
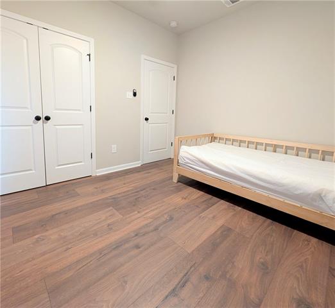
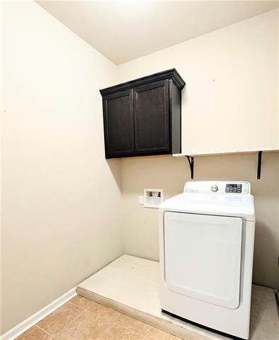
- Welcome home to this well-kept 3 bedroom, 2 bath beauty in Ponchatoula! Inside, you'll find an inviting open floor plan with wood flooring throughout the living area and bedrooms, tile in the wet areas, granite countertops, stainless appliances, and a spacious kitchen that flows easily into the dining and living spaces. The split floor plan offers privacy for the primary suite, complete with a walk-in closet and private bath. Generator-ready home with existing whole-home setup already in place. The large covered back patio is a standout feature, creating the perfect spot for outdoor dining, entertaining, or relaxing while overlooking the spacious fenced yard. Complete with a 2-car garage and plenty of room to enjoy inside and out, this one is move-in ready and easy to love.
More Information
Office/Member/Contract Info
- List AOR
- NOMAR
Style
- Traditional
- Yes
Siding
- Stucco
- Yes
- Vinyl Siding
- Yes
Parking
- Garage
- Yes
Construction
- Brick
- Yes
Foundation
- Slab
- Yes
Patio
- Covered
- Yes
Roof
- Composition
- Yes
Heating
- Central
- Yes
Interior
- Attic Access
- Yes
Cooling
- Central Air
- Yes
Appliances
- Dishwasher
- Yes
- Disposal
- Yes
- Dryer
- Yes
- Microwave
- Yes
Utilities
- Elec: Entergy
- Yes
Countertops
- Granite
- Yes
Rooms
- Bedroom 1
- Yes
- Dining Room
- Yes
- Foyer
- Yes
- Kitchen
- Yes
- Laundry
- Yes
- Living Room
- Yes
- Primary Bathroom
- Yes
- Primary Bedroom
- Yes
- Bedroom 2
- Yes
- Bedroom 3
- Yes
- Bedroom 4
- Yes
Fencing
- Full
- Yes
- Wood
- Yes
- Other
- Yes
Property Features
Style:
Traditional
Siding:
Stucco; Vinyl Siding
Parking:
Garage
Construction:
Brick
Foundation:
Slab
Roof:
Composition
Interior:
Attic Access
Heating:
Central
Cooling:
Central Air
Appliances:
Dishwasher; Disposal; Dryer; Microwave
Countertops:
Granite
Rooms:
Bedroom 1; Dining Room; Foyer; Kitchen; Laundry; Living Room; Primary Bathroom; Primary Bedroom; Bedroom 2; Bedroom 3; Bedroom 4
Fencing:
Full; Wood; Other
Patio:
Covered
Utilities:
Elec: Entergy
Room Information
| Room Name | Length | Width | Remarks |
|---|---|---|---|
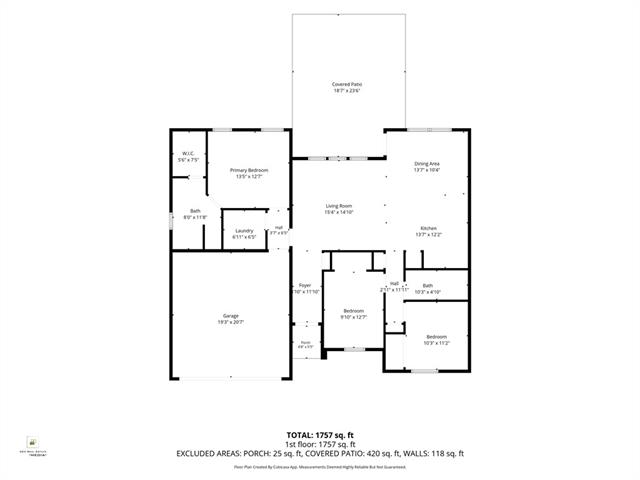
| Living Room | 15.40 | 14.10 | Living Room |
| Living Room | 15.40 | 14.10 | Living Room |
| Dining Room | 13.70 | 10.40 | Dining Room |
| Dining Room | 13.70 | 10.40 | Dining Room |
| Primary Bathroom | 8.00 | 11.80 | Primary Bathroom |
| Primary Bathroom | 8.00 | 11.80 | Primary Bathroom |
| Bedroom 1 | 9.10 | 12.70 | Bedroom |
| Laundry | 6.11 | 6.50 | Laundry |
| Laundry | 6.11 | 6.50 | Laundry |
| Primary Bedroom | 13.50 | 12.70 | Primary Bedroom |
| Primary Bedroom | 13.50 | 12.70 | Primary Bedroom |
| Bedroom 2 | 9.10 | 12.70 | Bedroom |
| Foyer | 9.10 | 12.70 | Foyer |
| Foyer | 9.10 | 12.70 | Foyer |
| Bedroom 3 | 10.30 | 11.20 | Bedroom |
| Kitchen | 13.70 | 12.20 | Kitchen |
| Kitchen | 13.70 | 12.20 | Kitchen |
| Bedroom 4 | 10.30 | 11.20 | Bedroom |
Documents
 disclosures ›
IDX
Listing Office:
ABEK Real Estate
Last Updated: September - 19 - 2026
The data relating to real estate for sale or lease on this website comes in part from the IDX program of the REALTOR® Association of Acadiana MLS. The IDX information is provided exclusively for consumers’ personal, non-commericial use and may not be used for any purpose other than to identify prospective properties consumers may be interested in purchasing. Data is deemed reliable but is not guaranteed accurate by the MLS.