
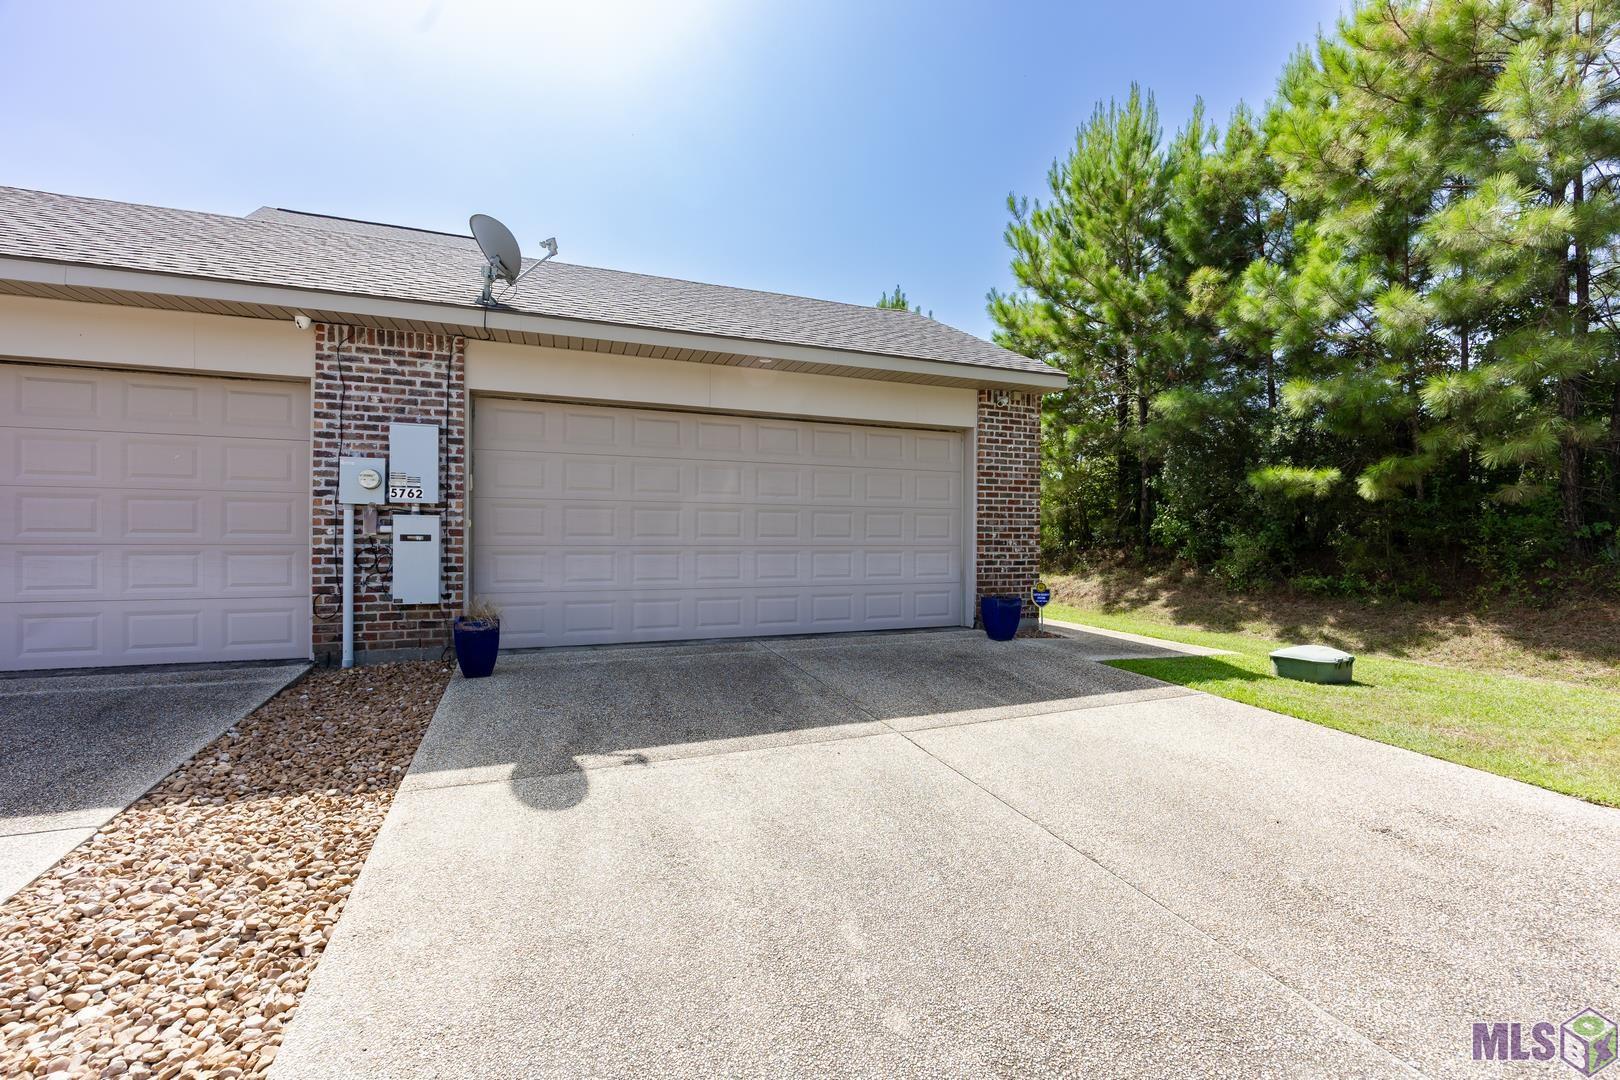
5762 MIMOSA WAY, St. Francisville, LA 70775
New Listing
$240,000









Property Type:
Residential
Bedrooms:
2
Baths:
2
Square Footage:
1,606
Lot Size (sq. ft.):
2,178
Status:
Active
Current Price:
$240,000
List Date:
8/15/2026
Last Modified:
8/16/2026
Overview
Description
Listing Details MLS# BR2026015095
Listing Info
- Delayed Marketing
- No
- Listing Price
- 240000
- List Price/SqFt
- 219.58
- Type
- Single Family Residence
- Sub-Type
- Townhouse
- Modification Timestamp
- 2026-08-16T04:34:37Z
- Photo Modified
- 2026-08-16T00:46:16Z
Location Tax Legal Info
- Street Number
- 5762
- Street Name
- MIMOSA WAY
- Parish
- West Feliciana
- State
- LA
- Zip Code
- 70775
- Subdivision
- Bluffs The
- Area
- WFL MLS Area 94
- Tax Assessment Number
- 100002156AL
- Directions
- Take 12 West to Baton Rouge, 7 miles on 110 North, 8.8 Exit 8C to North St. Francisville, 17 miles on folkes rd, 2.3 miles on freehand road, 1.6 miles Sweet Olive lane, 300 ft azalea drive, 150ft on your left is 5762 Mimosa lane
General Property Description
- # Bedrooms
- 2
- Baths - Full
- 2
- Total Baths
- 2
- SqFt - Living
- 1093
- SqFt - Total
- 1606
- SqFt - Source
- Approximate
- Stories
- Yes
- SqFt - Garage
- 513
- Year Built
- 2014
- Builder
- J.A. Wheeler & Associates, LLC
- Acres
- 0.05
- Acreage Range
- 0 - 0.5
- Assn Fee $
- 780
- Assn Fee Terms
- Yearly
- Lot Dimensions
- 23x100
- Mineral Rights
- Negotiable
- Pool on Subject Property
- No
Rooms
- Bathroom 1 Level
- First
- Bedroom 1 Level
- First
- Living Room Level
- First
- Primary Bathroom Level
- First
- Primary Bedroom Level
- First
- Bedroom 2 Level
- First
- Bedroom 3 Level
- First
- Bedroom 4 Level
- First
- Bedroom 5 Level
- First
- Bathroom 2 Level
- First
- Bathroom 3 Level
- First
- Bathroom 4 Level
- First
- Bathroom 5 Level
- First
- Bedroom 6 Level
- First
- Bathroom 1
- Yes
- Bedroom 1
- Yes
- Living Room
- Yes
- Primary Bathroom
- Yes
- Primary Bedroom
- Yes
- Bedroom 2
- Yes
- Bedroom 3
- Yes
- Bedroom 4
- Yes
- Bedroom 5
- Yes
- Bathroom 2
- Yes
- Bathroom 3
- Yes
- Bathroom 4
- Yes
- Bathroom 5
- Yes
- Bedroom 6
- Yes
Originating Details
- Originating System ID
- ROAMP
- Originating System Key
- 2026015095
- Originating System Listing ID
- 2026015095
- Originating System Name
- ROAM Paragon
Location, Tax & Legal Info
- School District
- West Feliciana Parish
- Legal Desc
- LOT 28 OF AFTON VILLAS TOWNHOMES
More Information
Remarks & Misc
- Remarks
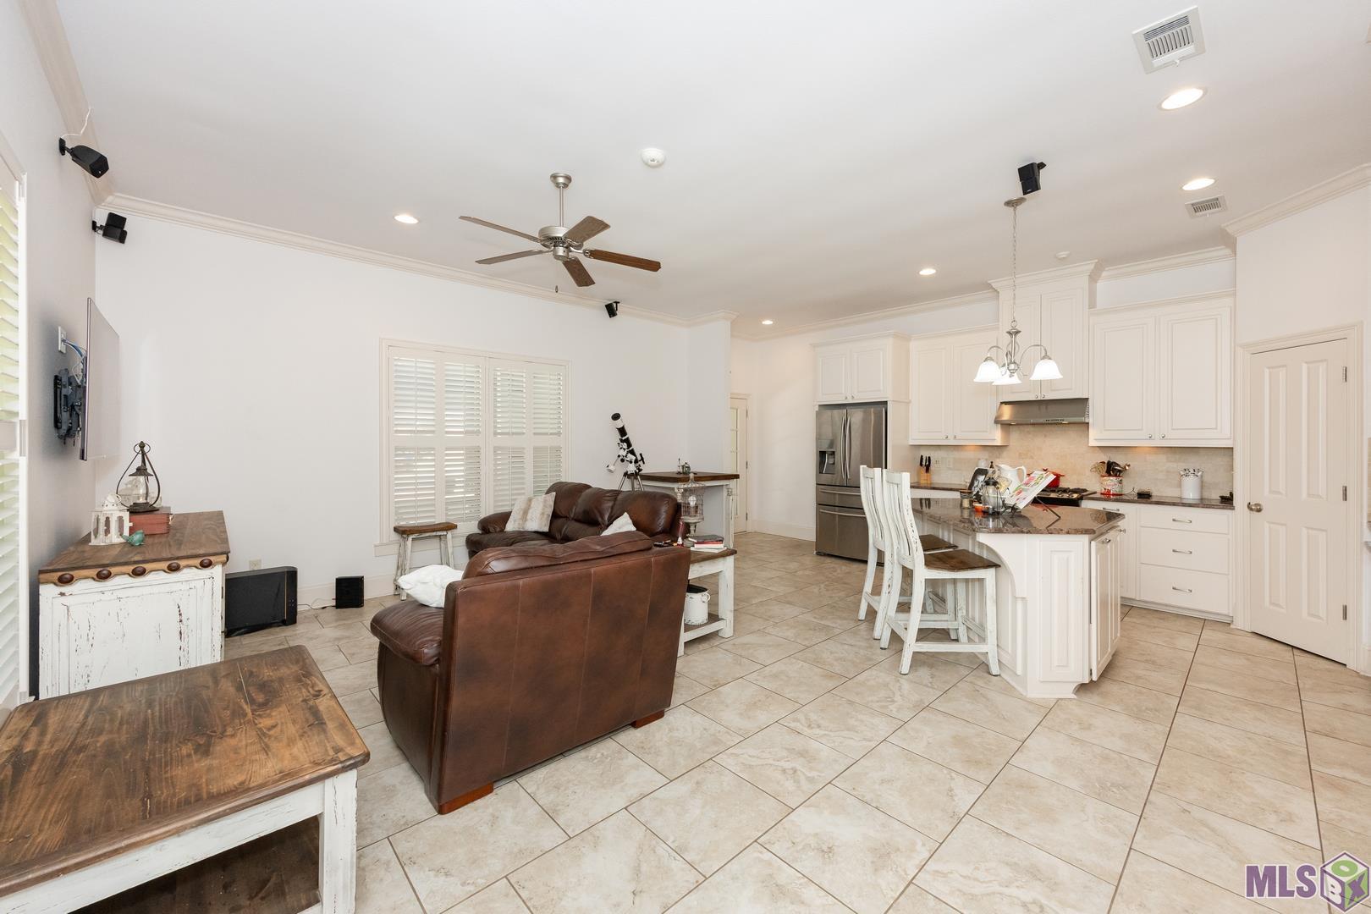
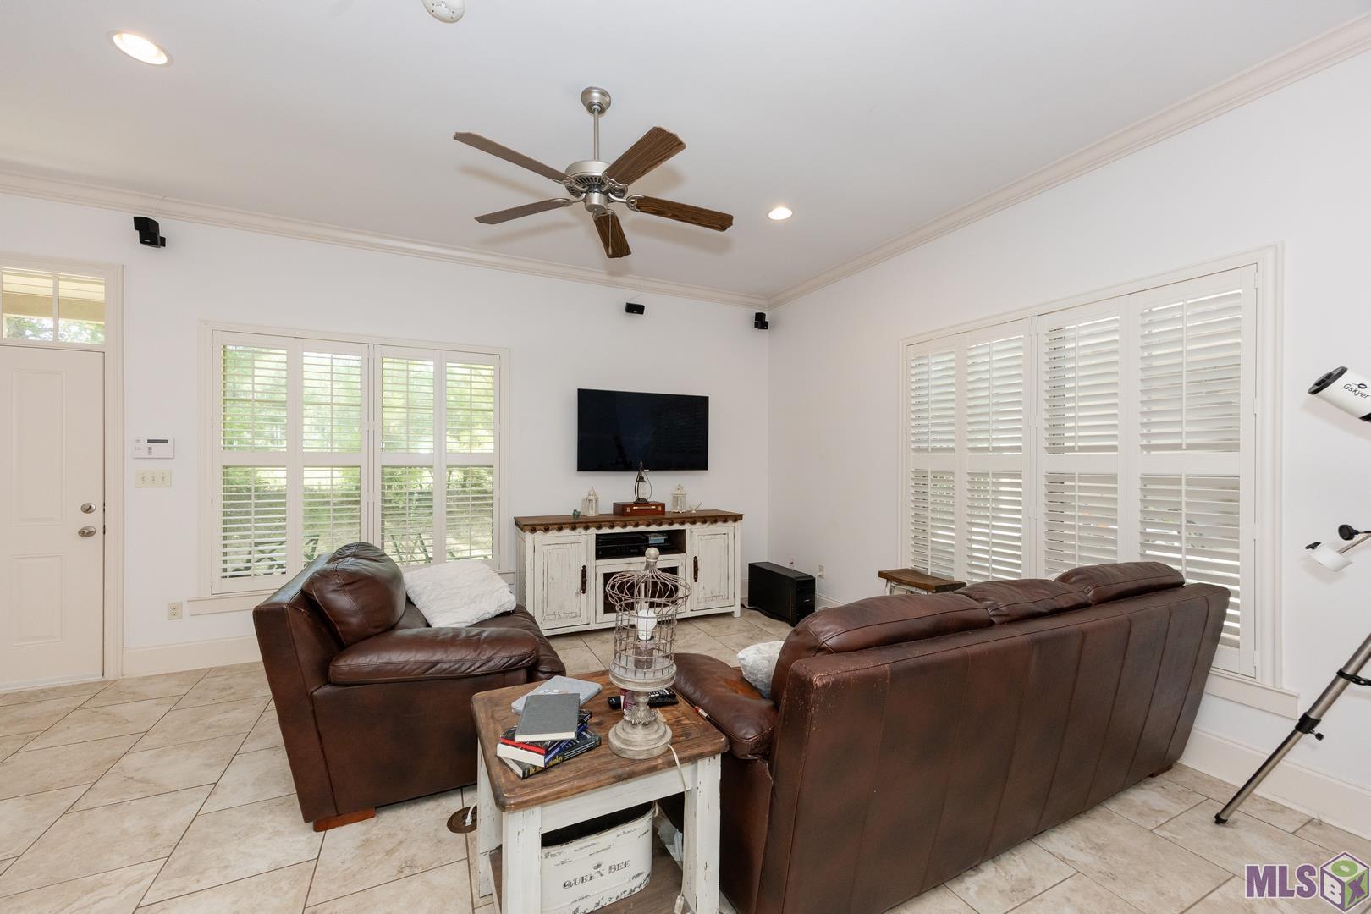
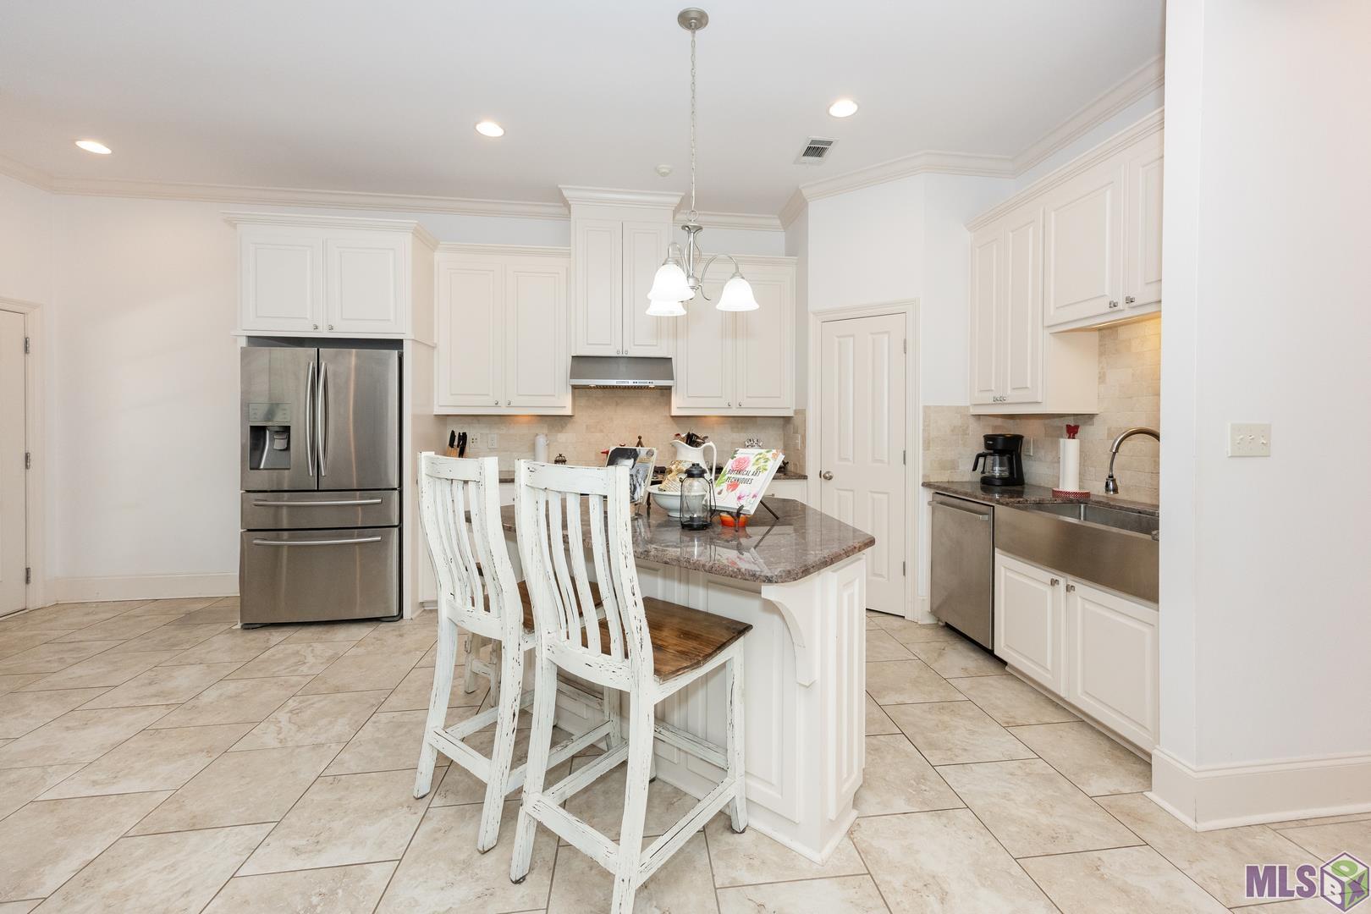
- LOCATION LOCATION LOCATION!! One of the best things about this property and area is that an AI Data Center Campus is being developed in West Feliciana Parish which means the market value will go up. This is the perfect area that feels like a luxurious gateway but a place that you can also call home. It has the peacefulness of any private subdivision, but just 20 minutes away from the downtown stores, restaurants and galleries that will keep you busy. It's features consist of custom cabinets, granite countertops, walk in closets in the master bedroom, high ceilings, walk in pantry, ceramic tile flooring, outside courtyard seating with lights, and a deep soaking tub in the master bedroom. A great plus about this particular unit is that it comes with a Generac which means you don't have to worry about being without power in case of an emergency. Schedule your viewing in this most desirable area.
Office/Member/Contract Info
- List AOR
- GBRAR
Style
- Traditional
- Yes
Construction
- Brick
- Yes
Foundation
- Slab
- Yes
Heating
- Central
- Yes
Interior
- 9+ Ft Ceiling
- Yes
- Dual Closets
- Yes
- Walk-In Closet(s)
- Yes
Cooling
- Central Air
- Yes
Utilities
- Propane
- Yes
Financing
- Cash
- Yes
- Conventional
- Yes
- FHA
- Yes
- Rural Development
- Yes
- VA
- Yes
HOA Includes
- Ground Keeping
- Yes
Property Features
Style:
Traditional
Construction:
Brick
Foundation:
Slab
Interior:
9+ Ft Ceiling; Dual Closets; Walk-In Closet(s)
Heating:
Central
Cooling:
Central Air
Rooms:
Bathroom 1; Bedroom 1; Living Room; Primary Bathroom; Primary Bedroom; Bedroom 2; Bedroom 3; Bedroom 4; Bedroom 5; Bathroom 2; Bathroom 3; Bathroom 4; Bathroom 5; Bedroom 6
Utilities:
Propane
HOA Includes:
Ground Keeping
Financing:
Cash; Conventional; FHA; Rural Development; VA
Room Information
| Room Name | Length | Width | Level | Remarks |
|---|---|---|---|---|
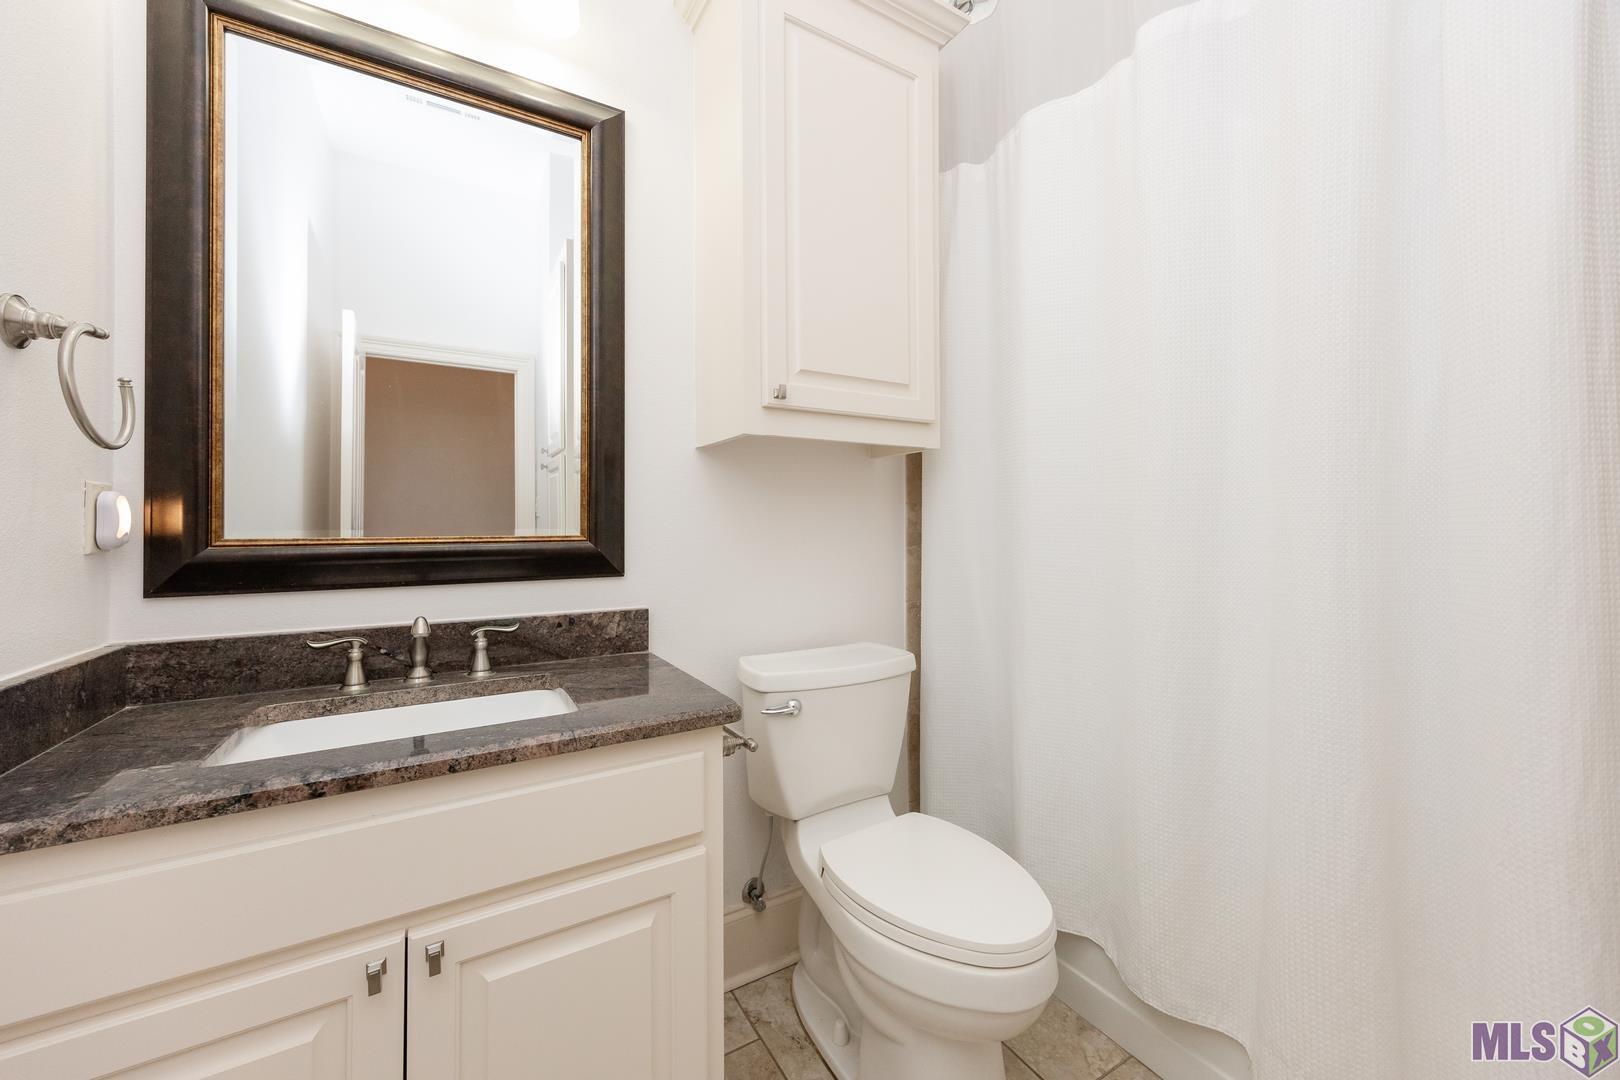
| Bathroom 1 | 5.00 | 8.60 | First | BATHROOM |
| Living Room | 17.90 | 19.60 | First | LIVING ROOM |
| Living Room | 17.90 | 19.60 | First | LIVING ROOM |
| Living Room | 17.90 | 19.60 | First | LIVING ROOM |
| Living Room | 17.90 | 19.60 | First | LIVING ROOM |
| Living Room | 17.90 | 19.60 | First | LIVING ROOM |
| Living Room | 17.90 | 19.60 | First | LIVING ROOM |
| Primary Bathroom | 8.30 | 8.60 | First | PRIMARY BATHROOM |
| Primary Bathroom | 8.30 | 8.60 | First | PRIMARY BATHROOM |
| Primary Bathroom | 8.30 | 8.60 | First | PRIMARY BATHROOM |
| Primary Bathroom | 8.30 | 8.60 | First | PRIMARY BATHROOM |
| Primary Bathroom | 8.30 | 8.60 | First | PRIMARY BATHROOM |
| Primary Bathroom | 8.30 | 8.60 | First | PRIMARY BATHROOM |
| Primary Bedroom | 11.40 | 14.40 | First | PRIMARY BEDROOM |
| Primary Bedroom | 11.40 | 14.40 | First | PRIMARY BEDROOM |
| Primary Bedroom | 11.40 | 14.40 | First | PRIMARY BEDROOM |
| Primary Bedroom | 11.40 | 14.40 | First | PRIMARY BEDROOM |
| Primary Bedroom | 11.40 | 14.40 | First | PRIMARY BEDROOM |
| Primary Bedroom | 11.40 | 14.40 | First | PRIMARY BEDROOM |
| Bedroom 1 | 10.80 | 14.50 | First | BEDROOM |
| Bedroom 2 | 10.80 | 14.50 | First | BEDROOM |
| Bathroom 2 | 5.00 | 8.60 | First | BATHROOM |
| Bedroom 3 | 10.80 | 14.50 | First | BEDROOM |
| Bathroom 3 | 5.00 | 8.60 | First | BATHROOM |
| Bathroom 4 | 5.00 | 8.60 | First | BATHROOM |
| Bedroom 4 | 10.80 | 14.50 | First | BEDROOM |
| Bathroom 5 | 5.00 | 8.60 | First | BATHROOM |
| Bedroom 5 | 10.80 | 14.50 | First | BEDROOM |
| Bedroom 6 | 10.80 | 14.50 | First | BEDROOM |
IDX
Listing Office:
BNB Properties LLC
Last Updated: August - 16 - 2026
The data relating to real estate for sale or lease on this website comes in part from the IDX program of the REALTOR® Association of Acadiana MLS. The IDX information is provided exclusively for consumers’ personal, non-commericial use and may not be used for any purpose other than to identify prospective properties consumers may be interested in purchasing. Data is deemed reliable but is not guaranteed accurate by the MLS.