
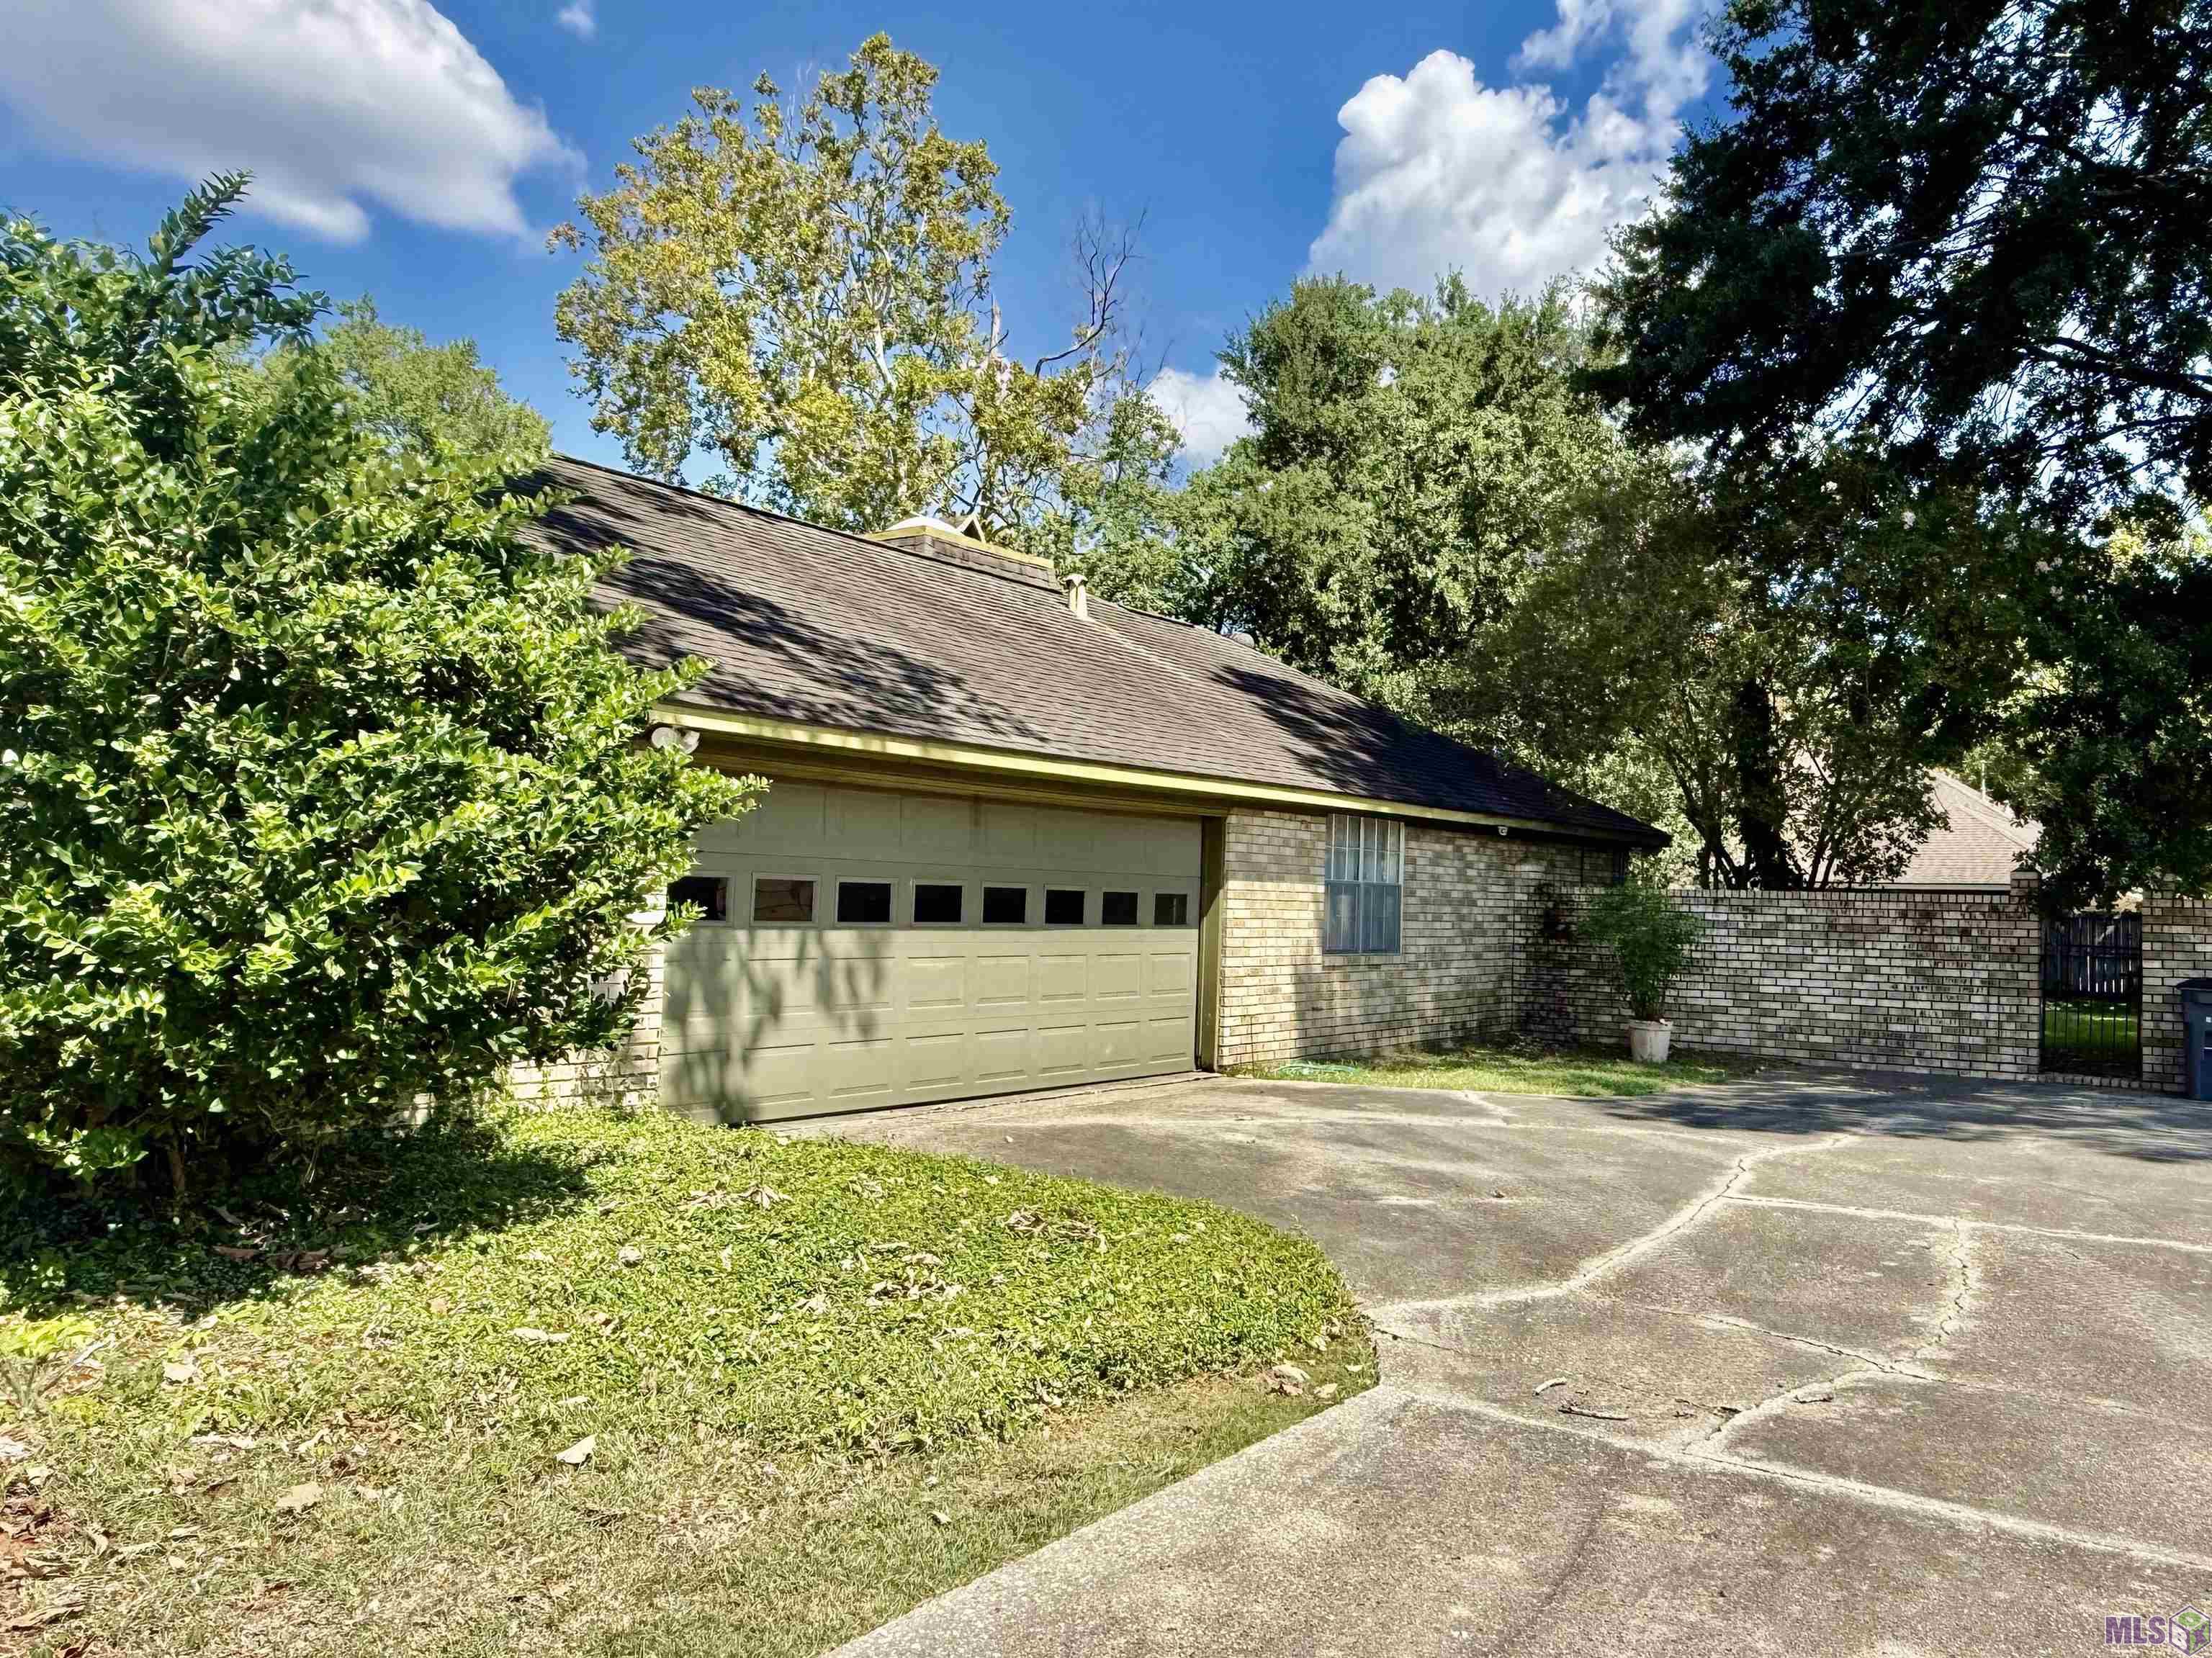
5715 BENNINGTON AVE, Baton Rouge, LA 70808
$325,000
Property Type:
Residential
Bedrooms:
5
Baths:
3
Square Footage:
3,777
Lot Size (sq. ft.):
20,038
Status:
Pending
Current Price:
$325,000
List Date:
8/03/2026
Last Modified:
10/02/2026
Listing Details MLS# BR2026014212
Listing Info
- Delayed Marketing
- No
- Listing Price
- 325000
- List Price/SqFt
- 108.05
- Type
- Single Family Residence
- Document Modified
- 2026-10-02 10:55:30.083055
- Modification Timestamp
- 2026-10-02T15:55:45Z
- Photo Modified
- 2026-10-02T15:50:28Z
Location Tax Legal Info
- Street Number
- 5715
- Street Name
- BENNINGTON AVE
- Parish
- East Baton Rouge
- State
- LA
- Zip Code
- 70808
- Subdivision
- Stratford Place
- Area
- EBR MLS Area 52
- Tax Assessment Number
- 755036
- Directions
- Perkins Rd to Mossside Ln. to Potamac Dr. right to Bennington Ave. Home is on the Left.
General Property Description
- # Bedrooms
- 5
- Baths - Full
- 3
- Total Baths
- 3
- SqFt - Living
- 3008
- SqFt - Total
- 3777
- SqFt - Source
- Measured
- Stories
- 2
- SqFt - Storage
- 97
- SqFt - Garage
- 672
- Year Built
- 1974
- Acres
- 0.46
- Acreage Range
- 0 - 0.5
- Assn Fee $
- 50
- Assn Fee Terms
- Yearly
- Lot Dimensions
- 154x130
- Mineral Rights
- Conveyed
- Pool on Subject Property
- No
Status Change Info
- Under Contract Date
- 2026-08-07
Rooms
- Bedroom 1 Level
- First
- Den Level
- First
- Dining Room Level
- First
- Kitchen Level
- First
- Living Room Level
- First
- Primary Bedroom Level
- First
- Bedroom 2 Level
- First
- Bedroom 3 Level
- First
- Bedroom 4 Level
- Second
- Bedroom 5 Level
- First
- Bedroom 6 Level
- First
- Bedroom 7 Level
- First
- Bedroom 8 Level
- Second
- Bedroom 1
- Yes
- Den
- Yes
- Dining Room
- Yes
- Kitchen
- Yes
- Living Room
- Yes
- Primary Bedroom
- Yes
- Bedroom 2
- Yes
- Bedroom 3
- Yes
- Bedroom 4
- Yes
- Bedroom 5
- Yes
- Bedroom 6
- Yes
- Bedroom 7
- Yes
- Bedroom 8
- Yes
Originating Details
- Originating System ID
- ROAMP
- Originating System Key
- 2026014212
- Originating System Listing ID
- 2026014212
- Originating System Name
- ROAM Paragon
More Information
Location, Tax & Legal Info
- School District
- East Baton Rouge
- Legal Desc
- WARD: 1-3, SUBDIVISION: STRATFORDPLACE, LOT: 8. Property Characteristics
Remarks & Misc
- Remarks
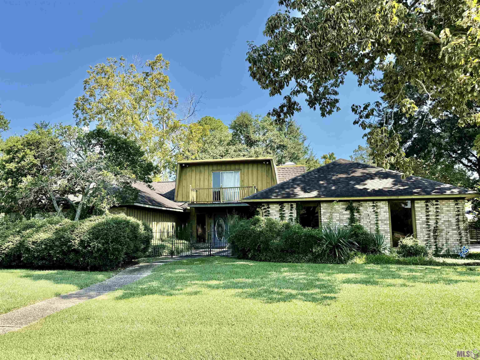
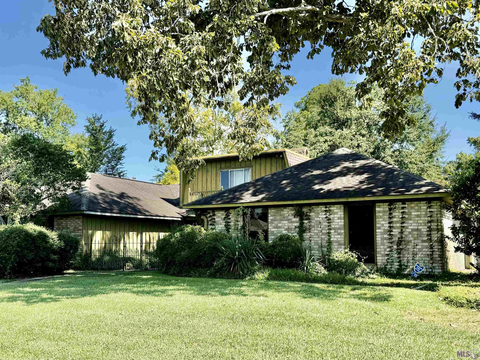
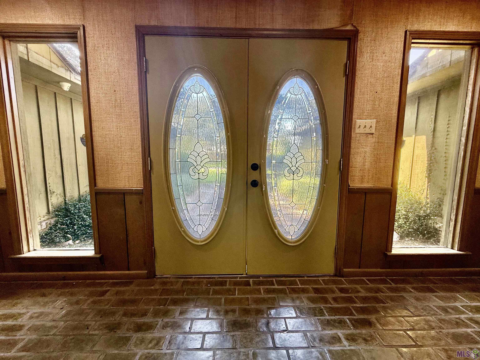
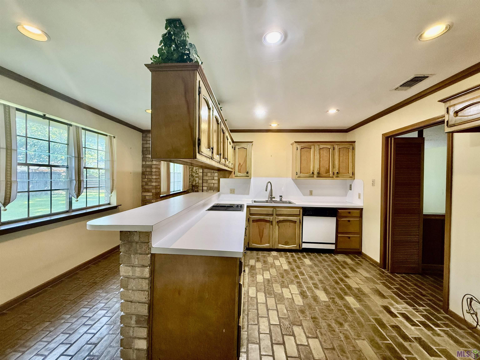
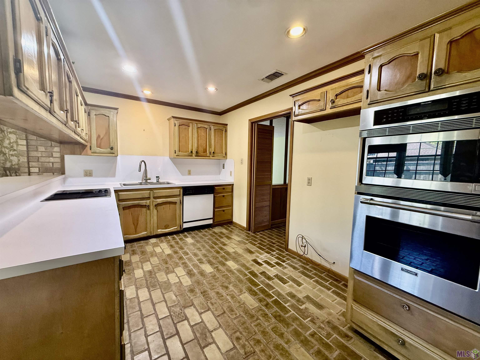
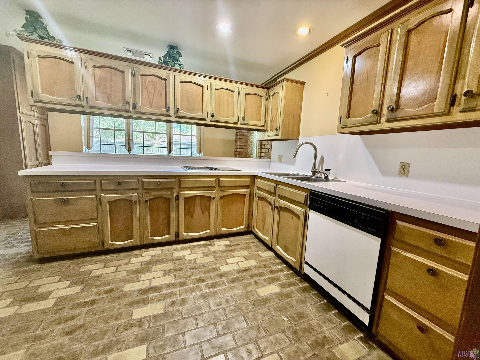
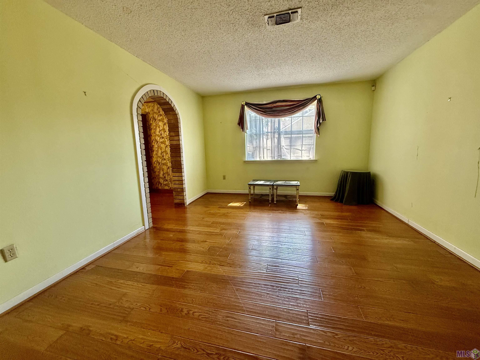
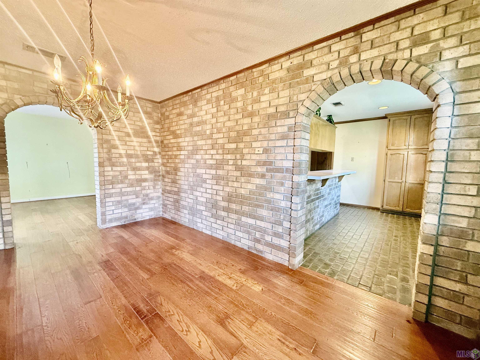
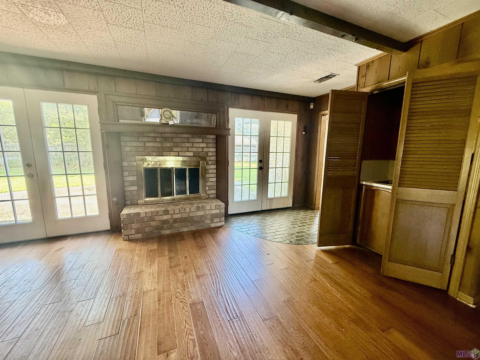
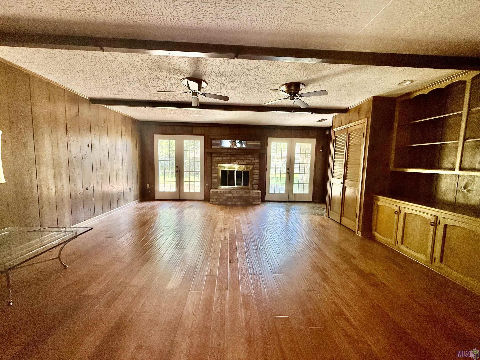
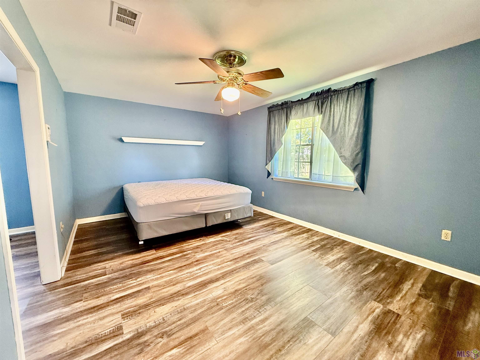
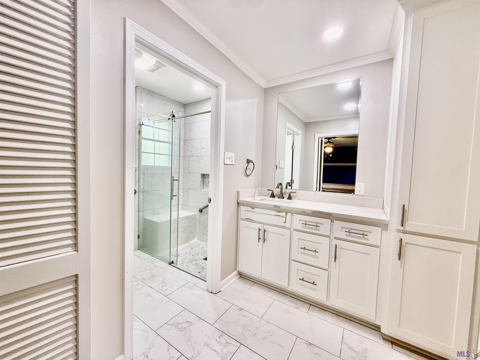
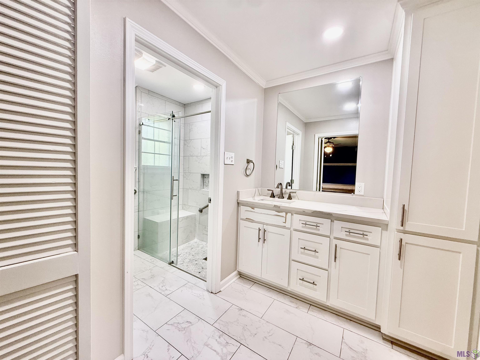
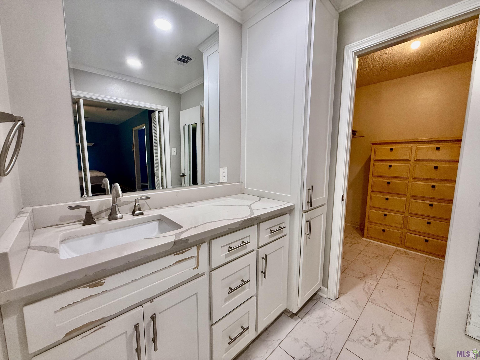
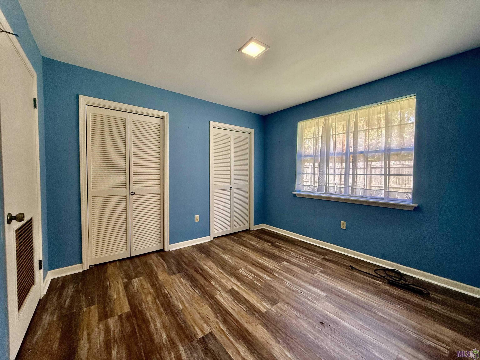
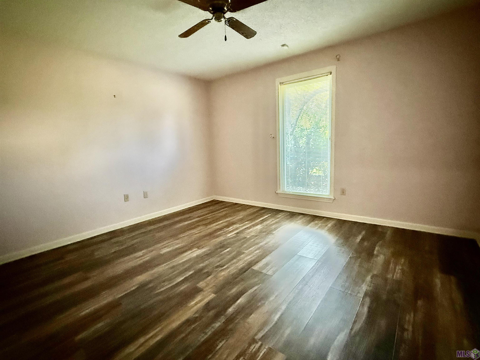
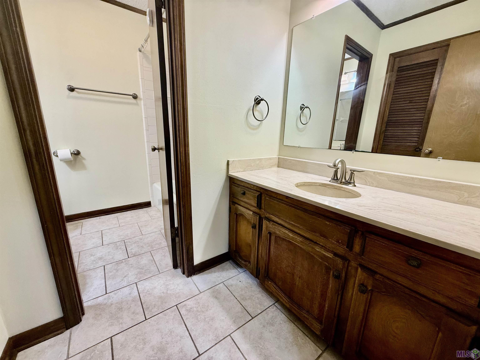
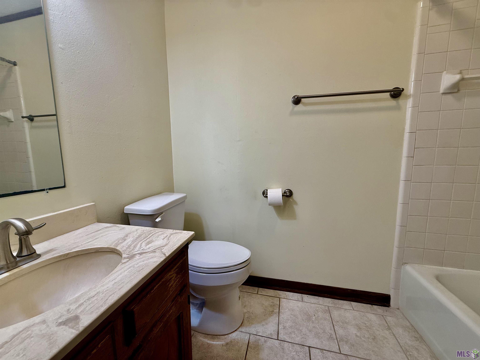
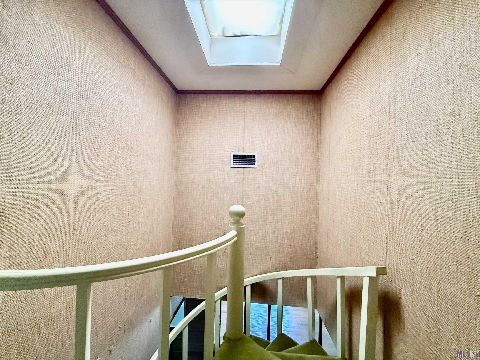
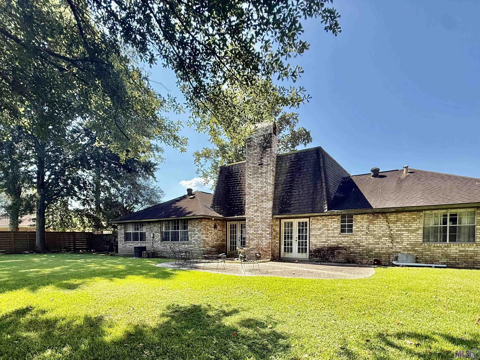
- Welcome to this well maintained home located in a desirable, mature Baton Rouge subdivision, conveniently near hospitals, restaurants, and Louisiana State University. This spacious home offers a wonderful combination of character, architectural details, and generous living spaces. A double glass-front entry door welcomes you into the home, while gorgeous brick flooring continues seamlessly into the kitchen. Wood flooring throughout the dining room and den inviting to the living room showcases a brick fireplace, built-in wet bar, and double French doors leading to the backyard. An elegant brick archway opens into the dining room, which features a built-in china-cabinet and striking brick accent wall. The spacious kitchen offers an electric cooktop, Thermador oven and microwave, recessed lighting, and beautiful cabinetry. The primary suite is spacious and comfortable, featuring an updated bathroom with quartz countertops, an updated shower, and a large walk-in closet with built-ins. An additional room connected to the primary suite provides the perfect space for a home office, nursery, or sitting room. Also located on the first floor are two additional bedrooms and a hallway bathroom with double sinks. The oversized laundry room offers built-in storage and an additional closet. Upstairs, a spectacular extra-large bonus room provides exceptional flexibility and includes a private bathroom, large walk-in closet, and private balcony. A unique spiral staircase with a skylight adds character and brings an abundance of natural light to the space. Outside, enjoy the very large backyard, perfect for entertaining, relaxing, or creating your own outdoor retreat. The oversized garage provides plenty of room for vehicles and built-in storage. Additional features include a security system, and a whole-house generator. With vision and creativity, it has the potential to become a truly one-of-a-kind home tailored to your style and future.
Office/Member/Contract Info
- List AOR
- GBRAR
Style
- Contemporary
- Yes
Siding
- Wood
- Yes
Parking
- Garage
- Yes
Equipment
- Generator
- Yes
Construction
- Brick
- Yes
- Frame
- Yes
Foundation
- Slab
- Yes
Exterior
- Balcony
- Yes
- Outside Light
- Yes
Patio
- Open
- Yes
Fireplace
- 1 Fireplace
- Yes
Heating
- Central
- Yes
Interior
- Beamed Ceilings
- Yes
- Bookcases
- Yes
- Electric Stove Con
- Yes
- Varied Ceiling Heights
- Yes
- Walk-In Closet(s)
- Yes
Cooling
- 2 or More Units
- Yes
- Central Air
- Yes
Flooring
- Brick
- Yes
- Vinyl Sheet
- Yes
- Wood
- Yes
Utilities
- Gas: Entergy
- Yes
Fencing
- Brick
- Yes
- Full
- Yes
- Wood
- Yes
Lot
- Level
- Yes
Financing
- Cash
- Yes
- Conventional
- Yes
Property Features
Style:
Contemporary
Siding:
Wood
Parking:
Garage
Construction:
Brick; Frame
Foundation:
Slab
Interior:
Beamed Ceilings; Bookcases; Electric Stove Con; Varied Ceiling Heights; Walk-In Closet(s)
Fireplace:
1 Fireplace
Flooring:
Brick; Vinyl Sheet; Wood
Heating:
Central
Cooling:
2 or More Units; Central Air
Rooms:
Bedroom 1; Den; Dining Room; Kitchen; Living Room; Primary Bedroom; Bedroom 2; Bedroom 3; Bedroom 4; Bedroom 5; Bedroom 6; Bedroom 7; Bedroom 8
Equipment:
Generator
Fencing:
Brick; Full; Wood
Lot:
Level
Patio:
Open
Exterior:
Balcony; Outside Light
Utilities:
Gas: Entergy
Financing:
Cash; Conventional
Room Information
| Room Name | Length | Width | Level | Remarks |
|---|---|---|---|---|
| Primary Bedroom | 17.30 | 15.50 | First | PRIMARY BEDROOM |
| Primary Bedroom | 17.30 | 15.50 | First | PRIMARY BEDROOM |
| Primary Bedroom | 17.30 | 15.50 | First | PRIMARY BEDROOM |
| Primary Bedroom | 17.30 | 15.50 | First | PRIMARY BEDROOM |
| Primary Bedroom | 17.30 | 15.50 | First | PRIMARY BEDROOM |
| Primary Bedroom | 17.30 | 15.50 | First | PRIMARY BEDROOM |
| Primary Bedroom | 17.30 | 15.50 | First | PRIMARY BEDROOM |
| Primary Bedroom | 17.30 | 15.50 | First | PRIMARY BEDROOM |
| Primary Bedroom | 17.30 | 15.50 | First | PRIMARY BEDROOM |
| Bedroom 1 | 11.90 | 11.10 | First | BEDROOM |
| Den | 20.00 | 19.20 | First | DEN |
| Den | 20.00 | 19.20 | First | DEN |
| Den | 20.00 | 19.20 | First | DEN |
| Den | 20.00 | 19.20 | First | DEN |
| Den | 20.00 | 19.20 | First | DEN |
| Den | 20.00 | 19.20 | First | DEN |
| Den | 20.00 | 19.20 | First | DEN |
| Den | 20.00 | 19.20 | First | DEN |
| Den | 20.00 | 19.20 | First | DEN |
| Bedroom 2 | 11.20 | 10.90 | First | BEDROOM |
| Bedroom 3 | 11.20 | 10.90 | First | BEDROOM |
| Bedroom 4 | 16.40 | 15.60 | Second | BEDROOM |
| Kitchen | 14.90 | 13.10 | First | KITCHEN |
| Kitchen | 14.90 | 13.10 | First | KITCHEN |
| Kitchen | 14.90 | 13.10 | First | KITCHEN |
| Kitchen | 14.90 | 13.10 | First | KITCHEN |
| Kitchen | 14.90 | 13.10 | First | KITCHEN |
| Kitchen | 14.90 | 13.10 | First | KITCHEN |
| Kitchen | 14.90 | 13.10 | First | KITCHEN |
| Kitchen | 14.90 | 13.10 | First | KITCHEN |
| Kitchen | 14.90 | 13.10 | First | KITCHEN |
| Dining Room | 14.80 | 10.90 | First | DINING ROOM |
| Dining Room | 14.80 | 10.90 | First | DINING ROOM |
| Dining Room | 14.80 | 10.90 | First | DINING ROOM |
| Dining Room | 14.80 | 10.90 | First | DINING ROOM |
| Dining Room | 14.80 | 10.90 | First | DINING ROOM |
| Dining Room | 14.80 | 10.90 | First | DINING ROOM |
| Dining Room | 14.80 | 10.90 | First | DINING ROOM |
| Dining Room | 14.80 | 10.90 | First | DINING ROOM |
| Dining Room | 14.80 | 10.90 | First | DINING ROOM |
| Bedroom 5 | 13.90 | 11.10 | First | BEDROOM |
| Living Room | 14.90 | 12.40 | First | LIVING ROOM |
| Living Room | 14.90 | 12.40 | First | LIVING ROOM |
| Living Room | 14.90 | 12.40 | First | LIVING ROOM |
| Living Room | 14.90 | 12.40 | First | LIVING ROOM |
| Living Room | 14.90 | 12.40 | First | LIVING ROOM |
| Living Room | 14.90 | 12.40 | First | LIVING ROOM |
| Living Room | 14.90 | 12.40 | First | LIVING ROOM |
| Living Room | 14.90 | 12.40 | First | LIVING ROOM |
| Living Room | 14.90 | 12.40 | First | LIVING ROOM |
| Bedroom 6 | 11.20 | 10.90 | First | BEDROOM |
| Bedroom 7 | 11.20 | 10.90 | First | BEDROOM |
| Bedroom 8 | 16.40 | 15.60 | Second | BEDROOM |
 Property Disclosure ›
IDX
Listing Office:
Compass - Perkins
Last Updated: October - 02 - 2026
The data relating to real estate for sale or lease on this website comes in part from the IDX program of the REALTOR® Association of Acadiana MLS. The IDX information is provided exclusively for consumers’ personal, non-commericial use and may not be used for any purpose other than to identify prospective properties consumers may be interested in purchasing. Data is deemed reliable but is not guaranteed accurate by the MLS.