
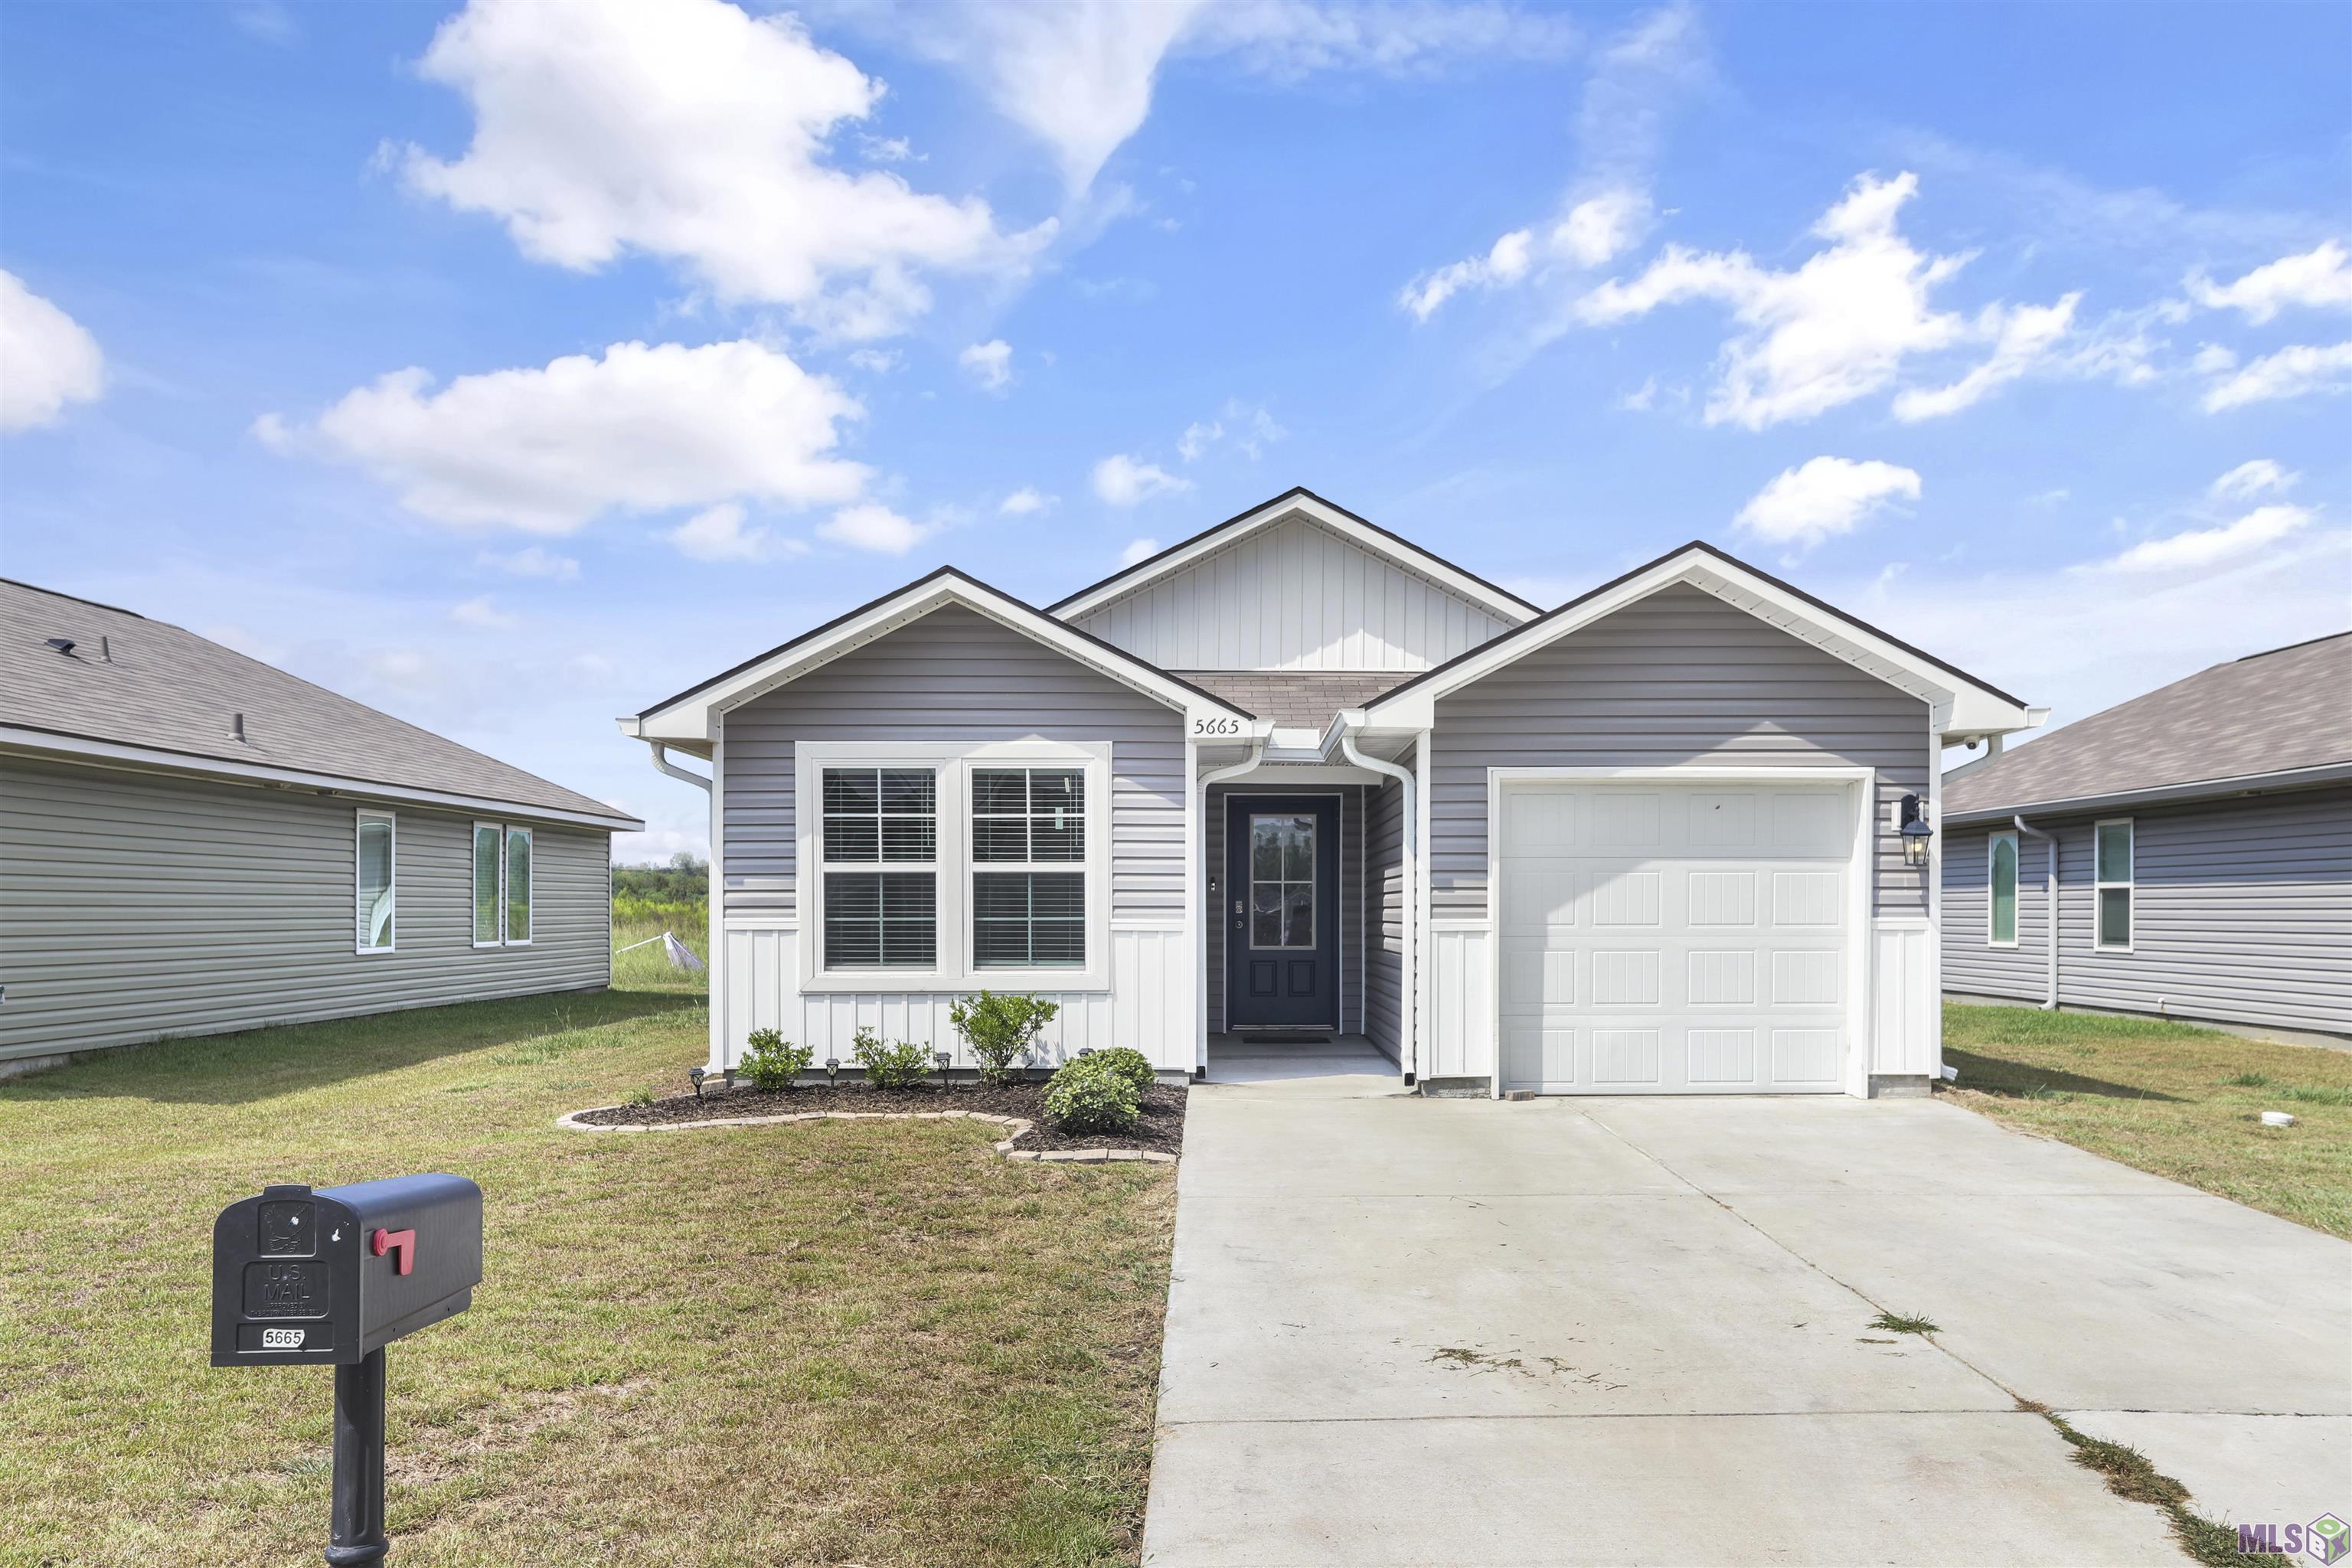
5665 MAGNOLIA DE PERCY DR, Carville, LA 70721
New Listing
$1,700
Property Type:
Residential Lease
Bedrooms:
4
Baths:
2
Square Footage:
1,757
Lot Size (sq. ft.):
5,227
Status:
Active
Current Price:
$1,700
List Date:
8/14/2026
Last Modified:
8/14/2026
Listing Details MLS# BR2026015013
Listing Info
- Delayed Marketing
- No
- Listing Price
- 1700
- List Price/SqFt
- 1.14
- Type
- Single Family Residence
- Modification Timestamp
- 2026-08-14T21:52:32Z
- Photo Modified
- 2026-08-14T17:21:22Z
- Tenant Screening Service
- RentSpree
- Rental Application Link
- https://apply.link/mNvRvPg
Location Tax Legal Info
- Street Number
- 5665
- Street Name
- MAGNOLIA DE PERCY DR
- Parish
- Iberville
- State
- LA
- Zip Code
- 70721
- Subdivision
- Magnolia Springs
- Area
- IBR MLS Area 72
- Tax Assessment Number
- 0510644301ABT
- Directions
- From I-10, exit 173 onto Hwy 73 S toward Geismar, Turn Right onto Hwy 74, Left onto Hwy 3115, Right onto Hwy 75, Continue onto Hwy 141, Right onto Magnolia Springs Pkwy, Right onto Magnolia de Percy, Home is on the Left.
General Property Description
- Lease Terms
- 12 Months
- Occ Date
- 2026-12-01
- Pets
- No
- Furnished
- Unfurnished
- # Bedrooms
- 4
- Baths - Full
- 2
- Total Baths
- 2
- SqFt - Living
- 1496
- SqFt - Total
- 1757
- Stories
- Yes
- Year Built
- 2021
- Acreage Range
- 0 - 0.5
- Acres
- 0.12
Rooms
- Bathroom 1 Level
- First
- Bedroom 1 Level
- First
- Dining Room Level
- First
- Kitchen Level
- First
- Laundry Level
- First
- Living Room Level
- First
- Primary Bathroom Level
- First
- Primary Bedroom Level
- First
- Bedroom 2 Level
- First
- Bedroom 3 Level
- First
- Bedroom 4 Level
- First
- Bedroom 5 Level
- First
- Bathroom 2 Level
- First
- Bedroom 6 Level
- First
- Bathroom 1
- Yes
- Bedroom 1
- Yes
- Dining Room
- Yes
- Kitchen
- Yes
- Laundry
- Yes
- Living Room
- Yes
- Primary Bathroom
- Yes
- Primary Bedroom
- Yes
- Bedroom 2
- Yes
- Bedroom 3
- Yes
- Bedroom 4
- Yes
- Bedroom 5
- Yes
- Bathroom 2
- Yes
- Bedroom 6
- Yes
Originating Details
- Originating System ID
- ROAMP
- Originating System Key
- 2026015013
- Originating System Listing ID
- 2026015013
- Originating System Name
- ROAM Paragon
Location, Tax & Legal Info
- School District
- Iberville Parish
- Legal Desc
- LOT 91 MAGNOLIA SPRINGS SUB.SEC. 66 &68 T9S R1E ///CB 495 E 17-A
More Information
Remarks & Misc
- Remarks
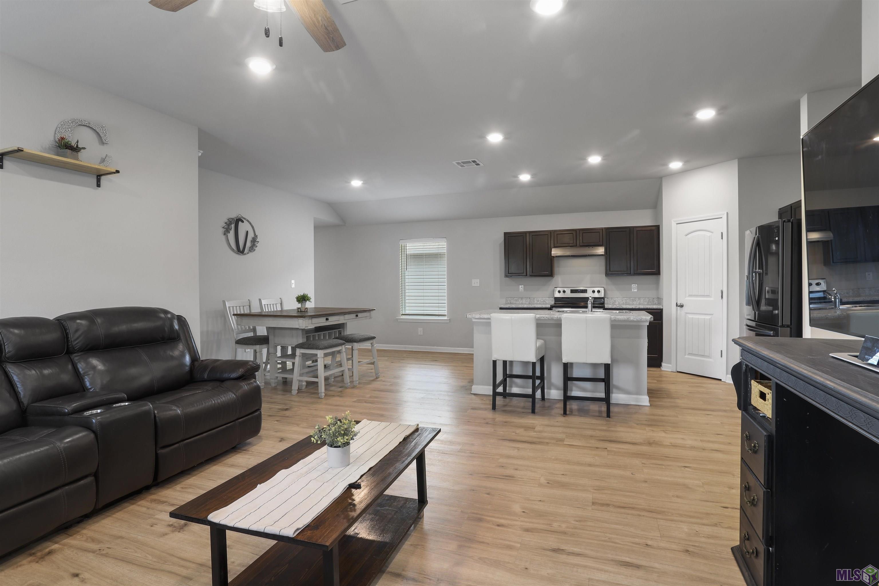
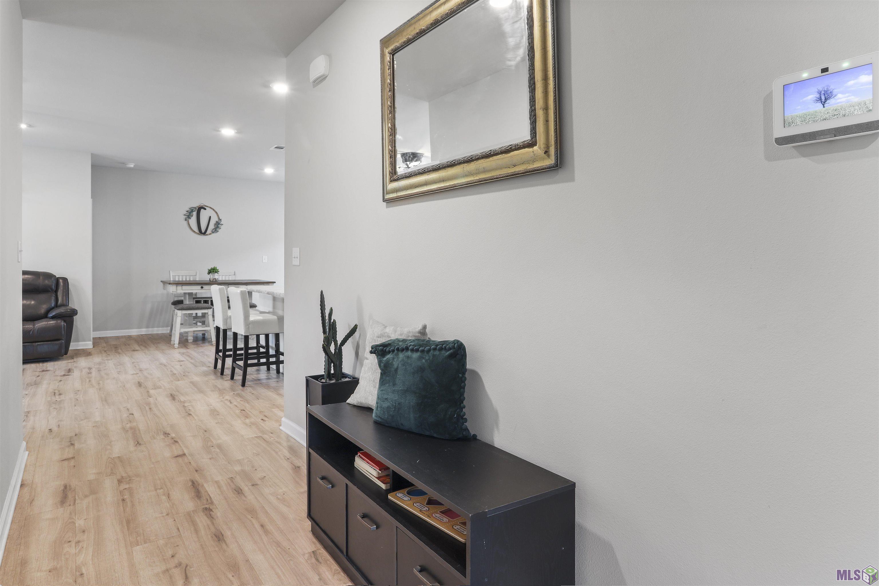
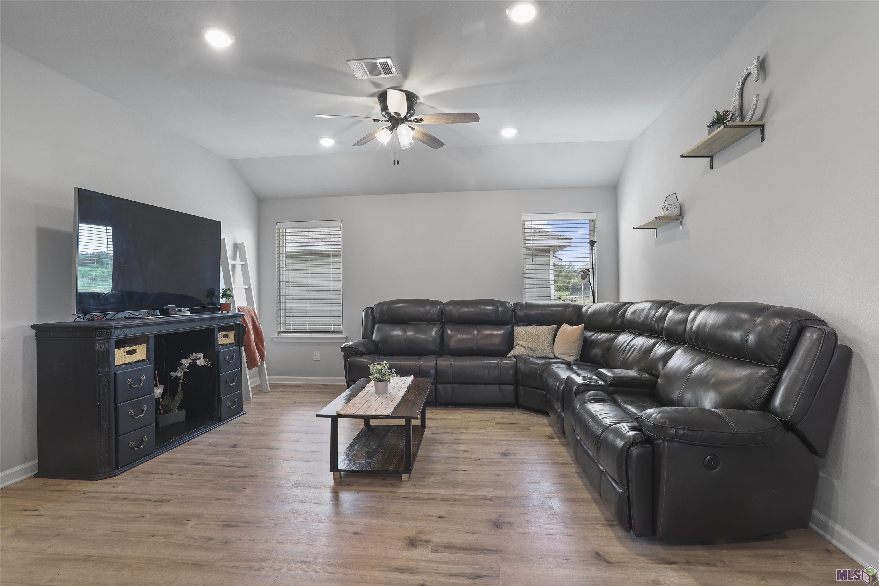
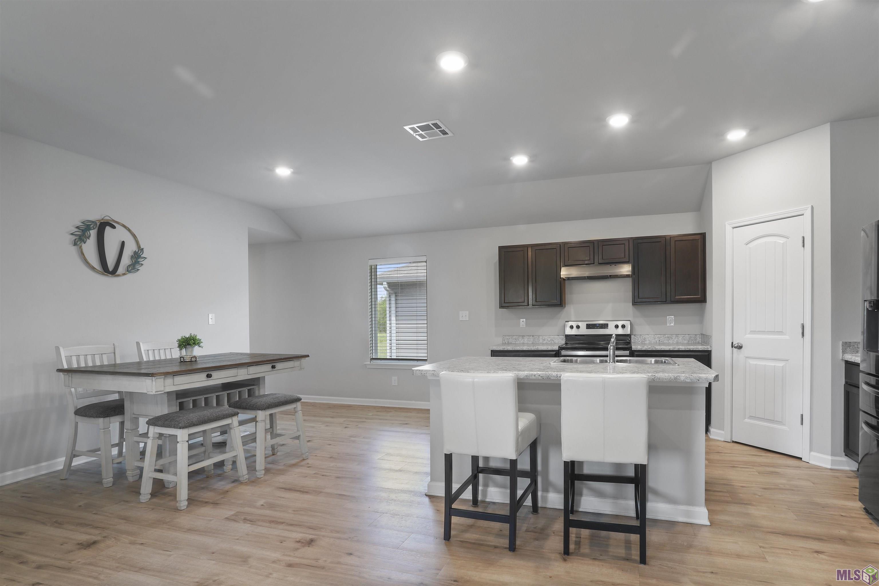
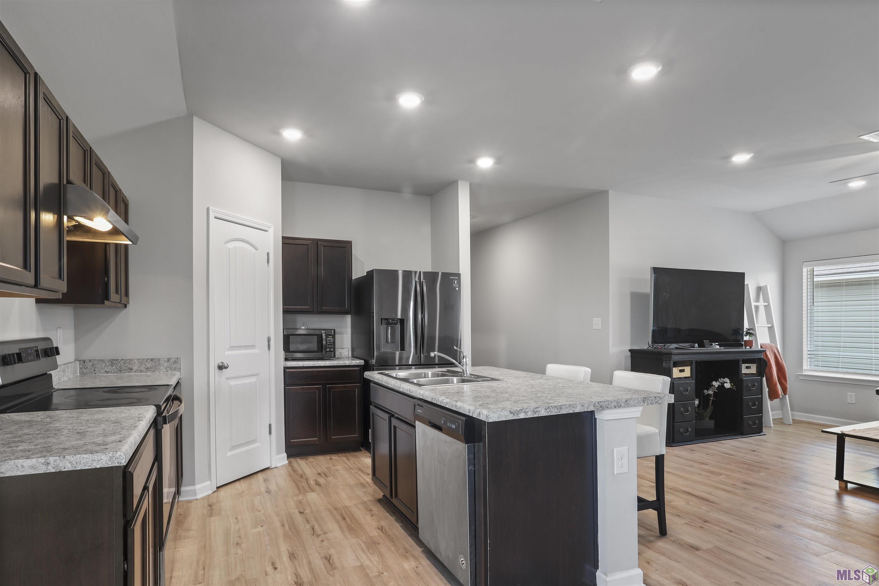
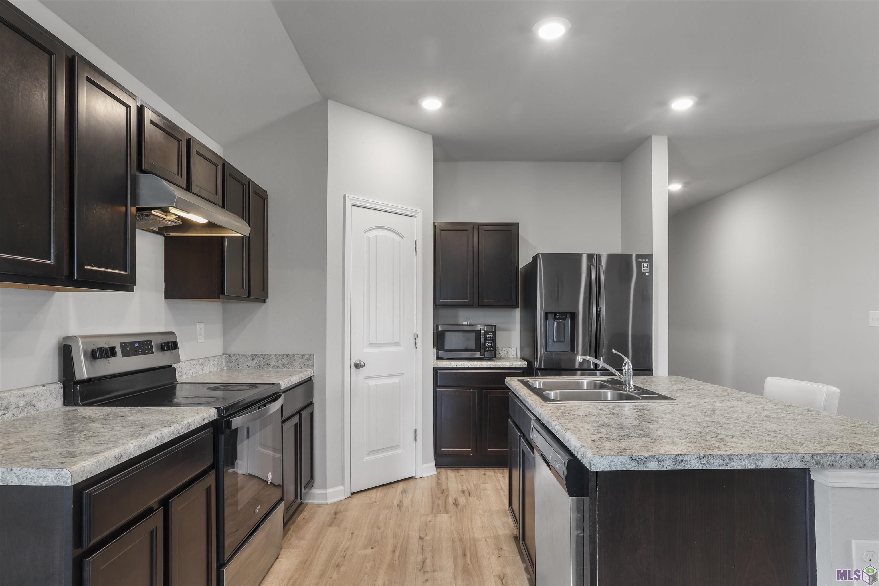
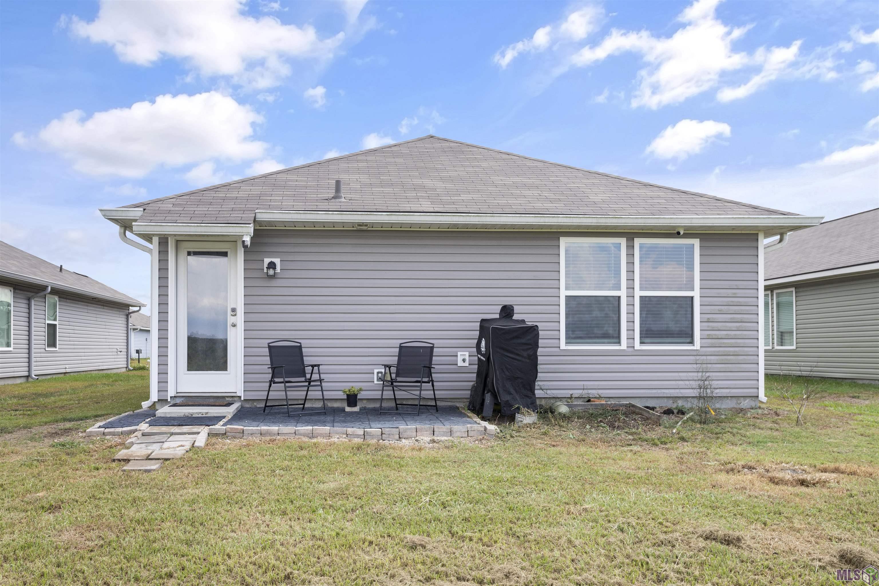
- Welcome home to this charming 4-bedroom, 2-bath home in Magnolia Springs! Offering a spacious and functional layout, the open-concept kitchen, living, and dining areas provide plenty of room for everyday living and entertaining. The kitchen features stainless steel appliances, a large walk-in pantry, center island, and refrigerator that remains with the home. Luxury vinyl plank flooring flows throughout the main living areas for easy maintenance and a modern look. Enjoy added convenience with smart-home features including an ADT security system, Wi-Fi thermostat, Wi-Fi-enabled deadbolt lock, doorbell camera, and USB outlets in the kitchen. The Magnolia Springs community also offers a neighborhood playground and convenient access to the Mississippi River levee walk. Located in the Carville/St. Gabriel area, this home provides easy access to LSU, Bluebonnet Extension, the Mall of Louisiana, Our Lady of the Lake Hospital, and nearby industrial facilities, making it a convenient place to call home. Schedule your showing today!
Office/Member/Contract Info
- List AOR
- GBRAR
Siding
- Vinyl Siding
- Yes
Parking
- Attached
- Yes
- Garage
- Yes
- 1 Car
- Yes
Construction
- Frame
- Yes
Exterior
- Outside Light
- Yes
Heating
- Central
- Yes
- Electric
- Yes
Interior
- 9+ Ft Ceiling
- Yes
- Attic Access
- Yes
- Electric Dryer Con
- Yes
- Electric Stove Con
- Yes
- Kitchen Island
- Yes
- Varied Ceiling Height
- Yes
Cooling
- Central Air
- Yes
Flooring
- Carpet
- Yes
- Wood
- Yes
Appliances
- Dishwasher
- Yes
- Disposal
- Yes
- Electric Cooktop
- Yes
- Microwave
- Yes
- Refrigerator
- Yes
Lot
- Level
- Yes
Patio
- Open
- Yes
Property Features
Siding:
Vinyl Siding
Parking:
Attached; Garage; 1 Car
Construction:
Frame
Heating:
Central; Electric
Cooling:
Central Air
Interior:
9+ Ft Ceiling; Attic Access; Electric Dryer Con; Electric Stove Con; Kitchen Island; Varied Ceiling Height
Flooring:
Carpet; Wood
Appliances:
Dishwasher; Disposal; Electric Cooktop; Microwave; Refrigerator
Rooms:
Bathroom 1; Bedroom 1; Dining Room; Kitchen; Laundry; Living Room; Primary Bathroom; Primary Bedroom; Bedroom 2; Bedroom 3; Bedroom 4; Bedroom 5; Bathroom 2; Bedroom 6
Exterior:
Outside Light
Lot:
Level
Patio:
Open
Room Information
| Room Name | Length | Width | Level | Remarks |
|---|---|---|---|---|
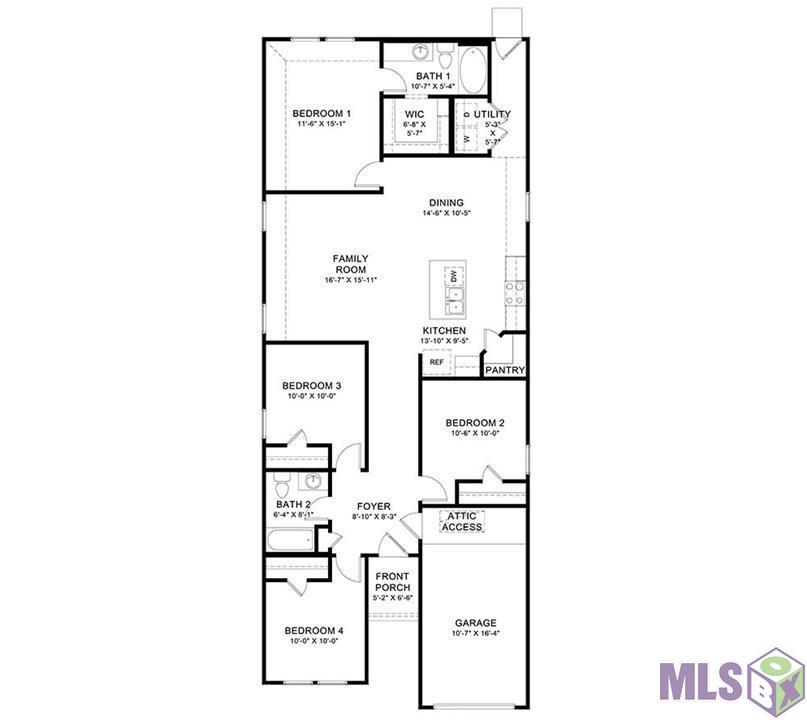
| Living Room | 16.70 | 15.10 | First | LIVING ROOM |
| Living Room | 16.70 | 15.10 | First | LIVING ROOM |
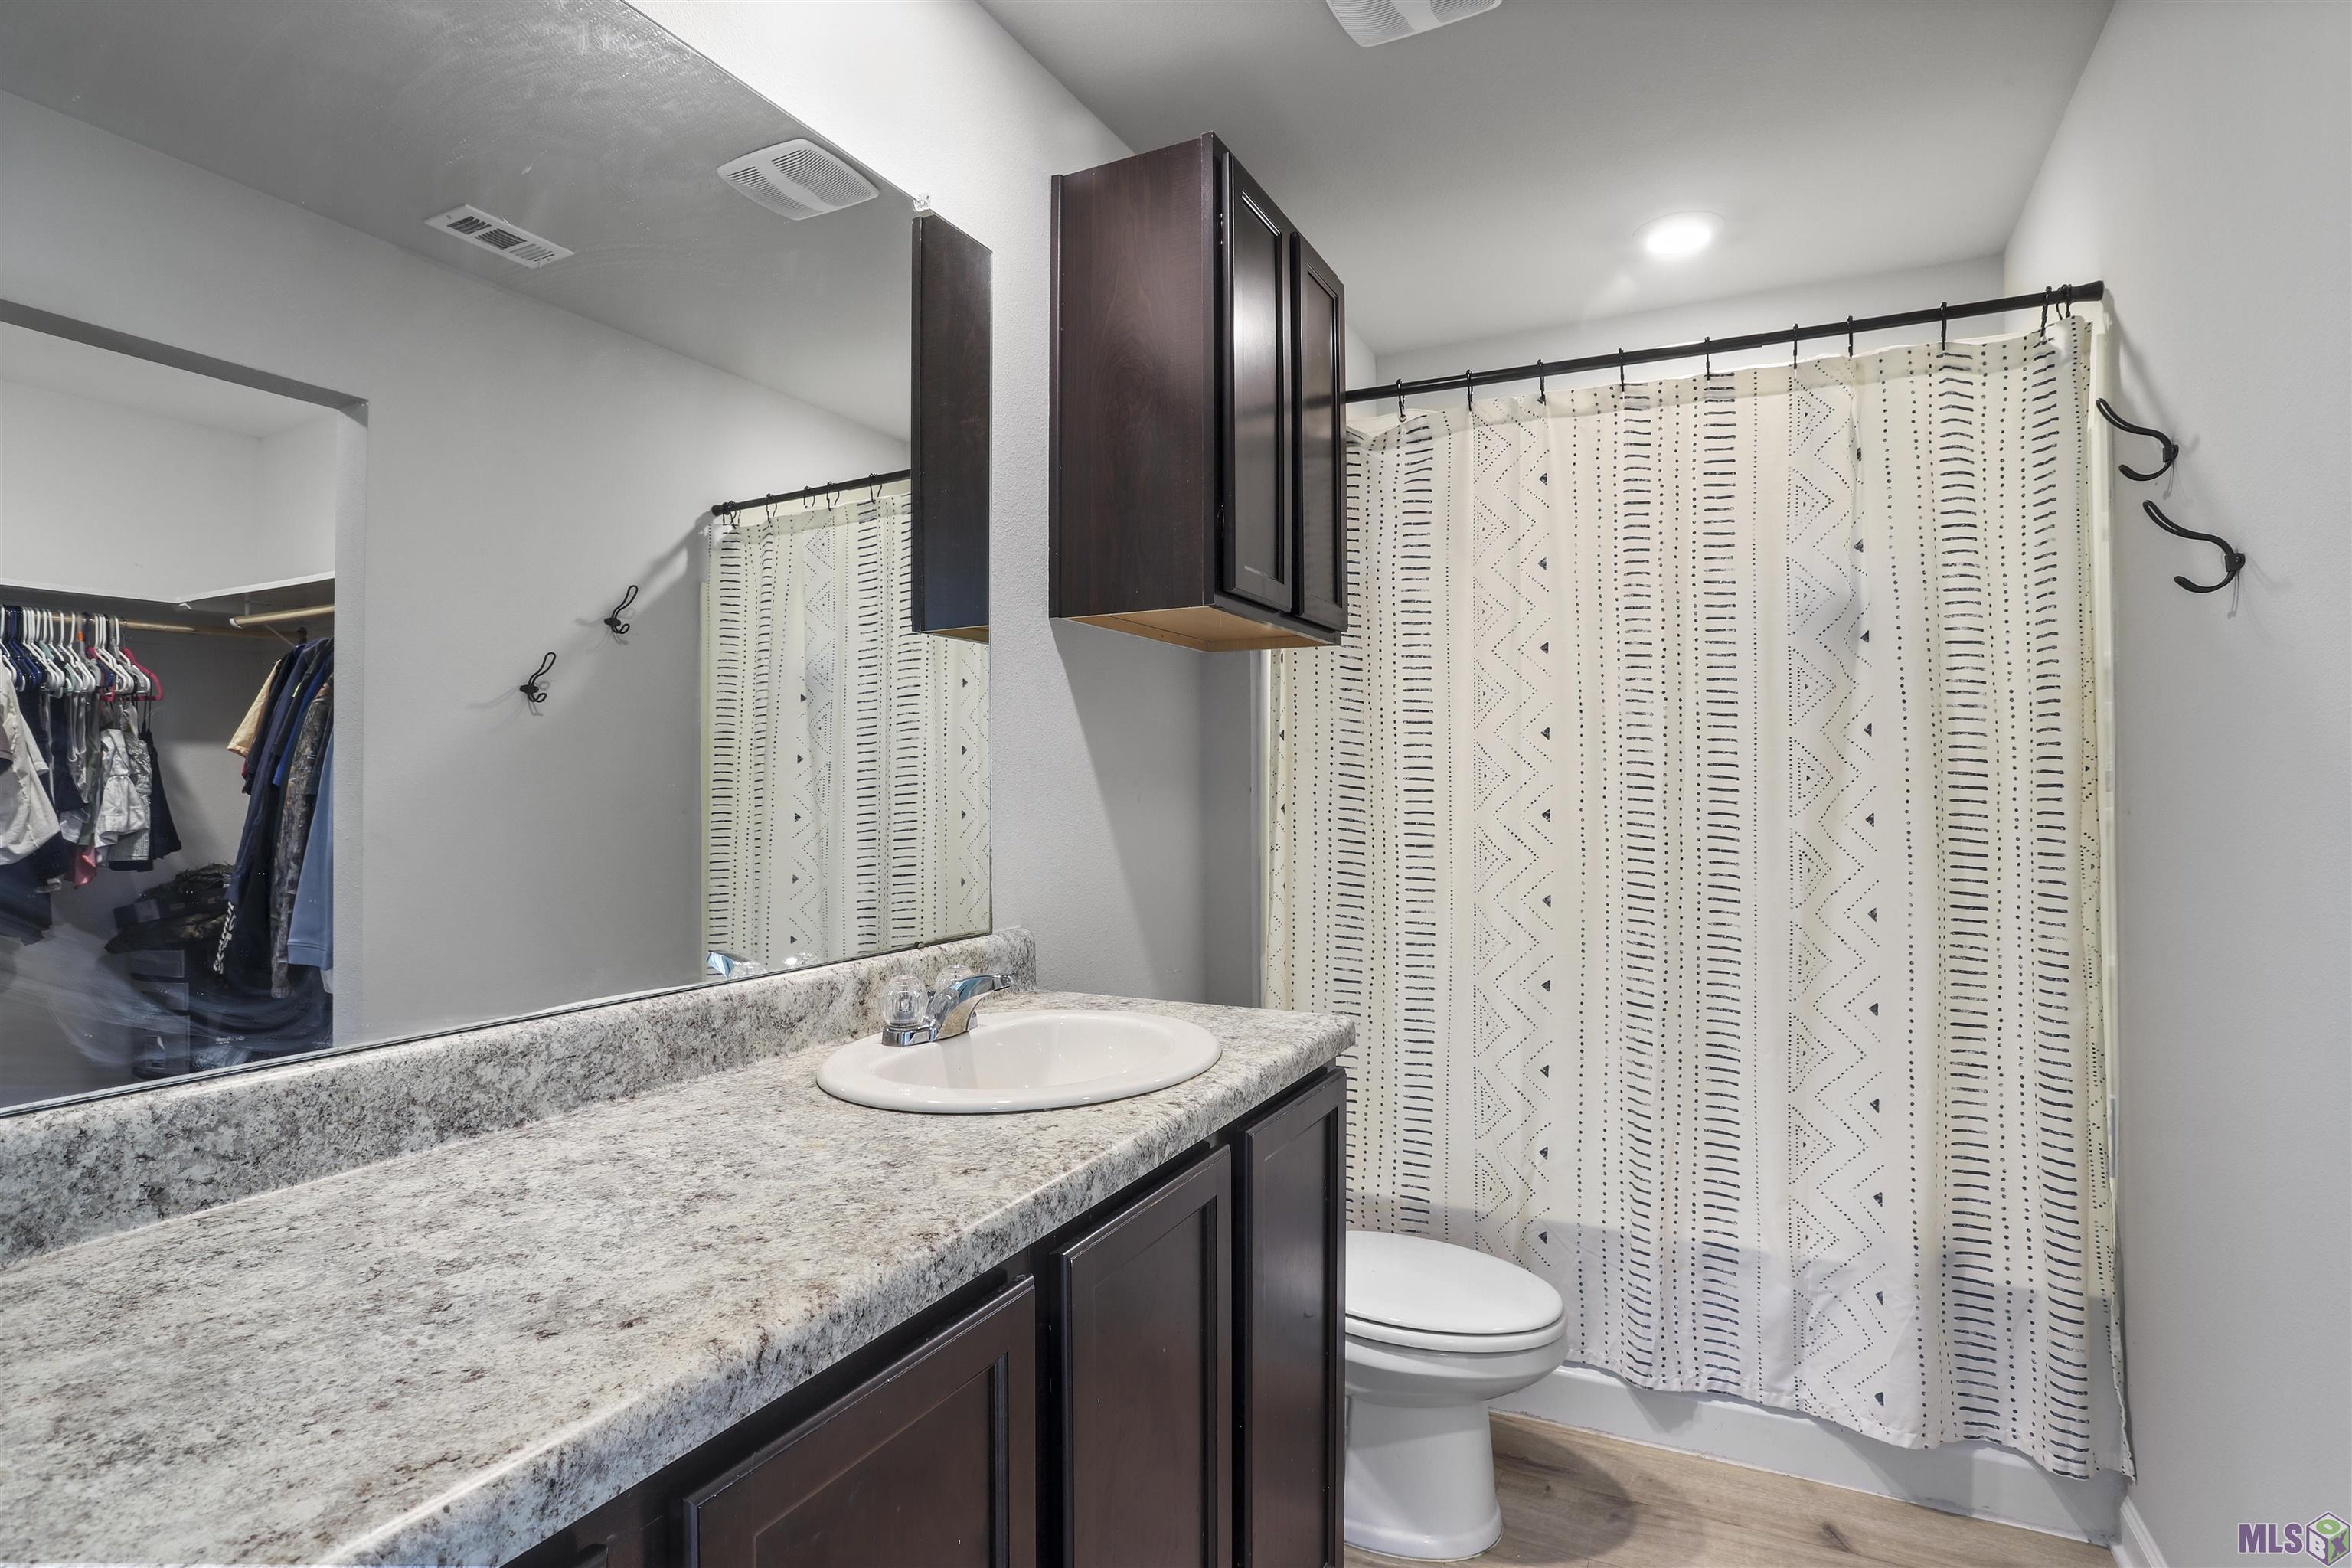
| Primary Bathroom | 10.70 | 5.40 | First | PRIMARY BATHROOM |
| Primary Bathroom | 10.70 | 5.40 | First | PRIMARY BATHROOM |
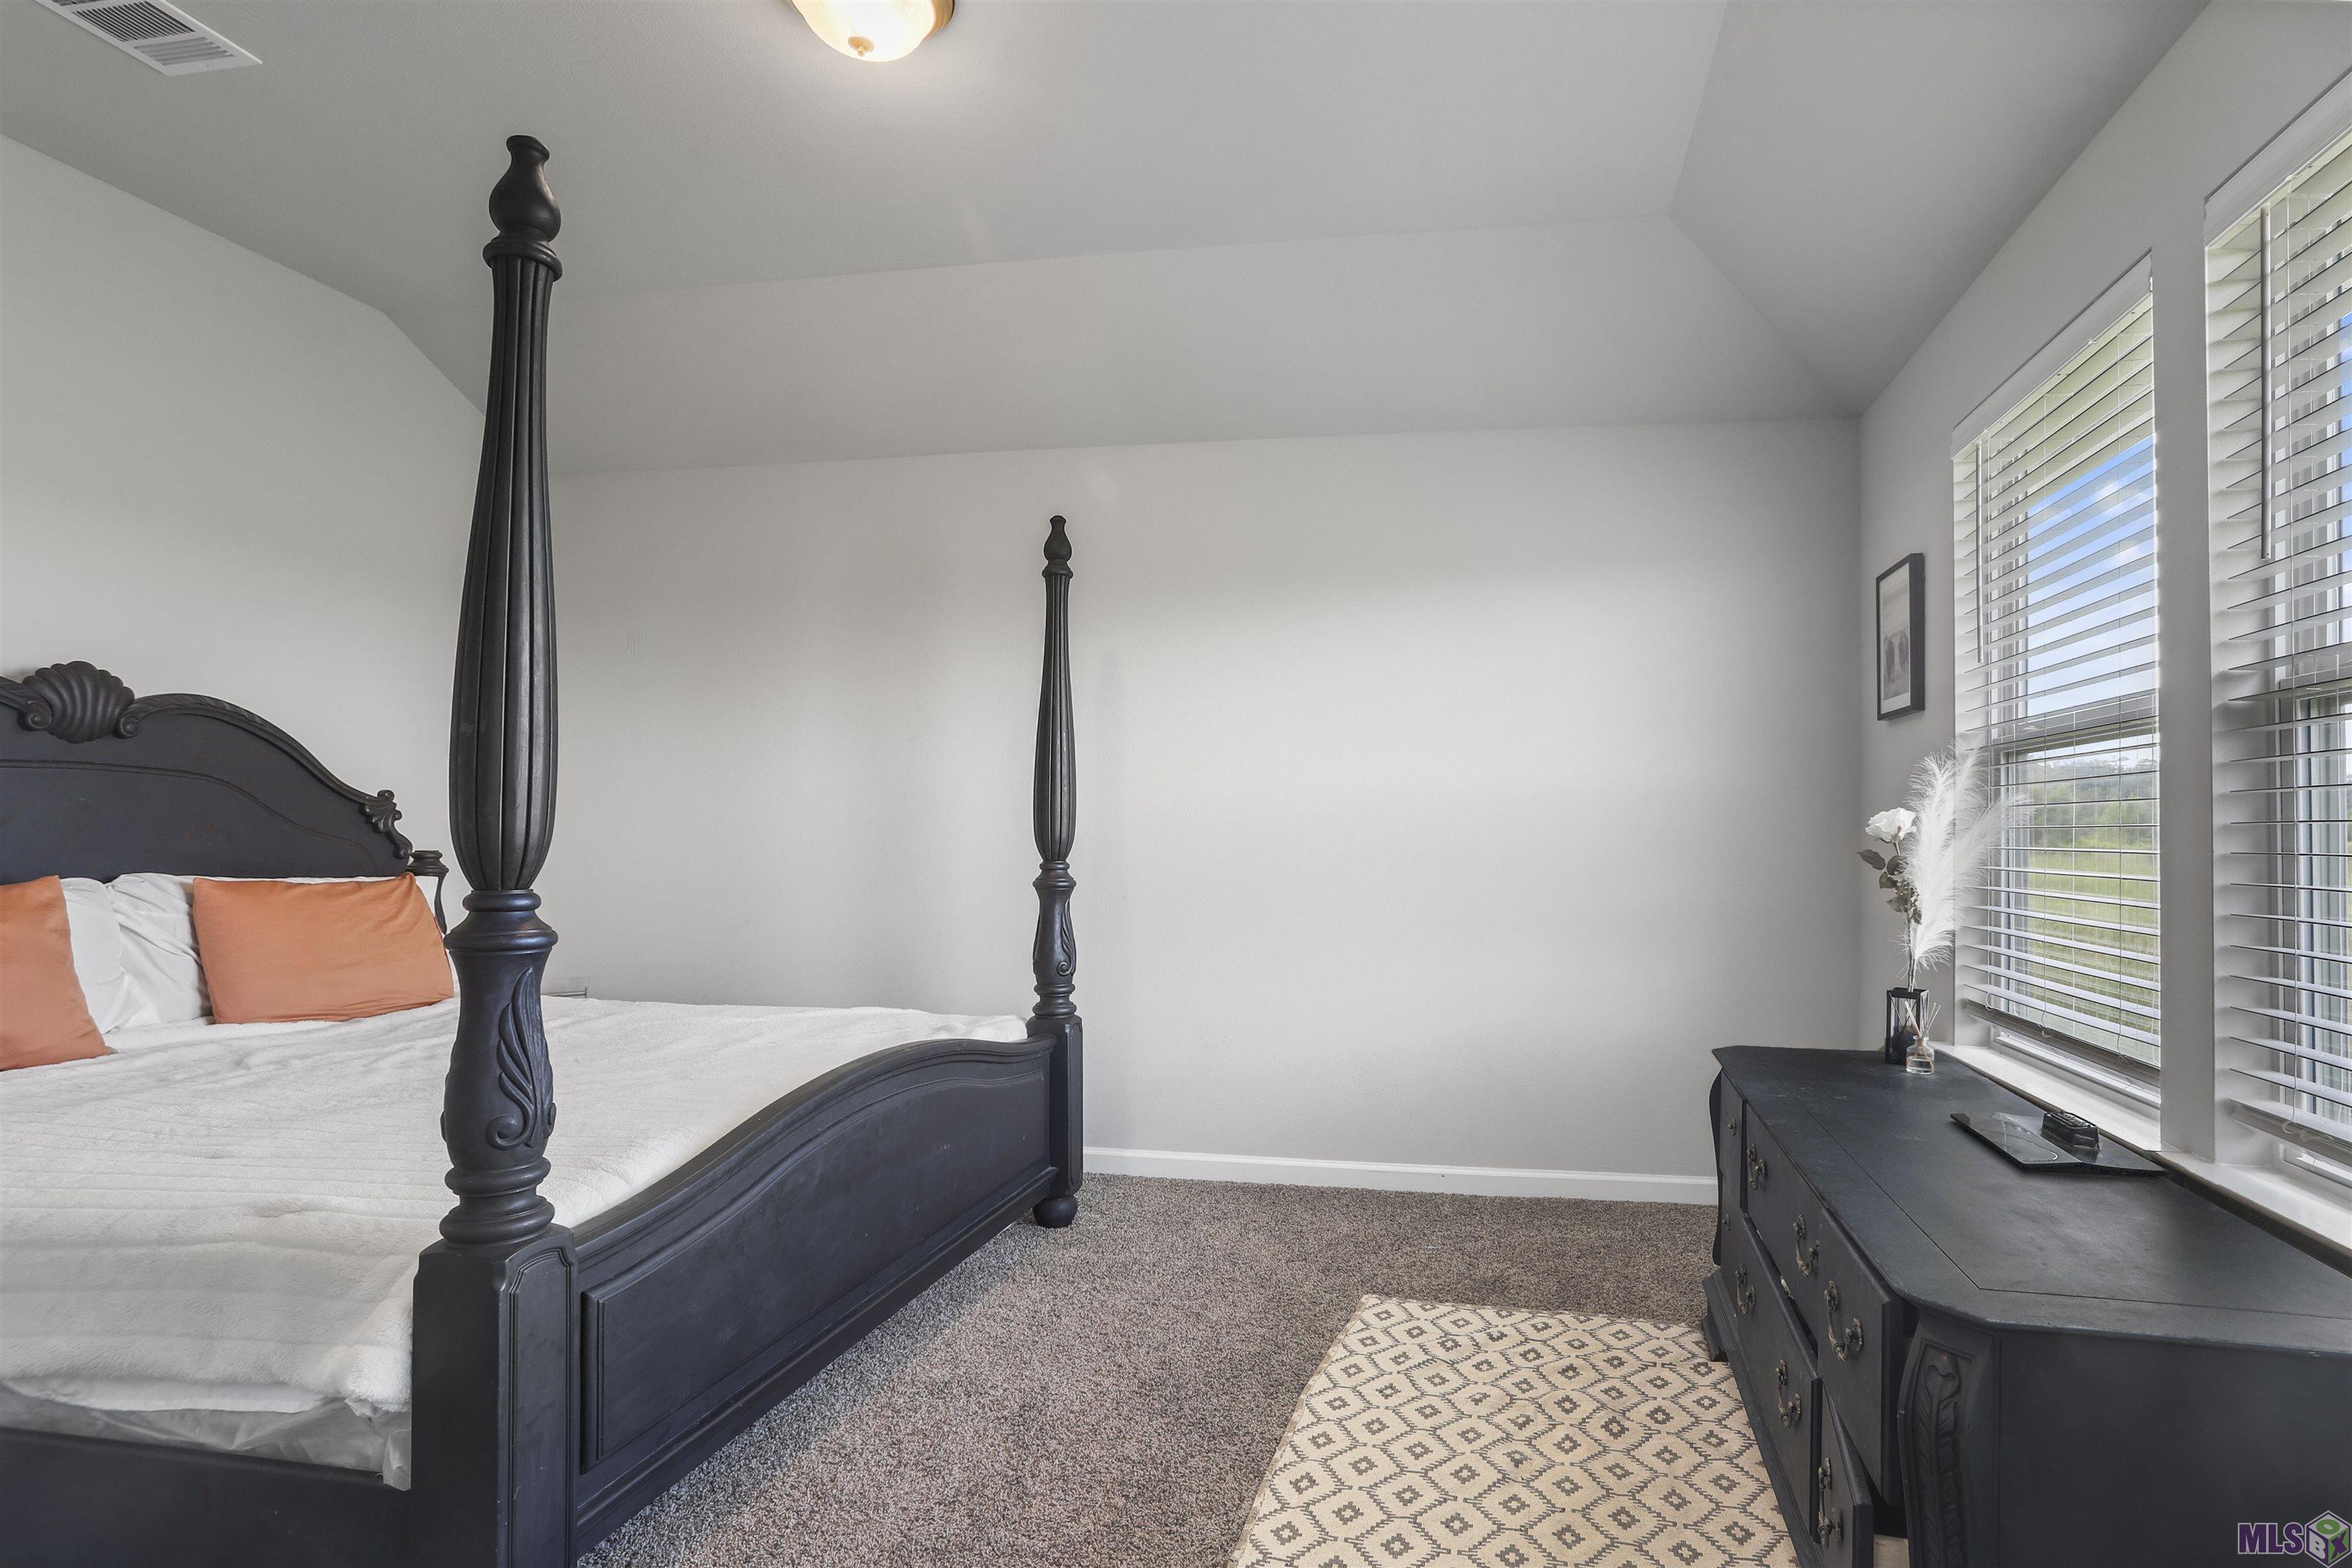
| Primary Bedroom | 11.60 | 15.10 | First | PRIMARY BEDROOM |
| Primary Bedroom | 11.60 | 15.10 | First | PRIMARY BEDROOM |
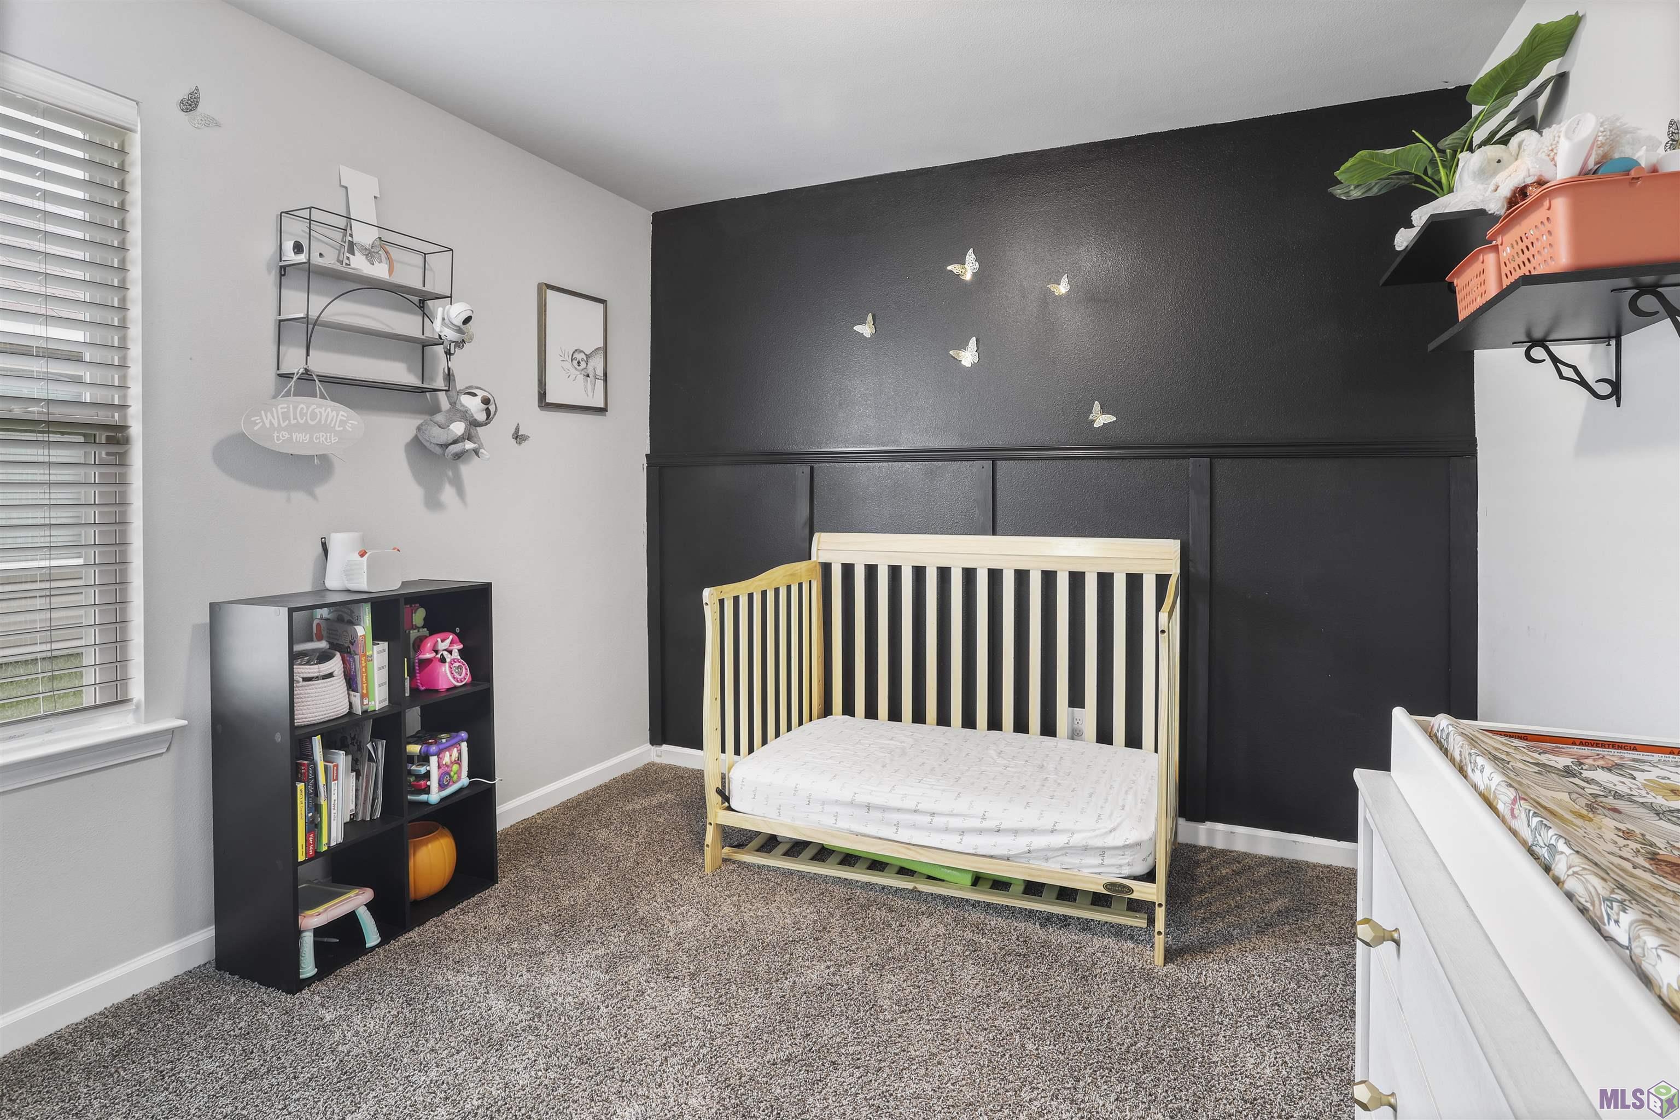
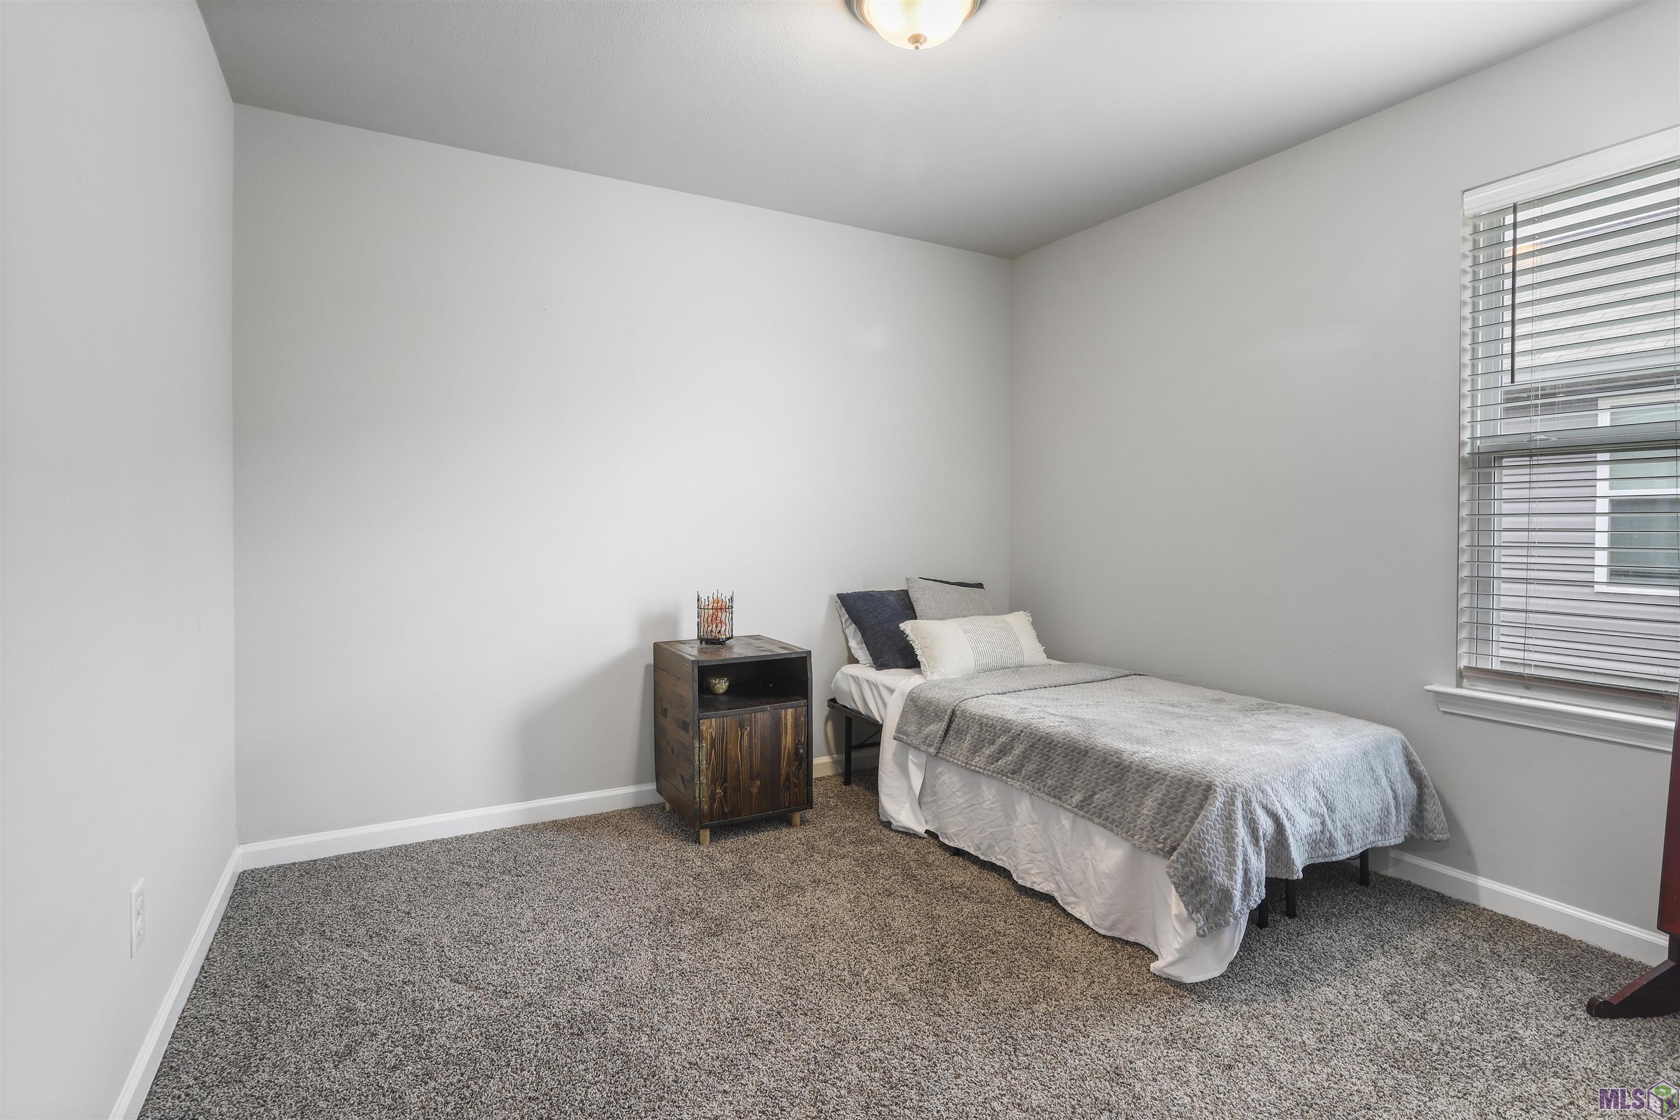
| Bedroom 1 | 10.60 | 10.00 | First | BEDROOM |
| Laundry | 5.30 | 5.70 | First | LAUNDRY |
| Laundry | 5.30 | 5.70 | First | LAUNDRY |
| Kitchen | 13.10 | 9.50 | First | KITCHEN |
| Kitchen | 13.10 | 9.50 | First | KITCHEN |
| Bedroom 2 | 10.00 | 10.00 | First | BEDROOM |
| Bedroom 3 | 10.00 | 10.00 | First | BEDROOM |
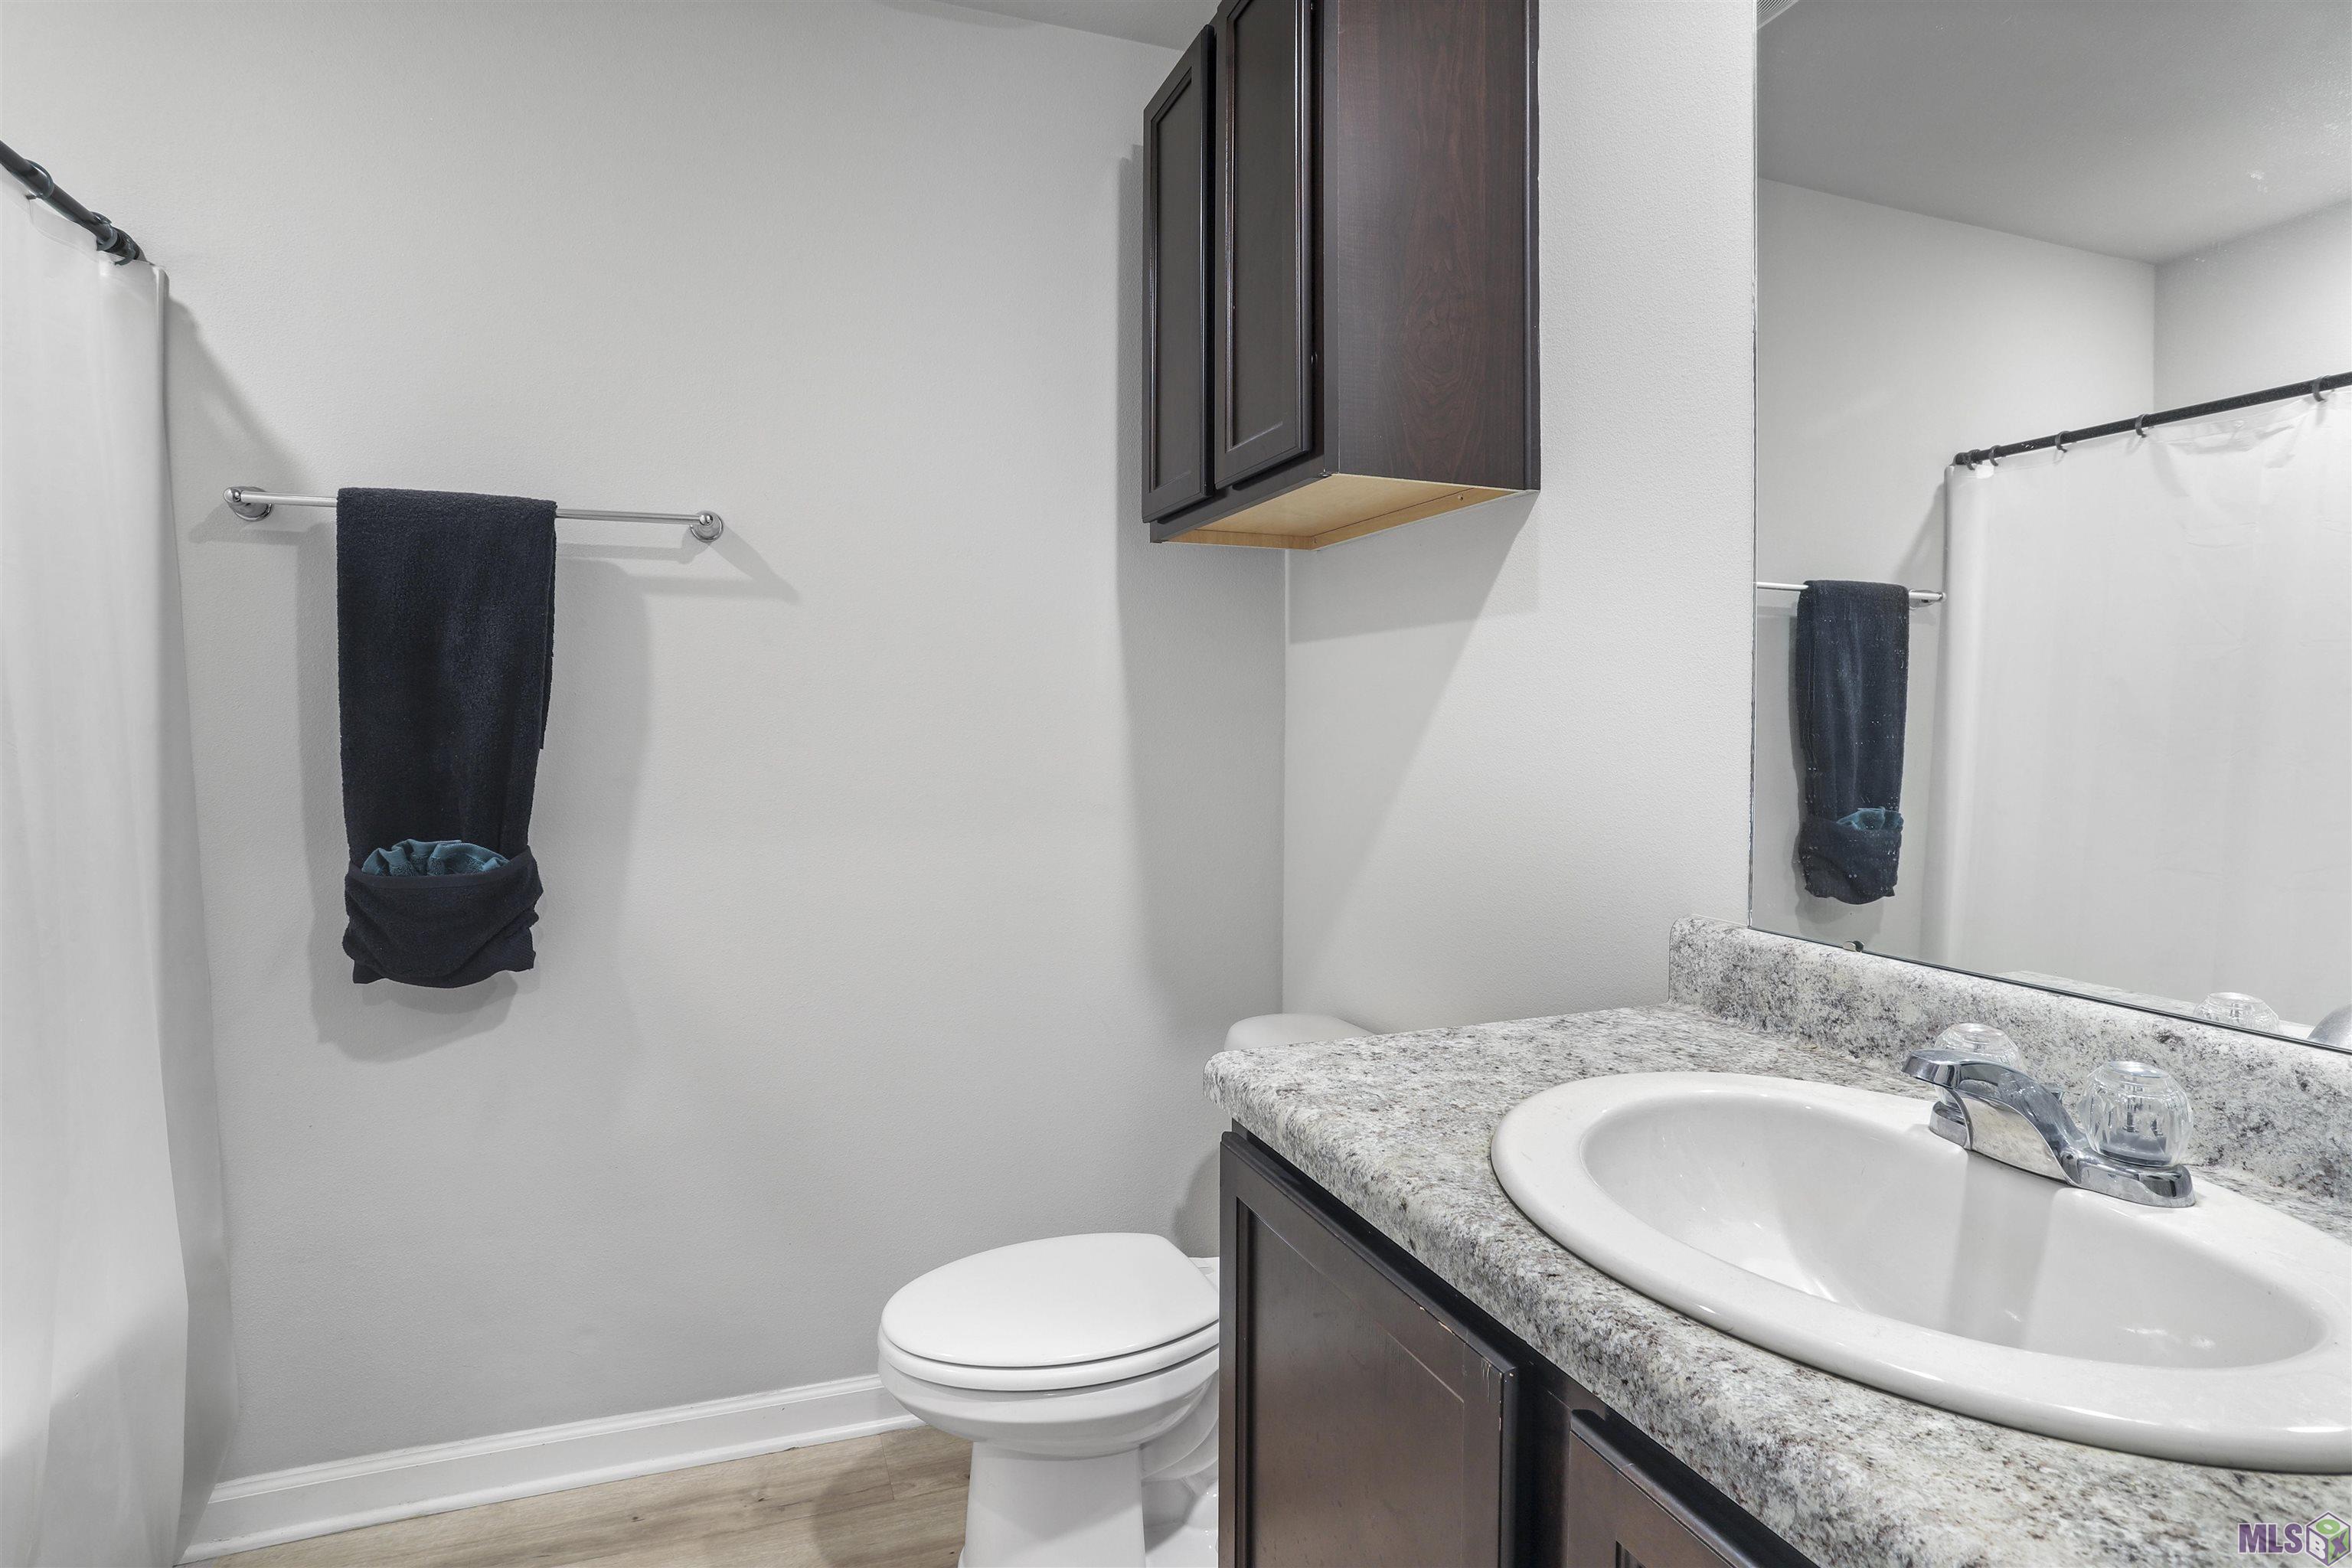
| Bathroom 1 | 6.40 | 8.10 | First | BATHROOM |
| Bedroom 4 | 10.60 | 10.00 | First | BEDROOM |
| Bedroom 5 | 10.00 | 10.00 | First | BEDROOM |
| Dining Room | 14.60 | 10.50 | First | DINING ROOM |
| Dining Room | 14.60 | 10.50 | First | DINING ROOM |
| Bedroom 6 | 10.00 | 10.00 | First | BEDROOM |
| Bathroom 2 | 6.40 | 8.10 | First | BATHROOM |
IDX
Listing Office:
The Market Real Estate Co
Last Updated: August - 14 - 2026
The data relating to real estate for sale or lease on this website comes in part from the IDX program of the REALTOR® Association of Acadiana MLS. The IDX information is provided exclusively for consumers’ personal, non-commericial use and may not be used for any purpose other than to identify prospective properties consumers may be interested in purchasing. Data is deemed reliable but is not guaranteed accurate by the MLS.