
5563 GRAND SPRINGS Road, Slidell, LA 70461
$279,999




Property Type:
Residential
Bedrooms:
4
Baths:
2
Square Footage:
2,390
Status:
Active
Current Price:
$279,999
List Date:
8/13/2026
Last Modified:
9/21/2026
Listing Details MLS# NO2572363
Listing Info
- Delayed Marketing
- No
- Listing Price
- 279999
- List Price/SqFt
- 152.5
- Type
- Single Family Residence
- Document Modified
- 2026-09-21 00:00:35.420461
- Modification Timestamp
- 2026-09-21T05:23:16Z
- Photo Modified
- 2026-09-21T05:23:01Z
Location Tax Legal Info
- Street Number
- 5563
- Street Name
- GRAND SPRINGS Road
- Parish
- St. Tammany
- State
- LA
- Zip Code
- 70461
- Subdivision
- Lakeshore Villages
- Tax Assessment Number
- 137212
- Directions
- Bounding Streets: Bravilla Way, Clarkston Grove Dr
General Property Description
- # Bedrooms
- 4
- Baths - Full
- 2
- Total Baths
- 2
- SqFt - Living
- 1836
- SqFt - Total
- 2390
- SqFt - Source
- Public Record
- Stories
- Yes
- Year Built
- 2023
- Acreage Range
- 0 - 0.5
- Assn Fee $
- 745
- Assn Fee Terms
- Yearly
- Lot Dimensions
- 50x120
Originating Details
- Originating System ID
- ROAMM
- Originating System Key
- 59423840
- Originating System Listing ID
- 2572363
- Originating System Name
- ROAM Matrix
Location, Tax & Legal Info
- Legal Desc
- LAKESHORE VILLAGES LO2233 PH10
Remarks & Misc
- Remarks
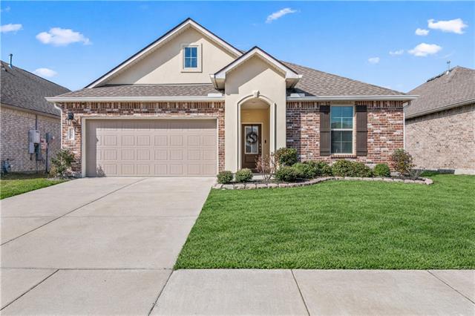
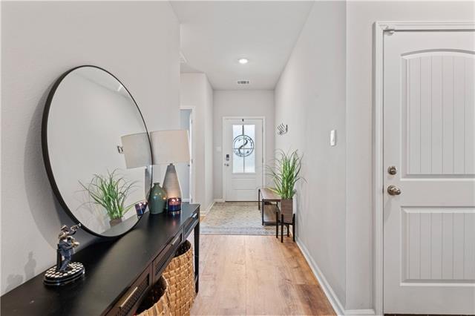
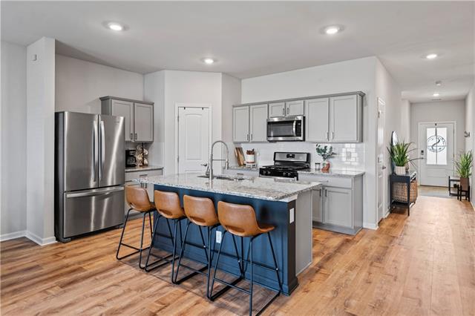
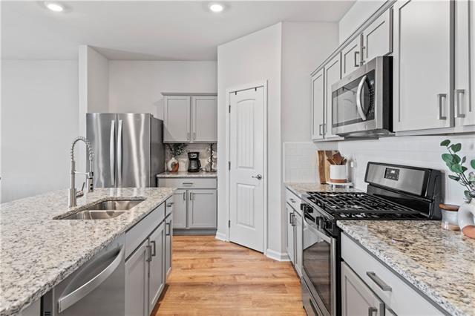
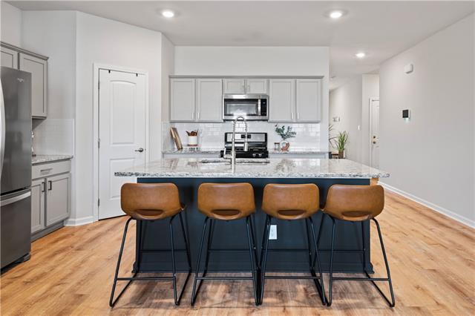
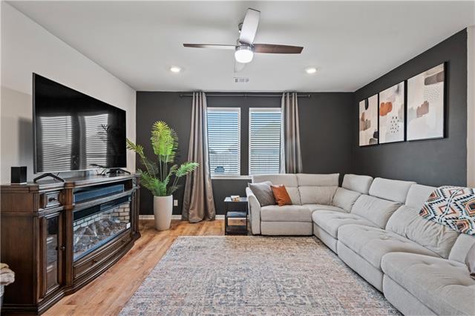
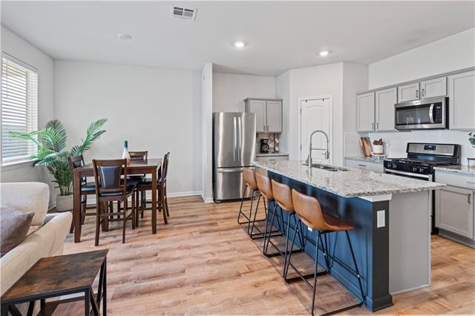
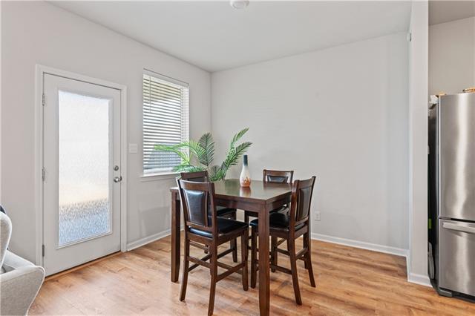
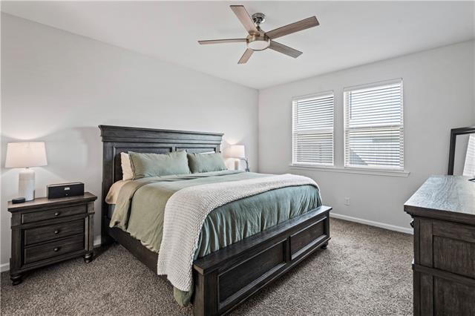
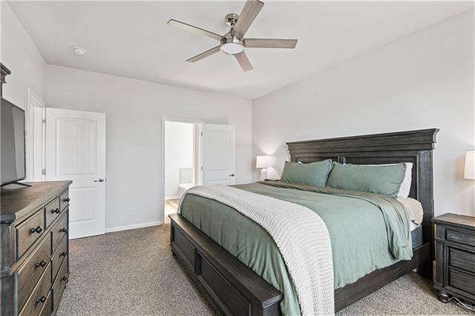
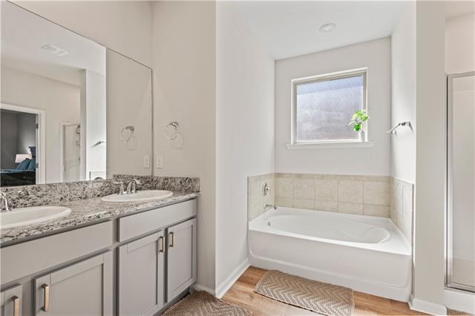
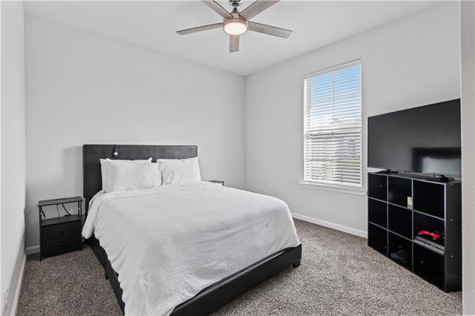
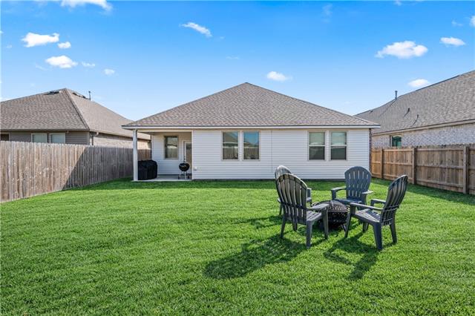
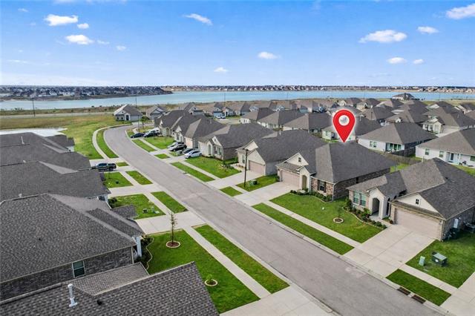
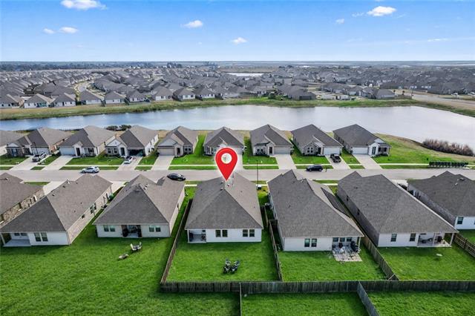
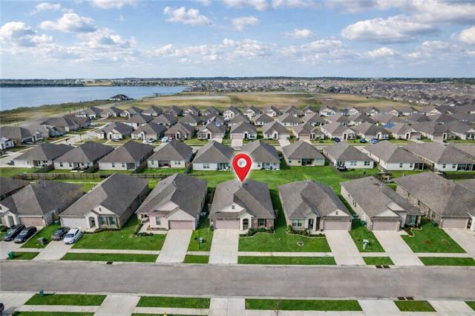
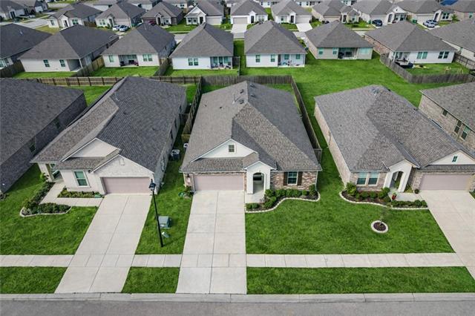
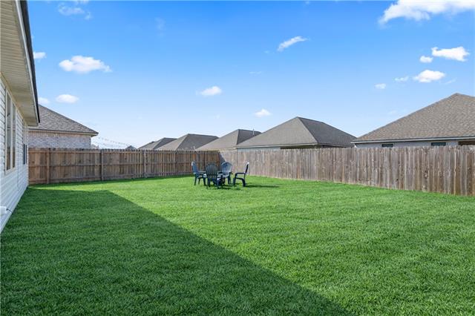
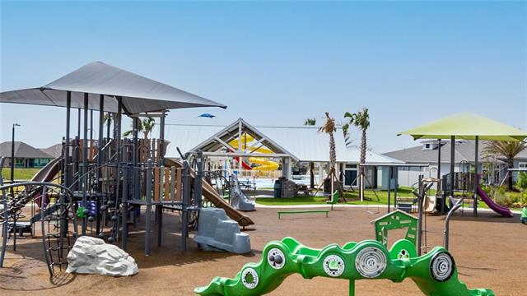
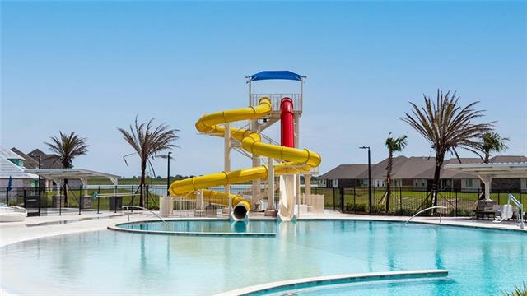
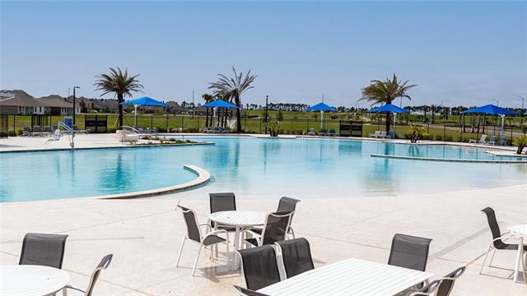
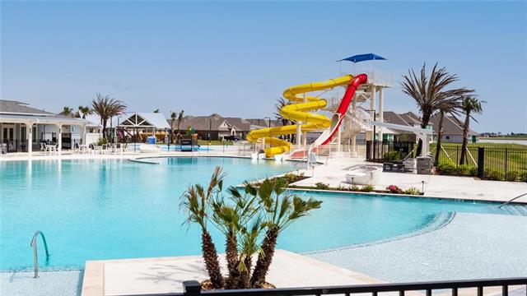
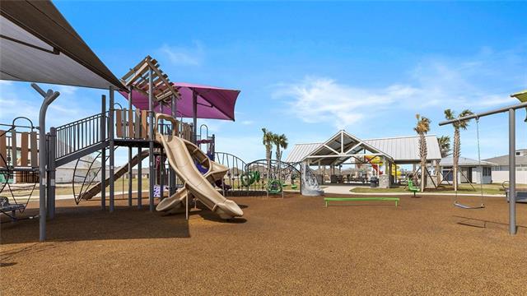
- Seller offering a $5000 Credit! This home is BETTER THAN new and move-in ready -- an UPGRADED Cali floor plan that stands out from the rest. Thoughtfully designed single-story layout with a functional living space featuring adorable custom accent walls and upgraded luxury vinyl flooring. Only 3 years young this plan spacious kitchen serves as the heart of the home, complete with a large center island, ample cabinetry, and large pantry, all overlooking the dining and living areas. The primary suite is tucked away at the rear adding privacy complete with an ensuite bathroom featuring dual vanities, walk-in shower, larger soaker tub and a generous walk-in closet. Stretch out and relax amongst the other three bedrooms. They provide flexibility for guests, home office space, or a growing household. Remaining builder warranties to transfer to new buyer. LOCATED IN FLOOD ZONE X Just a short commute to Downtown New Orleans with convenient access to shopping, dining, and entertainment. Enjoy resort-style amenities including a pool with water slides, fitness center, basketball and soccer courts, playgrounds, walking/biking paths, and peaceful lake views. ONE YEAR HOME WARRANTY INCLUDED IN PURCHASE.
More Information
Office/Member/Contract Info
- List AOR
- NOMAR
Style
- Traditional
- Yes
Siding
- Vinyl Siding
- Yes
Parking
- Garage
- Yes
Construction
- Brick
- Yes
Foundation
- Slab
- Yes
Patio
- Covered
- Yes
Roof
- Composition
- Yes
Heating
- Central
- Yes
Cooling
- Central Air
- Yes
Appliances
- Dishwasher
- Yes
- Microwave
- Yes
- Refrigerator
- Yes
Countertops
- Granite
- Yes
Rooms
- Bedroom 1
- Yes
- Kitchen
- Yes
- Living Room
- Yes
- Primary Bedroom
- Yes
- Bedroom 2
- Yes
- Bedroom 3
- Yes
Waterfront
- Lake/Pond
- Yes
Amenities
- Community Pool
- Yes
Fencing
- Wood
- Yes
Pool
- Inground
- Yes
Property Features
Style:
Traditional
Siding:
Vinyl Siding
Parking:
Garage
Construction:
Brick
Foundation:
Slab
Roof:
Composition
Heating:
Central
Cooling:
Central Air
Appliances:
Dishwasher; Microwave; Refrigerator
Countertops:
Granite
Rooms:
Bedroom 1; Kitchen; Living Room; Primary Bedroom; Bedroom 2; Bedroom 3
Fencing:
Wood
Patio:
Covered
Amenities:
Community Pool
Waterfront:
Lake/Pond
Pool:
Inground
Room Information
| Room Name | Length | Width | Remarks |
|---|---|---|---|
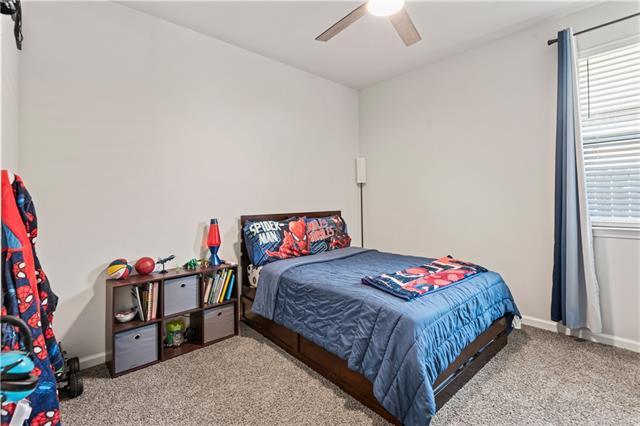
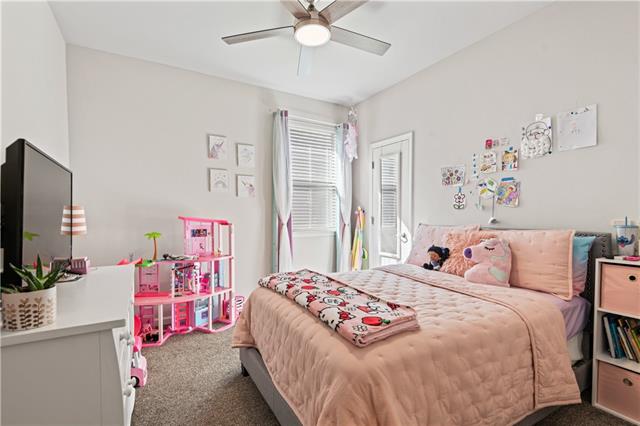
| Bedroom 1 | 11.40 | 11.20 | Bedroom |
| Kitchen | 14.00 | 11.30 | Kitchen |
| Living Room | 15.00 | 15.00 | Living Room |
| Bedroom 2 | 11.40 | 11.40 | Bedroom |
| Primary Bedroom | 16.00 | 12.80 | Primary Bedroom |
| Bedroom 3 | 11.60 | 10.70 | Bedroom |
 Disc ›
IDX
Listing Office:
KELLER WILLIAMS REALTY 455-0100
Last Updated: September - 21 - 2026
The data relating to real estate for sale or lease on this website comes in part from the IDX program of the REALTOR® Association of Acadiana MLS. The IDX information is provided exclusively for consumers’ personal, non-commericial use and may not be used for any purpose other than to identify prospective properties consumers may be interested in purchasing. Data is deemed reliable but is not guaranteed accurate by the MLS.