
5554 GRAND SPRINGS Road, Slidell, LA 70461
New Listing
$268,000

Property Type:
Residential
Bedrooms:
4
Baths:
3
Square Footage:
2,493
Status:
Active
Current Price:
$268,000
List Date:
8/20/2026
Last Modified:
8/20/2026
Overview
Description
Listing Details MLS# NO2573369
Listing Info
- Delayed Marketing
- No
- Listing Price
- 268000
- List Price/SqFt
- 128.41
- Type
- Single Family Residence
- Document Modified
- 2026-08-20 13:36:28.584361
- Modification Timestamp
- 2026-08-20T18:46:37Z
- Photo Modified
- 2026-08-20T18:31:21Z
Location Tax Legal Info
- Street Number
- 5554
- Street Name
- GRAND SPRINGS Road
- Parish
- St. Tammany
- State
- LA
- Zip Code
- 70461
- Subdivision
- Lakeshore Villages
- Tax Assessment Number
- 137282
- Directions
- Lakeshore Vista Blvd to Clarkston Grv Drive to Grand Springs Bounding Streets: Grand Springs & Bravilla
General Property Description
- # Bedrooms
- 4
- Baths - Full
- 3
- Total Baths
- 3
- SqFt - Living
- 2087
- SqFt - Total
- 2493
- SqFt - Source
- Measured
- Stories
- Yes
- Year Built
- 2022
- Acreage Range
- 0 - 0.5
- Assn Fee $
- 745
- Assn Fee Terms
- Yearly
- Lot Dimensions
- 49 X 149 X 53 X 150
- Pool on Subject Property
- No
Originating Details
- Originating System ID
- ROAMM
- Originating System Key
- 59488722
- Originating System Listing ID
- 2573369
- Originating System Name
- ROAM Matrix
Location, Tax & Legal Info
- Legal Desc
- LAKESHORE VILLAGES SEC 26 9 14 LT2209 PH10
Remarks & Misc
- Remarks
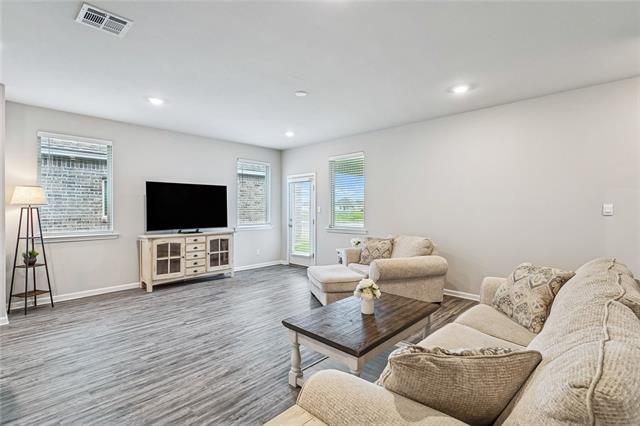
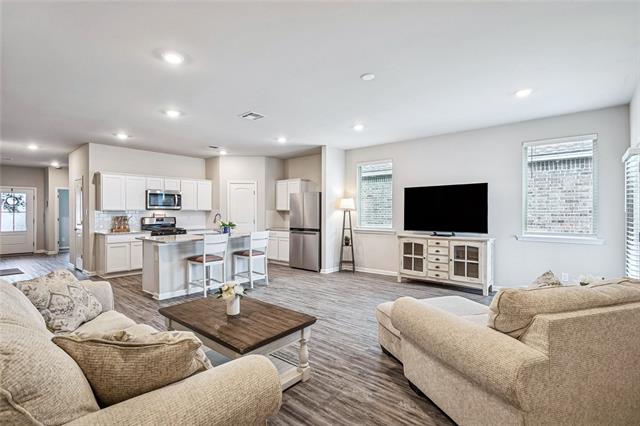
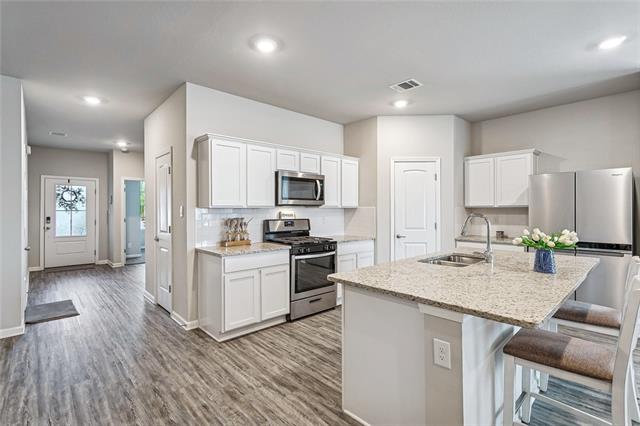
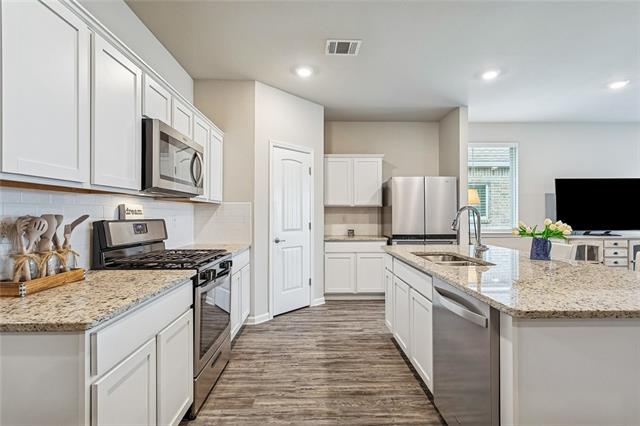
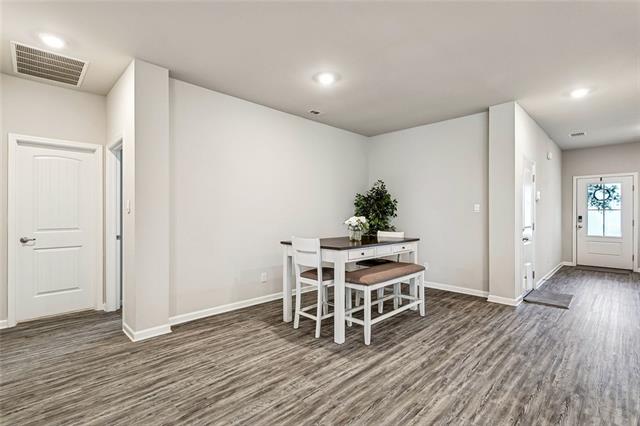
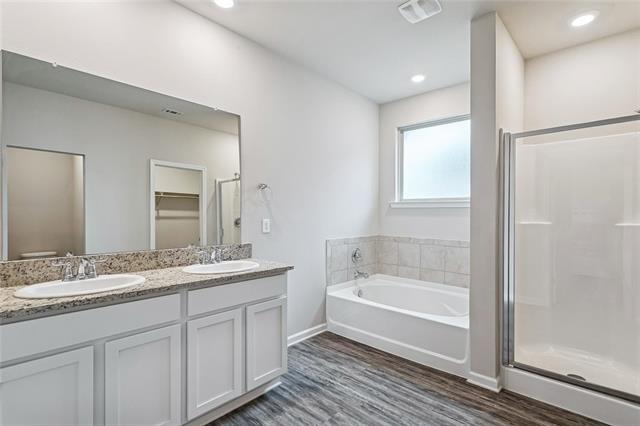
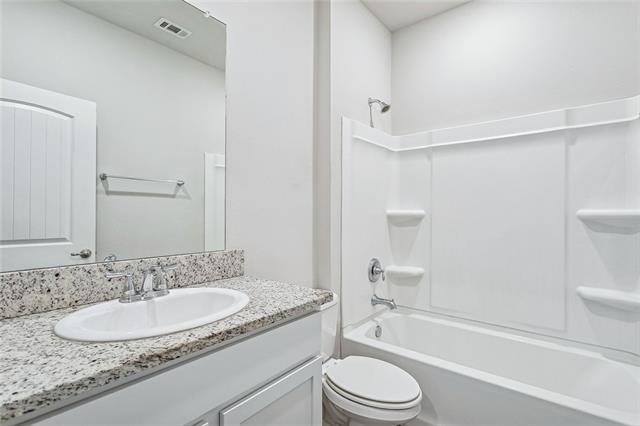
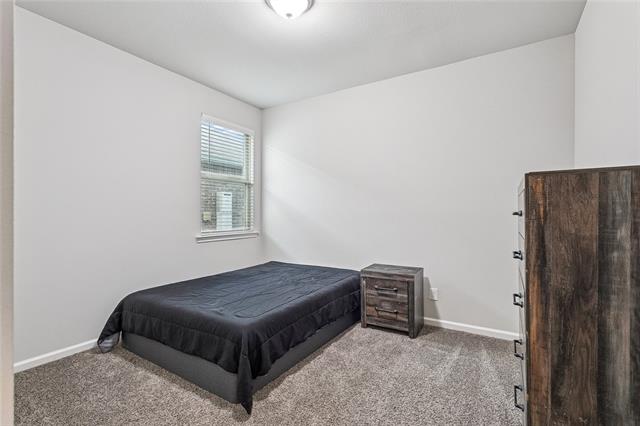
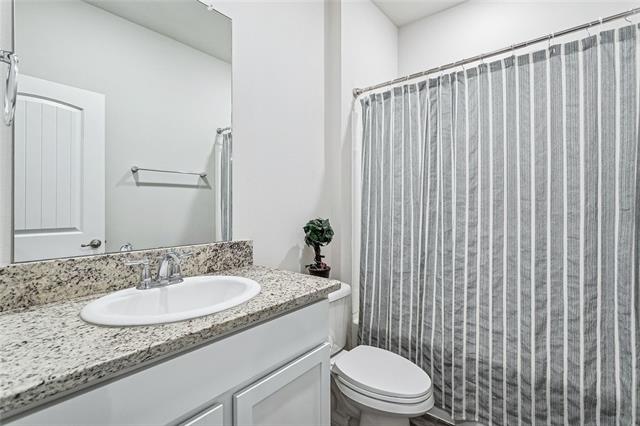

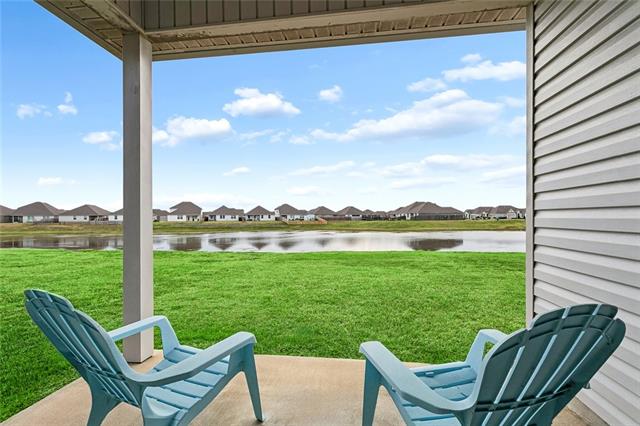
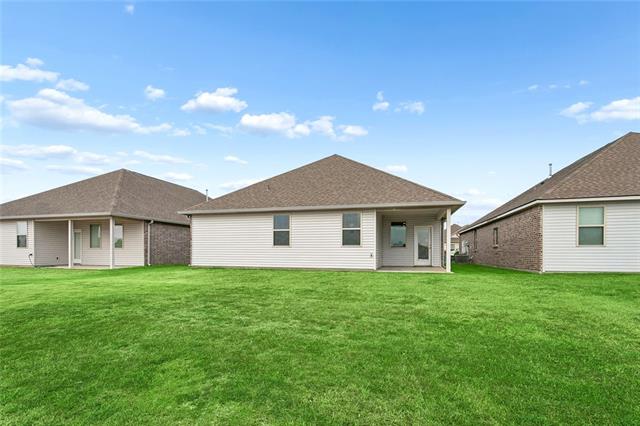
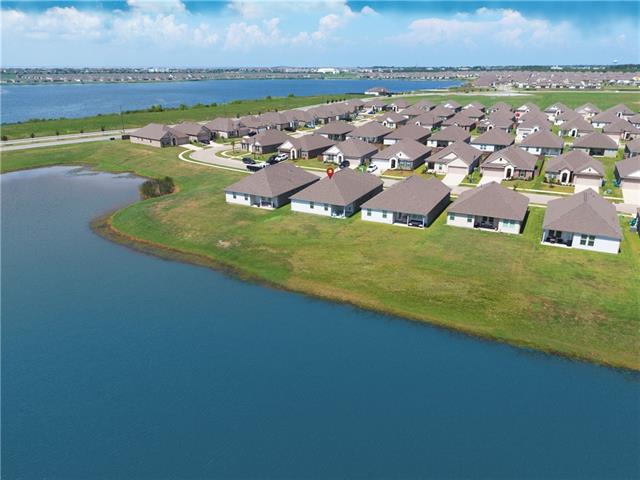
- VA ASSUMABLE LOAN FOR THE ENTIRE LISTED PRICE! Enjoy waterfront living in this nearly new, 4-year-old home located in an X flood zone. Offering 4 bedrooms, 3 full baths, an office / flex space, and 2,087 sq ft, this home features an inviting open floor plan, waterfront views, and ADT smart home readiness. The neighborhood offers an incredible array of amenities right outside your door, including a clubhouse, waterpark, splash pad, fenced playground/park, basketball courts, and more! Relax by the water, enjoy the community amenities, and take advantage of this rare 3.75% VA assumable financing opportunity. The home also is under termite contract and had a wind mitigation inspection to help with homeowners' insurance cost. This isn't just waterfront living, it's a lifestyle filled with relaxation, recreation, and everyday moments to enjoy.
More Information
Office/Member/Contract Info
- List AOR
- NOMAR
Style
- Traditional
- Yes
Siding
- Stucco
- Yes
Parking
- Attached
- Yes
- Garage
- Yes
Construction
- Brick
- Yes
- Other
- Yes
Foundation
- Slab
- Yes
Patio
- Covered
- Yes
Roof
- Composition
- Yes
Heating
- Central
- Yes
Interior
- Attic Access
- Yes
Cooling
- Central Air
- Yes
Countertops
- Granite
- Yes
Rooms
- Bedroom 1
- Yes
- Dining Room
- Yes
- Kitchen
- Yes
- Laundry
- Yes
- Living Room
- Yes
- Primary Bedroom
- Yes
- Office
- Yes
- Bedroom 2
- Yes
- Bedroom 3
- Yes
Fencing
- None
- Yes
Lot
- Water Frontage
- Yes
Property Features
Style:
Traditional
Siding:
Stucco
Parking:
Attached; Garage
Construction:
Brick; Other
Foundation:
Slab
Roof:
Composition
Interior:
Attic Access
Heating:
Central
Cooling:
Central Air
Countertops:
Granite
Rooms:
Bedroom 1; Dining Room; Kitchen; Laundry; Living Room; Office; Primary Bedroom; Bedroom 2; Bedroom 3
Fencing:
None
Lot:
Water Frontage
Patio:
Covered
Room Information
| Room Name | Length | Width | Remarks |
|---|---|---|---|

| Bedroom 1 | 11.11 | 11.11 | Bedroom |
| Kitchen | 8.40 | 11.20 | Kitchen |
| Dining Room | 8.40 | 13.70 | Dining Room |
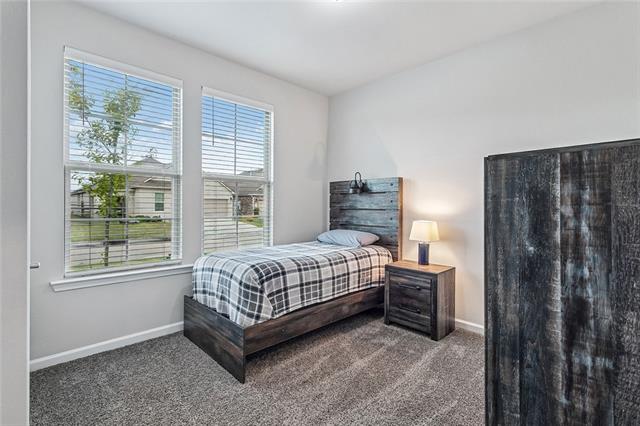
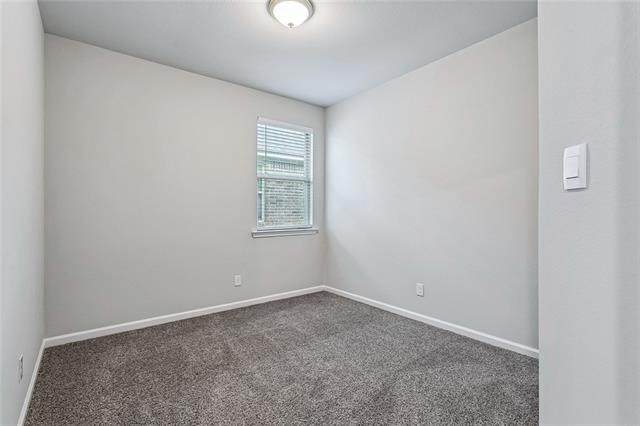
| Bedroom 2 | 10.40 | 10.40 | Bedroom |
| Living Room | 19.10 | 15.40 | Living Room |
| Office | 10.70 | 10.30 | Office |
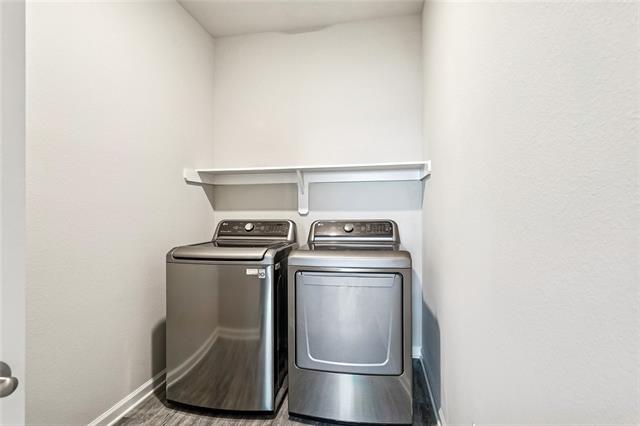
| Laundry | 5.80 | 10.10 | Laundry |
| Primary Bedroom | 16.50 | 13.90 | Primary Bedroom |
| Bedroom 3 | 11.11 | 10.50 | Bedroom |
Documents
 Property Disclosures ›
IDX
Listing Office:
Engel & Volkers Slidell - Mandeville
Last Updated: August - 20 - 2026
The data relating to real estate for sale or lease on this website comes in part from the IDX program of the REALTOR® Association of Acadiana MLS. The IDX information is provided exclusively for consumers’ personal, non-commericial use and may not be used for any purpose other than to identify prospective properties consumers may be interested in purchasing. Data is deemed reliable but is not guaranteed accurate by the MLS.