
5537 CHERLYN Drive, New Orleans, LA 70124
$750,000

Property Type:
Residential
Bedrooms:
4
Baths:
4.1
Square Footage:
4,097
Status:
Active
Current Price:
$750,000
List Date:
5/26/2026
Last Modified:
6/20/2026
Listing Details MLS# NO2558904
Listing Info
- Delayed Marketing
- No
- Listing Price
- 750000
- List Price/SqFt
- 225.43
- Type
- Single Family Residence
- Document Modified
- 2026-05-26 14:56:37.801645
- Modification Timestamp
- 2026-06-20T23:51:22Z
- Photo Modified
- 2026-06-01T17:50:37Z
Location Tax Legal Info
- Street Number
- 5537
- Street Name
- CHERLYN Drive
- Parish
- Orleans
- State
- LA
- Zip Code
- 70124
- Tax Assessment Number
- 716505513
- Directions
- Bounding Streets: Country Club Dr, Marcia Av, Academy Dr
General Property Description
- # Bedrooms
- 4
- Baths - Full
- 4
- Baths - 1/2
- Yes
- Total Baths
- 4.1
- SqFt - Living
- 3327
- SqFt - Total
- 4097
- SqFt - Source
- Measured
- Stories
- 2
- Year Built
- 1968
- Lot Dimensions
- 65' x 125'
Originating Details
- Originating System ID
- ROAMM
- Originating System Key
- 58230499
- Originating System Listing ID
- 2558904
- Originating System Name
- ROAM Matrix
Location, Tax & Legal Info
- Legal Desc
- SQ NO J H LOT 26 CHERLYN DR 65 X 125
Remarks & Misc
- Remarks
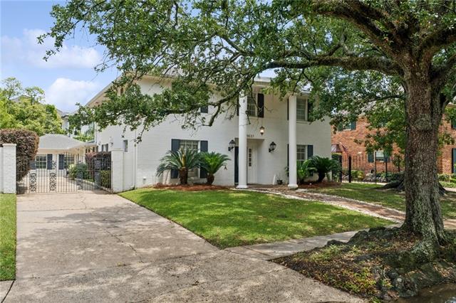
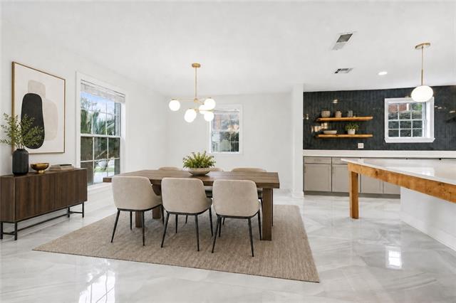
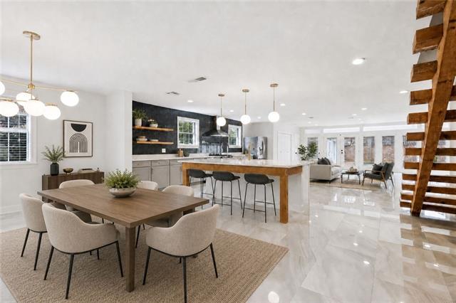
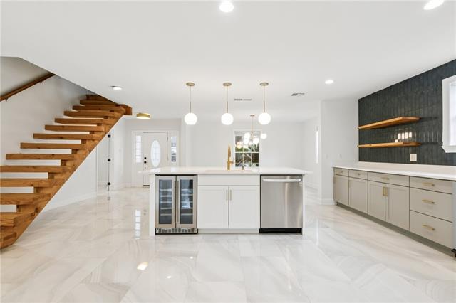
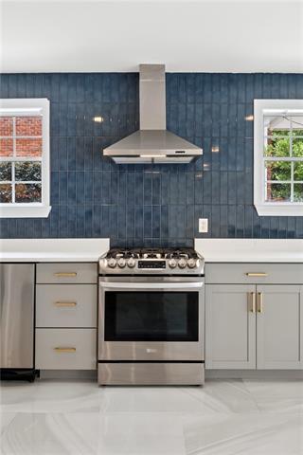
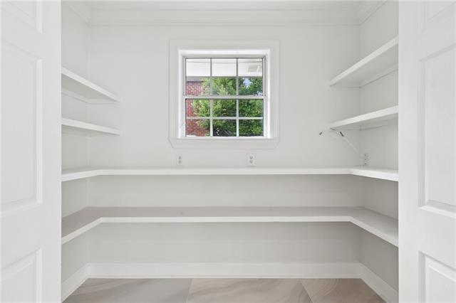
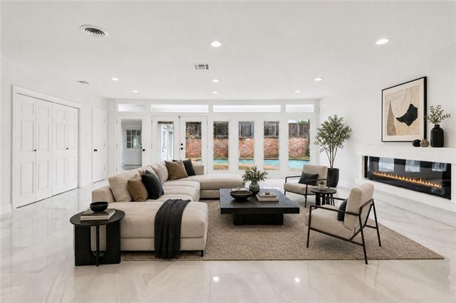
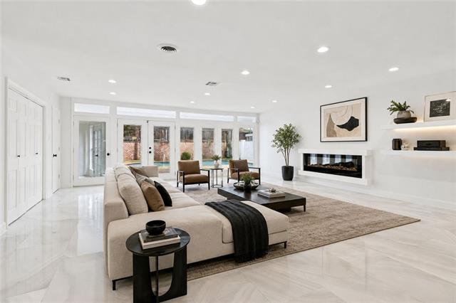
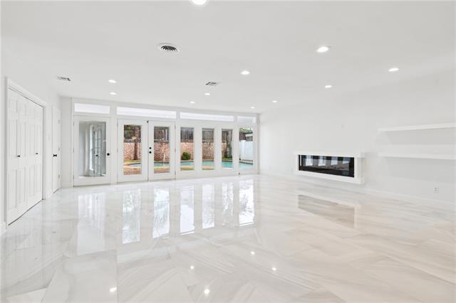
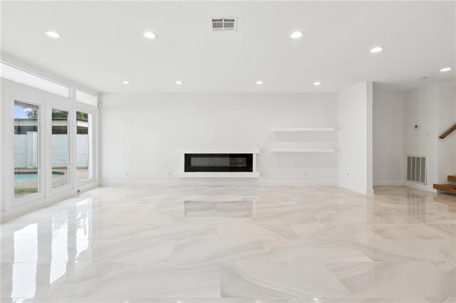
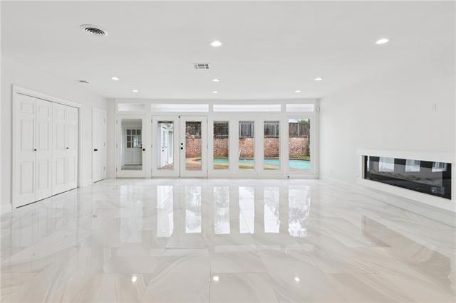
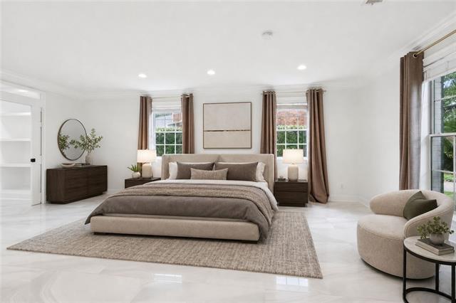
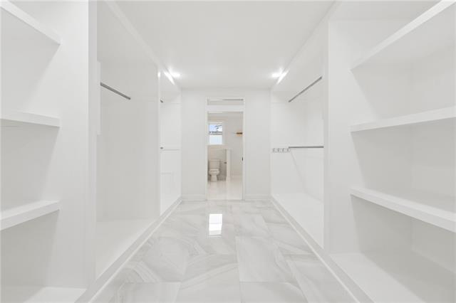
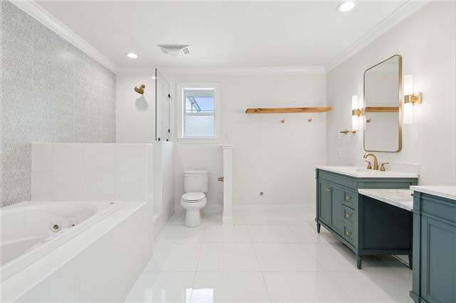
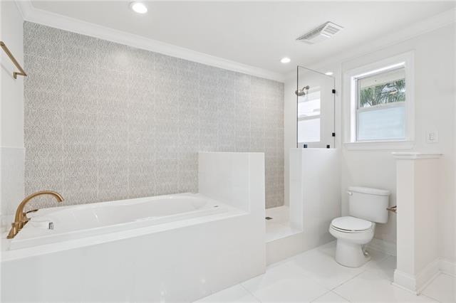
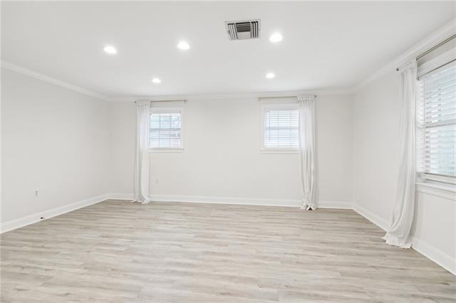
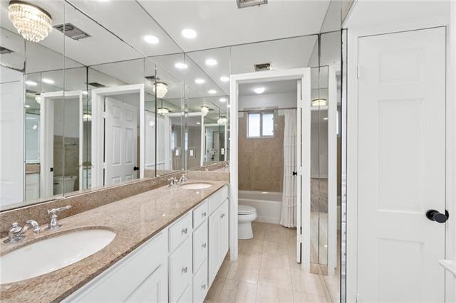
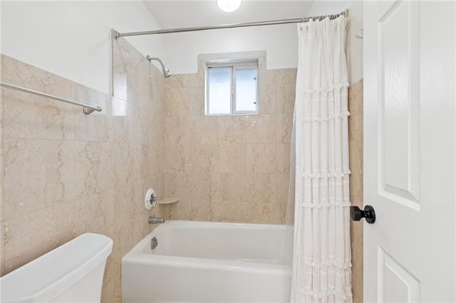
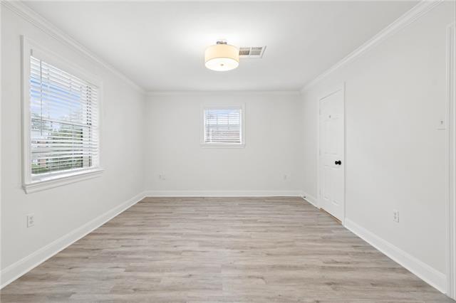
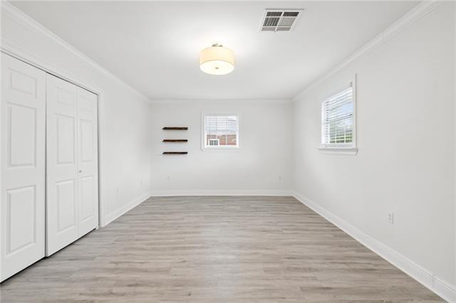
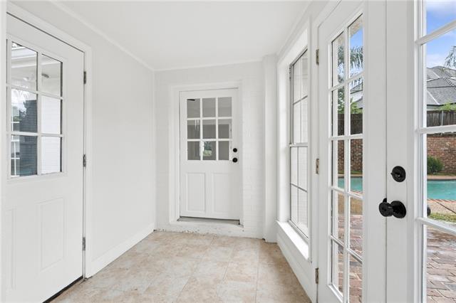
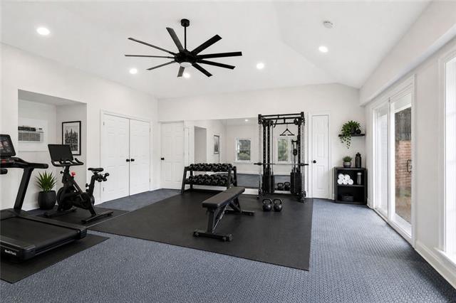
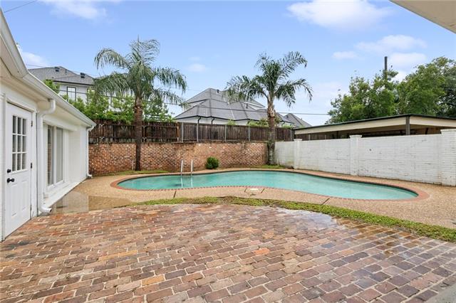
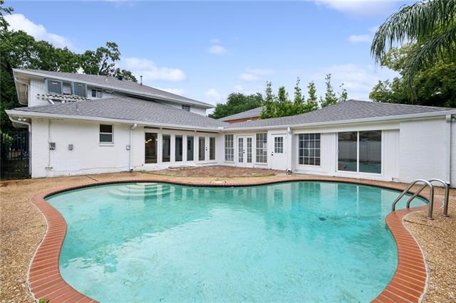
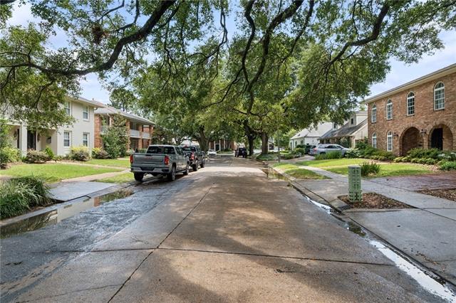
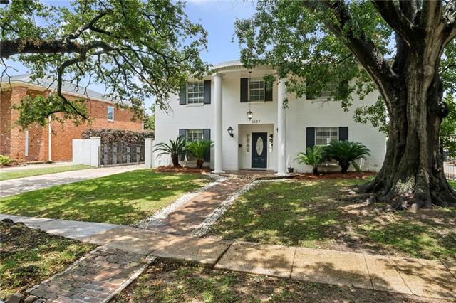
- Set on a beautiful oak-lined street in the heart of Lakewood South, this remodeled residence blends timeless curb appeal with a fresh, modern interior. Classic white brick architecture and stately two-story columns welcome you into expansive open living spaces filled with natural light and sleek contemporary finishes throughout. The renovated kitchen serves as the centerpiece of the home, custom cabinetry, stainless steel appliances, a large center island with wood accents, open shelving, and a striking blue tile backsplash. An open and versatile plan offer flexible everyday living and entertaining space, while walls of windows and French doors bring in abundant natural light. A spacious 576 square foot 1st floor bonus area provides endless possibilities for a media room, playroom, gym, or additional living space with French doors leading to the backyard patio and pool area. Outside, the home offers generous outdoor entertaining areas, mature landscaping, and a gated driveway for added convenience and privacy. Located in one of Lakewood's most desirable neighborhoods, this move-in-ready property combines style, scale, and functionality in a prime location setting.
More Information
Office/Member/Contract Info
- List AOR
- NOMAR
Style
- Traditional
- Yes
Construction
- Brick
- Yes
Foundation
- Slab
- Yes
Fireplace
- Gas Log
- Yes
Roof
- Composition
- Yes
- Other
- Yes
Heating
- Central
- Yes
Interior
- Guest Suite
- Yes
Cooling
- 2 or More Units
- Yes
- Central Air
- Yes
Appliances
- Dishwasher
- Yes
- Microwave
- Yes
- Refrigerator
- Yes
- Trash Compactor
- Yes
Utilities
- Elec: Entergy
- Yes
Countertops
- Granite
- Yes
Rooms
- Bedroom 1
- Yes
- Dining Room
- Yes
- Kitchen
- Yes
- Living Room
- Yes
- Primary Bathroom
- Yes
- Primary Bedroom
- Yes
- Office
- Yes
- Bedroom 2
- Yes
- Bedroom 3
- Yes
- Bedroom 4
- Yes
- Bedroom 5
- Yes
- Bedroom 6
- Yes
- Bedroom 7
- Yes
- Bedroom 8
- Yes
Fencing
- Brick
- Yes
- Other
- Yes
Pool
- Inground
- Yes
Property Features
Style:
Traditional
Construction:
Brick
Foundation:
Slab
Roof:
Composition; Other
Interior:
Guest Suite
Fireplace:
Gas Log
Heating:
Central
Cooling:
2 or More Units; Central Air
Appliances:
Dishwasher; Microwave; Refrigerator; Trash Compactor
Countertops:
Granite
Rooms:
Bedroom 1; Dining Room; Kitchen; Living Room; Office; Primary Bathroom; Primary Bedroom; Bedroom 2; Bedroom 3; Bedroom 4; Bedroom 5; Bedroom 6; Bedroom 7; Bedroom 8
Fencing:
Brick; Other
Utilities:
Elec: Entergy
Pool:
Inground
Room Information
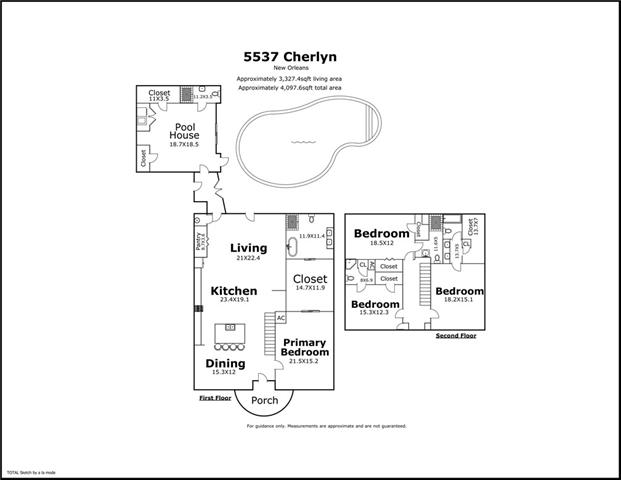
| Room Name | Length | Width | Remarks |
|---|---|---|---|
| Bedroom 1 | 18.20 | 15.10 | Bedroom |
| Primary Bedroom | 21.50 | 15.20 | Primary Bedroom |
| Primary Bedroom | 21.50 | 15.20 | Primary Bedroom |
| Primary Bedroom | 21.50 | 15.20 | Primary Bedroom |
| Bedroom 2 | 18.20 | 15.10 | Bedroom |
| Bedroom 3 | 18.50 | 12.00 | Bedroom |
| Office | 18.70 | 18.50 | Office |
| Office | 18.70 | 18.50 | Office |
| Office | 18.70 | 18.50 | Office |
| Dining Room | 15.30 | 12.00 | Dining Room |
| Dining Room | 15.30 | 12.00 | Dining Room |
| Dining Room | 15.30 | 12.00 | Dining Room |
| Bedroom 4 | 18.50 | 12.00 | Bedroom |
| Primary Bathroom | 11.90 | 11.40 | Primary Bathroom |
| Primary Bathroom | 11.90 | 11.40 | Primary Bathroom |
| Primary Bathroom | 11.90 | 11.40 | Primary Bathroom |
| Living Room | 21.00 | 22.40 | Living Room |
| Living Room | 21.00 | 22.40 | Living Room |
| Living Room | 21.00 | 22.40 | Living Room |
| Bedroom 5 | 15.30 | 12.30 | Bedroom |
| Kitchen | 23.40 | 19.10 | Kitchen |
| Kitchen | 23.40 | 19.10 | Kitchen |
| Kitchen | 23.40 | 19.10 | Kitchen |
| Bedroom 6 | 18.50 | 12.00 | Bedroom |
| Bedroom 7 | 18.20 | 15.10 | Bedroom |
| Bedroom 8 | 15.30 | 12.30 | Bedroom |
 Property Disclosures ›
IDX
Listing Office:
Crane Realtors
Last Updated: June - 20 - 2026
The data relating to real estate for sale or lease on this website comes in part from the IDX program of the REALTOR® Association of Acadiana MLS. The IDX information is provided exclusively for consumers’ personal, non-commericial use and may not be used for any purpose other than to identify prospective properties consumers may be interested in purchasing. Data is deemed reliable but is not guaranteed accurate by the MLS.