
5474 BAYOU PAUL RD, St. Gabriel, LA 70776
$2,450,000















Property Type:
Residential
Bedrooms:
3
Baths:
2
Square Footage:
3,609
Lot Size (sq. ft.):
392,040
Status:
Active
Current Price:
$2,450,000
List Date:
5/27/2026
Last Modified:
6/16/2026
Listing Details MLS# BR2026009691
Listing Info
- Delayed Marketing
- No
- Listing Price
- 2450000
- List Price/SqFt
- 1187.59
- Type
- Single Family Residence
- Sub-Type
- Farm
- Document Modified
- 2026-06-16 13:22:49.930955
- Modification Timestamp
- 2026-06-16T18:23:22Z
- Photo Modified
- 2026-05-28T04:01:13Z
Location Tax Legal Info
- Street Number
- 5474
- Street Name
- BAYOU PAUL RD
- Parish
- Iberville
- State
- LA
- Zip Code
- 70776
- Subdivision
- Rural Tract (NO Subd)
- Area
- IBR MLS Area 72
- Tax Assessment Number
- 0400563325
- Directions
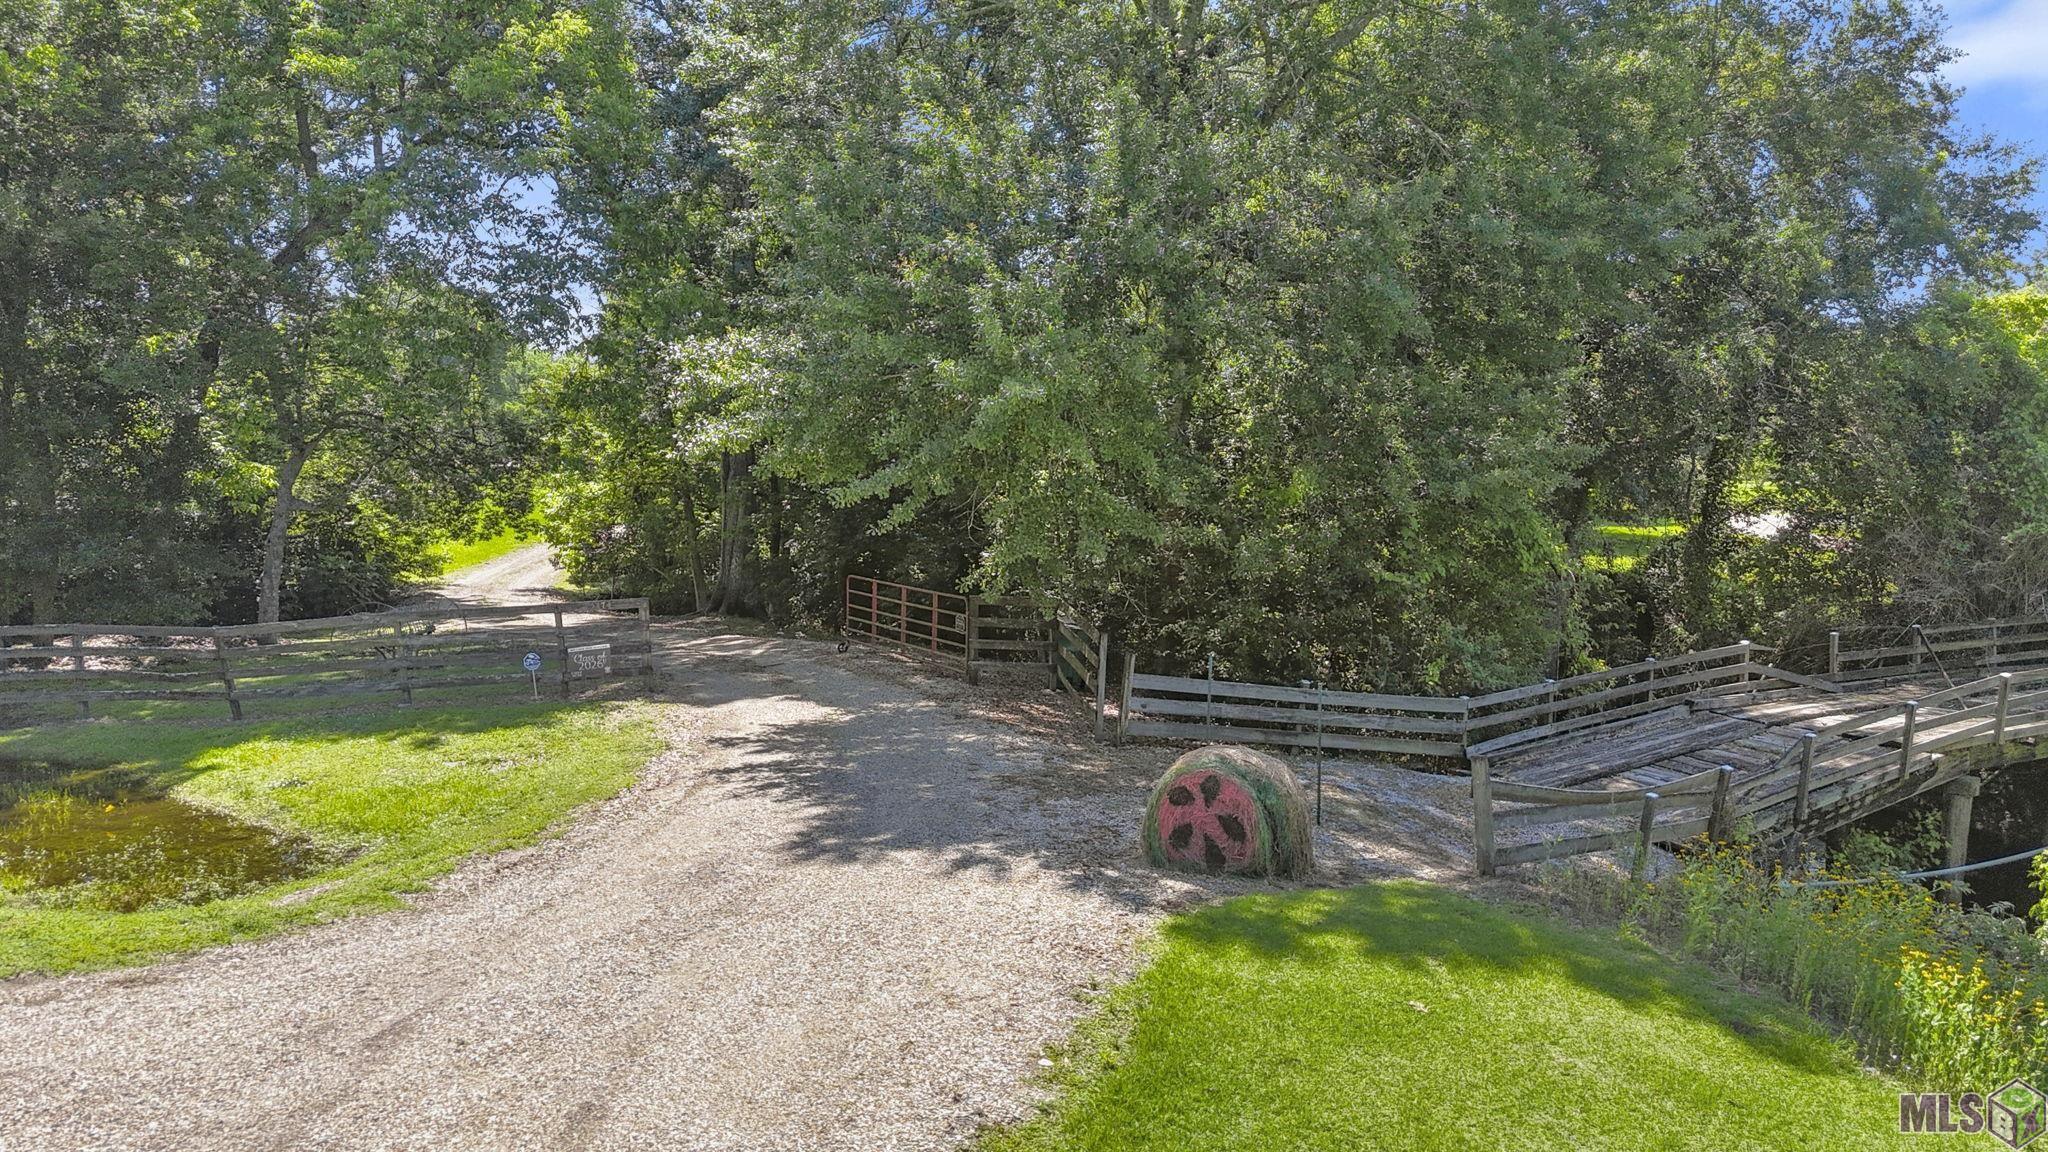
- Conveniently located just over 1-mile past U Club, traveling south on Nicholson Drive (LA-1) and just after EBR parish line into St. Gabriel. Turn right onto Bayou Paul Road. Property ahead on right-5474 Bayou Paul Road. Turn by the strawberry hay bale.
General Property Description
- # Bedrooms
- 3
- Baths - Full
- 2
- Total Baths
- 2
- SqFt - Living
- 2063
- SqFt - Total
- 3609
- SqFt - Source
- Approximate
- Stories
- 2
- SqFt - Covered Porch
- 883
- SqFt - Storage
- 150
- SqFt - Carport
- 513
- Year Built
- 1996
- Acres
- 9
- Acreage Range
- 6 - 10.99
- Lot Dimensions
- 478.5x523.3x783.8x458
- Mineral Rights
- Conveyed
- Pool on Subject Property
- No
Rooms
- Bathroom 1 Level
- Second
- Bedroom 1 Level
- First
- Dining Room Level
- First
- Foyer Level
- First
- Kitchen Level
- First
- Laundry Level
- First
- Living Room Level
- First
- Other Level
- First
- Primary Bedroom Level
- Second
- Bedroom 2 Level
- First
- Bedroom 3 Level
- Second
- Bedroom 4 Level
- First
- Bedroom 5 Level
- Second
- Bathroom 2 Level
- Second
- Bathroom 3 Level
- First
- Bathroom 4 Level
- Second
- Bathroom 5 Level
- First
- Bedroom 6 Level
- Second
- Bedroom 7 Level
- Second
- Bedroom 8 Level
- First
- Bathroom 1
- Yes
- Bedroom 1
- Yes
- Dining Room
- Yes
- Foyer
- Yes
- Kitchen
- Yes
- Laundry
- Yes
- Living Room
- Yes
- Primary Bedroom
- Yes
- Other
- Yes
- Bedroom 2
- Yes
- Bedroom 3
- Yes
- Bedroom 4
- Yes
- Bedroom 5
- Yes
- Bathroom 2
- Yes
- Bathroom 3
- Yes
- Bathroom 4
- Yes
- Bathroom 5
- Yes
- Bedroom 6
- Yes
- Bedroom 7
- Yes
- Bedroom 8
- Yes
Originating Details
- Originating System ID
- ROAMP
- Originating System Key
- 2026009691
- Originating System Listing ID
- 2026009691
- Originating System Name
- ROAM Paragon
Location, Tax & Legal Info
- School District
- Iberville Parish
- Legal Desc
- ACRES - TR A-1-A & A-2-A OF A RESUB OF TRACTS A-1 & A-2, BEING A RESUB OF TRACTS A & B, SEC. 33, T8SR1E, B-1, B-2 RESUB. TR A & B SEC. 33,T8SR1E TR A-2-A RESUB INTO A-2-A-1 & A-2-A-2 (LESS TR A-1-A-2 SOLD) ///CB 446 E 3
More Information
Remarks & Misc
- Remarks
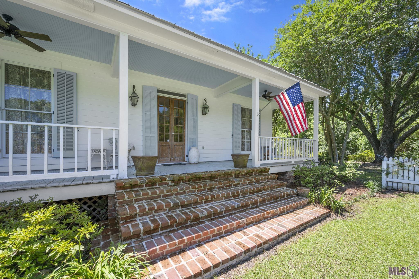
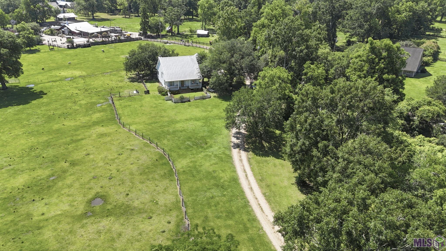
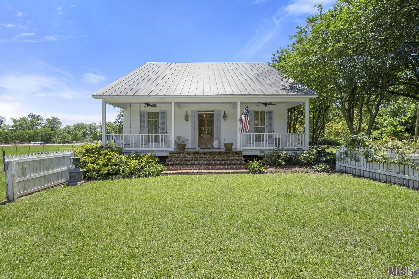
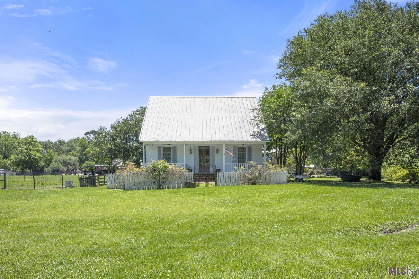
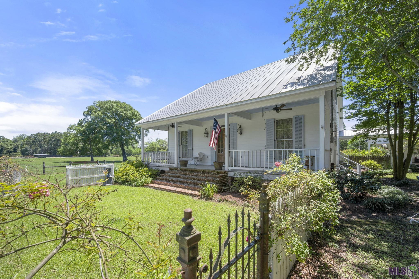
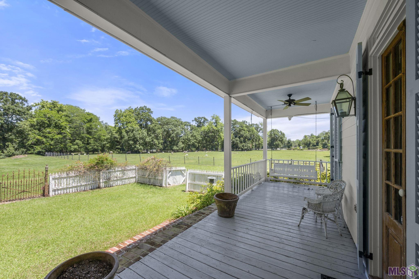
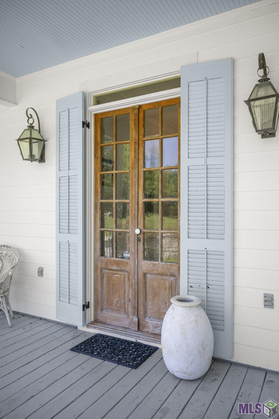
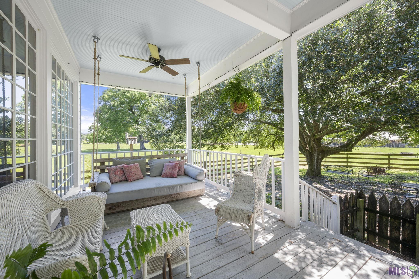
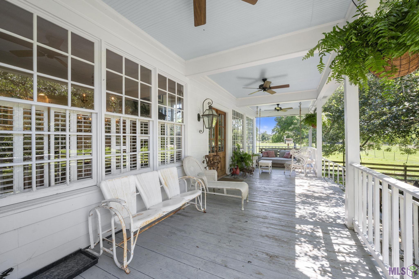
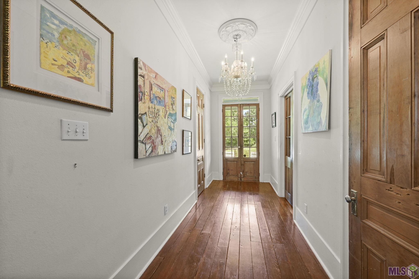
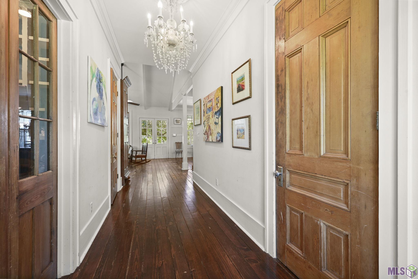
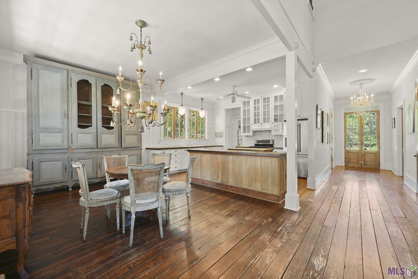
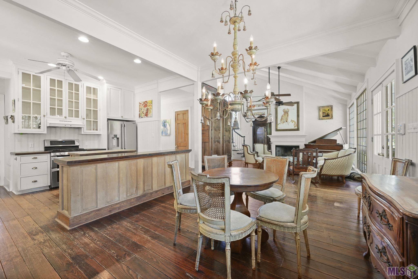
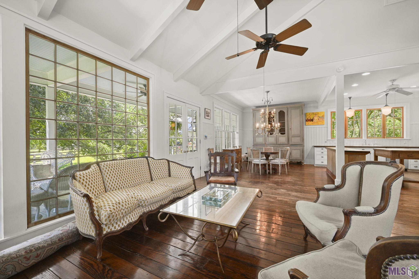
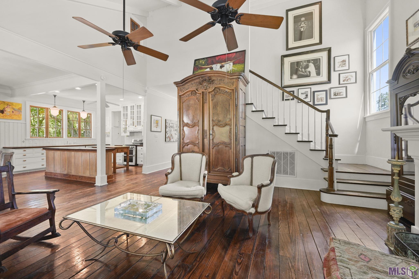
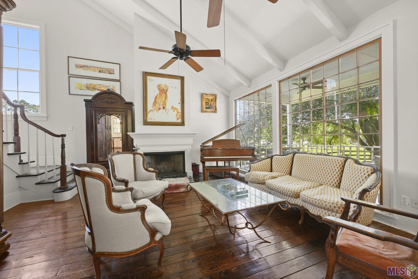
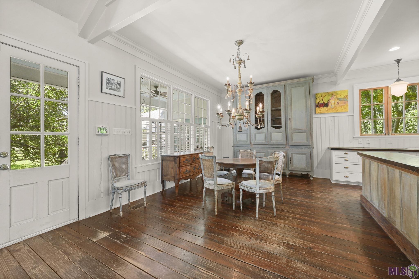
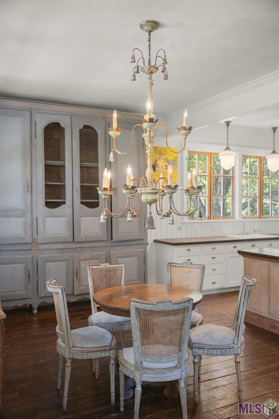
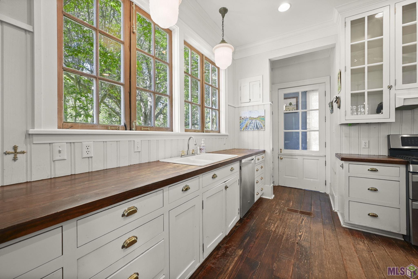
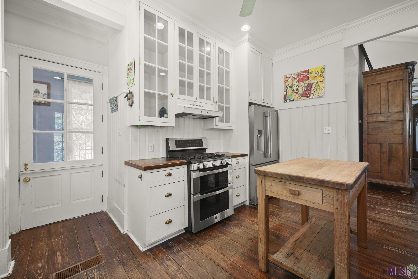
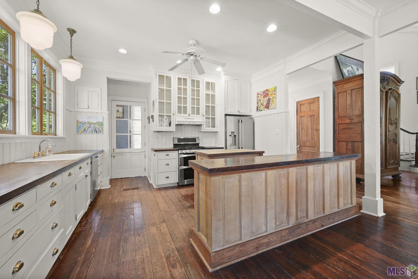
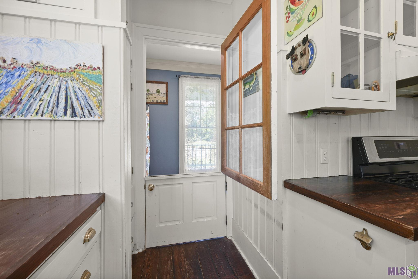
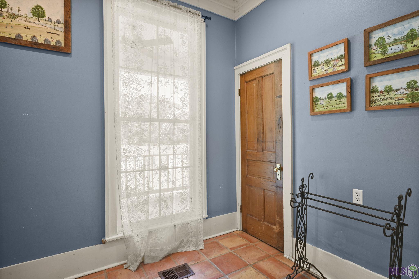
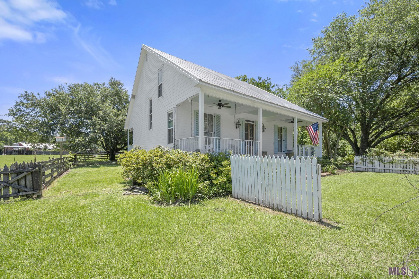
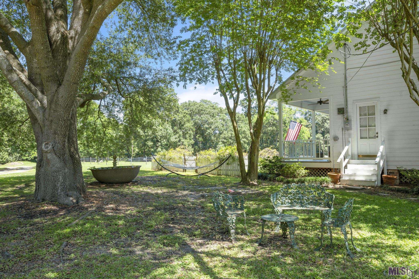
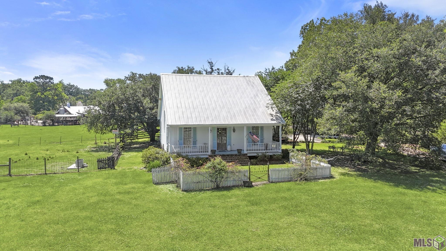
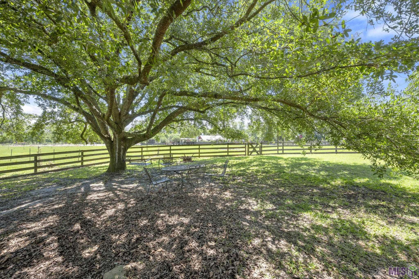
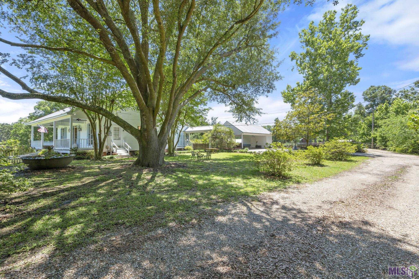
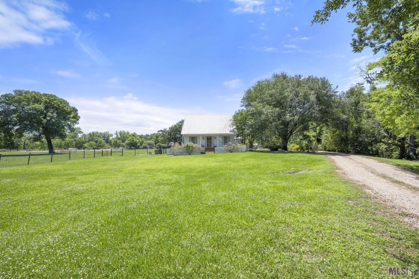
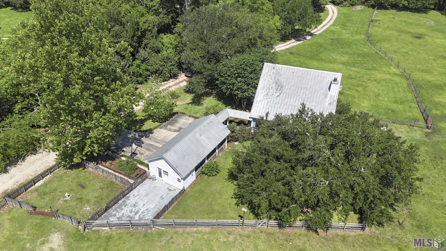
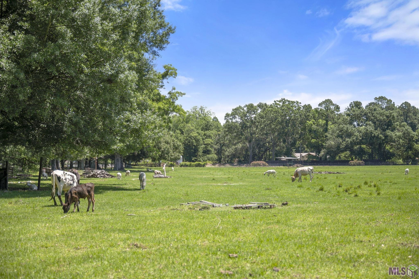
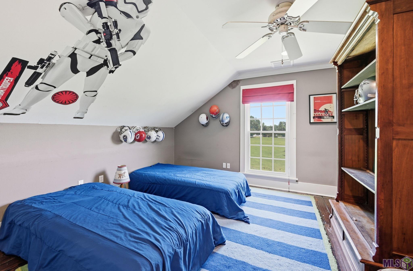
- Welcome to Sugar Farms -- a truly one-of-a-kind Louisiana FARM ESTATE where history and the beauty of country living come together! Nestled on 9 breathtaking acres just over a mile past the EBR Parish line and University Club, this remarkable property offers the best of farm living with modern conveniences just minutes away. Enter this beautiful Acadian-style home through the expansive front and back porches that invite you to slow down and take in the peaceful surroundings, pastoral views, open skies, and unforgettable sunsets that make this property feel like a painting brought to live through every window. From the porches and bed swing to the open floor plan living, dining, and kitchen area are an entertainers dream. This 3-bedrooms and 2-bath home is filled with eclectic architectural treasures that would take a lifetime to curate. From the antique pine floors and historic shutters and kitchen windows from Huey P. Long's home to living room windows from Cipriani's Italian Restaurant ever detail tells a story. Additional features include antique doors sourced from The Bank in New Orleans and countless thoughtfully incorporated elements that create a home unlike anything else on the market. The grounds are equally captivating with sprawling green acreage, majestic Live Oaks, and mature landscaping that create an unforgettable setting for a private family estate. Whether Whether preserved as-is or thoughtfully divided into additional homesites, Sugar Farms is a rare legacy property for generations to enjoy with top rated schools-Great Hearts & MSA East. Additional adjoining acreage and separate barn property are also available for purchase under a separate listing for residential and/or commercial use, offering expanded possibilities for a larger private estate or future investment. Contact listing agents for additional information regarding available property offerings. Certain family heirlooms are excluded from the sale (included in detail in Realtor Remarks).
Office/Member/Contract Info
- List AOR
- GBRAR
Style
- Acadian
- Yes
Siding
- Wood
- Yes
Parking
- Carport
- Yes
- Detached
- Yes
Construction
- Frame
- Yes
Foundation
- Piers
- Yes
Patio
- Covered
- Yes
Fireplace
- 1 Fireplace
- Yes
- Wood Burning
- Yes
- Other
- Yes
Roof
- Metal
- Yes
Interior
- 9+ Ft Ceiling
- Yes
- Attic Access
- Yes
- Beamed Ceilings
- Yes
- Bookcases
- Yes
- Crown Molding
- Yes
- Gas Dryer Con
- Yes
- Varied Ceiling Heights
- Yes
- Vaulted Ceilings
- Yes
Cooling
- 2 or More Units
- Yes
Flooring
- Wood
- Yes
Appliances
- Dishwasher
- Yes
- Dryer
- Yes
- Gas Cooktop
- Yes
- Refrigerator
- Yes
- Washer
- Yes
Utilities
- Gas: Entergy
- Yes
Waterfront
- Bayou/River
- Yes
- View
- Yes
- Walk To
- Yes
- Other
- Yes
Fencing
- Wood
- Yes
Lot
- Additional Land Available
- Yes
Other Structures
- Barn(s)
- Yes
- Workshop
- Yes
Financing
- Cash
- Yes
- Conventional
- Yes
Reserved Item
- Other - See Remarks
- Yes
Property Features
Style:
Acadian
Siding:
Wood
Parking:
Carport; Detached
Construction:
Frame
Foundation:
Piers
Roof:
Metal
Interior:
9+ Ft Ceiling; Attic Access; Beamed Ceilings; Bookcases; Crown Molding; Gas Dryer Con; Varied Ceiling Heights; Vaulted Ceilings
Fireplace:
1 Fireplace; Wood Burning; Other
Flooring:
Wood
Cooling:
2 or More Units
Appliances:
Dishwasher; Dryer; Gas Cooktop; Refrigerator; Washer
Rooms:
Bathroom 1; Bedroom 1; Dining Room; Foyer; Kitchen; Laundry; Living Room; Other; Primary Bedroom; Bedroom 2; Bedroom 3; Bedroom 4; Bedroom 5; Bathroom 2; Bathroom 3; Bathroom 4; Bathroom 5; Bedroom 6; Bedroom 7; Bedroom 8
Fencing:
Wood
Lot:
Additional Land Available
Patio:
Covered
Other Structures:
Barn(s); Workshop
Waterfront:
Bayou/River; View; Walk To; Other
Utilities:
Gas: Entergy
Reserved Item:
Other - See Remarks
Financing:
Cash; Conventional
Room Information
| Room Name | Length | Width | Level | Remarks |
|---|---|---|---|---|
| Foyer | 5.90 | 16.50 | First | FOYER |
| Foyer | 5.90 | 16.50 | First | FOYER |
| Foyer | 5.90 | 16.50 | First | FOYER |
| Foyer | 5.90 | 16.50 | First | FOYER |
| Foyer | 5.90 | 16.50 | First | FOYER |
| Bedroom 1 | 14.90 | 12.20 | First | BEDROOM |
| Dining Room | 15.80 | 12.11 | First | DINING ROOM |
| Dining Room | 15.80 | 12.11 | First | DINING ROOM |
| Dining Room | 15.80 | 12.11 | First | DINING ROOM |
| Dining Room | 15.80 | 12.11 | First | DINING ROOM |
| Dining Room | 15.80 | 12.11 | First | DINING ROOM |
| Bathroom 1 | 11.80 | 8.30 | Second | BATHROOM |
| Bedroom 2 | 14.90 | 12.20 | First | BEDROOM |
| Primary Bedroom | 20.11 | 17.60 | Second | PRIMARY BEDROOM |
| Primary Bedroom | 20.11 | 17.60 | Second | PRIMARY BEDROOM |
| Primary Bedroom | 20.11 | 17.60 | Second | PRIMARY BEDROOM |
| Primary Bedroom | 20.11 | 17.60 | Second | PRIMARY BEDROOM |
| Primary Bedroom | 20.11 | 17.60 | Second | PRIMARY BEDROOM |
| Bathroom 2 | 11.80 | 8.30 | Second | BATHROOM |
| Kitchen | 15.80 | 11.20 | First | KITCHEN |
| Kitchen | 15.80 | 11.20 | First | KITCHEN |
| Kitchen | 15.80 | 11.20 | First | KITCHEN |
| Kitchen | 15.80 | 11.20 | First | KITCHEN |
| Kitchen | 15.80 | 11.20 | First | KITCHEN |
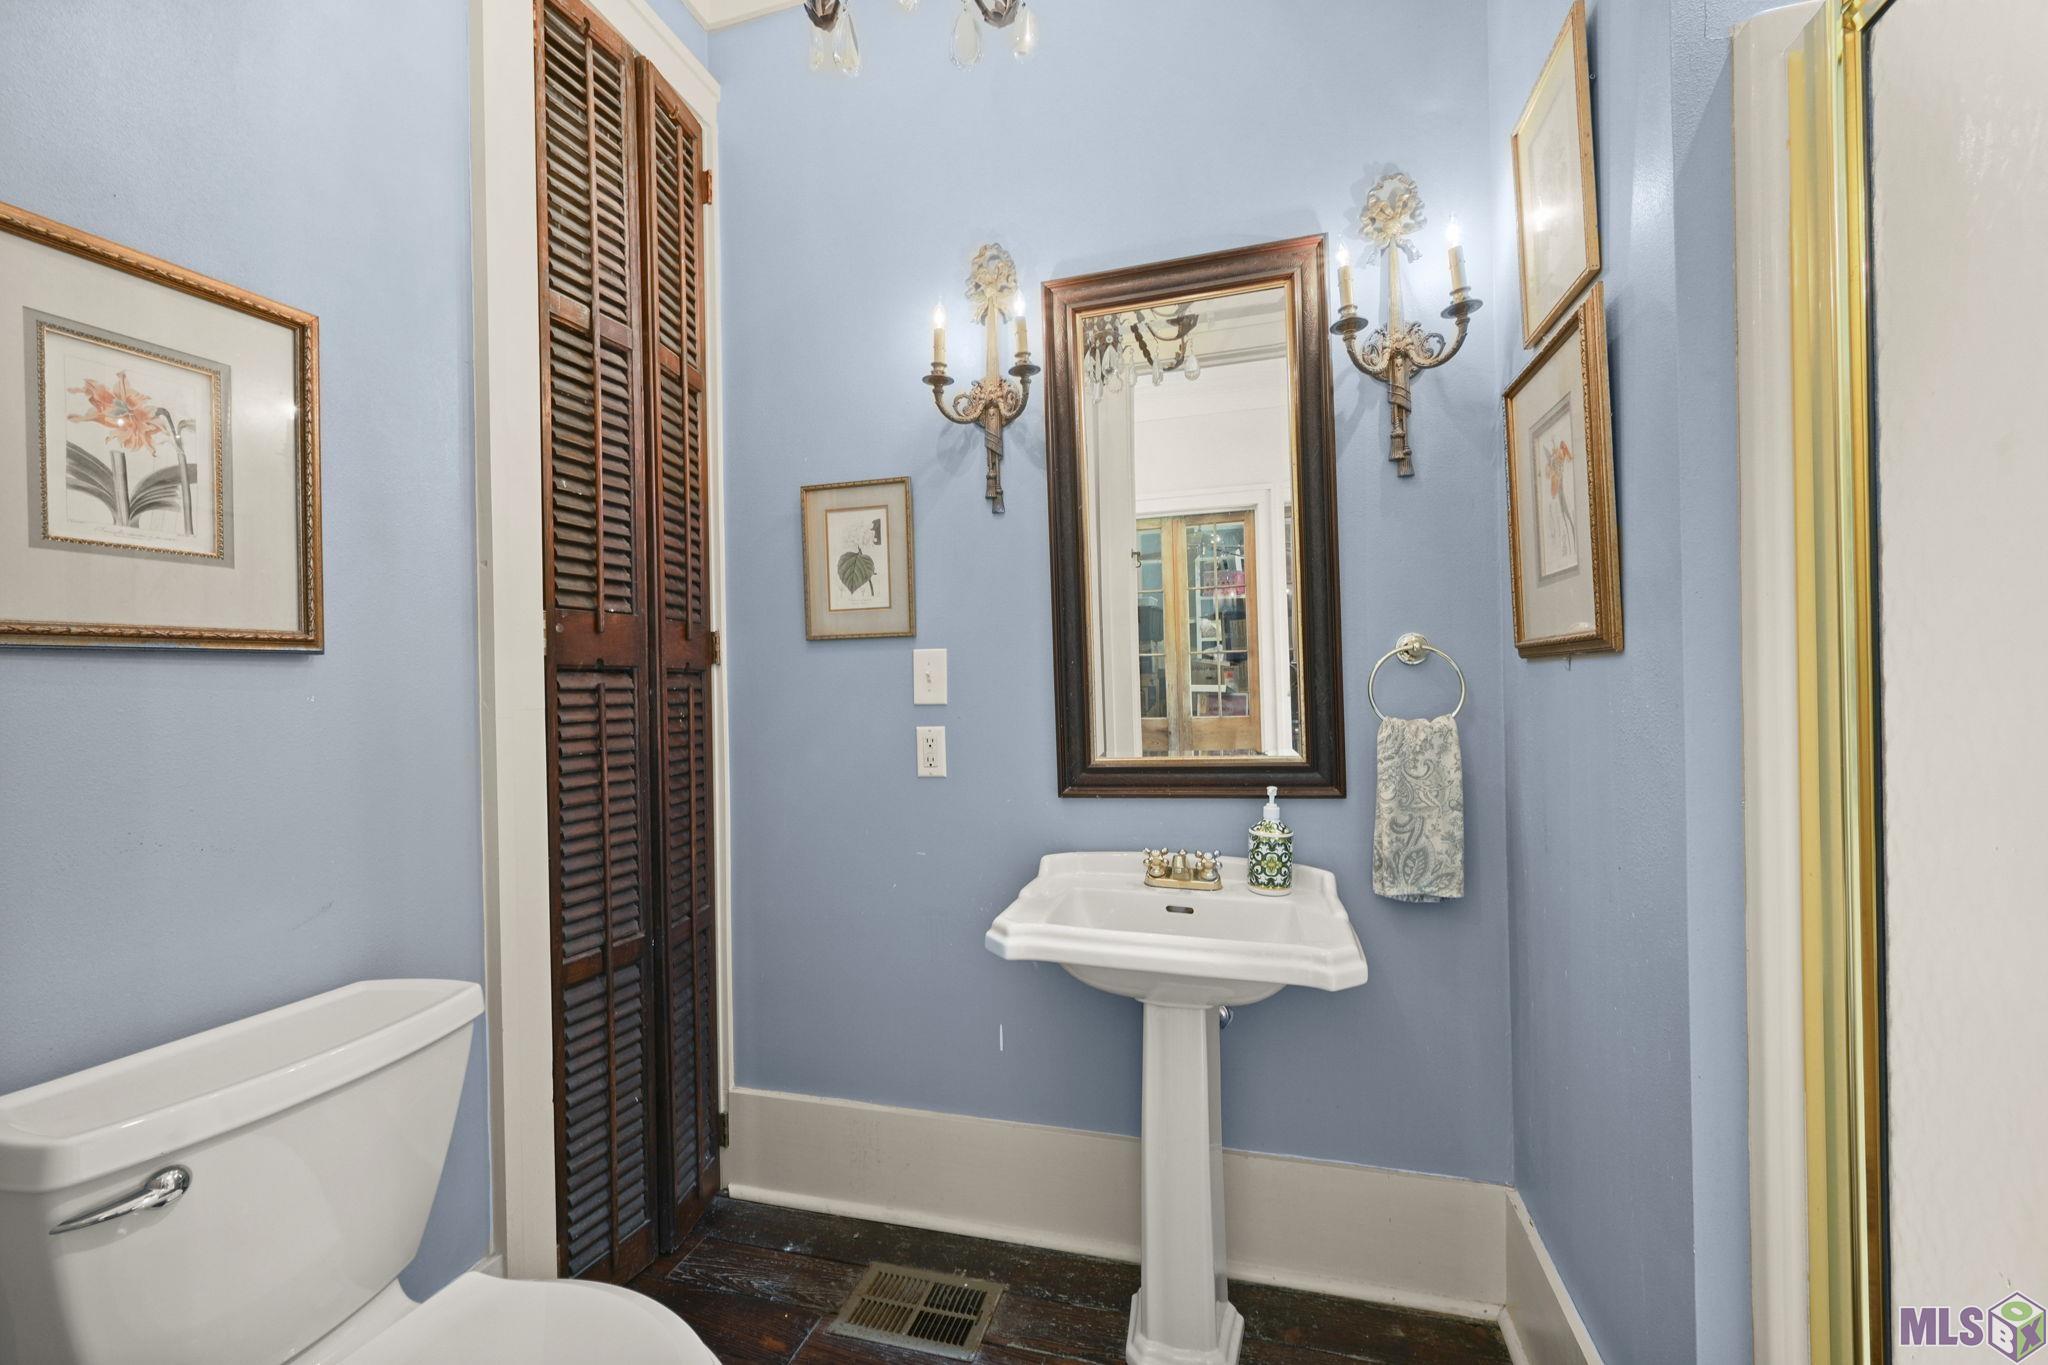
| Bathroom 3 | 4.11 | 9.60 | First | BATHROOM |
| Other | 3.90 | 2.10 | First | OTHER |
| Other | 3.90 | 2.10 | First | OTHER |
| Other | 3.90 | 2.10 | First | OTHER |
| Other | 3.90 | 2.10 | First | OTHER |
| Other | 3.90 | 2.10 | First | OTHER |
| Laundry | 3.60 | 2.10 | First | LAUNDRY |
| Laundry | 3.60 | 2.10 | First | LAUNDRY |
| Laundry | 3.60 | 2.10 | First | LAUNDRY |
| Laundry | 3.60 | 2.10 | First | LAUNDRY |
| Laundry | 3.60 | 2.10 | First | LAUNDRY |
| Living Room | 20.11 | 17.60 | First | LIVING ROOM |
| Living Room | 20.11 | 17.60 | First | LIVING ROOM |
| Living Room | 20.11 | 17.60 | First | LIVING ROOM |
| Living Room | 20.11 | 17.60 | First | LIVING ROOM |
| Living Room | 20.11 | 17.60 | First | LIVING ROOM |
| Bathroom 4 | 11.80 | 8.30 | Second | BATHROOM |
| Bathroom 5 | 4.11 | 9.60 | First | BATHROOM |
| Bedroom 3 | 16.11 | 15.30 | Second | BEDROOM |
| Bedroom 4 | 14.90 | 12.20 | First | BEDROOM |
| Bedroom 5 | 16.11 | 15.30 | Second | BEDROOM |
| Bedroom 6 | 16.11 | 15.30 | Second | BEDROOM |
| Bedroom 7 | 16.11 | 15.30 | Second | BEDROOM |
| Bedroom 8 | 14.90 | 12.20 | First | BEDROOM |
Documents
 Property Disclosure ›
IDX
Listing Office:
RE/MAX Professional
Last Updated: June - 16 - 2026
The data relating to real estate for sale or lease on this website comes in part from the IDX program of the REALTOR® Association of Acadiana MLS. The IDX information is provided exclusively for consumers’ personal, non-commericial use and may not be used for any purpose other than to identify prospective properties consumers may be interested in purchasing. Data is deemed reliable but is not guaranteed accurate by the MLS.