
542 HIGH LAKE DR, Baton Rouge, LA 70810
$765,000






















Property Type:
Residential
Bedrooms:
4
Baths:
4
Square Footage:
6,172
Lot Size (sq. ft.):
28,314
Status:
Pending
Current Price:
$765,000
List Date:
5/19/2026
Last Modified:
5/31/2026
Listing Details MLS# BR2026009194
Listing Info
- Delayed Marketing
- No
- Listing Price
- 765000
- List Price/SqFt
- 198.19
- Type
- Single Family Residence
- Document Modified
- 2026-05-20 13:58:25.890020
- Modification Timestamp
- 2026-05-31T02:25:07Z
- Photo Modified
- 2026-05-19T21:19:12Z
Location Tax Legal Info
- Street Number
- 542
- Street Name
- HIGH LAKE DR
- Parish
- East Baton Rouge
- State
- LA
- Zip Code
- 70810
- Subdivision
- Lakeside
- Area
- EBR MLS Area 53
- Tax Assessment Number
- 3606368
- Directions
- Bluebonnet to N Oak Hills Pkwy. Right on High Lake. Home will be on the left.
General Property Description
- # Bedrooms
- 4
- Baths - Full
- 4
- Total Baths
- 4
- SqFt - Living
- 3860
- SqFt - Total
- 6172
- SqFt - Source
- Approximate
- Stories
- Yes
- SqFt - Covered Porch
- 1083
- SqFt - Storage
- 386
- SqFt - Garage
- 436
- Year Built
- 1983
- Acres
- 0.65
- Acreage Range
- 0.51 - 0.99
- Assn Fee $
- 220
- Assn Fee Terms
- Yearly
- Lot Dimensions
- 100x180x143x198
- Mineral Rights
- Conveyed
- Pool on Subject Property
- Yes
Status Change Info
- Under Contract Date
- 2026-05-30
Rooms
- Bedroom 1 Level
- First
- Bonus Room Level
- First
- Dining Room Level
- First
- Kitchen Level
- First
- Living Room Level
- First
- Office Level
- First
- Primary Bedroom Level
- First
- Game Room Level
- First
- Bedroom 2 Level
- First
- Bedroom 3 Level
- First
- Bedroom 4 Level
- First
- Bedroom 5 Level
- First
- Bedroom 6 Level
- First
- Bedroom 7 Level
- First
- Bedroom 8 Level
- First
- Bedroom 1
- Yes
- Bonus Room
- Yes
- Dining Room
- Yes
- Kitchen
- Yes
- Living Room
- Yes
- Primary Bedroom
- Yes
- Office
- Yes
- Game Room
- Yes
- Bedroom 2
- Yes
- Bedroom 3
- Yes
- Bedroom 4
- Yes
- Bedroom 5
- Yes
- Bedroom 6
- Yes
- Bedroom 7
- Yes
- Bedroom 8
- Yes
Originating Details
- Originating System ID
- ROAMP
- Originating System Key
- 2026009194
- Originating System Listing ID
- 2026009194
- Originating System Name
- ROAM Paragon
More Information
Location, Tax & Legal Info
- School District
- East Baton Rouge
- Legal Desc
- Ward: 3-3, Subdivision: Lakeside, Lot: 114. Resub. 1980.
Remarks & Misc
- Remarks
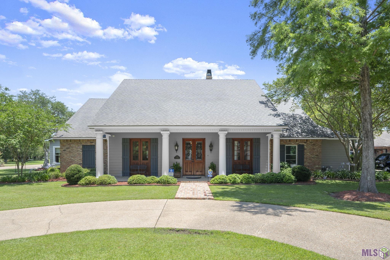
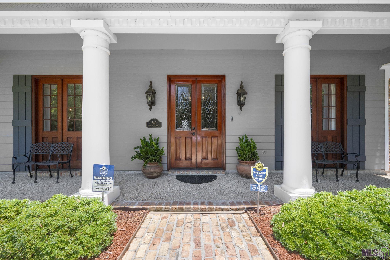
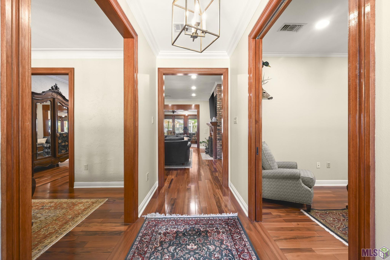
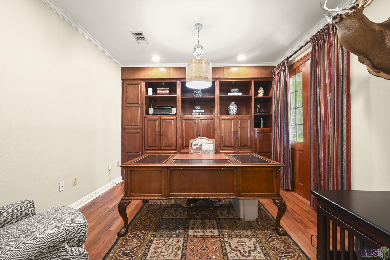
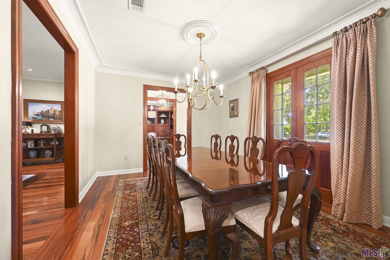
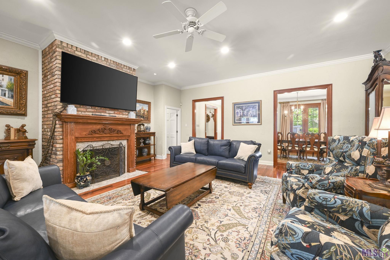
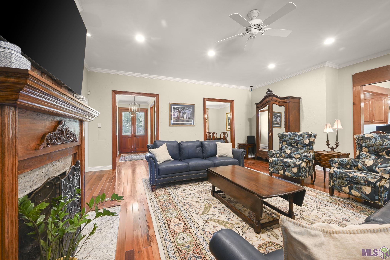
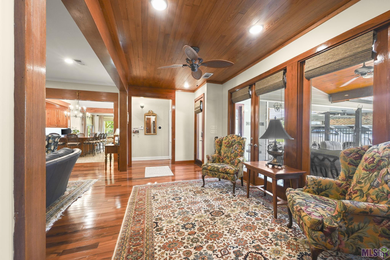
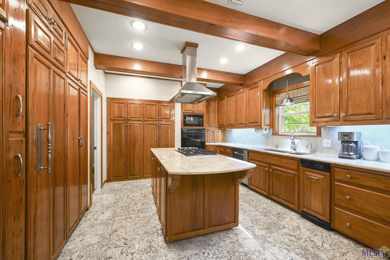
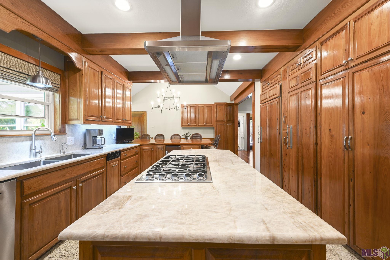
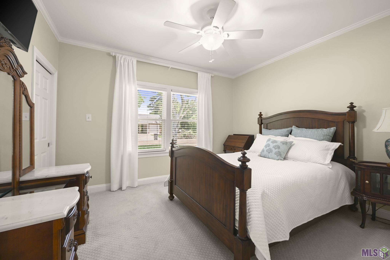
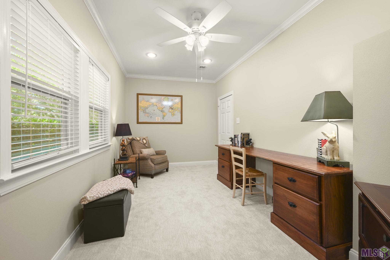
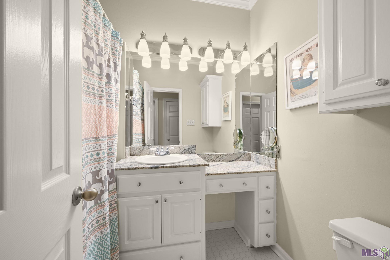
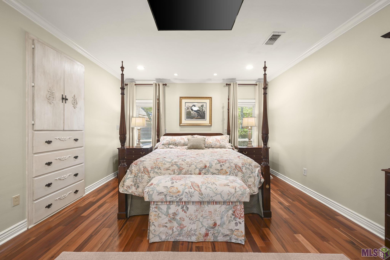
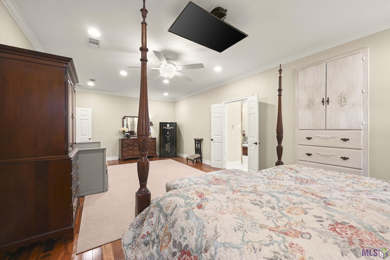
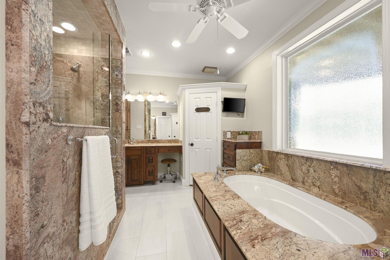
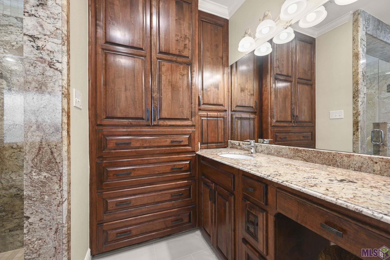
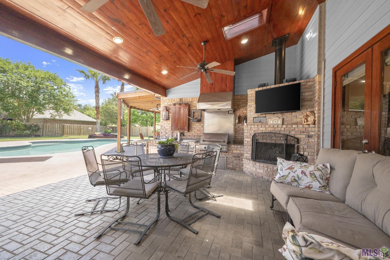
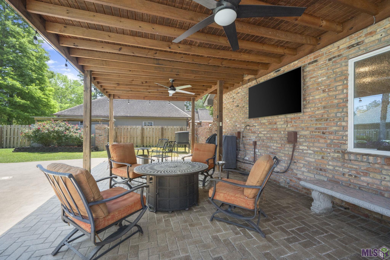
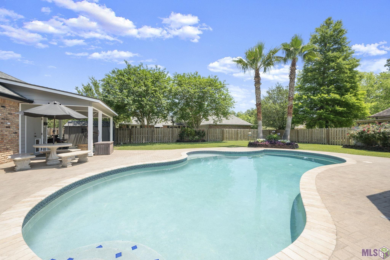
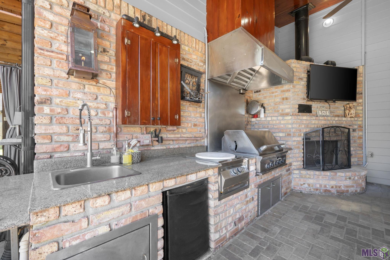
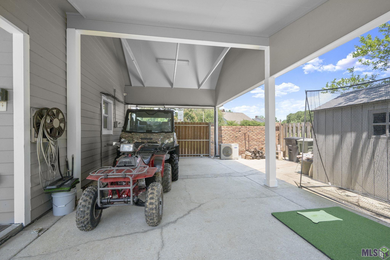
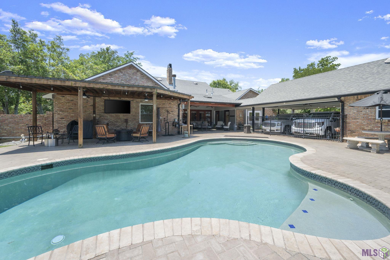
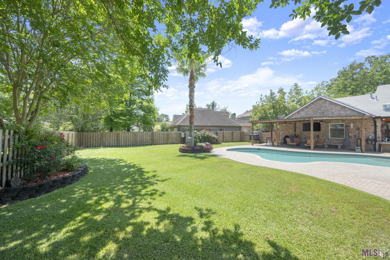
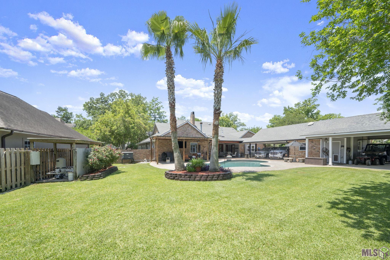
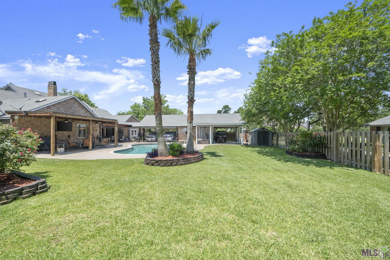
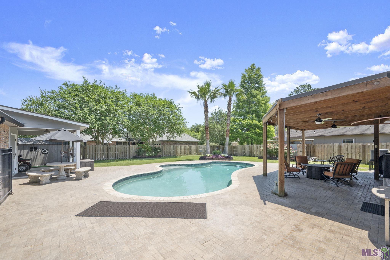
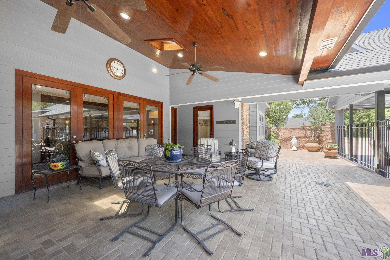
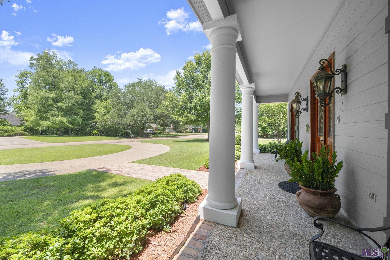
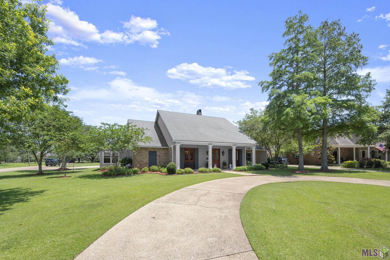
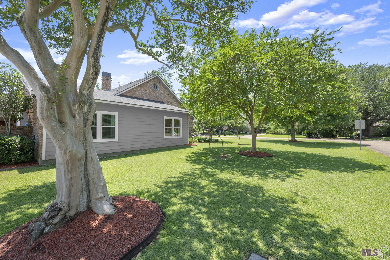
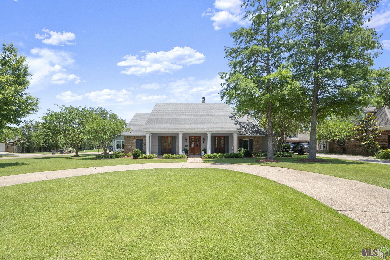
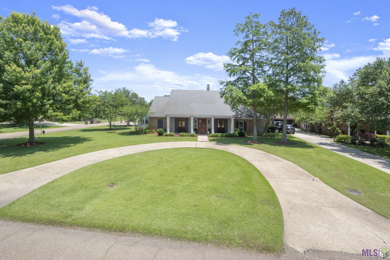
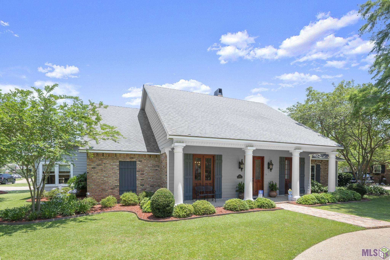
- Welcome to this meticulously maintained 4 bedroom, 4 bathroom home in the highly sought-after Lakeside subdivision-where timeless design, thoughtful upgrades, and resort-style outdoor living come together on a spacious corner lot. From the moment you arrive, the charming front porch sets the tone for the warmth and elegance found throughout this incredible home. Step inside to discover pristine wood floors, custom millwork, and an inviting open floor plan designed for both everyday living and unforgettable entertaining. The spacious private office features stunning floor-to-ceiling built-ins, creating the perfect work-from-home setup. The heart of the home is the expansive living room that flows seamlessly into a beautiful sunroom overlooking your own backyard paradise. The chef's kitchen is truly a showstopper, featuring a plethora of custom cypress cabinetry, Taj Mahal quartzite countertops and backsplash, an oversized island, breakfast area, and exceptional storage and prep space. The primary suite offers the perfect retreat with double vanities, a slab granite surround shower, soaking tub, dual water closets, and a walk-in closet complete with loft storage. Spacious secondary bedrooms, a hobby/craft room, dedicated playroom, bonus room, and an additional bedroom and full bath provide incredible flexibility for growing families, guests, or multi-generational living. Step outside to find the covered patio with a built-in outdoor cooking area and fireplace overlooks the stunning saltwater pool, creating the ultimate space for relaxing and entertaining year-round. An outdoor shower adds convenience after pool days, while the 400-square-foot air-conditioned workshop provides endless possibilities for projects, storage, or hobbies. Additional highlights include a boat port, 20KW whole-home generator, abundant storage, and countless thoughtful details throughout.Every inch of this property reflects pride of ownership, quality craftsmanship, and intentional design.
Office/Member/Contract Info
- List AOR
- GBRAR
Style
- Traditional
- Yes
Parking
- Garage
- Yes
- RV Access/Parking
- Yes
Equipment
- Generator
- Yes
Construction
- Brick
- Yes
- Frame
- Yes
Foundation
- Slab
- Yes
Exterior
- Gas/Propane Grill
- Yes
- Outdoor Shower
- Yes
- Outside Kitchen
- Yes
- Outside Light
- Yes
Patio
- Covered
- Yes
Fireplace
- 2 Fireplaces
- Yes
- Gas Log
- Yes
- Wood Burning
- Yes
Heating
- Central
- Yes
Interior
- 9+ Ft Ceiling
- Yes
- Beamed Ceilings
- Yes
- Bookcases
- Yes
- Crown Molding
- Yes
- Double Vanity
- Yes
- Kitchen Island
- Yes
- Separate Shower
- Yes
- Varied Ceiling Heights
- Yes
- Walk-In Closet(s)
- Yes
Cooling
- 2 or More Units
- Yes
- Central Air
- Yes
Flooring
- Carpet
- Yes
- Tile
- Yes
- Wood
- Yes
- Other
- Yes
Appliances
- Dishwasher
- Yes
- Disposal
- Yes
- Freezer
- Yes
- Ice Machine
- Yes
- Microwave
- Yes
- Refrigerator
- Yes
- Wall Oven
- Yes
Fencing
- Wood
- Yes
Other Structures
- Workshop
- Yes
Financing
- Cash
- Yes
- Conventional
- Yes
- VA
- Yes
Pool
- Inground
- Yes
Property Features
Style:
Traditional
Parking:
Garage; RV Access/Parking
Construction:
Brick; Frame
Foundation:
Slab
Interior:
9+ Ft Ceiling; Beamed Ceilings; Bookcases; Crown Molding; Double Vanity; Kitchen Island; Separate Shower; Varied Ceiling Heights; Walk-In Closet(s)
Fireplace:
2 Fireplaces; Gas Log; Wood Burning
Flooring:
Carpet; Tile; Wood; Other
Heating:
Central
Cooling:
2 or More Units; Central Air
Appliances:
Dishwasher; Disposal; Freezer; Ice Machine; Microwave; Refrigerator; Wall Oven
Rooms:
Bedroom 1; Bonus Room; Dining Room; Kitchen; Living Room; Office; Primary Bedroom; Game Room; Bedroom 2; Bedroom 3; Bedroom 4; Bedroom 5; Bedroom 6; Bedroom 7; Bedroom 8
Equipment:
Generator
Fencing:
Wood
Patio:
Covered
Exterior:
Gas/Propane Grill; Outdoor Shower; Outside Kitchen; Outside Light
Other Structures:
Workshop
Pool:
Inground
Financing:
Cash; Conventional; VA
Room Information
| Room Name | Length | Width | Level | Remarks |
|---|---|---|---|---|
| Bonus Room | 16.20 | 7.00 | First | BONUS ROOM |
| Bonus Room | 16.20 | 7.00 | First | BONUS ROOM |
| Bonus Room | 16.20 | 7.00 | First | BONUS ROOM |
| Bonus Room | 16.20 | 7.00 | First | BONUS ROOM |
| Bonus Room | 16.20 | 7.00 | First | BONUS ROOM |
| Primary Bedroom | 14.00 | 27.00 | First | PRIMARY BEDROOM |
| Primary Bedroom | 14.00 | 27.00 | First | PRIMARY BEDROOM |
| Primary Bedroom | 14.00 | 27.00 | First | PRIMARY BEDROOM |
| Primary Bedroom | 14.00 | 27.00 | First | PRIMARY BEDROOM |
| Primary Bedroom | 14.00 | 27.00 | First | PRIMARY BEDROOM |
| Kitchen | 19.50 | 12.00 | First | KITCHEN |
| Kitchen | 19.50 | 12.00 | First | KITCHEN |
| Kitchen | 19.50 | 12.00 | First | KITCHEN |
| Kitchen | 19.50 | 12.00 | First | KITCHEN |
| Kitchen | 19.50 | 12.00 | First | KITCHEN |
| Bedroom 1 | 13.30 | 12.00 | First | BEDROOM |
| Office | 11.00 | 12.00 | First | OFFICE |
| Office | 11.00 | 12.00 | First | OFFICE |
| Office | 11.00 | 12.00 | First | OFFICE |
| Office | 11.00 | 12.00 | First | OFFICE |
| Office | 11.00 | 12.00 | First | OFFICE |
| Bedroom 2 | 11.00 | 11.50 | First | BEDROOM |
| Living Room | 20.50 | 22.00 | First | LIVING ROOM |
| Living Room | 20.50 | 22.00 | First | LIVING ROOM |
| Living Room | 20.50 | 22.00 | First | LIVING ROOM |
| Living Room | 20.50 | 22.00 | First | LIVING ROOM |
| Living Room | 20.50 | 22.00 | First | LIVING ROOM |
| Dining Room | 15.00 | 12.00 | First | DINING ROOM |
| Dining Room | 15.00 | 12.00 | First | DINING ROOM |
| Dining Room | 15.00 | 12.00 | First | DINING ROOM |
| Dining Room | 15.00 | 12.00 | First | DINING ROOM |
| Dining Room | 15.00 | 12.00 | First | DINING ROOM |
| Bedroom 3 | 11.00 | 11.50 | First | BEDROOM |
| Game Room | 14.50 | 15.70 | First | GAME ROOM |
| Game Room | 14.50 | 15.70 | First | GAME ROOM |
| Game Room | 14.50 | 15.70 | First | GAME ROOM |
| Game Room | 14.50 | 15.70 | First | GAME ROOM |
| Game Room | 14.50 | 15.70 | First | GAME ROOM |
| Bedroom 4 | 11.50 | 13.10 | First | BEDROOM |
| Bedroom 5 | 13.30 | 12.00 | First | BEDROOM |
| Bedroom 6 | 13.30 | 12.00 | First | BEDROOM |
| Bedroom 7 | 11.00 | 11.50 | First | BEDROOM |
| Bedroom 8 | 13.30 | 12.00 | First | BEDROOM |
Documents
 Property Updates List ›
IDX
Listing Office:
The W Group Real Estate LLC
Last Updated: May - 31 - 2026
The data relating to real estate for sale or lease on this website comes in part from the IDX program of the REALTOR® Association of Acadiana MLS. The IDX information is provided exclusively for consumers’ personal, non-commericial use and may not be used for any purpose other than to identify prospective properties consumers may be interested in purchasing. Data is deemed reliable but is not guaranteed accurate by the MLS.