
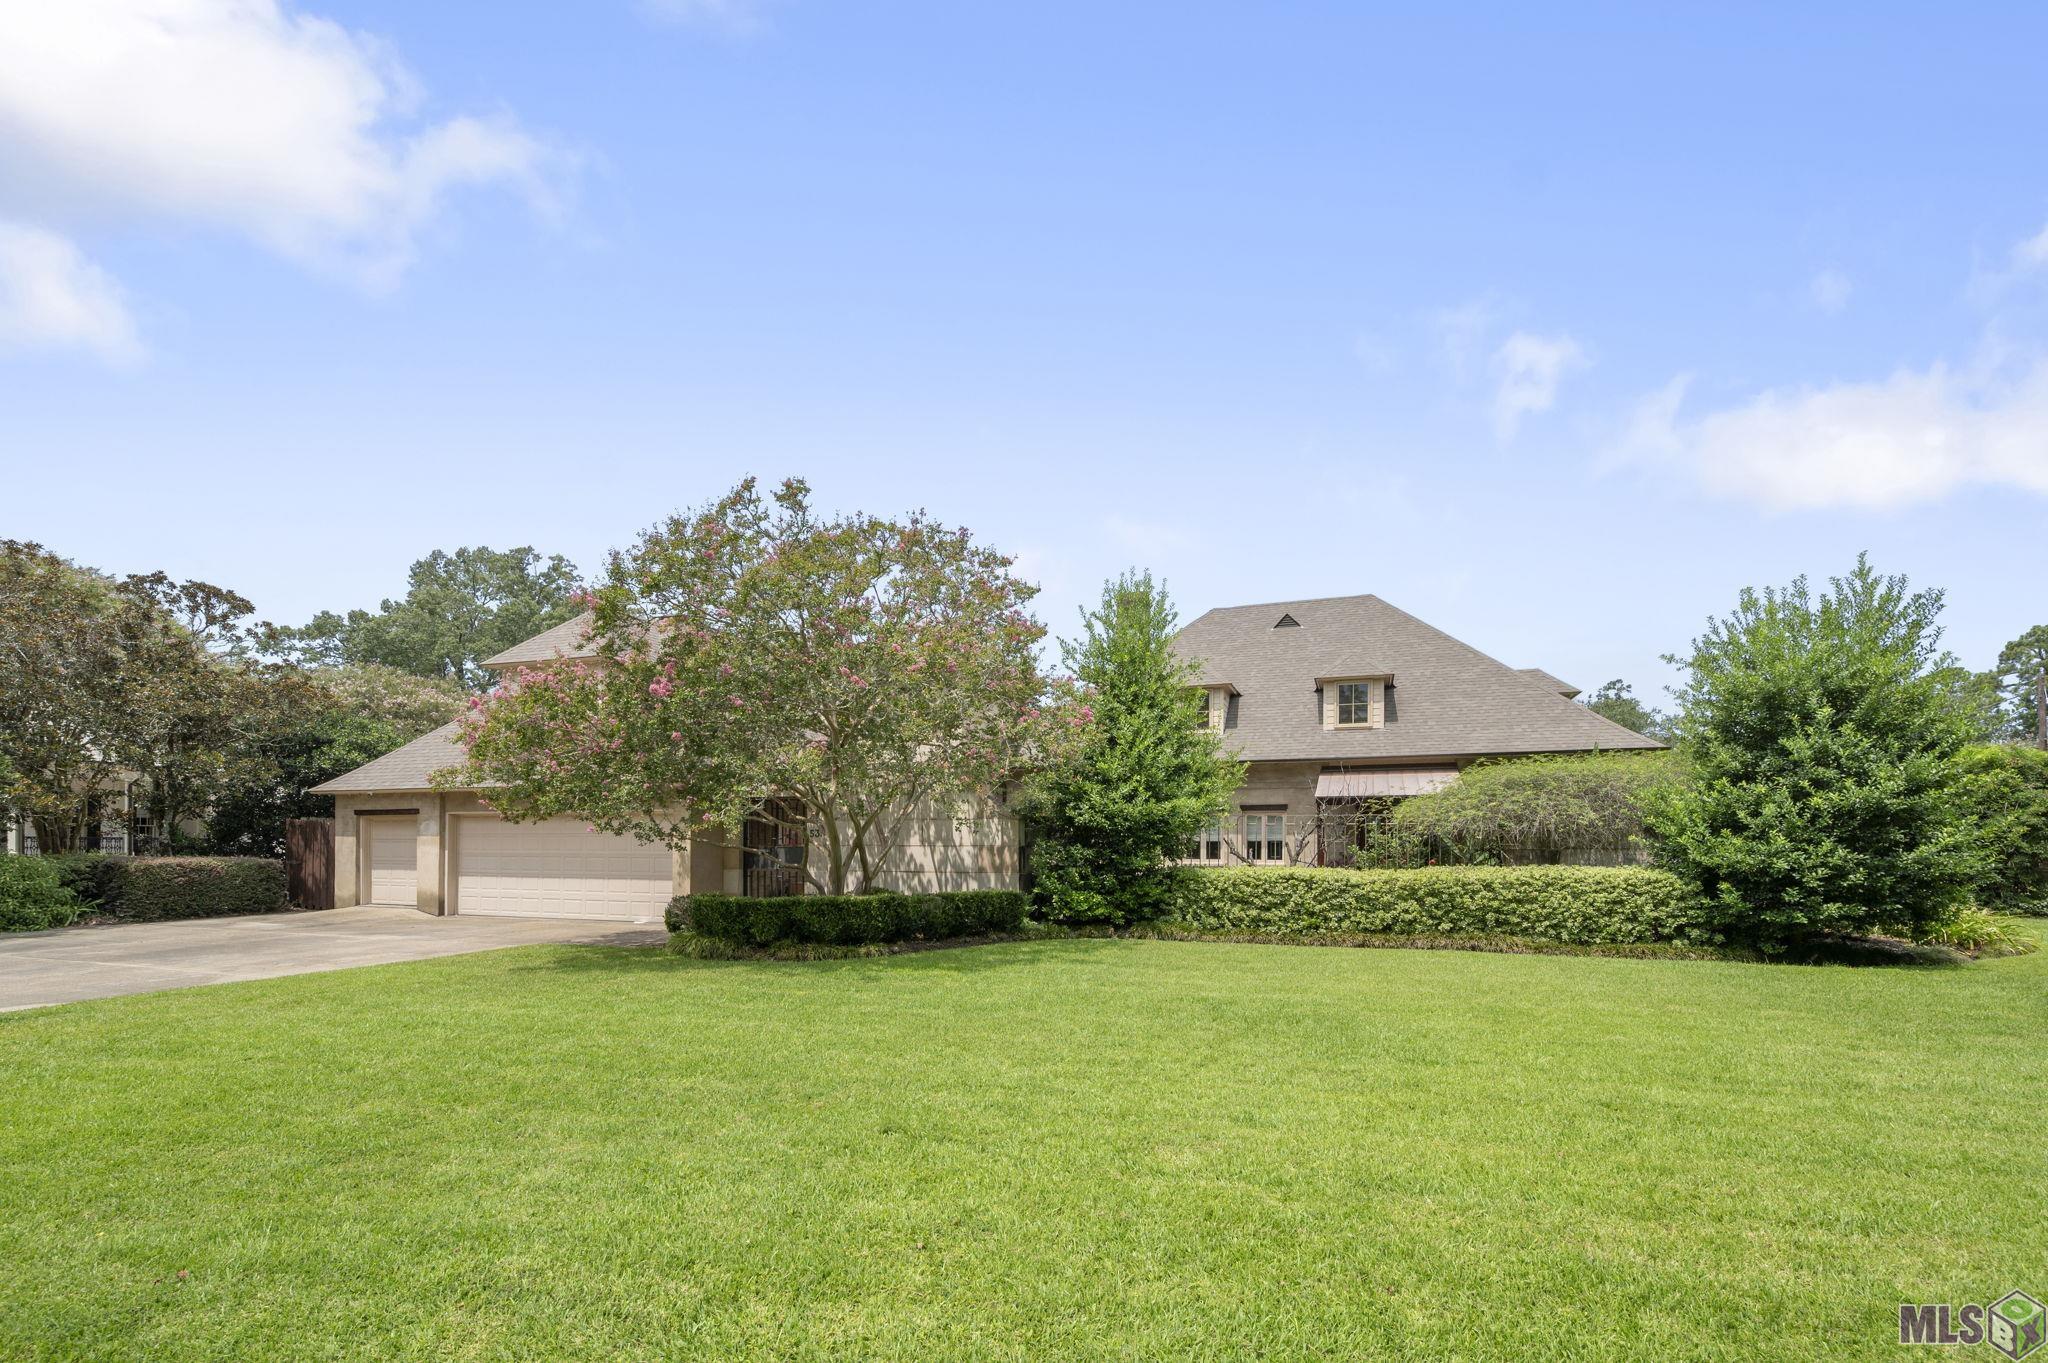
539 SUNSET BLVD, Baton Rouge, LA 70808
$1,750,000

Property Type:
Residential
Bedrooms:
4
Baths:
4
Square Footage:
5,560
Lot Size (sq. ft.):
15,246
Status:
Active
Current Price:
$1,750,000
List Date:
9/02/2026
Last Modified:
9/26/2026
Listing Details MLS# BR2026016185
Listing Info
- Delayed Marketing
- No
- Listing Price
- 1750000
- List Price/SqFt
- 364.2
- Type
- Single Family Residence
- Document Modified
- 2026-09-25 23:49:53.429932
- Modification Timestamp
- 2026-09-26T04:50:19Z
- Photo Modified
- 2026-09-02T17:38:08Z
Location Tax Legal Info
- Street Number
- 539
- Street Name
- SUNSET BLVD
- Parish
- East Baton Rouge
- State
- LA
- Zip Code
- 70808
- Subdivision
- University Acres
- Area
- EBR MLS Area 52
- Tax Assessment Number
- 659835
General Property Description
- # Bedrooms
- 4
- Baths - Full
- 4
- Total Baths
- 4
- SqFt - Living
- 4805
- SqFt - Total
- 5560
- SqFt - Source
- Approximate
- Stories
- 2
- SqFt - Covered Porch
- 626
- SqFt - Storage
- 129
- Year Built
- 1999
- Acres
- 0.35
- Acreage Range
- 0 - 0.5
- Lot Dimensions
- 108x131x135x143
- Mineral Rights
- Conveyed
- Pool on Subject Property
- Yes
Rooms
- Bedroom 1 Level
- Second
- Dining Room Level
- First
- Living Room Level
- First
- Primary Bedroom Level
- First
- Bedroom 2 Level
- Second
- Bedroom 3 Level
- Second
- Bedroom 4 Level
- Second
- Bedroom 5 Level
- Second
- Bedroom 6 Level
- Second
- Bedroom 7 Level
- Second
- Bedroom 8 Level
- Second
- Bedroom 1
- Yes
- Dining Room
- Yes
- Living Room
- Yes
- Primary Bedroom
- Yes
- Bedroom 2
- Yes
- Bedroom 3
- Yes
- Bedroom 4
- Yes
- Bedroom 5
- Yes
- Bedroom 6
- Yes
- Bedroom 7
- Yes
- Bedroom 8
- Yes
Originating Details
- Originating System ID
- ROAMP
- Originating System Key
- 2026016185
- Originating System Listing ID
- 2026016185
- Originating System Name
- ROAM Paragon
Location, Tax & Legal Info
- School District
- East Baton Rouge
- Legal Desc
- Ward: 1-3, Subdivision: University Acres, Lot: 1-C, Block: H. Lot 1-C Of A Resubdiv. Of Lots 1 &2 Bl. H University Acres.Se10.
More Information
Remarks & Misc
- Remarks
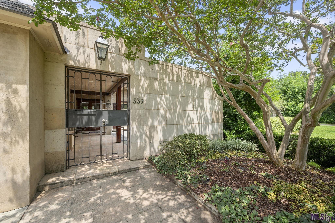
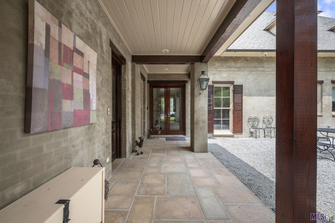
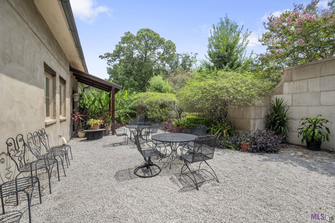
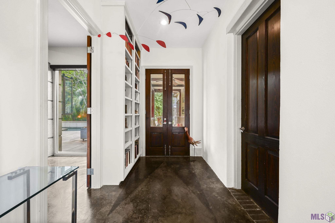
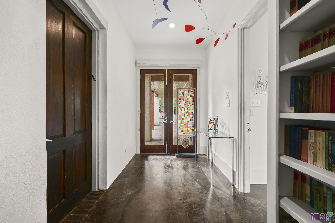
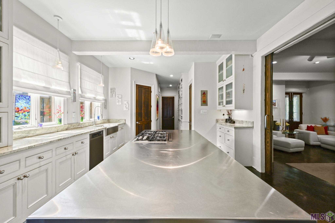
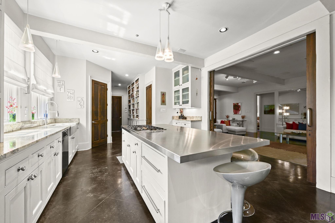
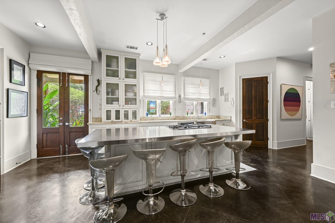
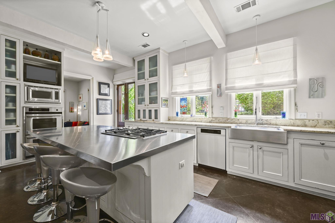
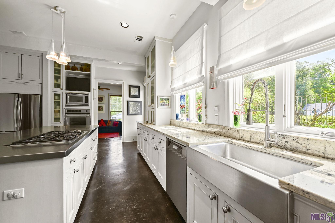
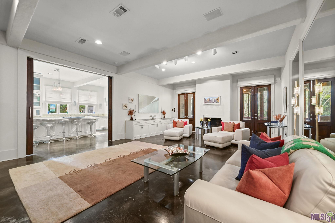
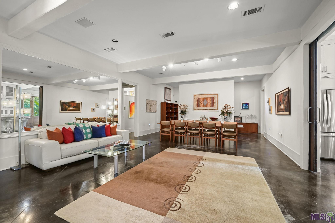
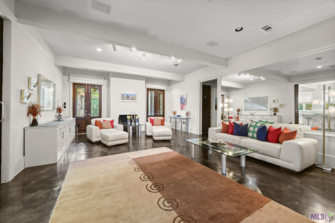
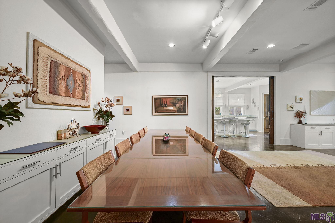
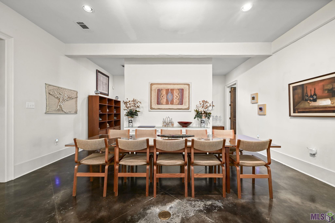
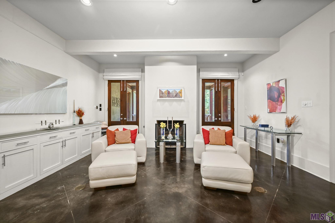
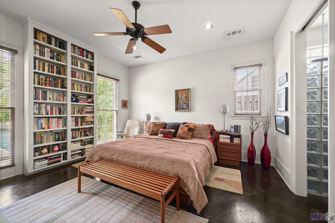
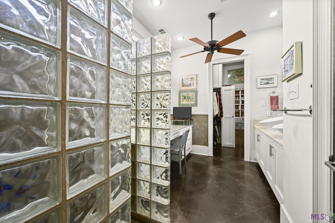
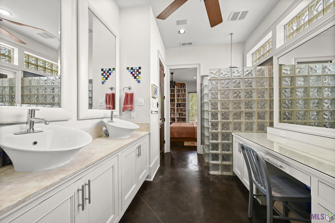
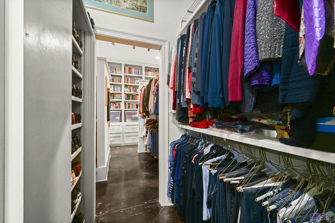
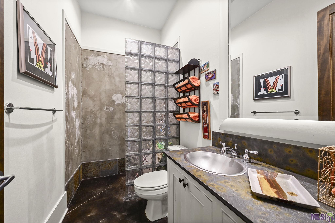
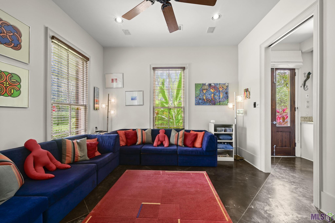
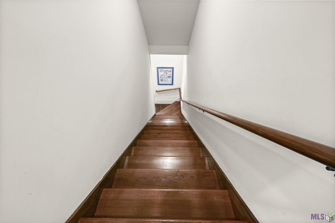
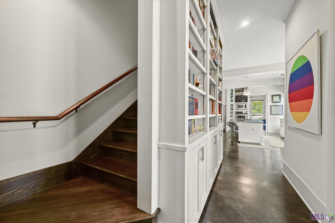
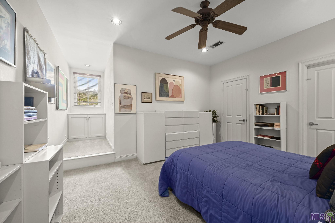
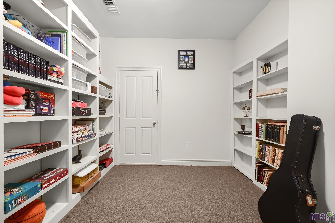
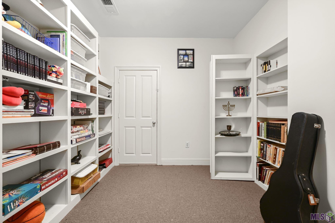
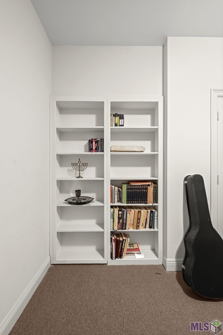
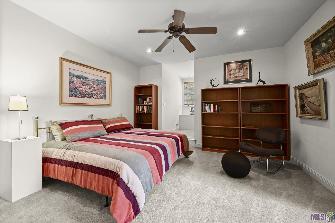
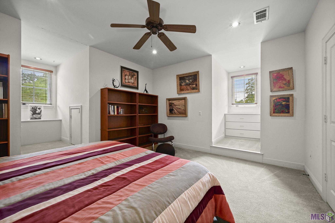
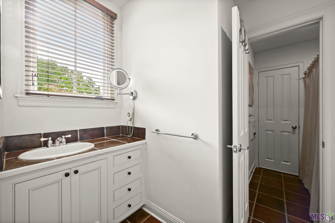
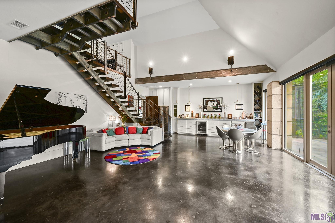
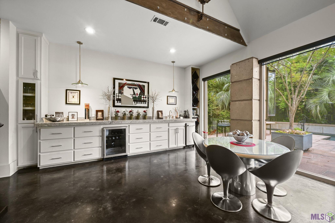
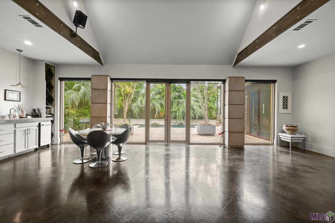
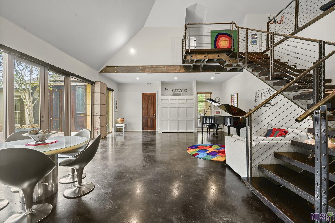
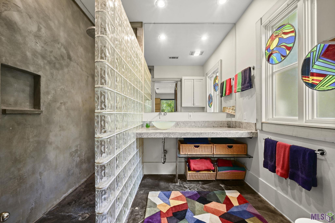
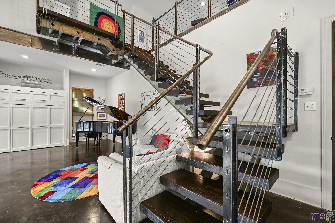
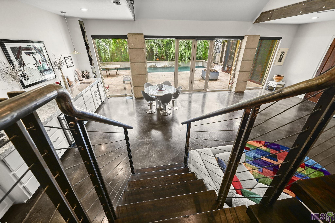
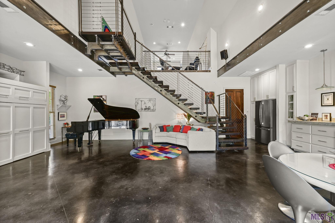
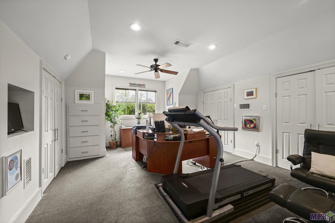
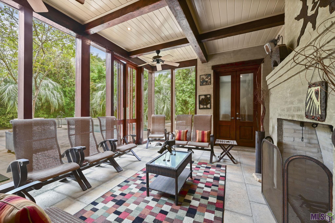
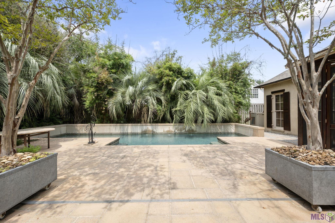
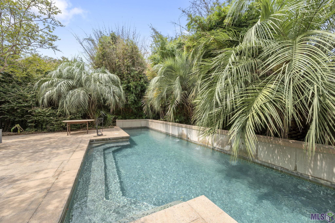
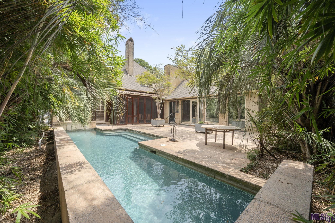
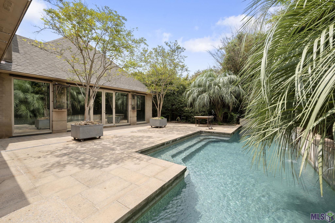
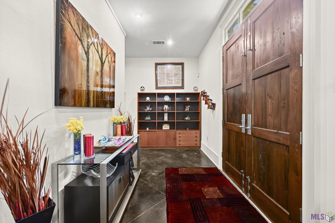
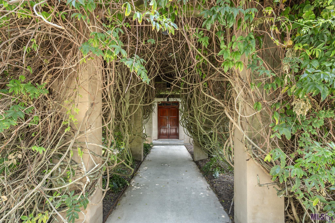
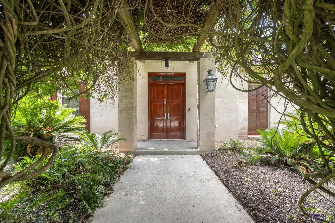
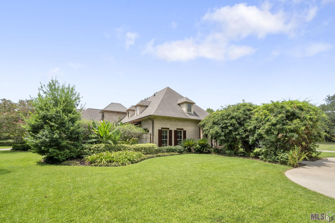
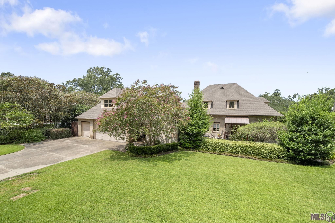
- Truly one of a kind in Baton Rouge's sought-after University Acres, this remarkable 4-bedroom, 4-bath home with two private offices was designed for grand-scale living and unforgettable entertaining. Exceptionally spacious rooms have comfortably accommodated gatherings of up to 125 guests, while abundant built-in storage and bookshelves add function and character throughout. The chef's kitchen is equipped with a Wolf natural-gas range, Miele dishwasher, double ovens, microwave, two pantries, an appliance garage and an extraordinary amount of storage. A locally crafted wood-and-metal staircase serves as a stunning architectural centerpiece, while built-in stereo speakers with individual room controls and a whole-home mesh Wi-Fi system provide modern convenience. The dramatic pool room features 20-foot ceilings, a wet bar, ice maker, extensive wine storage and a wall of 8-foot windows overlooking the private pool. Fireplaces anchor both the interior living room and the screened outdoor living room, creating inviting spaces for year-round enjoyment. Outside, towering bamboo, a seven-foot privacy fence, handcrafted stone table and oversized planters with 18-foot crape myrtles create a resort-like setting. A beautifully planted French garden with an iron fence, professional landscaping, underground irrigation and a French drain system complete the grounds. Additional highlights include a separate library with a hidden closet that leads directly to an upstairs bedroom, a whole-house natural-gas generator and five separately controlled HVAC zones. The oversized garage accommodates two vehicles through an extra-wide door, plus a separate climate-controlled boat bay that could also serve as a gym or flex space. This extraordinary University Acres residence offers exceptional space, privacy, craftsmanship and amenities rarely found in one home.
Office/Member/Contract Info
- List AOR
- GBRAR
Style
- Other
- Yes
Parking
- Garage
- Yes
Equipment
- Generator
- Yes
Construction
- Brick
- Yes
- Frame
- Yes
- Other
- Yes
Foundation
- Slab
- Yes
Exterior
- Outside Light
- Yes
Patio
- Covered
- Yes
- Open
- Yes
Fireplace
- 2 Fireplaces
- Yes
Heating
- Central
- Yes
Interior
- 9+ Ft Ceiling
- Yes
- Bookcases
- Yes
- Computer Nook
- Yes
- Double Vanity
- Yes
- Varied Ceiling Heights
- Yes
- Vaulted Ceilings
- Yes
- Wet Bar
- Yes
Cooling
- 2 or More Units
- Yes
- Central Air
- Yes
Flooring
- Carpet
- Yes
- Tile
- Yes
- Wood
- Yes
- Other
- Yes
Appliances
- Dishwasher
- Yes
- Disposal
- Yes
- Gas Cooktop
- Yes
- Wall Oven
- Yes
Countertops
- Granite
- Yes
Fencing
- Full
- Yes
- Privacy
- Yes
- Wood
- Yes
- Other
- Yes
Financing
- Cash
- Yes
- Conventional
- Yes
- FHA
- Yes
Pool
- Inground
- Yes
Property Features
Style:
Other
Parking:
Garage
Construction:
Brick; Frame; Other
Foundation:
Slab
Interior:
9+ Ft Ceiling; Bookcases; Computer Nook; Double Vanity; Varied Ceiling Heights; Vaulted Ceilings; Wet Bar
Fireplace:
2 Fireplaces
Flooring:
Carpet; Tile; Wood; Other
Heating:
Central
Cooling:
2 or More Units; Central Air
Appliances:
Dishwasher; Disposal; Gas Cooktop; Wall Oven
Countertops:
Granite
Rooms:
Bedroom 1; Dining Room; Living Room; Primary Bedroom; Bedroom 2; Bedroom 3; Bedroom 4; Bedroom 5; Bedroom 6; Bedroom 7; Bedroom 8
Equipment:
Generator
Fencing:
Full; Privacy; Wood; Other
Patio:
Covered; Open
Exterior:
Outside Light
Pool:
Inground
Financing:
Cash; Conventional; FHA
Room Information
| Room Name | Length | Width | Level | Remarks |
|---|---|---|---|---|
| Bedroom 1 | 13.30 | 14.00 | Second | BEDROOM |
| Living Room | 17.00 | 20.00 | First | LIVING ROOM |
| Living Room | 17.00 | 20.00 | First | LIVING ROOM |
| Living Room | 17.00 | 20.00 | First | LIVING ROOM |
| Dining Room | 18.00 | 20.00 | First | DINING ROOM |
| Dining Room | 18.00 | 20.00 | First | DINING ROOM |
| Dining Room | 18.00 | 20.00 | First | DINING ROOM |
| Bedroom 2 | 8.50 | 15.00 | Second | BEDROOM |
| Primary Bedroom | 16.00 | 16.50 | First | PRIMARY BEDROOM |
| Primary Bedroom | 16.00 | 16.50 | First | PRIMARY BEDROOM |
| Primary Bedroom | 16.00 | 16.50 | First | PRIMARY BEDROOM |
| Bedroom 3 | 8.50 | 15.00 | Second | BEDROOM |
| Bedroom 4 | 13.30 | 14.00 | Second | BEDROOM |
| Bedroom 5 | 12.00 | 16.00 | Second | BEDROOM |
| Bedroom 6 | 12.00 | 16.00 | Second | BEDROOM |
| Bedroom 7 | 13.30 | 14.00 | Second | BEDROOM |
| Bedroom 8 | 12.00 | 16.00 | Second | BEDROOM |
Documents
 PDD ›
PDD ›
IDX
Listing Office:
The W Group Real Estate LLC
Last Updated: September - 26 - 2026
The data relating to real estate for sale or lease on this website comes in part from the IDX program of the REALTOR® Association of Acadiana MLS. The IDX information is provided exclusively for consumers’ personal, non-commericial use and may not be used for any purpose other than to identify prospective properties consumers may be interested in purchasing. Data is deemed reliable but is not guaranteed accurate by the MLS.