
537 DELTA QUEEN Court, Covington, LA 70433
New Listing
$1,495,000

Property Type:
Residential
Bedrooms:
6
Baths:
6.2
Square Footage:
6,294
Lot Size (sq. ft.):
18,731
Status:
Active
Current Price:
$1,495,000
List Date:
10/06/2026
Last Modified:
10/06/2026
Listing Details MLS# NO2579152
Listing Info
- Delayed Marketing
- No
- Listing Price
- 1495000
- List Price/SqFt
- 298.64
- Type
- Single Family Residence
- Document Modified
- 2026-10-06 08:55:44.530074
- Modification Timestamp
- 2026-10-06T17:40:05Z
- Photo Modified
- 2026-10-06T14:06:17Z
Location Tax Legal Info
- Street Number
- 537
- Street Name
- DELTA QUEEN Court
- Parish
- St. Tammany
- State
- LA
- Zip Code
- 70433
- Subdivision
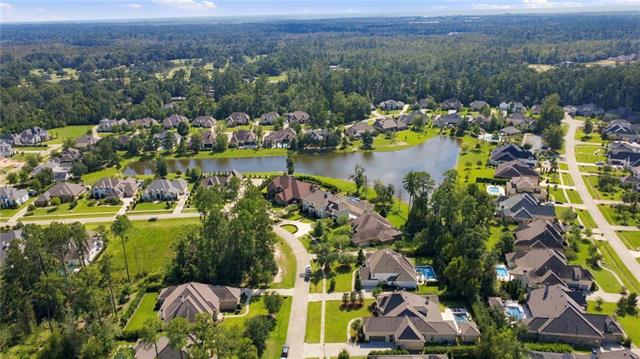
- Natchez Trace
- Tax Assessment Number
- 11880
- Directions
- Bounding Streets: Memphis Trace, Millikens Bend
General Property Description
- # Bedrooms
- 6
- Baths - Full
- 6
- Baths - 1/2
- 2
- Total Baths
- 6.2
- SqFt - Living
- 5006
- SqFt - Total
- 6294
- SqFt - Source
- Appraiser
- Year Built
- 2017
- Acres
- 0.43
- Acreage Range
- 0 - 0.5
- Assn Fee $
- 1200
- Assn Fee Terms
- Yearly
- Lot Dimensions
- 100x188x181x105
Originating Details
- Originating System ID
- ROAMM
- Originating System Key
- 59895773
- Originating System Listing ID
- 2579152
- Originating System Name
- ROAM Matrix
Location, Tax & Legal Info
- Legal Desc
- LOT 51 NATCHEZ TRACE PH 2C
Remarks & Misc
- Remarks
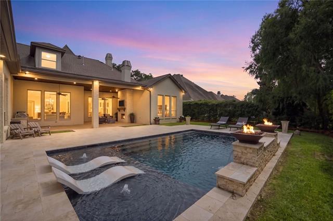
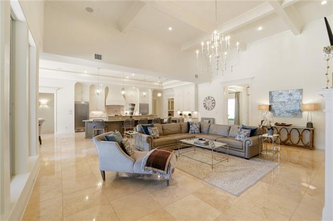
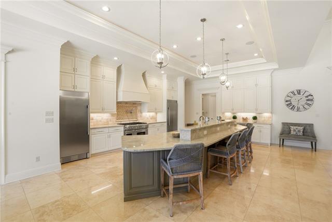
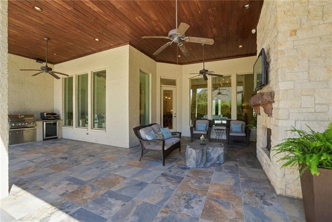
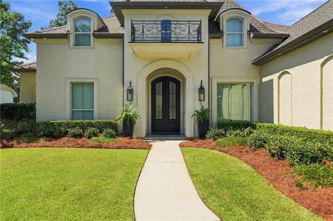
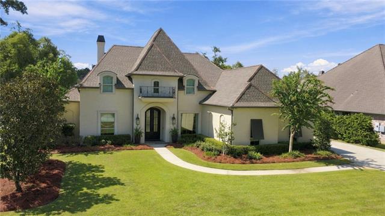
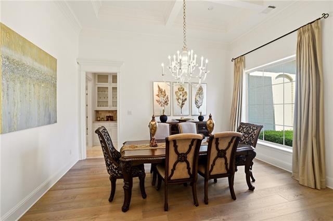
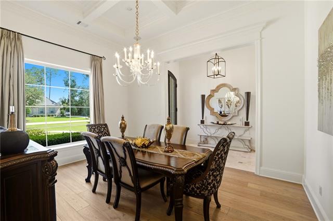
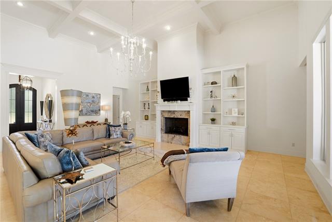
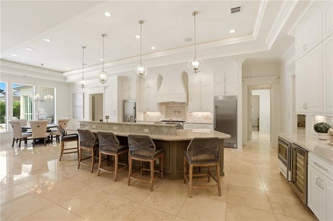
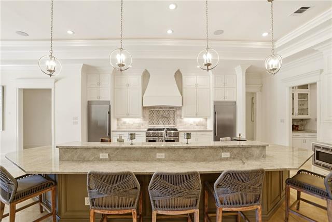
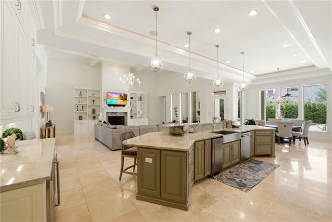
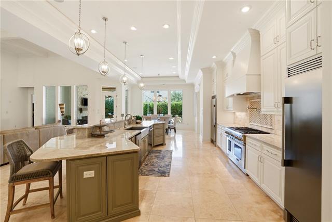
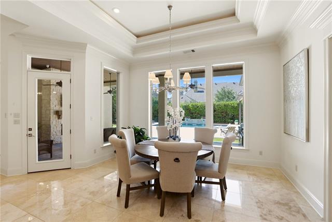
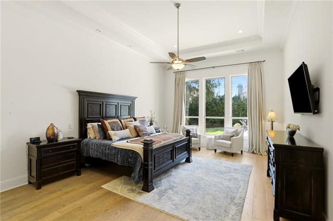
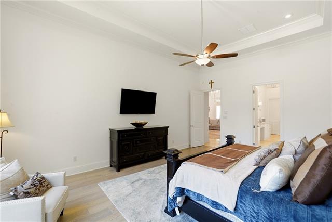
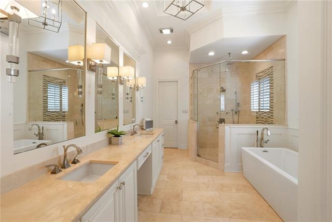
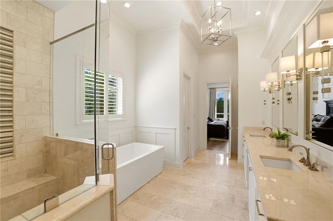
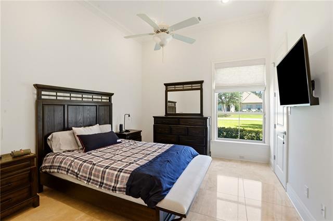
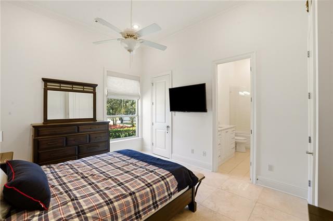
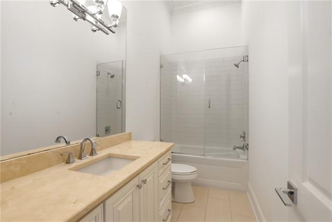
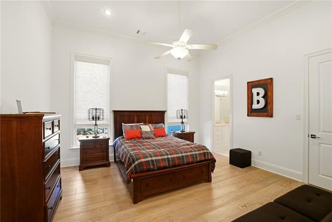
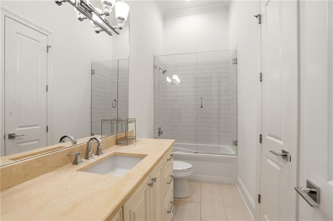
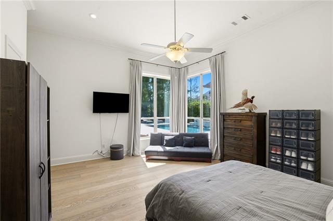
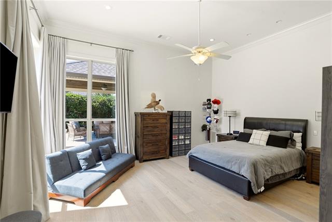
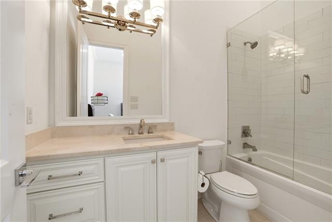
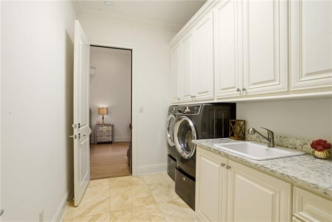
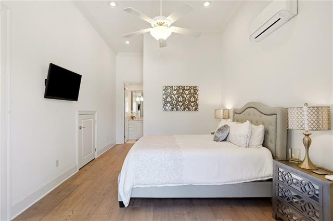
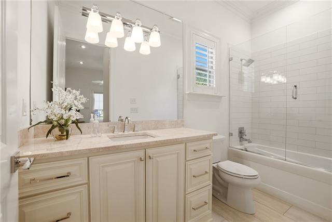
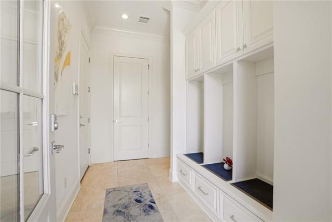
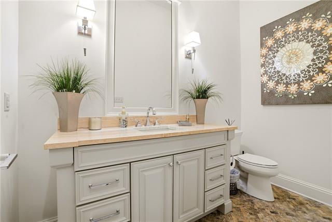
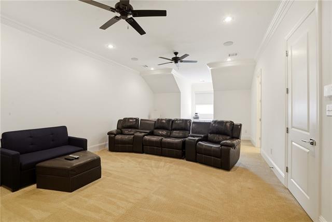
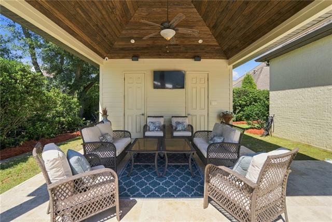
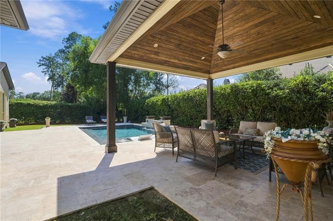
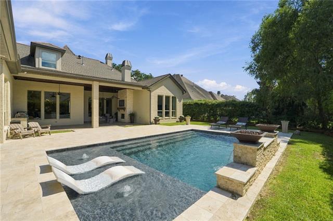
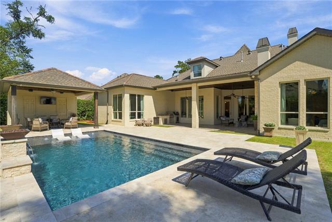
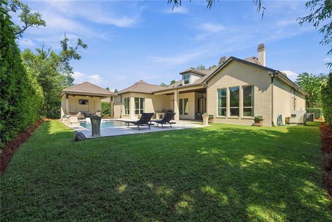
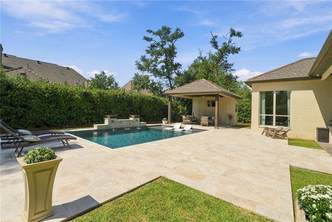
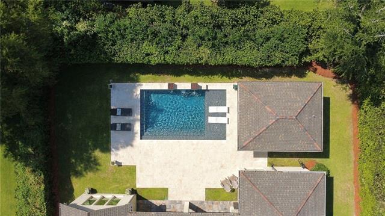
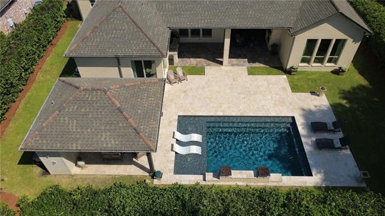
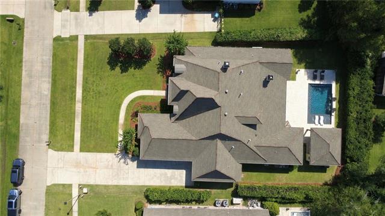
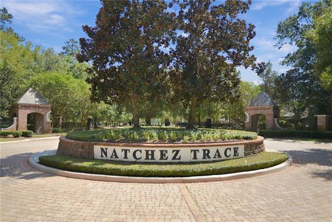
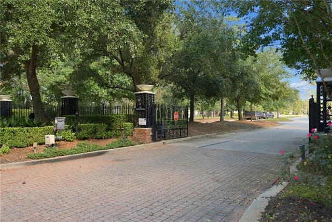
- Luxurious residence in Covington's gated Natchez Trace community. Refined architectural details, soaring ceilings, generous spaces, and a private outdoor oasis define this impressive residence. An enclosed drainage culvert enhances the front grounds, while striking 10-foot steel-and-glass entry doors framed by gas lanterns create a memorable arrival. The spacious interior features 12-foot ceilings throughout, with the great room rising to 16-foot beamed ceilings with coffered detailing. This open living space showcases a gas fireplace, custom built-ins, travertine marble, and expansive windows. The chef-inspired kitchen is designed for entertaining with an oversized three-slab mother-of-pearl quartzite island, Thermador six-burner gas range with grill and double ovens, pot filler, full-size refrigerator and freezer, wine cooler, and floor-to-ceiling custom cabinetry. A formal dining room connects to the butler's pantry, while the breakfast area enjoys abundant natural light overlooking the pool area. The generous primary suite features a spa-like bath with dual vanities, soaking tub, oversized multi-head shower with bench, and large custom closet. Every bedroom with elegant wood floors offers a large closet and en-suite bath. A second-floor media/game room provides flexibility as a possible sixth bedroom. Outdoors, enjoy a heated and cooled pool with water feature and fire features; cabana with TV, outdoor storage area, and a half bath; covered patio with fireplace and outdoor kitchen; and privacy-fenced yard. Additional amenities include a whole-house generator, whole-house water filtration system, iWave air purification system, security system with cameras, two-car garage with adjoining mudroom, automatic irrigation system, and a 1-Year Platinum American Home Shield Warranty which covers the the HVAC, kitchen appliances, washer/dryer, plus other covered items.
More Information
Office/Member/Contract Info
- List AOR
- NOMAR
Style
- Traditional
- Yes
Siding
- Stucco
- Yes
Parking
- Attached
- Yes
- Garage
- Yes
Equipment
- Generator
- Yes
Construction
- Brick
- Yes
Foundation
- Slab
- Yes
Exterior
- Outside Kitchen
- Yes
Patio
- Covered
- Yes
Fireplace
- Gas Log
- Yes
Roof
- Composition
- Yes
Heating
- Central
- Yes
Cooling
- 2 or More Units
- Yes
- Central Air
- Yes
Appliances
- Dishwasher
- Yes
- Disposal
- Yes
- Microwave
- Yes
- Refrigerator
- Yes
Rooms
- Bedroom 1
- Yes
- Dining Room
- Yes
- Foyer
- Yes
- Kitchen
- Yes
- Living Room
- Yes
- Primary Bedroom
- Yes
- Utility Room
- Yes
- Bedroom 2
- Yes
- Bedroom 3
- Yes
- Bedroom 4
- Yes
- Bedroom 5
- Yes
- Bedroom 6
- Yes
- Bedroom 7
- Yes
- Bedroom 8
- Yes
Amenities
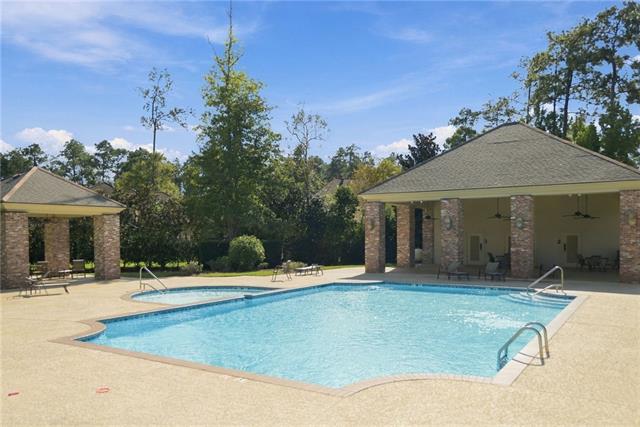
- Community Pool
- Yes
- Gated Community
- Yes
Fencing
- Privacy
- Yes
Other Structures
- Cabana
- Yes
Pool
- Inground
- Yes
Property Features
Style:
Traditional
Siding:
Stucco
Parking:
Attached; Garage
Construction:
Brick
Foundation:
Slab
Roof:
Composition
Fireplace:
Gas Log
Heating:
Central
Cooling:
2 or More Units; Central Air
Appliances:
Dishwasher; Disposal; Microwave; Refrigerator
Rooms:
Bedroom 1; Dining Room; Foyer; Kitchen; Living Room; Primary Bedroom; Utility Room; Bedroom 2; Bedroom 3; Bedroom 4; Bedroom 5; Bedroom 6; Bedroom 7; Bedroom 8
Equipment:
Generator
Fencing:
Privacy
Patio:
Covered
Amenities:
Community Pool; Gated Community
Exterior:
Outside Kitchen
Other Structures:
Cabana
Pool:
Inground
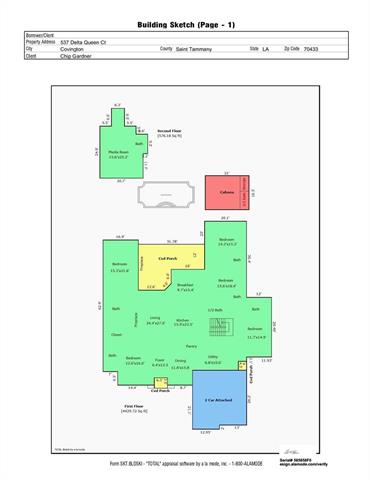
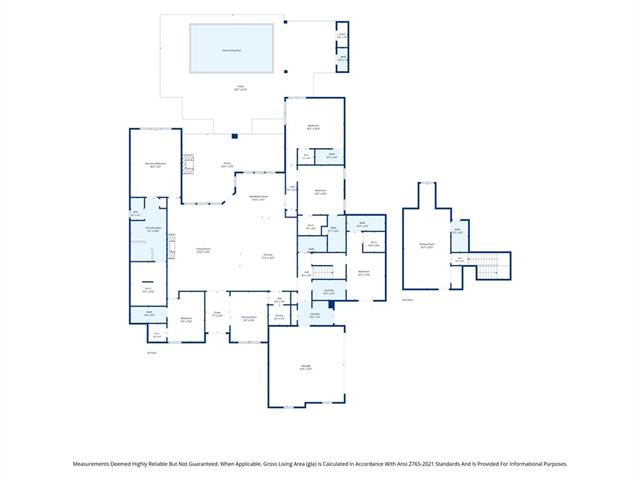
Room Information
| Room Name | Length | Width | Remarks |
|---|---|---|---|
| Foyer | 6.40 | 12.50 | Foyer |
| Foyer | 6.40 | 12.50 | Foyer |
| Bedroom 1 | 12.00 | 16.00 | Bedroom |
| Bedroom 2 | 12.00 | 16.00 | Bedroom |
| Utility Room | 6.80 | 10.60 | Utility Room |
| Utility Room | 6.80 | 10.60 | Utility Room |
| Primary Bedroom | 15.30 | 21.60 | Primary Bedroom |
| Primary Bedroom | 15.30 | 21.60 | Primary Bedroom |
| Living Room | 24.40 | 27.00 | Living Room |
| Living Room | 24.40 | 27.00 | Living Room |
| Dining Room | 11.80 | 15.80 | Dining Room |
| Dining Room | 11.80 | 15.80 | Dining Room |
| Bedroom 3 | 11.70 | 14.90 | Bedroom |
| Bedroom 4 | 15.60 | 18.40 | Bedroom |
| Bedroom 5 | 14.20 | 15.20 | Bedroom |
| Kitchen | 15.90 | 23.50 | Kitchen |
| Kitchen | 15.90 | 23.50 | Kitchen |
| Bedroom 6 | 11.70 | 14.90 | Bedroom |
| Bedroom 7 | 14.20 | 15.20 | Bedroom |
| Bedroom 8 | 15.60 | 25.20 | Bedroom |
 Flood Dec Page ›
IDX
Listing Office:
Compass Mandeville
Last Updated: October - 06 - 2026
The data relating to real estate for sale or lease on this website comes in part from the IDX program of the REALTOR® Association of Acadiana MLS. The IDX information is provided exclusively for consumers’ personal, non-commericial use and may not be used for any purpose other than to identify prospective properties consumers may be interested in purchasing. Data is deemed reliable but is not guaranteed accurate by the MLS.