
5366 HWY 311, Houma, LA 70360
$3,750,000

Property Type:
Comm Bldg Sale/Lease
Baths:
6
Square Footage:
19,862
Lot Size (sq. ft.):
83,635
Status:
Active
Current Price:
$3,750,000
List Date:
7/24/2026
Last Modified:
9/27/2026
Listing Details MLS# BY2026013599
Listing Info
- For Sale
- Yes
- Delayed Marketing
- No
- Listing Price
- 3750000
- List Price/SqFt
- 188.8
- Document Modified
- 2026-09-27 13:10:46.266394
- Modification Timestamp
- 2026-09-27T18:11:05Z
- Photo Modified
- 2026-07-27T13:39:42Z
Location Tax Legal Info
- Street Number
- 5366
- Street Name
- HWY 311
- Parish
- Terrebonne
- State
- LA
- Zip Code
- 70360
- Subdivision
- Mystic
- Tax Assessment Number
- 59961
- Zone
- C-2
- Directions
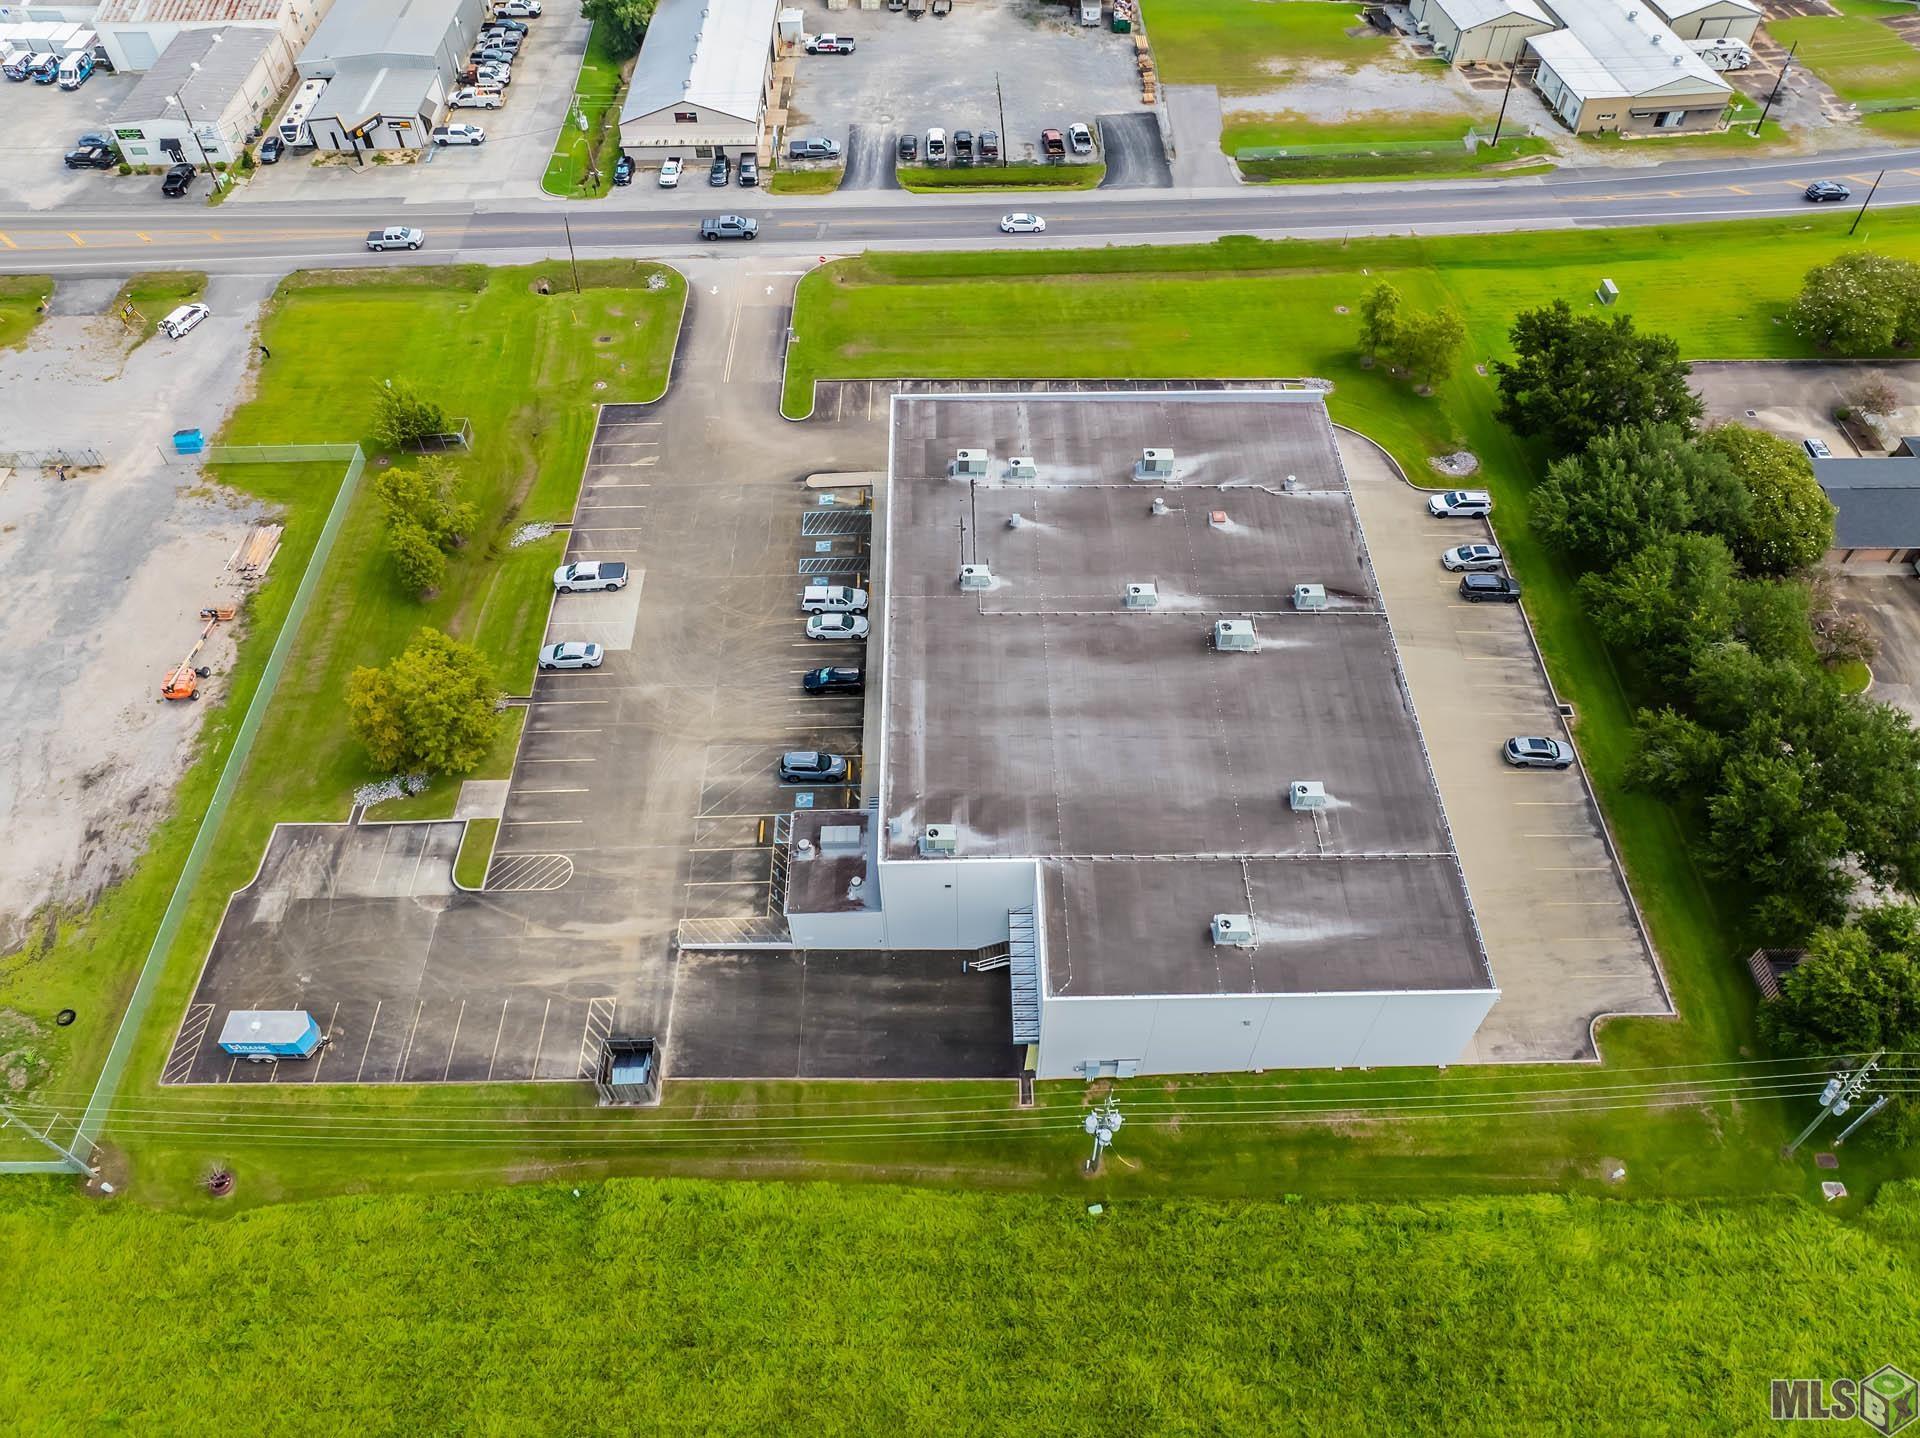
- From St. Charles St., right onto Highway 311, building on left just past Mystic Blvd.
General Property Description
- Lot Dimensions
- 350 X 240
- Acres
- 1.92
- SqFt - Office
- 19862
- SqFt - Total
- 19862
- SqFt - Source
- Measured
- Stories
- Yes
- Elevator
- No
- # Offices
- 18
- Total Baths
- 6
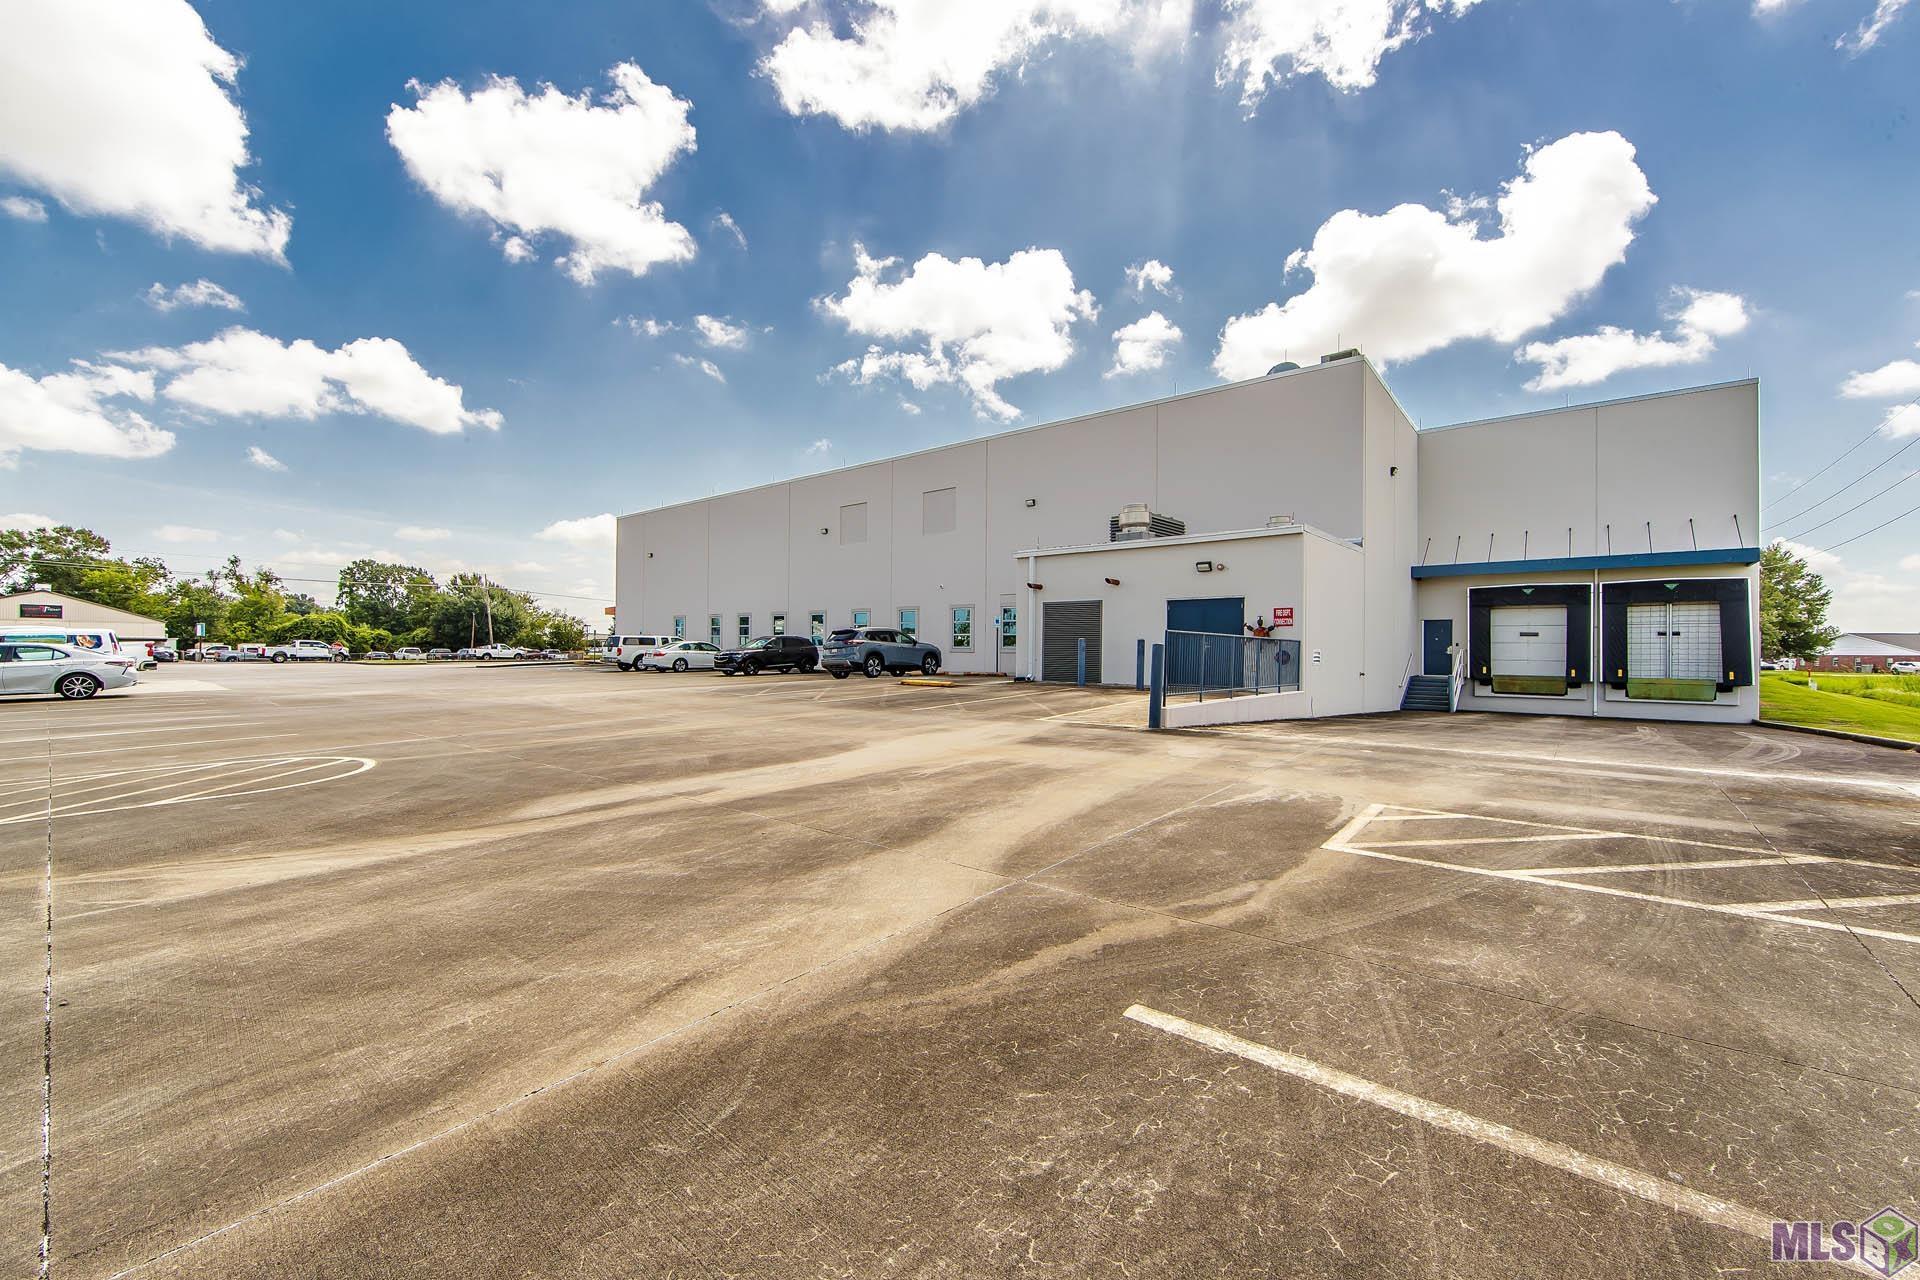
- Load Dock?
- Yes
- # Overhead Doors
- 2
- Mineral Rights
- Reserved
- Current Use
- Banking Operations C
- Acreage Range
- 1 - 2.99
- SqFt - Retail
- 0
- SqFt - Warehouse
- 0
- # Cranes
- 0
Originating Details
- Originating System ID
- ROAMP
- Originating System Key
- 2026013599
- Originating System Listing ID
- 2026013599
- Originating System Name
- ROAM Paragon
Location, Tax & Legal Info
- Legal Desc
- Westernmost 34' of Lot 5, all of Lots 6, 7 & * Mystic Subdivision
Location
- Freestanding
- Yes
More Information
Sale/Lease Info
- Lease Purchase
- No
- Deposit
- 0
Remarks & Misc
- Remarks
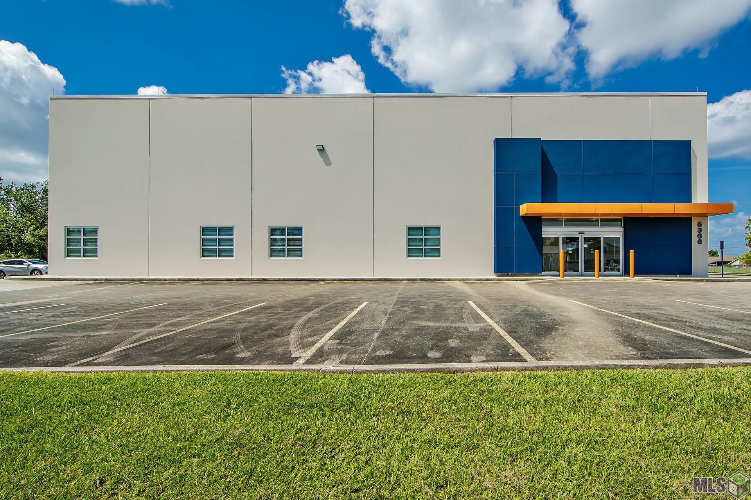
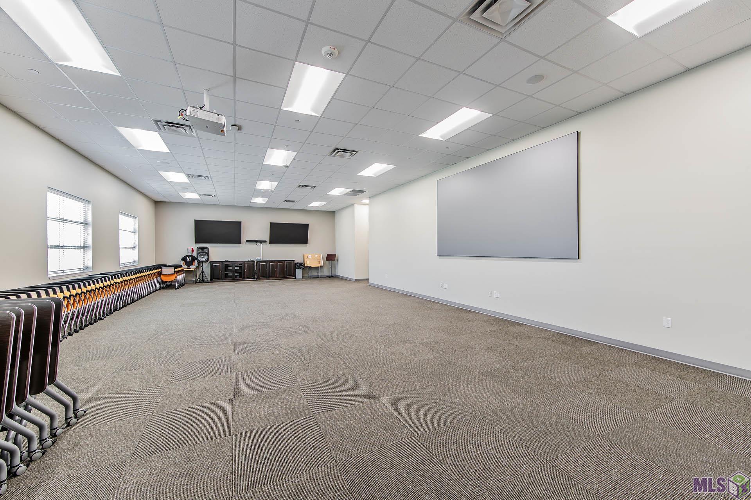
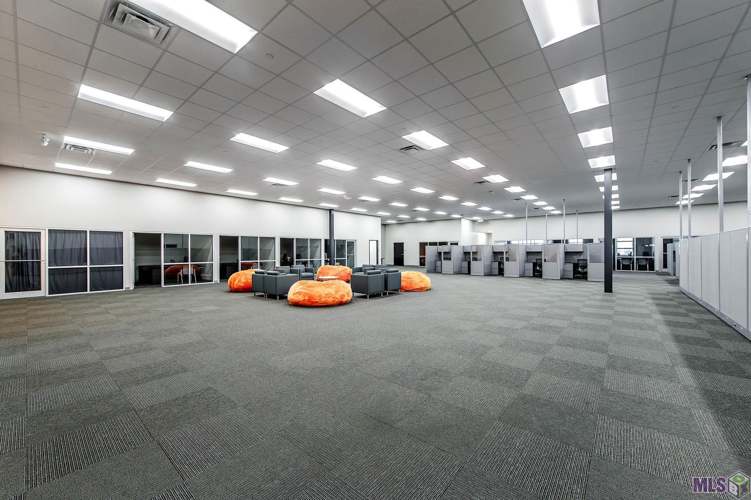
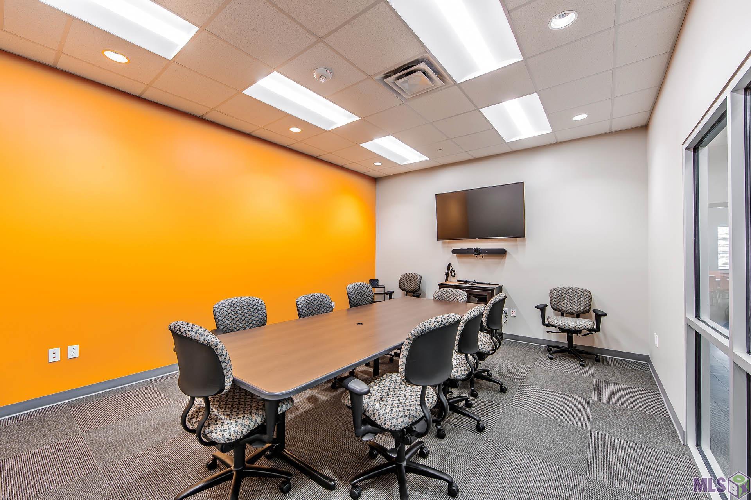
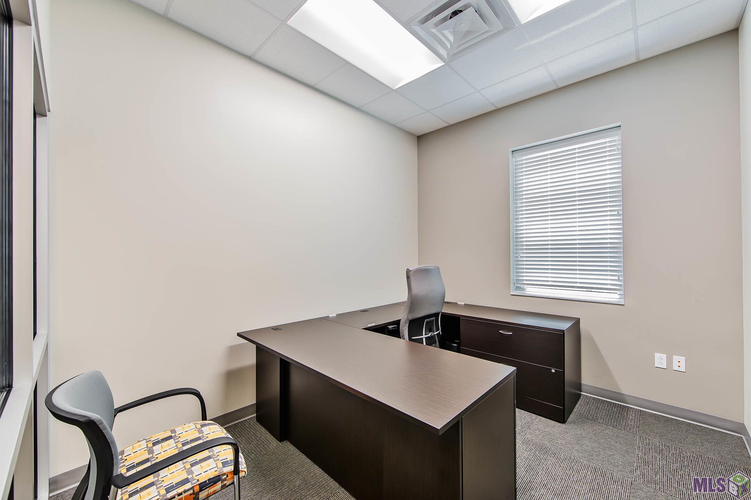
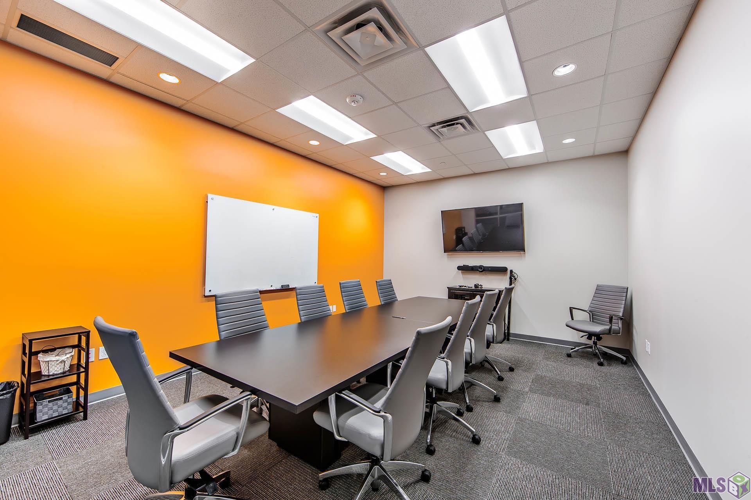
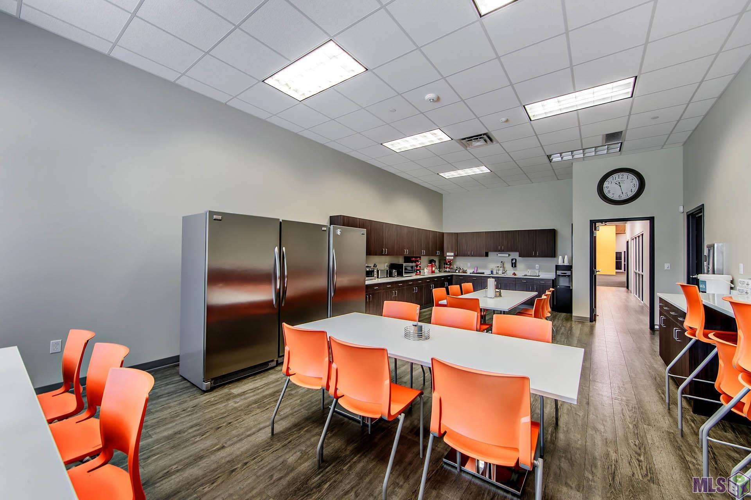
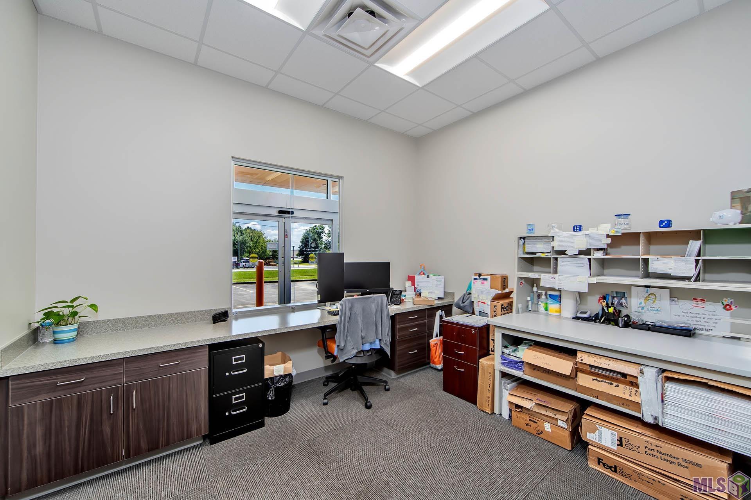
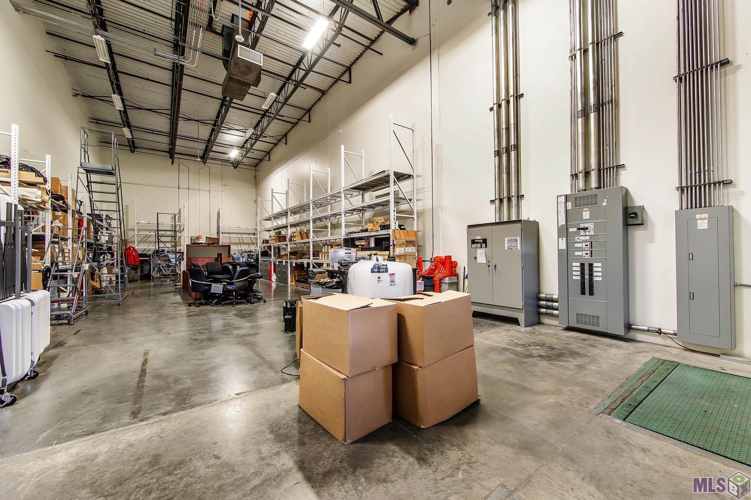
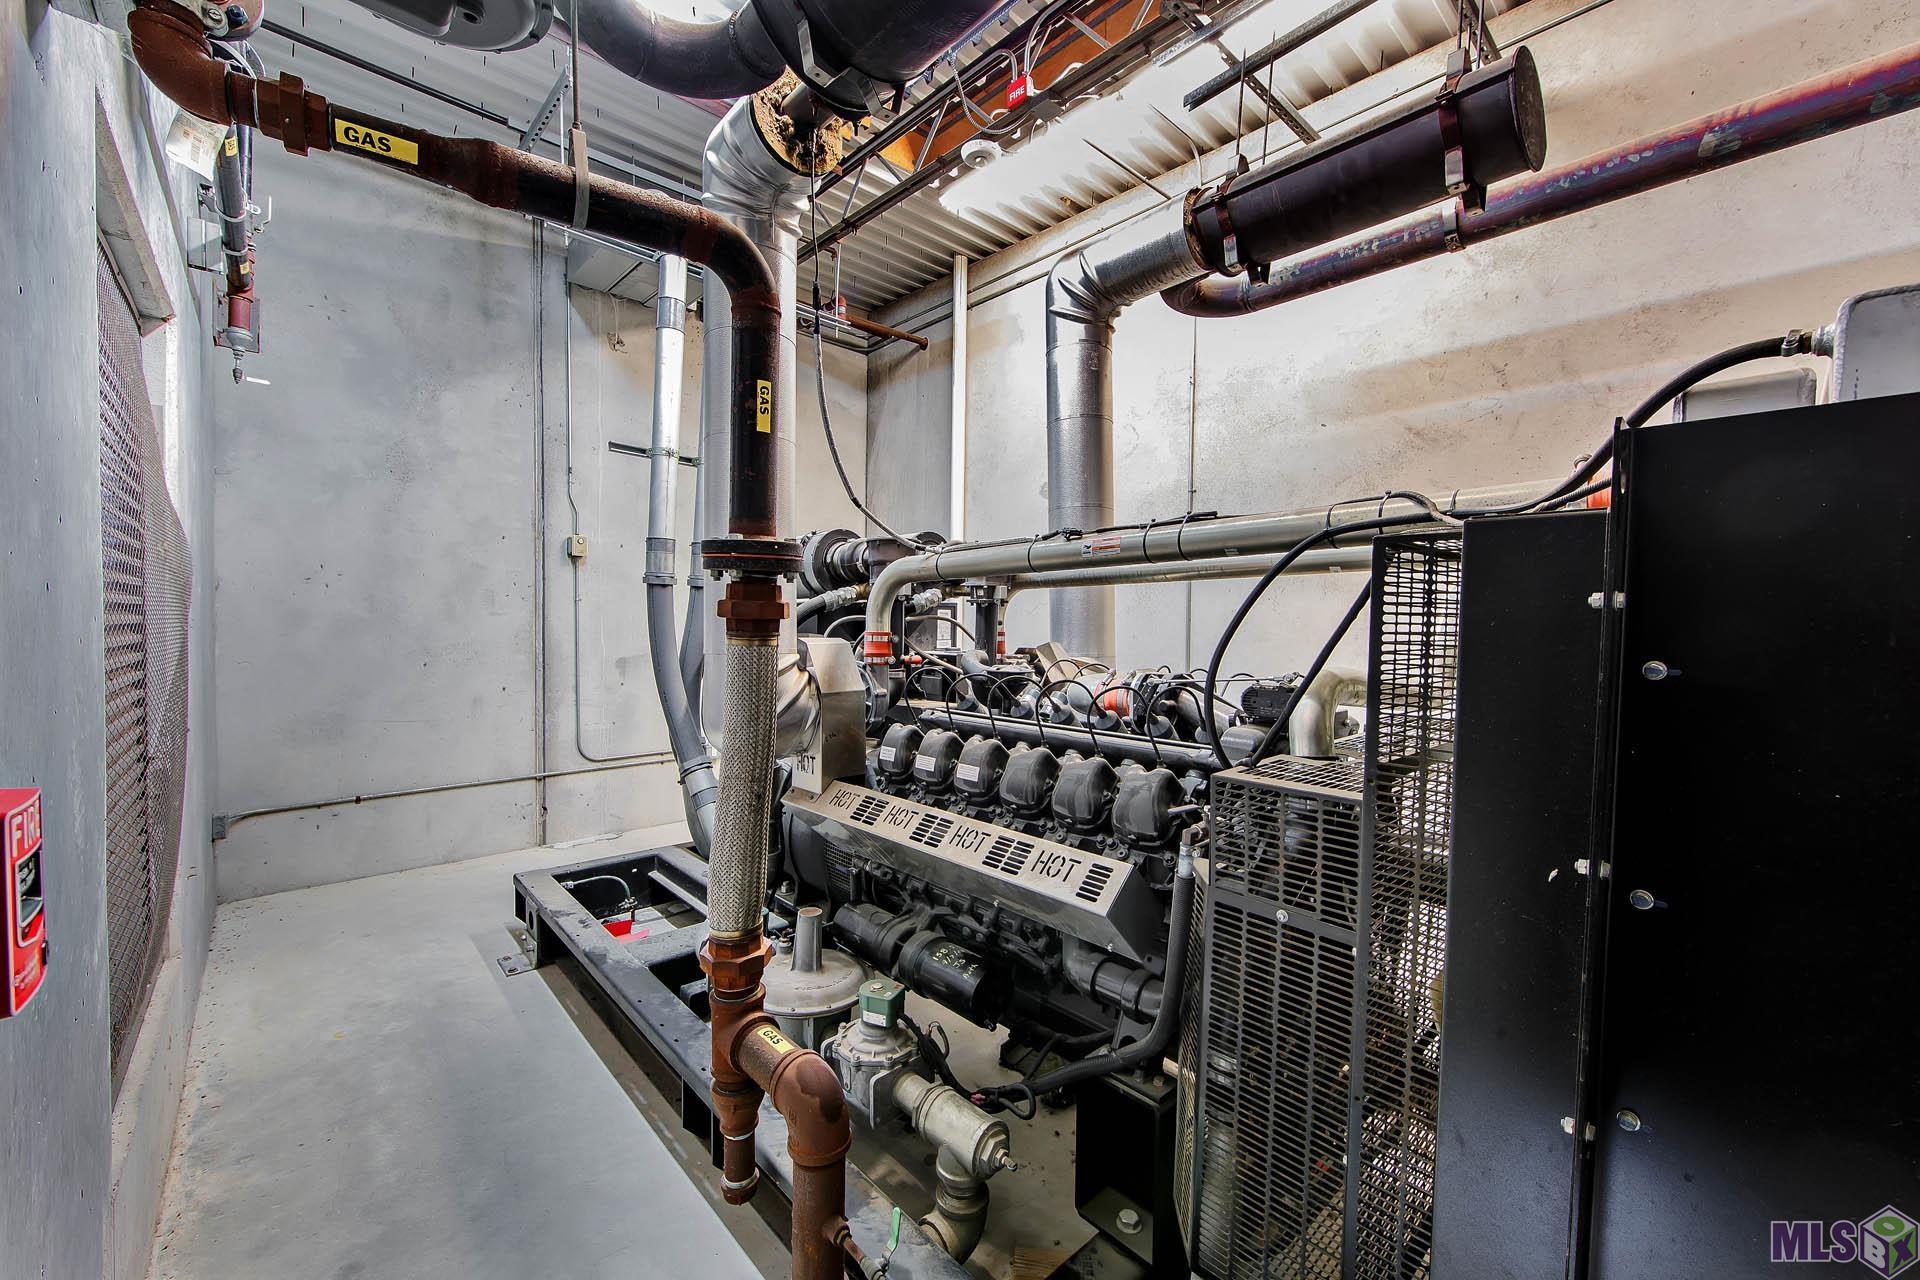
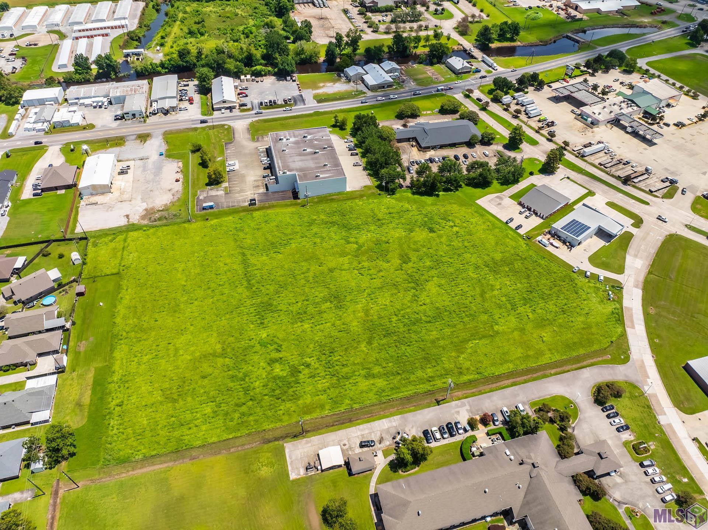
- Exceptional opportunities to acquire a purpose-built corporate operations facility of this caliber are exceedingly rare. Located in the heart of Houma, Louisiana, 5366 Highway 311 offers approximately 19,862 square feet of thoughtfully designed office, operations, and support space on 1.92 acres, strategically positioned along Louisiana's Energy Coast. Originally constructed in 2009 as a Grainger distribution facility and comprehensively redeveloped in 2019 into a regional banking operations headquarters, the property has been engineered to support organizations where reliability, technology, security, and operational continuity are essential. Unlike traditional office buildings, this facility was designed to accommodate multiple business functions under one roof. The interior includes 18 private offices, an 11-station call center, a large employee training room, two conference rooms, two huddle rooms, expansive collaborative workspace, and a large open operations area currently configured with approximately 30 cubicle workstations. Supporting spaces include three copy rooms, a dedicated mail room, file room, janitorial and wash area, spacious employee break room, six restrooms, and a separate shower facility. Technology and operational infrastructure are equally impressive. The building features Cat6 data cabling throughout, a dedicated IT department with multiple workstations, a separate IT manager's office, and a climate-controlled server room equipped with equipment racks and supplemental cooling. Card-access security, surveillance cameras, motion-sensor lighting, and a fully sprinklered interior provide additional operational security and efficiency. Purpose-built for business continuity, the property features durable concrete exterior construction, LEED certification, a 350 KW natural gas generator capable of powering the entire facility, and complete HVAC coverage throughout--including the warehouse and storage areas. Situated in FEMA Flood Zone X.
Office/Member/Contract Info
- List AOR
- BBR
Property Type
- Professional/Office
- Yes
- Retail
- Yes
Price Includes
- Real Estate
- Yes
Parking
- Concrete
- Yes
- On Site
- Yes
- Parking Lot
- Yes
Road Frontage
- Paved
- Yes
- Public Street
- Yes
Construction
- Concrete
- Yes
Features
- Employee Lounge
- Yes
- Handicap Design
- Yes
Foundation
- Slab
- Yes
Lot Description
- Level
- Yes
Exterior
- Loading Dock/Well
- Yes
Roof
- Other
- Yes
Heating
- Central
- Yes
Cooling
- Central Air
- Yes
Gas
- Available
- Yes
Flooring
- Tile
- Yes
Electricity
- 200+ Amps
- Yes
Financing
- Cash
- Yes
- Conventional
- Yes
Property Features
Property Type:
Professional/Office; Retail
Location:
Freestanding
Road Frontage:
Paved; Public Street
Features:
Employee Lounge; Handicap Design
Exterior:
Loading Dock/Well
Heating:
Central
Cooling:
Central Air
Gas:
Available
Electricity:
200+ Amps
Construction:
Concrete
Roof:
Other
Flooring:
Tile
Lot Description:
Level
Parking:
Concrete; On Site; Parking Lot
Foundation:
Slab
Financing:
Cash; Conventional
Price Includes:
Real Estate
Documents
 Survey Map ›
IDX
Listing Office:
KELLER WILLIAMS REALTY BAYOU P
Last Updated: September - 27 - 2026
The data relating to real estate for sale or lease on this website comes in part from the IDX program of the REALTOR® Association of Acadiana MLS. The IDX information is provided exclusively for consumers’ personal, non-commericial use and may not be used for any purpose other than to identify prospective properties consumers may be interested in purchasing. Data is deemed reliable but is not guaranteed accurate by the MLS.