
535 TANGLEWOOD Drive, Slidell, LA 70458
New Listing
$329,900

Property Type:
Residential
Bedrooms:
4
Baths:
2
Square Footage:
3,032
Lot Size (sq. ft.):
8,276
Status:
Active
Current Price:
$329,900
List Date:
10/02/2026
Last Modified:
10/02/2026
Listing Details MLS# NO2579515
Listing Info
- Delayed Marketing
- No
- Listing Price
- 329900
- List Price/SqFt
- 145.27
- Type
- Single Family Residence
- Document Modified
- 2026-10-02 06:48:39.162242
- Modification Timestamp
- 2026-10-02T11:49:14Z
- Photo Modified
- 2026-10-02T11:48:40Z
Location Tax Legal Info
- Street Number
- 535
- Street Name
- TANGLEWOOD Drive
- Parish
- St. Tammany
- State
- LA
- Zip Code
- 70458
- Subdivision
- Tanglewood Crossing
- Tax Assessment Number
- 85822
- Directions
- Bounding Streets: Highland
General Property Description
- # Bedrooms
- 4
- Baths - Full
- 2
- Total Baths
- 2
- SqFt - Living
- 2271
- SqFt - Total
- 3032
- SqFt - Source
- Blueprint
- Stories
- Yes
- Year Built
- 2013
- Acres
- 0.19
- Acreage Range
- 0 - 0.5
- Assn Fee $
- 240
- Assn Fee Terms
- Yearly
- Lot Dimensions
- 70x120
- Pool on Subject Property
- No
Originating Details
- Originating System ID
- ROAMM
- Originating System Key
- 59920035
- Originating System Listing ID
- 2579515
- Originating System Name
- ROAM Matrix
Location, Tax & Legal Info
- Legal Desc
- LOT 78 TANGLEWOOD CROSSING SEC 1 9 14 CB 745 399 CB 706 165 INST NO 1456527 INST NO 1843406 INST NO 1891508 INST NO 2199919
Remarks & Misc
- Remarks
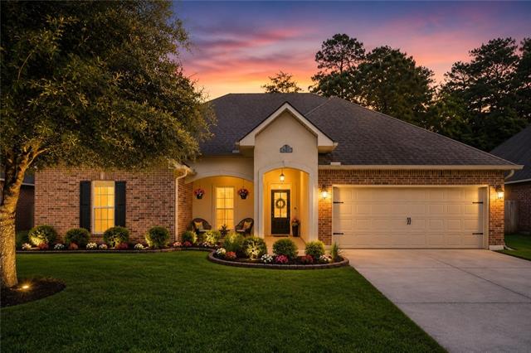
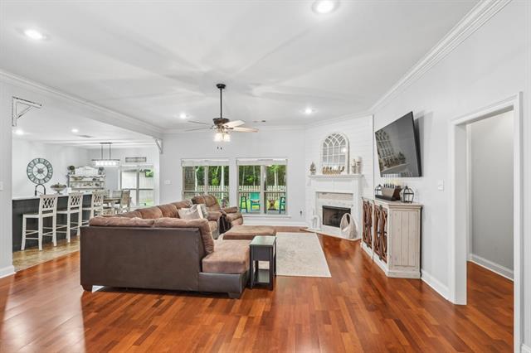
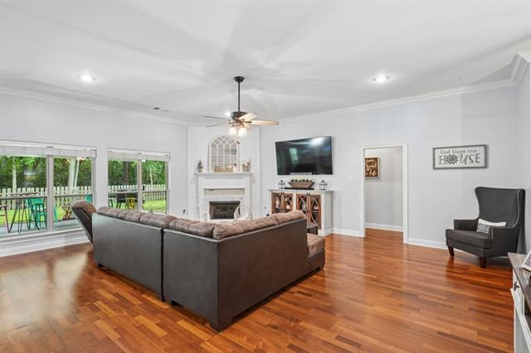
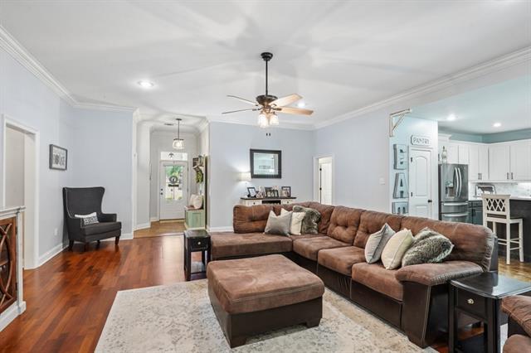
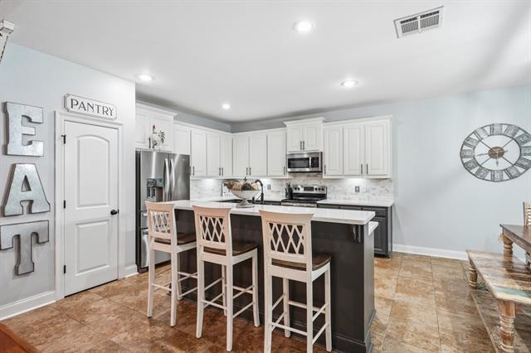
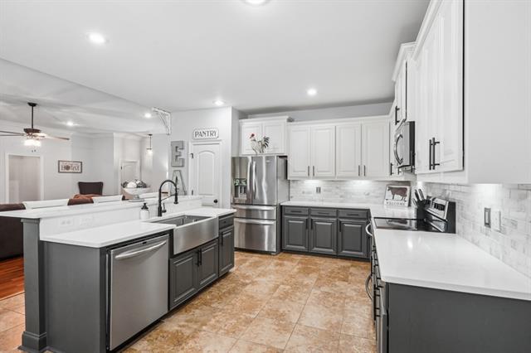
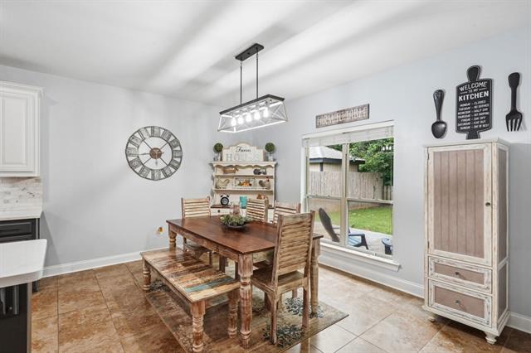
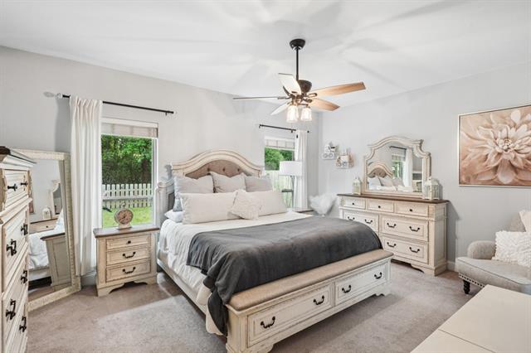
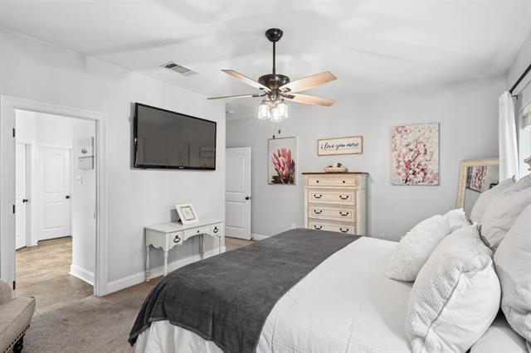
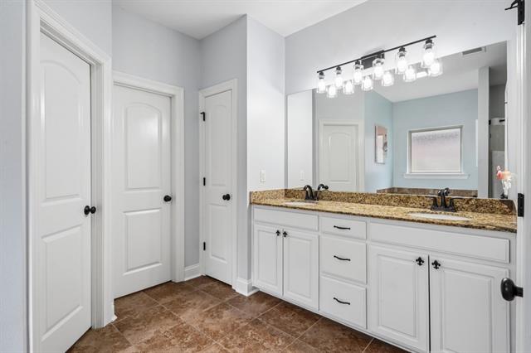
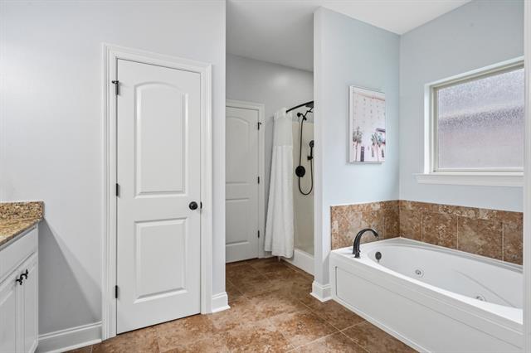
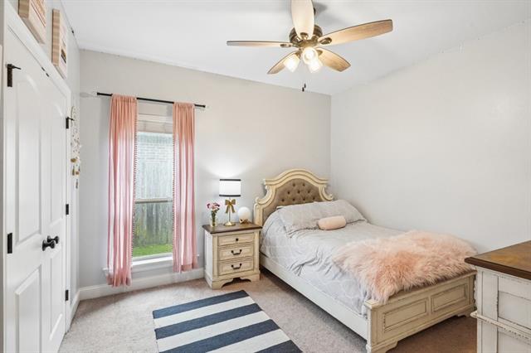
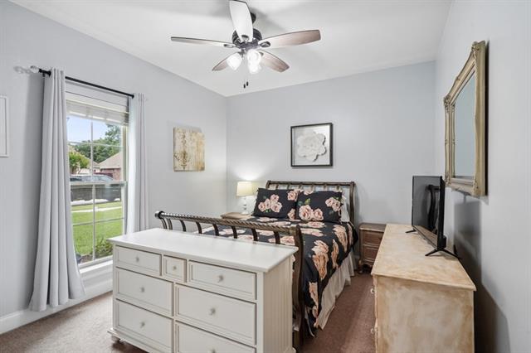
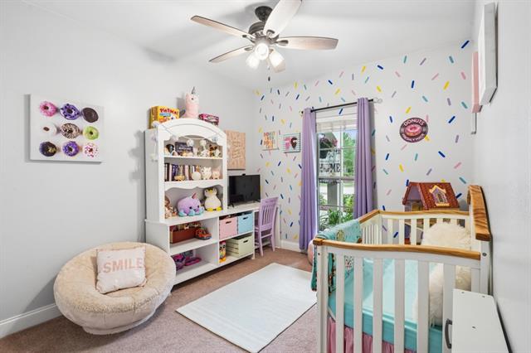
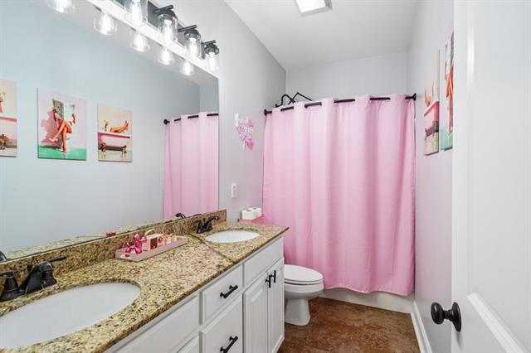
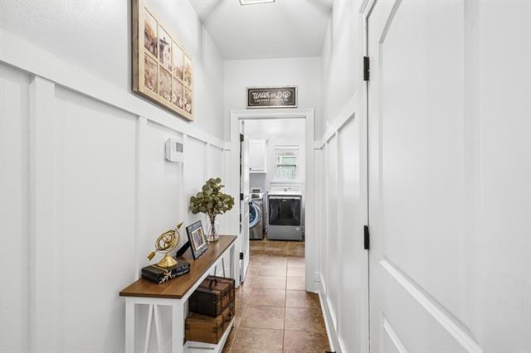
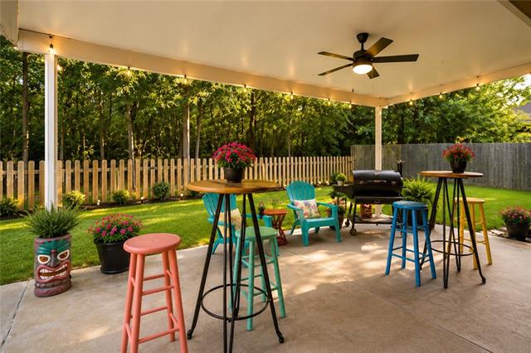
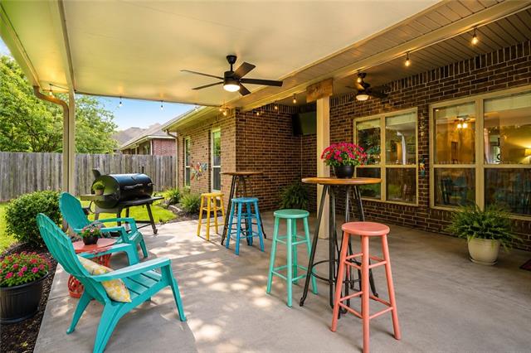
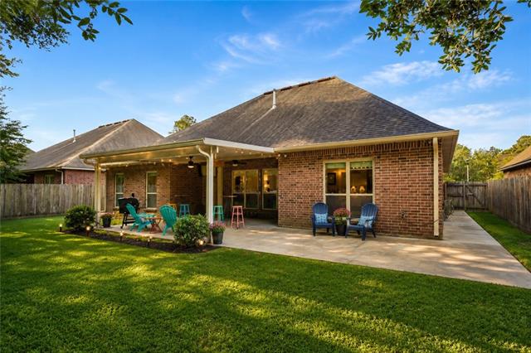
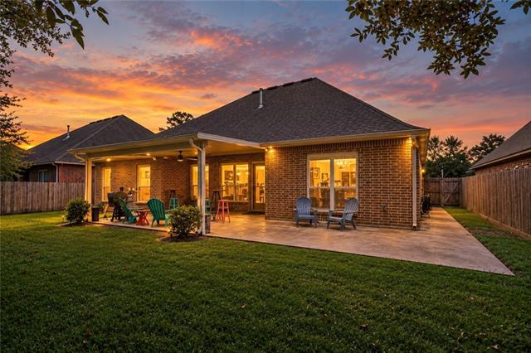
- Beautifully updated and move-in ready, this 4-bedroom, 2-bath home offers a spacious split floor plan with a fresh, stylish feel throughout. The interior features fresh paint, updated lighting, and thoughtful details that give the home warmth and character. The refreshed kitchen is designed for both everyday living and entertaining, featuring updated countertops, a new sink, and a modern backsplash. In the living room, a beautifully updated fireplace with shiplap and tile creates an eye-catching focal point, while board-and-batten detailing adds architectural interest and charm. The split layout provides added privacy, with the primary suite separated from the additional bedrooms and plenty of space to accommodate family, guests, or a home office. Outside, the backyard opens to peaceful green space with no rear neighbors, giving you extra privacy and a more open feel that's hard to find. With its inviting layout, tasteful updates, and move-in-ready condition, this home offers the perfect combination of comfort, style, and functionality. Come see everything it has to offer!
More Information
Office/Member/Contract Info
- List AOR
- NOMAR
Style
- Traditional
- Yes
Siding
- Stucco
- Yes
Parking
- Garage
- Yes
Construction
- Brick
- Yes
Foundation
- Slab
- Yes
Patio
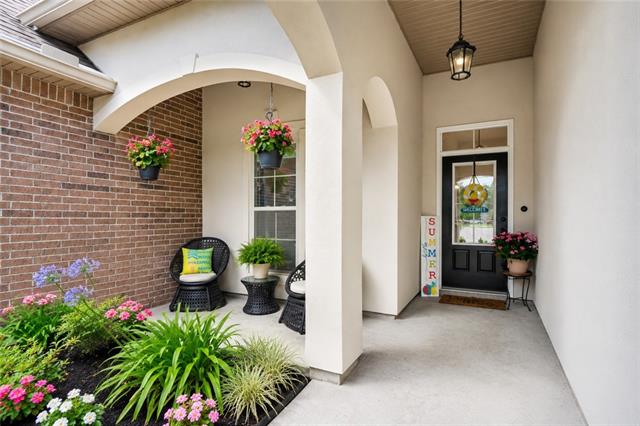
- Covered
- Yes
Fireplace
- Gas Log
- Yes
Roof
- Composition
- Yes
Heating
- Central
- Yes
Interior
- Attic Access
- Yes
Cooling
- Central Air
- Yes
Appliances
- Dishwasher
- Yes
- Disposal
- Yes
- Microwave
- Yes
Countertops
- Granite
- Yes
Rooms
- Bedroom 1
- Yes
- Dining Room
- Yes
- Kitchen
- Yes
- Laundry
- Yes
- Living Room
- Yes
- Primary Bedroom
- Yes
- Bedroom 2
- Yes
- Bedroom 3
- Yes
Fencing
- Other
- Yes
Property Features
Style:
Traditional
Siding:
Stucco
Parking:
Garage
Construction:
Brick
Foundation:
Slab
Roof:
Composition
Interior:
Attic Access
Fireplace:
Gas Log
Heating:
Central
Cooling:
Central Air
Appliances:
Dishwasher; Disposal; Microwave
Countertops:
Granite
Rooms:
Bedroom 1; Dining Room; Kitchen; Laundry; Living Room; Primary Bedroom; Bedroom 2; Bedroom 3
Fencing:
Other
Patio:
Covered
Room Information
| Room Name | Length | Width | Remarks |
|---|---|---|---|
| Kitchen | 12.00 | 15.00 | Kitchen |
| Living Room | 23.60 | 21.00 | Living Room |
| Bedroom 1 | 11.00 | 10.60 | Bedroom |
| Laundry | 8.00 | 8.00 | Laundry |
| Bedroom 2 | 10.60 | 10.60 | Bedroom |
| Bedroom 3 | 11.60 | 9.60 | Bedroom |
| Primary Bedroom | 16.00 | 13.00 | Primary Bedroom |
| Dining Room | 15.00 | 11.00 | Dining Room |
Documents
 PDD ›
PDD ›
IDX
Listing Office:
Compass Covington (COMP27)
Last Updated: October - 02 - 2026
The data relating to real estate for sale or lease on this website comes in part from the IDX program of the REALTOR® Association of Acadiana MLS. The IDX information is provided exclusively for consumers’ personal, non-commericial use and may not be used for any purpose other than to identify prospective properties consumers may be interested in purchasing. Data is deemed reliable but is not guaranteed accurate by the MLS.