
5348 FULVETTA FALLS Road, Slidell, LA 70461
$285,000



Property Type:
Residential
Bedrooms:
4
Baths:
2
Square Footage:
2,564
Lot Size (sq. ft.):
5,663
Status:
Active
Current Price:
$285,000
List Date:
7/31/2026
Last Modified:
8/14/2026
Listing Details MLS# NO2568340
Listing Info
- Delayed Marketing
- No
- Listing Price
- 285000
- List Price/SqFt
- 145.63
- Type
- Single Family Residence
- Document Modified
- 2026-07-31 23:17:42.541315
- Modification Timestamp
- 2026-08-14T22:41:33Z
- Photo Modified
- 2026-08-04T15:59:54Z
Location Tax Legal Info
- Street Number
- 5348
- Street Name
- FULVETTA FALLS Road
- Parish
- St. Tammany
- State
- LA
- Zip Code
- 70461
- Subdivision
- Lakeshore Villages
- Tax Assessment Number
- 137192
- Directions
- Bounding Streets: Bellwick Bay & Rousset Ridge
General Property Description
- # Bedrooms
- 4
- Baths - Full
- 2
- Total Baths
- 2
- SqFt - Living
- 1957
- SqFt - Total
- 2564
- SqFt - Source
- Measured
- Stories
- Yes
- Year Built
- 2022
- Acres
- 0.13
- Acreage Range
- 0 - 0.5
- Assn Fee $
- 750
- Assn Fee Terms
- Yearly
- Lot Dimensions
- 51x116x51x116
Originating Details
- Originating System ID
- ROAMM
- Originating System Key
- 59148215
- Originating System Listing ID
- 2568340
- Originating System Name
- ROAM Matrix
Location, Tax & Legal Info
- Legal Desc
- LAKESHORE VILLAGES SEC 26 9 14 LO2250 PH10
Remarks & Misc
- Remarks
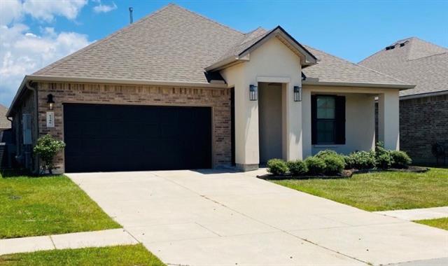
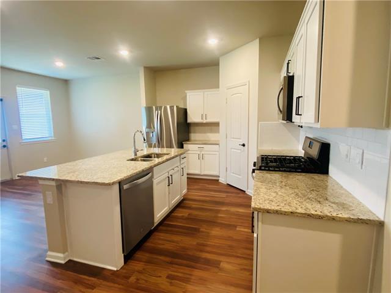
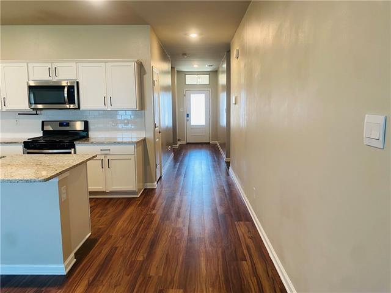
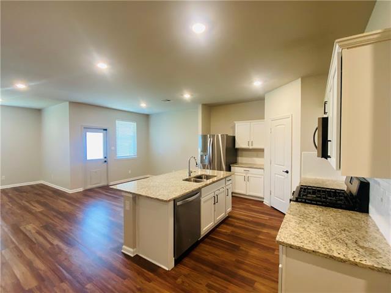
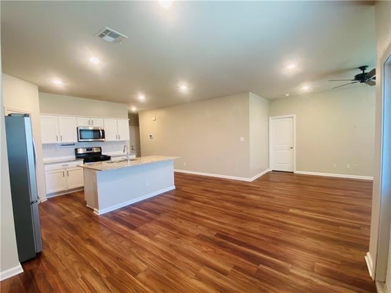
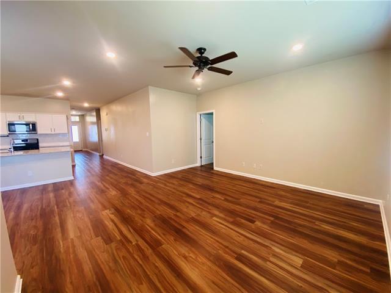
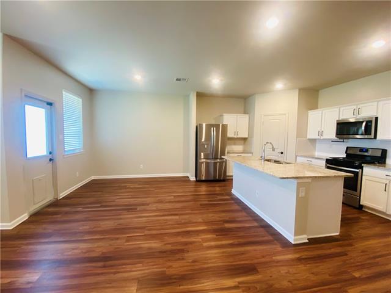
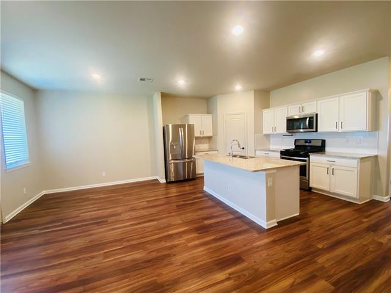
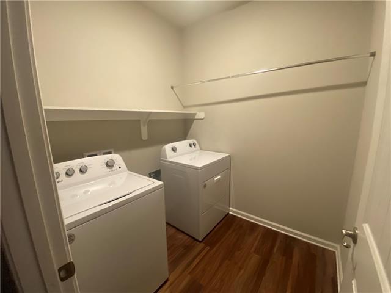
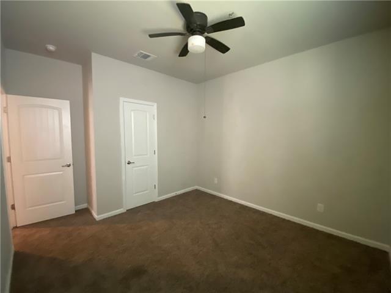
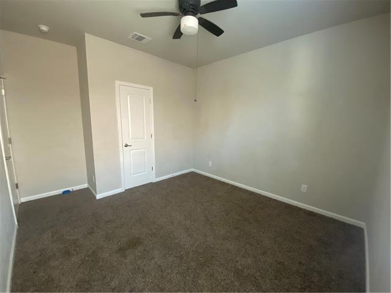
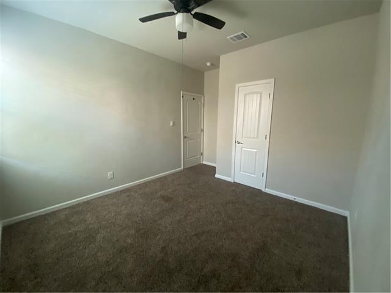
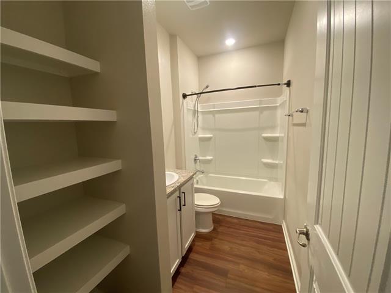
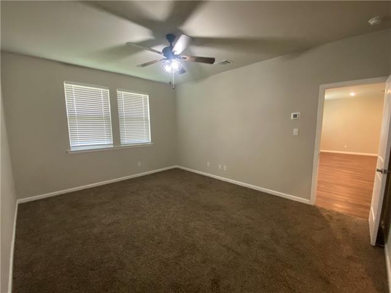
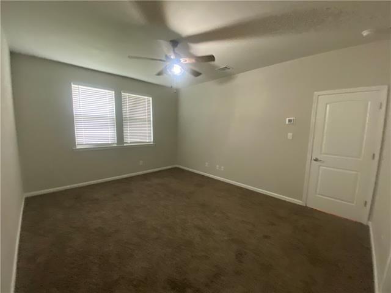
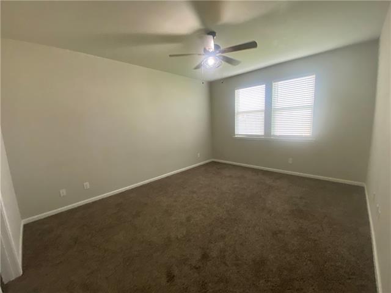
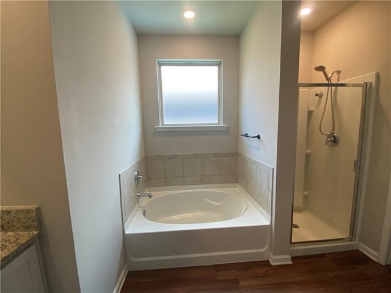
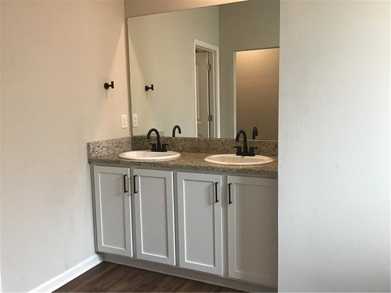
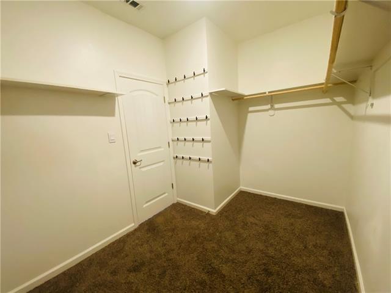
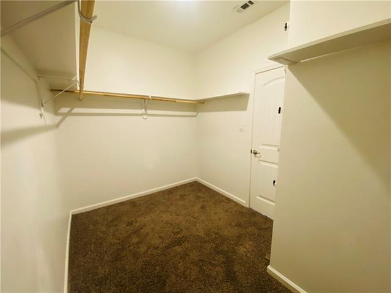
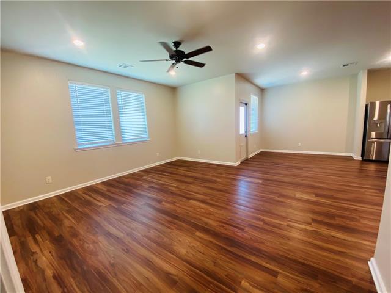
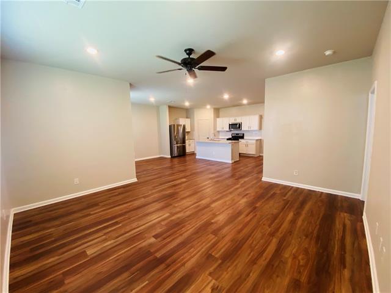
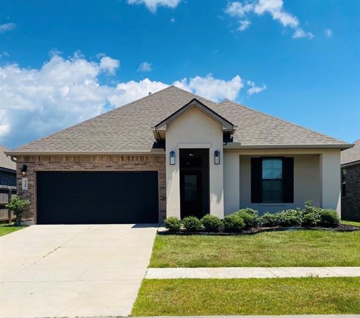
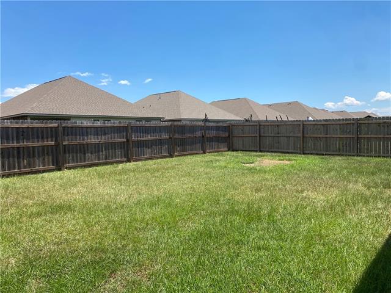
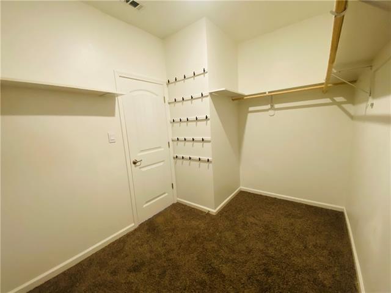
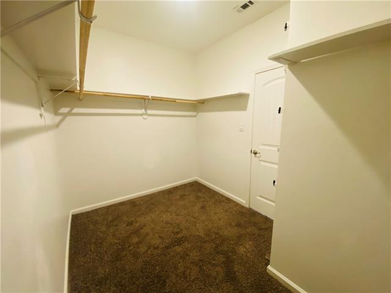
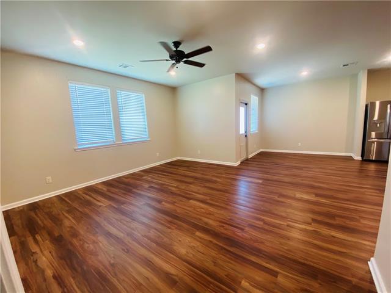
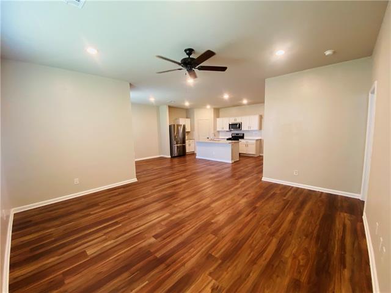
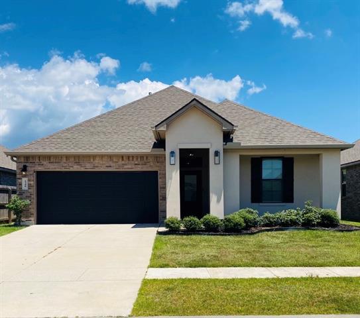
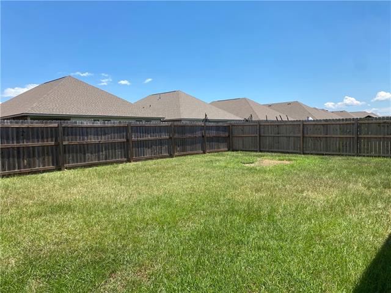
- Welcome to 5348 Fulvetta Falls Road! From the moment you arrive, this home makes a lasting impression with exceptional curb appeal. The owner has thoughtfully enhanced the exterior with elegant black shutters, a custom black garage door, sophisticated lantern style lighting, and permanent architectural roofline lighting that beautifully showcases the home's design after sunset. A grand covered entrance creates a warm and inviting first impression. Inside, this well designed home offers 4 bedrooms and 2 full bathes, with a functional split floor plan. As you enter the foyer, you'll find two secondary bedrooms and a full bathroom to the right. The front bedroom features custom vinyl flooring and provides a flexible space that can be utilized to fit your needs. To the left of the foyer, you'll find an additional secondary bedroom, the laundry room, and access to the attached two car garage.The hallway opens into a spacious living area featuring an open concept layout that seamlessly connects the kitchen, dining, and living spaces. The kitchen is equipped with ample cabinet space, stainless steel appliances including a gas range, an over-the-range microwave, refrigerator, dishwasher, granite countertops, a walk-in pantry, and a large island with a double sink and breakfast bar. Privately situated at the rear of the home, the primary suite offers an ensuite bathroom featuring dual vanities, a garden tub, a separate shower, and a spacious walk-in closet. Step outside to enjoy the covered patio overlooking a generously sized, fully fenced backyard. Additional highlights include Flood Zone X, offering added peace of mind. Residents also enjoy the resort-style amenities that Lakeshore Villages has to offer, making this community as enjoyable as the home itself.
More Information
Office/Member/Contract Info
- List AOR
- NOMAR
Style
- Acadian
- Yes
Siding
- Stucco
- Yes
Parking
- Attached
- Yes
- Garage
- Yes
Construction
- Brick
- Yes
- Other
- Yes
Foundation
- Slab
- Yes
Patio
- Covered
- Yes
Roof
- Composition
- Yes
Heating
- Central
- Yes
Interior
- Handicap Acc
- Yes
Cooling
- Central Air
- Yes
Appliances
- Dishwasher
- Yes
- Dryer
- Yes
- Microwave
- Yes
- Refrigerator
- Yes
- Washer
- Yes
Countertops
- Granite
- Yes
Amenities
- Community Pool
- Yes
Fencing
- Wood
- Yes
- Other
- Yes
Financing
- Bond for Deed
- Yes
- Lease Purchase
- Yes
Pool
- Inground
- Yes
Property Features
Style:
Acadian
Siding:
Stucco
Parking:
Attached; Garage
Construction:
Brick; Other
Foundation:
Slab
Roof:
Composition
Interior:
Handicap Acc
Heating:
Central
Cooling:
Central Air
Appliances:
Dishwasher; Dryer; Microwave; Refrigerator; Washer
Countertops:
Granite
Fencing:
Wood; Other
Patio:
Covered
Amenities:
Community Pool
Pool:
Inground
Financing:
Bond for Deed; Lease Purchase
Room Information
| Room Name | Length | Width | Remarks |
|---|---|---|---|
| Kitchen | 18.11 | 11.70 | Kitchen |
| Laundry | 6.50 | 6.11 | Laundry |
| Bedroom 1 | 11.00 | 13.70 | Bedroom |
| Bedroom 2 | 11.00 | 13.70 | Bedroom |
| Bedroom 3 | 10.50 | 11.60 | Bedroom |
| Primary Bedroom | 15.10 | 12.70 | Primary Bedroom |
| Dining Room | 10.00 | 10.00 | Dining Room |
Documents
 New Attachment ›
IDX
Listing Office:
Lepre Living Realty LLC
Last Updated: August - 14 - 2026
The data relating to real estate for sale or lease on this website comes in part from the IDX program of the REALTOR® Association of Acadiana MLS. The IDX information is provided exclusively for consumers’ personal, non-commericial use and may not be used for any purpose other than to identify prospective properties consumers may be interested in purchasing. Data is deemed reliable but is not guaranteed accurate by the MLS.