
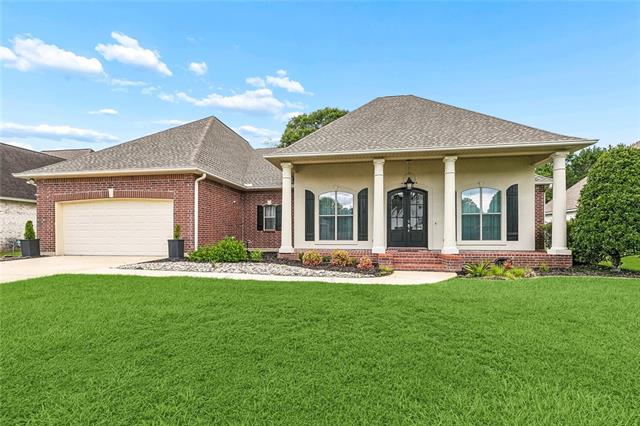
533 BELLE POINTE Loop, Madisonville, LA 70447
New Listing
$529,900

Property Type:
Residential
Bedrooms:
4
Baths:
2.1
Square Footage:
3,934
Lot Size (sq. ft.):
13,504
Status:
Active
Current Price:
$529,900
List Date:
7/06/2026
Last Modified:
7/07/2026
Overview
Description
Listing Details MLS# NO2566084
Listing Info
- Delayed Marketing
- No
- Listing Price
- 529900
- List Price/SqFt
- 187.05
- Type
- Single Family Residence
- Document Modified
- 2026-07-06 17:43:55.631263
- Modification Timestamp
- 2026-07-07T01:25:42Z
- Photo Modified
- 2026-07-06T22:38:36Z
Location Tax Legal Info
- Street Number
- 533
- Street Name
- BELLE POINTE Loop
- Parish
- St. Tammany
- State
- LA
- Zip Code
- 70447
- Subdivision
- Belle Pointe
- Tax Assessment Number
- 9824
- Directions
- Hwy 22 North, turn into Belle Pointe Subdivision, turn left on Belle Pointe Loop, House is on the left Bounding Streets: Belle Point Drive, Hwy 22
General Property Description
- # Bedrooms
- 4
- Baths - Full
- 2
- Baths - 1/2
- Yes
- Total Baths
- 2.1
- SqFt - Living
- 2833
- SqFt - Total
- 3934
- SqFt - Source
- Appraiser
- Stories
- Yes
- Year Built
- 2008
- Acres
- 0.31
- Acreage Range
- 0 - 0.5
- Assn Fee $
- 440
- Assn Fee Terms
- Yearly
- Lot Dimensions
- 90 x 157
- Pool on Subject Property
- No
Originating Details
- Originating System ID
- ROAMM
- Originating System Key
- 58990513
- Originating System Listing ID
- 2566084
- Originating System Name
- ROAM Matrix
Location, Tax & Legal Info
- Legal Desc
- LOT 29 BELLE POINTE INST NO 1515681 INST NO 1573185 INST NO 1665052 INST NO 1934978 INST NO 2092472 INST NO 2228392 INST NO 2285234 INST NO 2285235
Remarks & Misc
- Remarks
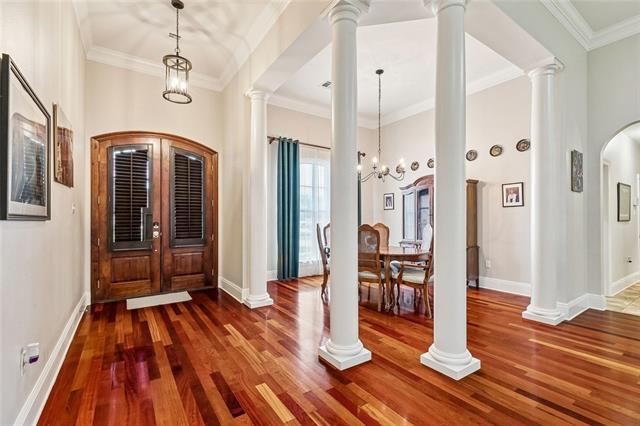
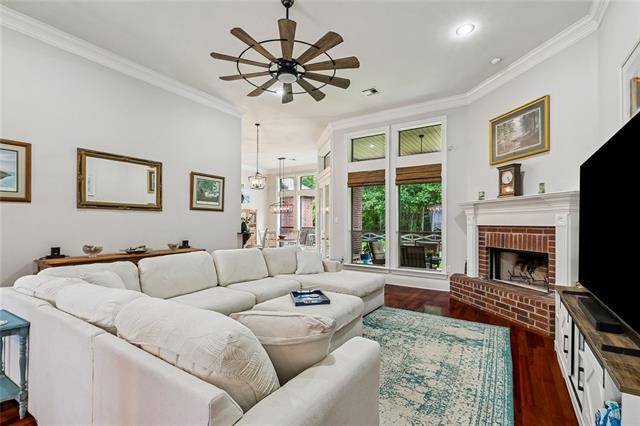
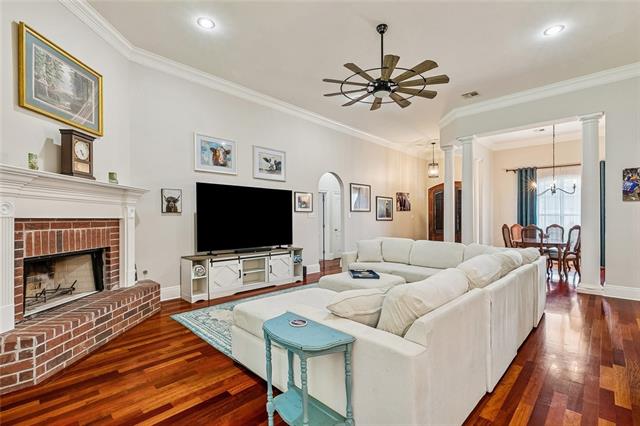
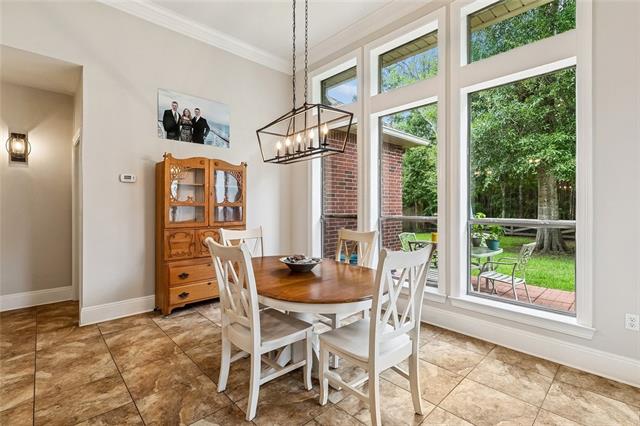
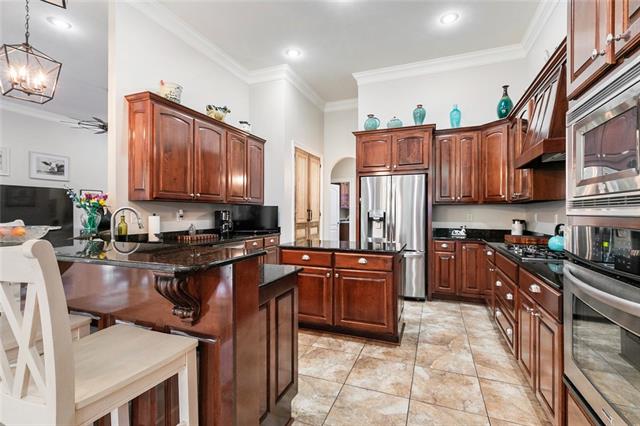
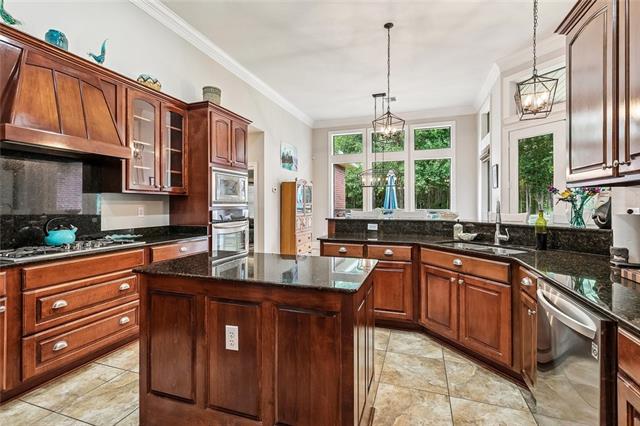
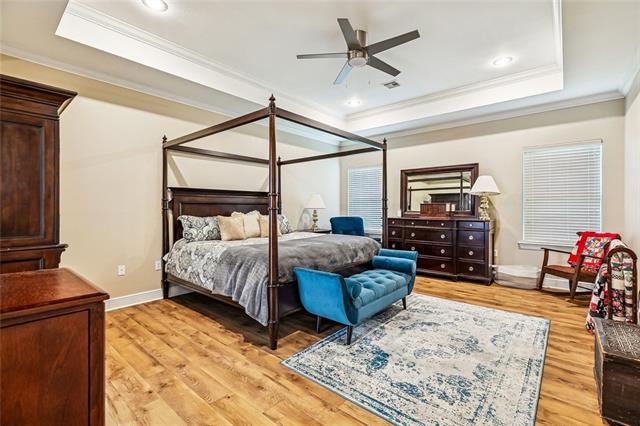
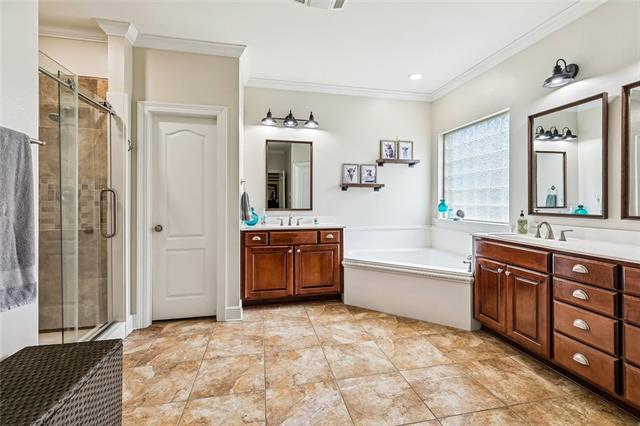
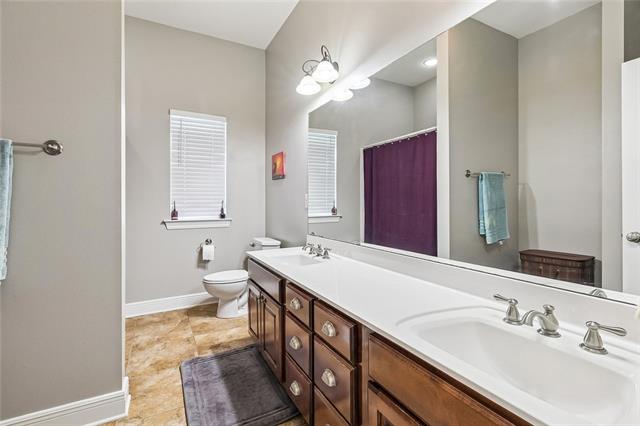
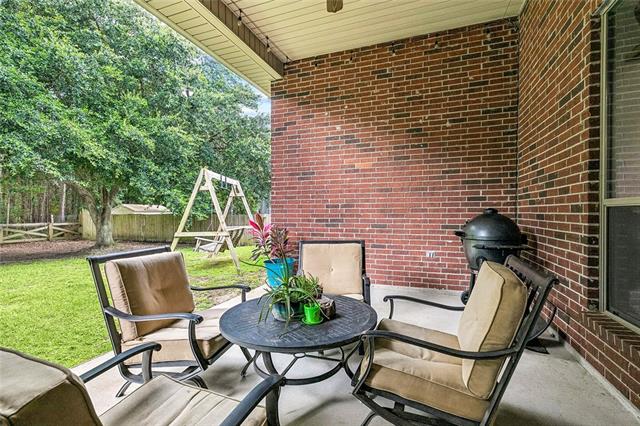
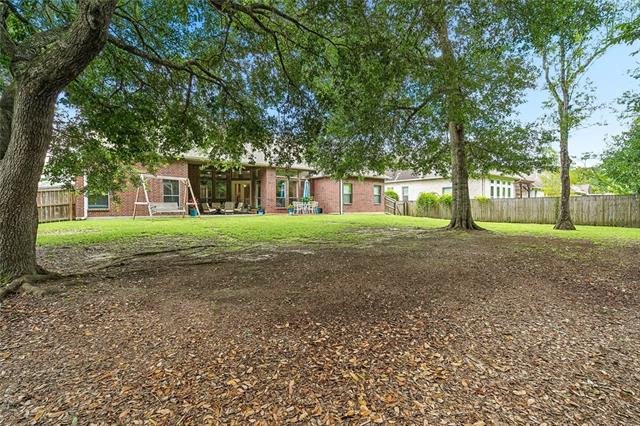
- Spacious open floor plan featuring beautiful nailed-down cherry hardwood floors, 12-foot ceilings, and elegant triple crown molding throughout. The gourmet kitchen offers custom cabinetry, stainless steel appliances, a breakfast bar, center island, and charming French rustic pantry doors. A separate breakfast area overlooks the expansive backyard with two patios--one covered concrete patio and one uncovered brick patio--perfect for relaxing or entertaining. The fenced backyard backs to peaceful greenspace for added privacy. The spacious primary suite includes a luxurious bath with a separate decorative shower, garden tub, dual vanities, water closet, and two large walk-in closets. Additional highlights include a convenient laundry room and an oversized garage with an extra-large storage area. Ideally located in a desirable area with excellent schools, this home offers the perfect combination of comfort, style, and convenience.
More Information
Office/Member/Contract Info
- List AOR
- NOMAR
Style
- French
- Yes
Siding
- Stucco
- Yes
Parking
- Attached
- Yes
- Garage
- Yes
Construction
- Brick
- Yes
Foundation
- Slab
- Yes
Patio
- Covered
- Yes
Fireplace
- Wood Burning
- Yes
Roof
- Composition
- Yes
Heating
- Central
- Yes
Interior
- Attic Access
- Yes
Cooling
- 2 or More Units
- Yes
- Central Air
- Yes
Appliances
- Dishwasher
- Yes
- Disposal
- Yes
- Microwave
- Yes
Countertops
- Granite
- Yes
Rooms
- Bedroom 1
- Yes
- Dining Room
- Yes
- Foyer
- Yes
- Kitchen
- Yes
- Laundry
- Yes
- Living Room
- Yes
- Primary Bedroom
- Yes
- Bedroom 2
- Yes
- Bedroom 3
- Yes
- Bedroom 4
- Yes
- Bedroom 5
- Yes
- Bedroom 6
- Yes
Fencing
- Other
- Yes
Property Features
Style:
French
Siding:
Stucco
Parking:
Attached; Garage
Construction:
Brick
Foundation:
Slab
Roof:
Composition
Interior:
Attic Access
Fireplace:
Wood Burning
Heating:
Central
Cooling:
2 or More Units; Central Air
Appliances:
Dishwasher; Disposal; Microwave
Countertops:
Granite
Rooms:
Bedroom 1; Dining Room; Foyer; Kitchen; Laundry; Living Room; Primary Bedroom; Bedroom 2; Bedroom 3; Bedroom 4; Bedroom 5; Bedroom 6
Fencing:
Other
Patio:
Covered
Room Information
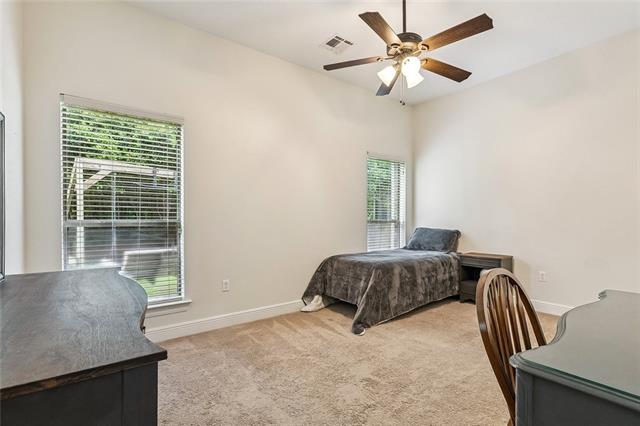
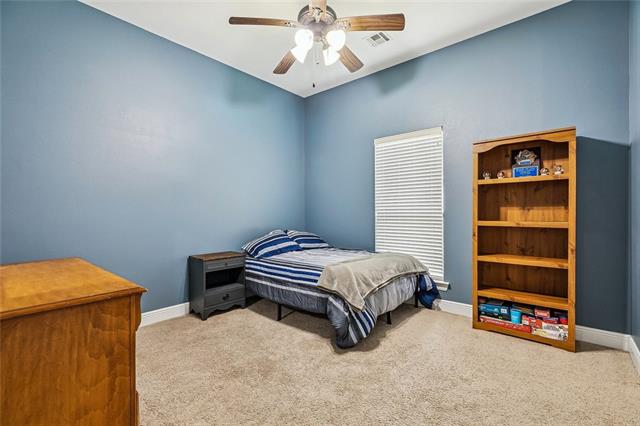
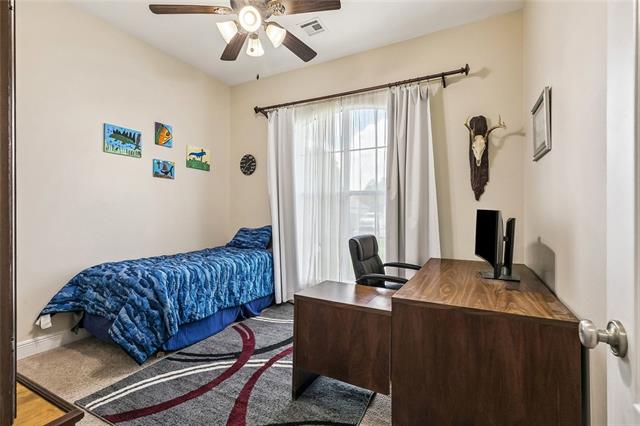
| Room Name | Length | Width | Remarks |
|---|---|---|---|
| Bedroom 1 | 12.00 | 11.00 | Bedroom |
| Foyer | 12.00 | 7.00 | Foyer |
| Foyer | 12.00 | 7.00 | Foyer |
| Bedroom 2 | 12.00 | 11.00 | Bedroom |
| Primary Bedroom | 19.00 | 16.00 | Primary Bedroom |
| Primary Bedroom | 19.00 | 16.00 | Primary Bedroom |
| Bedroom 3 | 12.00 | 11.00 | Bedroom |
| Dining Room | 13.00 | 13.00 | Dining Room |
| Dining Room | 13.00 | 13.00 | Dining Room |
| Laundry | 10.00 | 10.00 | Laundry |
| Laundry | 10.00 | 10.00 | Laundry |
| Kitchen | 15.00 | 14.00 | Kitchen |
| Kitchen | 15.00 | 14.00 | Kitchen |
| Living Room | 24.00 | 19.00 | Living Room |
| Living Room | 24.00 | 19.00 | Living Room |
| Bedroom 4 | 15.00 | 11.00 | Bedroom |
| Bedroom 5 | 12.00 | 11.00 | Bedroom |
| Bedroom 6 | 15.00 | 11.00 | Bedroom |
Documents
 New Attachment ›
IDX
Listing Office:
Coldwell Banker TEC HAMMOND
Last Updated: July - 07 - 2026
The data relating to real estate for sale or lease on this website comes in part from the IDX program of the REALTOR® Association of Acadiana MLS. The IDX information is provided exclusively for consumers’ personal, non-commericial use and may not be used for any purpose other than to identify prospective properties consumers may be interested in purchasing. Data is deemed reliable but is not guaranteed accurate by the MLS.