
5329 MIMOSA ST, Baton Rouge, LA 70808
$575,000













Property Type:
Residential
Bedrooms:
3
Baths:
2
Square Footage:
2,790
Lot Size (sq. ft.):
4,356
Status:
Pending
Current Price:
$575,000
List Date:
5/19/2026
Last Modified:
5/22/2026
Listing Details MLS# BR2026009165
Listing Info
- Delayed Marketing
- No
- Listing Price
- 575000
- List Price/SqFt
- 293.07
- Type
- Single Family Residence
- Document Modified
- 2026-05-22 12:06:51.770317
- Modification Timestamp
- 2026-05-22T17:07:12Z
- Photo Modified
- 2026-05-19T17:45:25Z
Location Tax Legal Info
- Street Number
- 5329
- Street Name
- MIMOSA ST
- Parish
- East Baton Rouge
- State
- LA
- Zip Code
- 70808
- Subdivision
- Rouzan Tnd
- Area
- EBR MLS Area 52
- Tax Assessment Number
- 30833608
- Directions
- From Perkins Rd. turn onto Glascow Ave. Turn left on Arrowhead St. Turn left on Mimosa St. Home is on left.
General Property Description
- # Bedrooms
- 3
- Baths - Full
- 2
- Total Baths
- 2
- SqFt - Living
- 1962
- SqFt - Total
- 2790
- SqFt - Source
- Public Record
- Stories
- Yes
- SqFt - Covered Porch
- 317
- SqFt - Garage
- 511
- Year Built
- 2020
- Builder
- Level Construction & Development, LLC
- Acres
- 0.1
- Acreage Range
- 0 - 0.5
- Assn Fee $
- 2292
- Assn Fee Terms
- Yearly
- Lot Dimensions
- 40 x 110
- Mineral Rights
- Conveyed
- Pool on Subject Property
- No
Status Change Info
- Under Contract Date
- 2026-05-22
Rooms
- Bedroom 1 Level
- First
- Dining Room Level
- First
- Kitchen Level
- First
- Living Room Level
- First
- Primary Bedroom Level
- First
- Bedroom 2 Level
- First
- Bedroom 3 Level
- First
- Bedroom 4 Level
- First
- Bedroom 5 Level
- First
- Bedroom 6 Level
- First
- Bedroom 7 Level
- First
- Bedroom 8 Level
- First
- Bedroom 1
- Yes
- Dining Room
- Yes
- Kitchen
- Yes
- Living Room
- Yes
- Primary Bedroom
- Yes
- Bedroom 2
- Yes
- Bedroom 3
- Yes
- Bedroom 4
- Yes
- Bedroom 5
- Yes
- Bedroom 6
- Yes
- Bedroom 7
- Yes
- Bedroom 8
- Yes
Originating Details
- Originating System ID
- ROAMP
- Originating System Key
- 2026009165
- Originating System Listing ID
- 2026009165
- Originating System Name
- ROAM Paragon
More Information
Location, Tax & Legal Info
- School District
- East Baton Rouge
- Legal Desc
- WARD: 1-3, SUBDIVISION: ROUZAN TND, LOT: 118. FINAL PLAT (PHASE 5 - 3RD FILING)LOT 118, CONT 0.101 ACRES, RESUB OF A PORTION OF TRACT RZ-2 OF THE RAL PH MFORD PROPERTY, LOCATED IN SEC 94, T7S, R1E RESUB. 2011-15-16-18 (2-MAPS)-19(2-MAPS)
Remarks & Misc
- Remarks
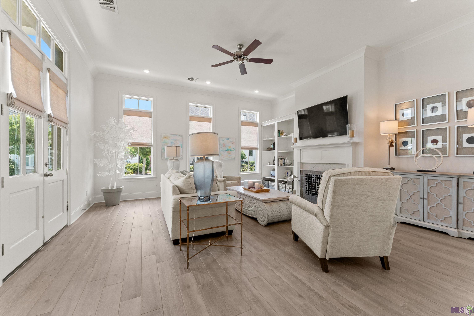
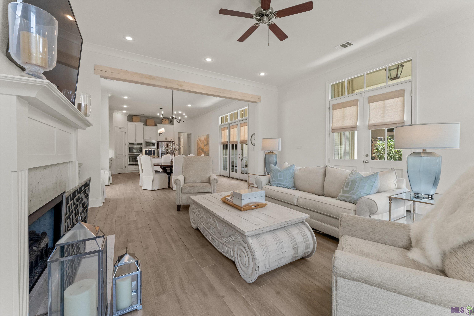
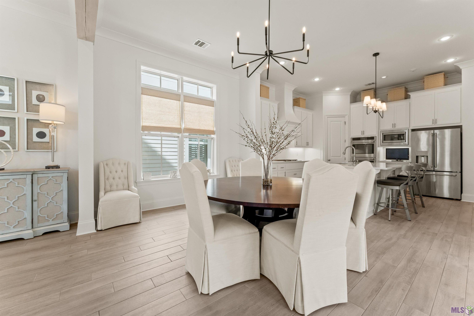
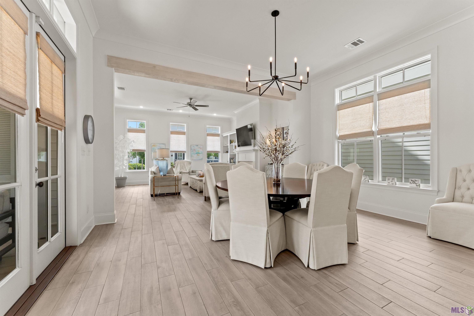
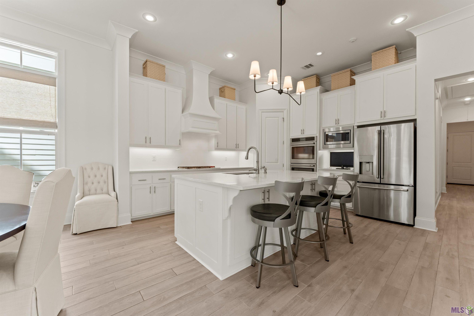
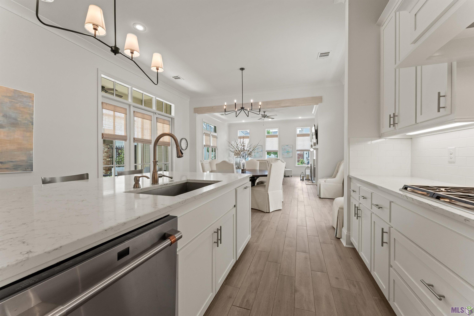
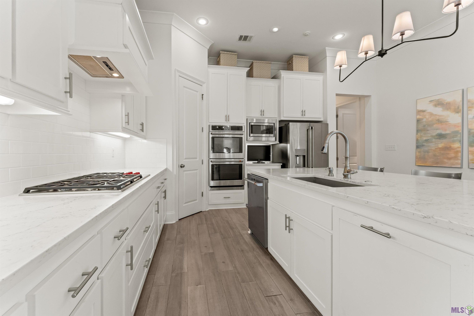
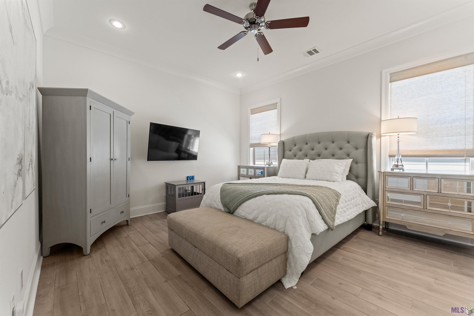
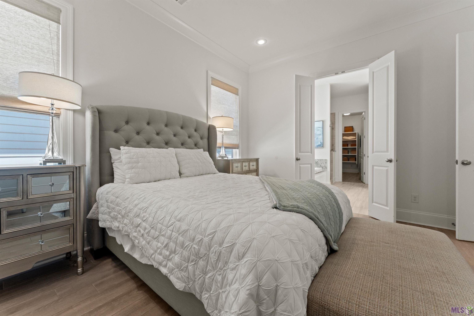
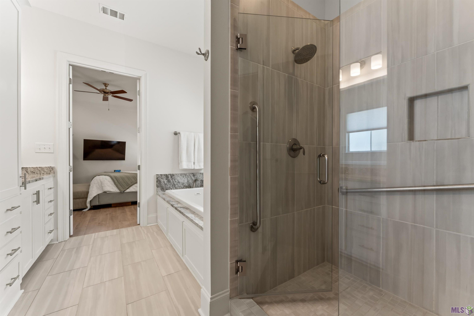
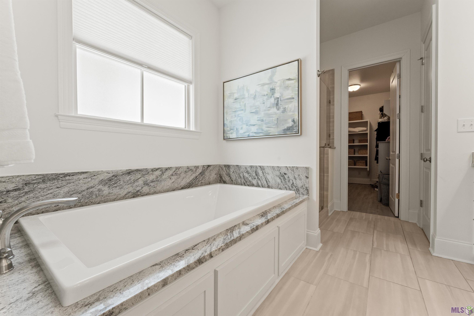
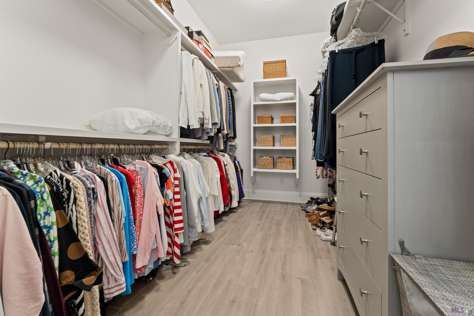
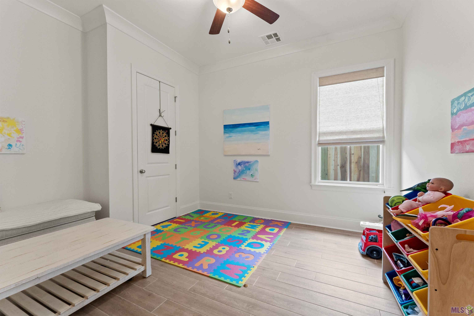
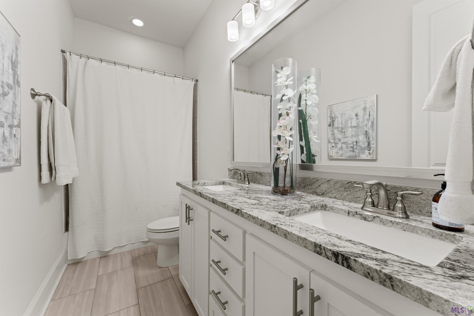
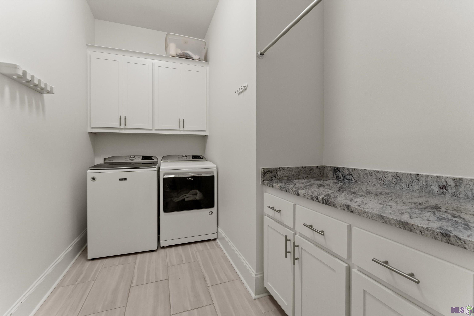
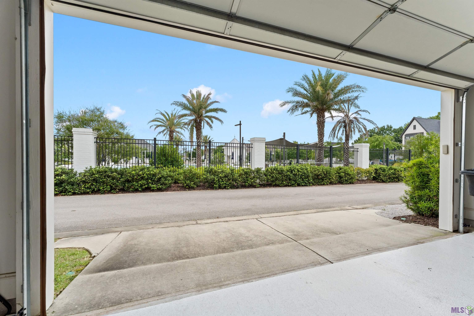
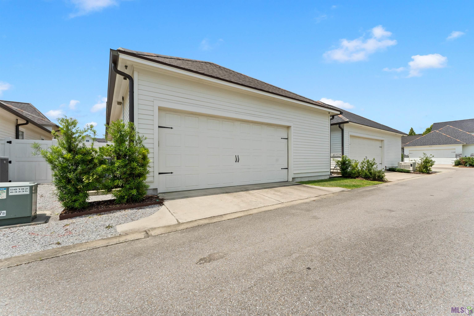
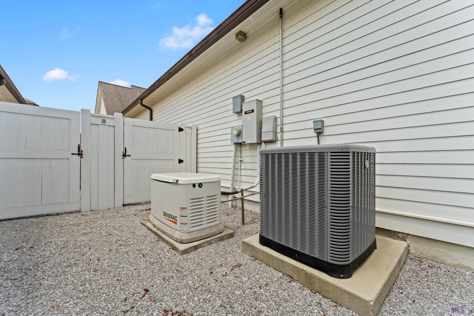
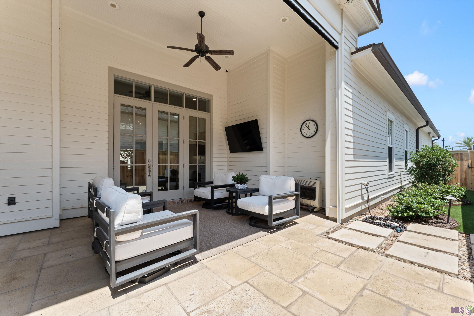
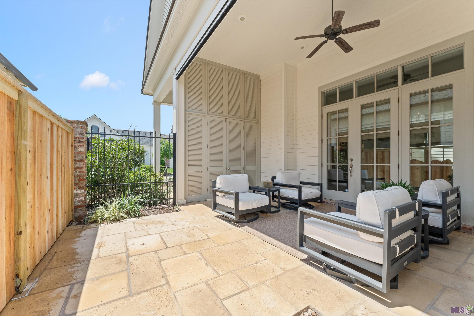
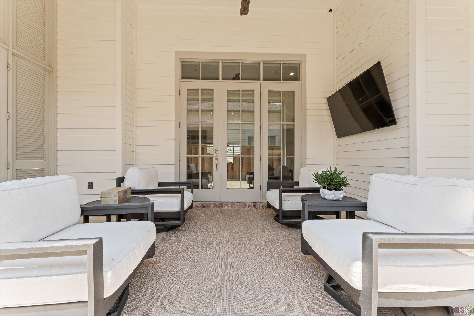
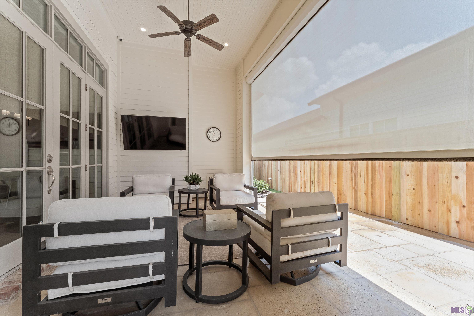
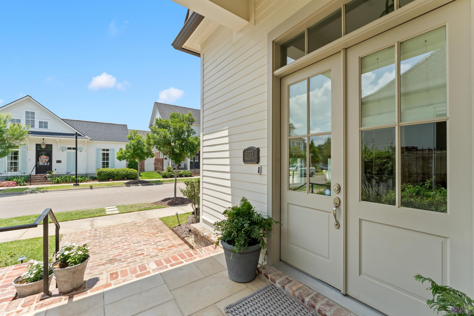
- Welcome to effortless luxury living in highly sought-after Rouzan! This beautifully maintained, move-in ready one-story Adrienne B floor plan offers 3 bedrooms, 2 bathrooms, and thoughtfully curated upgrades throughout. Inside, you'll find gorgeous neutral plank tile flooring throughout (no carpet!), custom window treatments, abundant natural light, and an open-concept layout perfect for both everyday living and entertaining. The stunning kitchen features upgraded quartz countertops, custom tile backsplash, an oversized sink, stainless steel appliances, double wall ovens, a gas cooktop, and a large pantry. The spacious living and dining areas flow seamlessly outdoors to an incredible patio space complete with peacock pavers, a motorized retractable shade screen, and access to a fully fenced, landscaped turf side yard. The patio also opens to the charming front porch, creating the perfect indoor-outdoor lifestyle. The primary suite offers a large walk-in closet, dual vanities with granite countertop, a soaking tub, and a spacious shower. The laundry room provides ample workspace with a granite countertop, hanging rack and built-in cabinetry. Additional highlights include a whole-house generator and a large garage equipped with a motorized overhead storage lift and ceiling-mounted storage shelf. Located just steps from the neighborhood pool and clubhouse, you'll enjoy all that Rouzan has to offer--nearby shopping, dining, walking paths, indoor and outdoor fitness options, a resort-style pool, and an incredible sense of community. This is easy living at its finest!
Office/Member/Contract Info
- List AOR
- GBRAR
Siding
- Stucco
- Yes
Parking
- Attached
- Yes
- Garage
- Yes
Equipment
- Generator
- Yes
Construction
- Frame
- Yes
Foundation
- Slab
- Yes
Exterior
- Outside Light
- Yes
Patio
- Covered
- Yes
- Screened
- Yes
Fireplace
- 1 Fireplace
- Yes
- Gas Log
- Yes
Heating
- Central
- Yes
Interior
- 9+ Ft Ceiling
- Yes
- Attic Access
- Yes
- Bookcases
- Yes
- Crown Molding
- Yes
- Double Vanity
- Yes
- Electric Dryer Con
- Yes
- Electric Washer Con
- Yes
- Gas Stove Con
- Yes
- Handicap Acc
- Yes
- Kitchen Island
- Yes
- Separate Shower
- Yes
- Walk-In Closet(s)
- Yes
Cooling
- Central Air
- Yes
Flooring
- Tile
- Yes
Appliances
- Dishwasher
- Yes
- Disposal
- Yes
- Gas Cooktop
- Yes
- Microwave
- Yes
- Wall Oven
- Yes
Amenities
- Club House
- Yes
- Community Pool
- Yes
- Health Club
- Yes
- Playground
- Yes
Fencing
- Full
- Yes
Lot
- Level
- Yes
Financing
- Conventional
- Yes
- FHA
- Yes
HOA Includes
- Accounting
- Yes
- Ground Keeping
- Yes
- Management
- Yes
- Pool
- Yes
- Recreation Facilities
- Yes
Property Features
Siding:
Stucco
Parking:
Attached; Garage
Construction:
Frame
Foundation:
Slab
Interior:
9+ Ft Ceiling; Attic Access; Bookcases; Crown Molding; Double Vanity; Electric Dryer Con; Electric Washer Con; Gas Stove Con; Handicap Acc; Kitchen Island; Separate Shower; Walk-In Closet(s)
Fireplace:
1 Fireplace; Gas Log
Flooring:
Tile
Heating:
Central
Cooling:
Central Air
Appliances:
Dishwasher; Disposal; Gas Cooktop; Microwave; Wall Oven
Rooms:
Bedroom 1; Dining Room; Kitchen; Living Room; Primary Bedroom; Bedroom 2; Bedroom 3; Bedroom 4; Bedroom 5; Bedroom 6; Bedroom 7; Bedroom 8
Equipment:
Generator
Fencing:
Full
Lot:
Level
Patio:
Covered; Screened
Amenities:
Club House; Community Pool; Health Club; Playground
Exterior:
Outside Light
HOA Includes:
Accounting; Ground Keeping; Management; Pool; Recreation Facilities
Financing:
Conventional; FHA
Room Information
| Room Name | Length | Width | Level | Remarks |
|---|---|---|---|---|
| Dining Room | 13.10 | 11.00 | First | DINING ROOM |
| Dining Room | 13.10 | 11.00 | First | DINING ROOM |
| Dining Room | 13.10 | 11.00 | First | DINING ROOM |
| Dining Room | 13.10 | 11.00 | First | DINING ROOM |
| Bedroom 1 | 11.60 | 10.70 | First | BEDROOM |
| Bedroom 2 | 11.60 | 10.70 | First | BEDROOM |
| Bedroom 3 | 11.60 | 10.70 | First | BEDROOM |
| Primary Bedroom | 14.90 | 13.11 | First | PRIMARY BEDROOM |
| Primary Bedroom | 14.90 | 13.11 | First | PRIMARY BEDROOM |
| Primary Bedroom | 14.90 | 13.11 | First | PRIMARY BEDROOM |
| Primary Bedroom | 14.90 | 13.11 | First | PRIMARY BEDROOM |
| Living Room | 17.30 | 16.10 | First | LIVING ROOM |
| Living Room | 17.30 | 16.10 | First | LIVING ROOM |
| Living Room | 17.30 | 16.10 | First | LIVING ROOM |
| Living Room | 17.30 | 16.10 | First | LIVING ROOM |
| Bedroom 4 | 11.60 | 10.70 | First | BEDROOM |
| Bedroom 5 | 11.60 | 10.70 | First | BEDROOM |
| Kitchen | 17.20 | 15.40 | First | KITCHEN |
| Kitchen | 17.20 | 15.40 | First | KITCHEN |
| Kitchen | 17.20 | 15.40 | First | KITCHEN |
| Kitchen | 17.20 | 15.40 | First | KITCHEN |
| Bedroom 6 | 11.60 | 10.70 | First | BEDROOM |
| Bedroom 7 | 11.60 | 10.70 | First | BEDROOM |
| Bedroom 8 | 11.60 | 10.70 | First | BEDROOM |
Documents
 PDD ›
PDD ›
IDX
Listing Office:
Compass - Perkins
Last Updated: May - 22 - 2026
The data relating to real estate for sale or lease on this website comes in part from the IDX program of the REALTOR® Association of Acadiana MLS. The IDX information is provided exclusively for consumers’ personal, non-commericial use and may not be used for any purpose other than to identify prospective properties consumers may be interested in purchasing. Data is deemed reliable but is not guaranteed accurate by the MLS.