
5312 MIMOSA ST, Baton Rouge, LA 70808
New Listing
$525,500


Property Type:
Residential
Bedrooms:
3
Baths:
2
Square Footage:
2,164
Lot Size (sq. ft.):
3,485
Status:
Active
Current Price:
$525,500
List Date:
5/26/2026
Last Modified:
5/28/2026
Listing Details MLS# BR2026009596
Listing Info
- Delayed Marketing
- No
- Listing Price
- 525500
- List Price/SqFt
- 335.78
- Type
- Single Family Residence
- Modification Timestamp
- 2026-05-28T20:51:19Z
- Photo Modified
- 2026-05-26T14:51:29Z
Location Tax Legal Info
- Street Number
- 5312
- Street Name
- MIMOSA ST
- Parish
- East Baton Rouge
- State
- LA
- Zip Code
- 70808
- Subdivision
- Rouzan Tnd
- Area
- EBR MLS Area 52
- Tax Assessment Number
- 30847808
- Directions
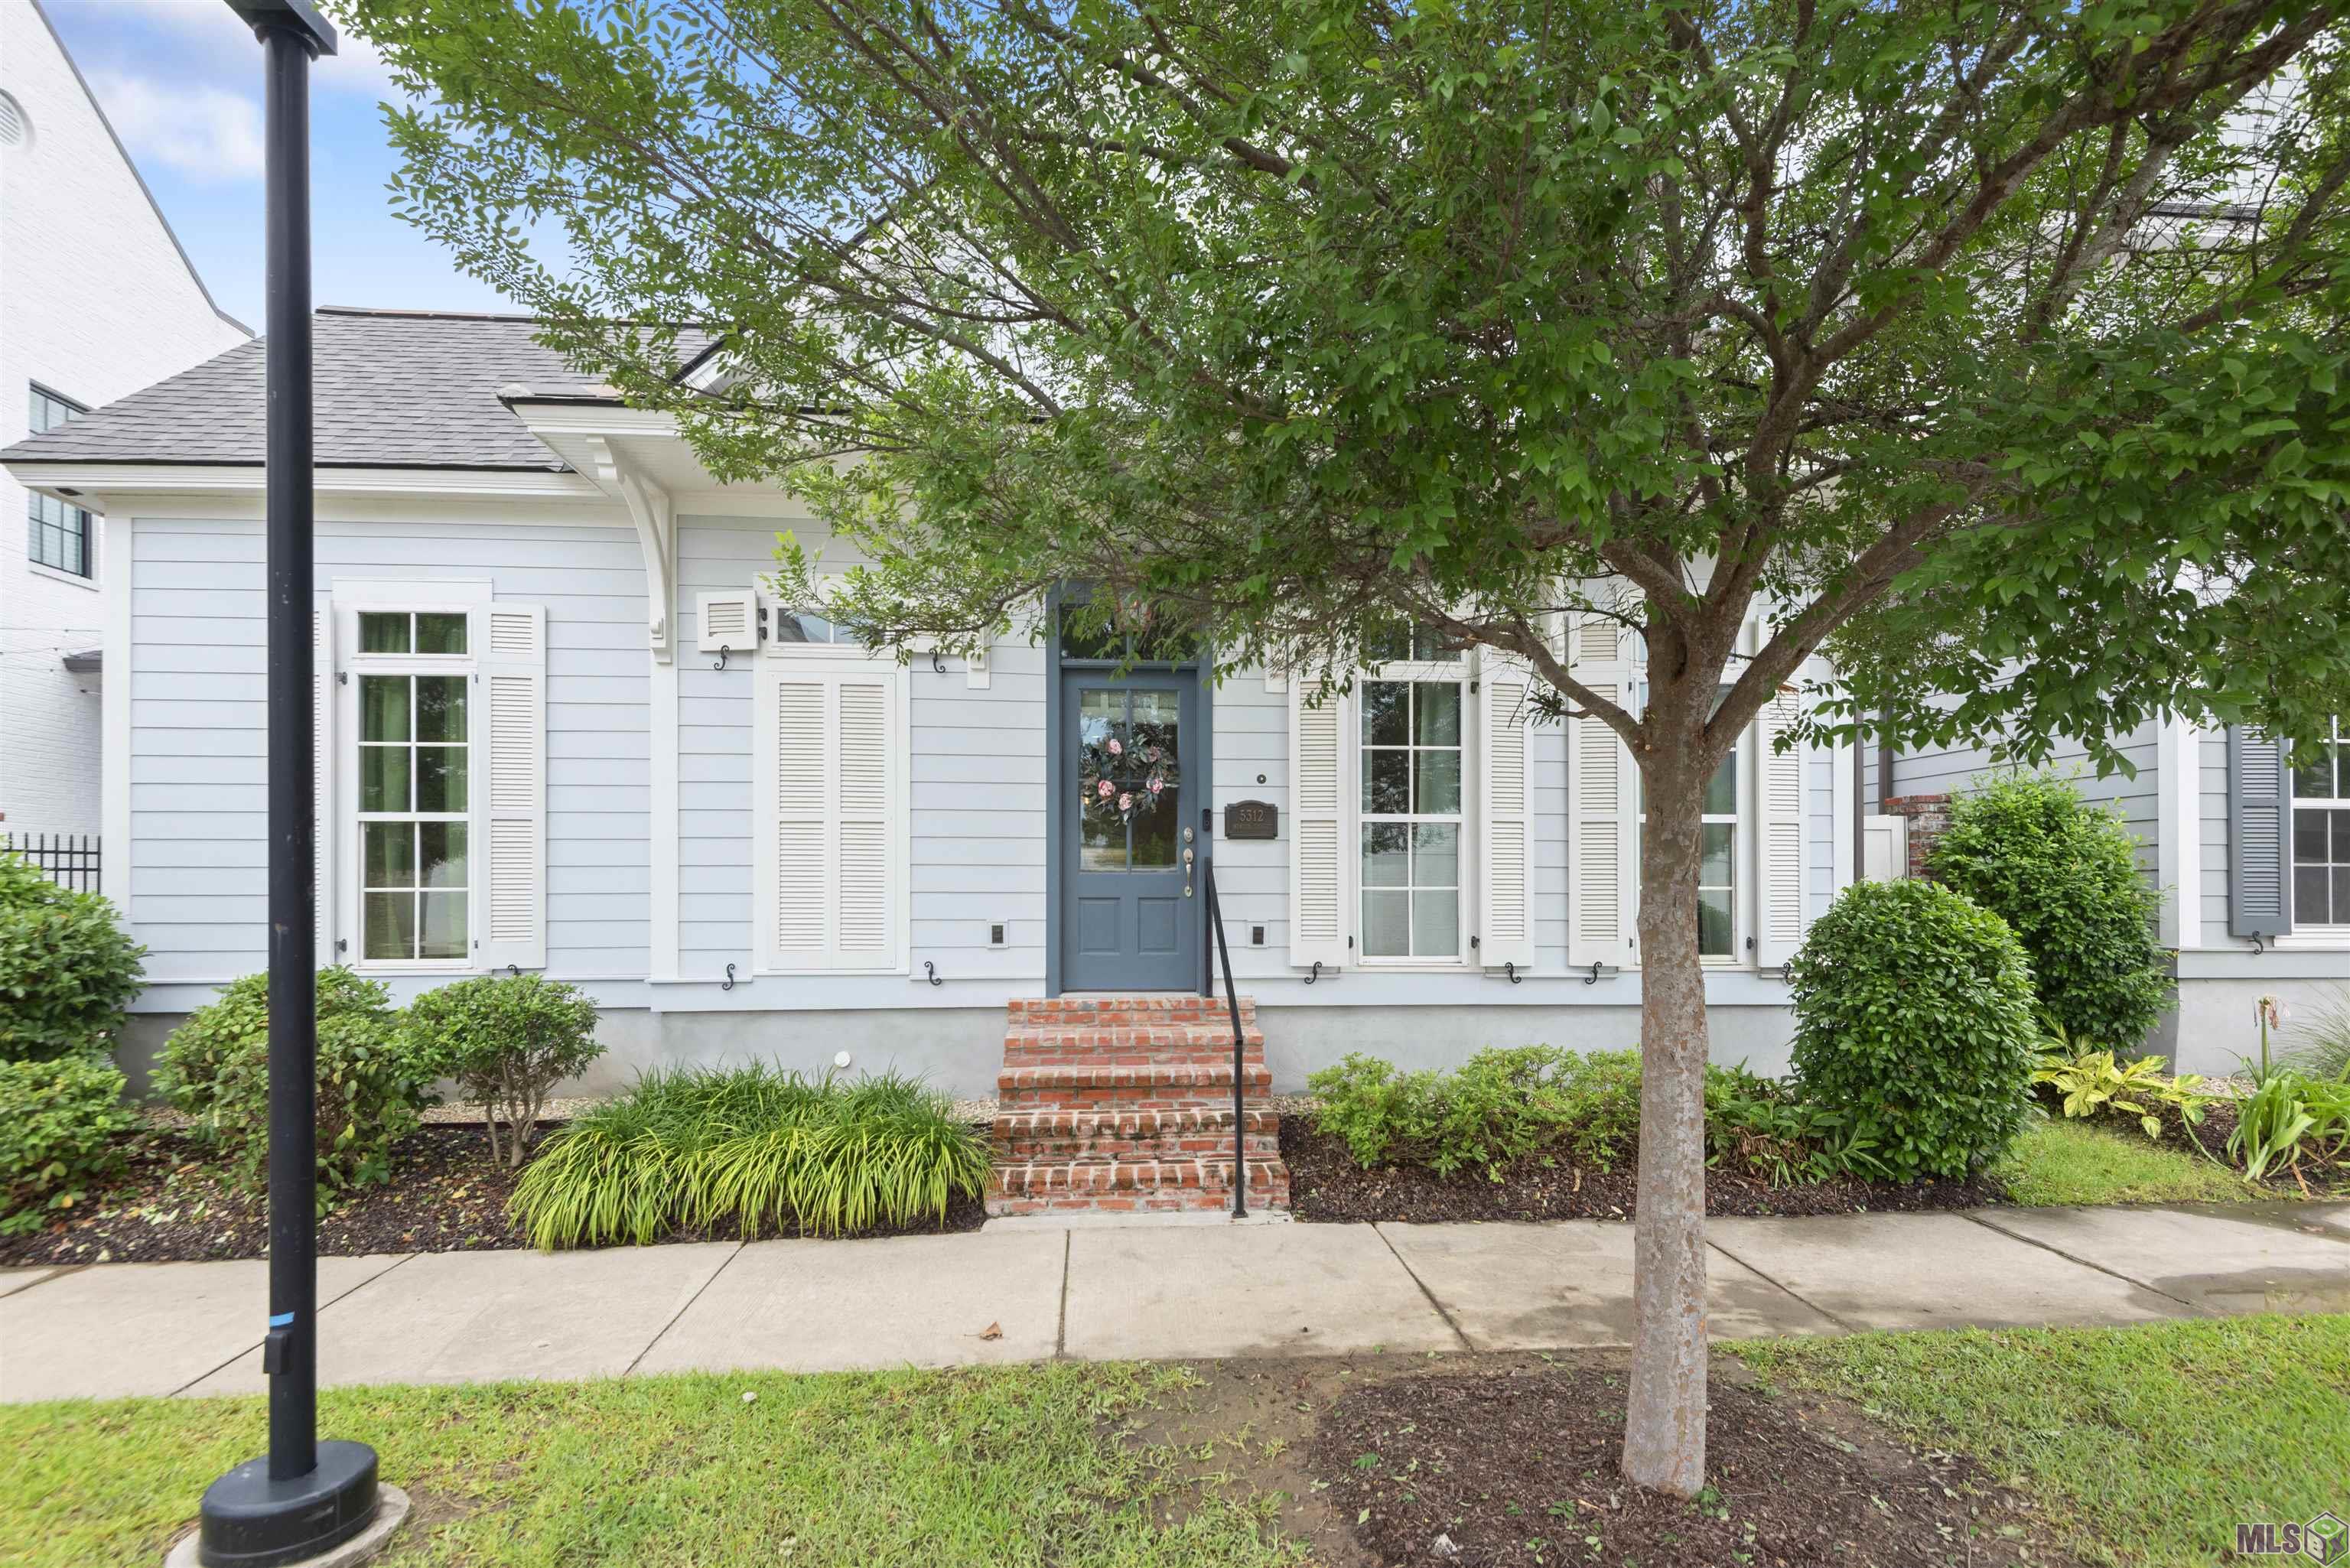
- From Perkins Road, turn onto Rouzan Ave, stay straight on Rouzan Ave and take a left onto Mimosa St. The home will be the third home on the right.
General Property Description
- # Bedrooms
- 3
- Baths - Full
- 2
- Total Baths
- 2
- SqFt - Living
- 1565
- SqFt - Total
- 2164
- SqFt - Source
- Public Record
- Stories
- Yes
- SqFt - Covered Porch
- 100
- SqFt - Garage
- 499
- Year Built
- 2022
- Builder
- Level Homes
- Acres
- 0.08
- Acreage Range
- 0 - 0.5
- Assn Fee $
- 2292
- Assn Fee Terms
- Yearly
- Lot Dimensions
- 45x80.35x45x80.28
- Mineral Rights
- Negotiable
- Pool on Subject Property
- No
Rooms
- Bedroom 1 Level
- First
- Dining Room Level
- First
- Kitchen Level
- First
- Living Room Level
- First
- Primary Bedroom Level
- First
- Bedroom 2 Level
- First
- Bedroom 3 Level
- First
- Bedroom 4 Level
- First
- Bedroom 1
- Yes
- Dining Room
- Yes
- Kitchen
- Yes
- Living Room
- Yes
- Primary Bedroom
- Yes
- Bedroom 2
- Yes
- Bedroom 3
- Yes
- Bedroom 4
- Yes
Originating Details
- Originating System ID
- ROAMP
- Originating System Key
- 2026009596
- Originating System Listing ID
- 2026009596
- Originating System Name
- ROAM Paragon
Location, Tax & Legal Info
- School District
- East Baton Rouge
- Legal Desc
- WARD: 1-3, SUBDIVISION: ROUZAN TND, LOT: 306. FINAL PLAT, PHASE 8LOT 306, CONT 0.083 ACRES, RESUB OF 9.453 ACRES TAKEN FROM TRACT RZ-2 PT OF THE RALPH M F ORDPROPERTY, LOCATED IN SEC 94, T7S, R1E RESUB. 2011-15-16-18 (2-MAPS)-19(2-MAPS)-21(2-MAPS) (844-13
More Information
Remarks & Misc
- Remarks
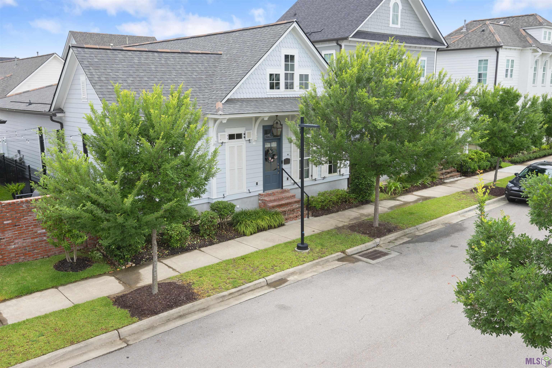
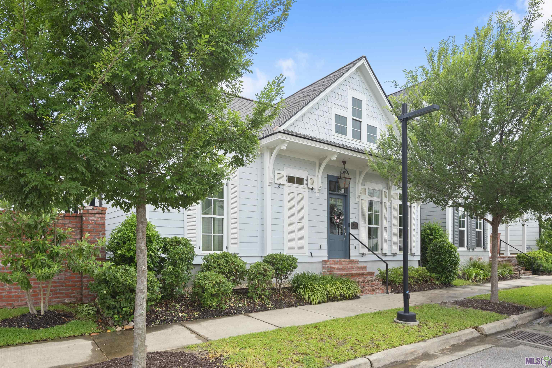
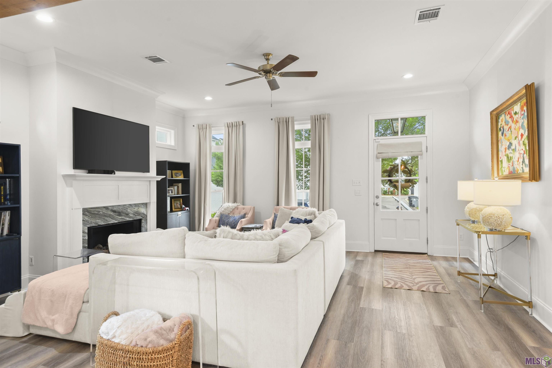
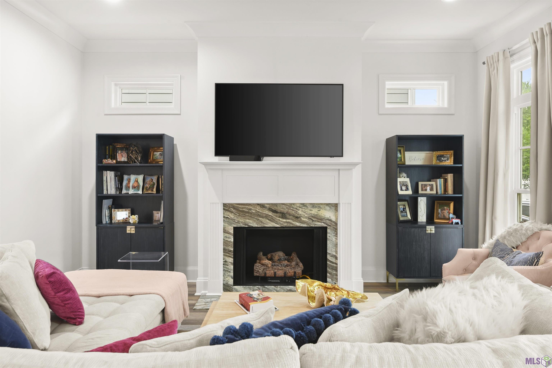
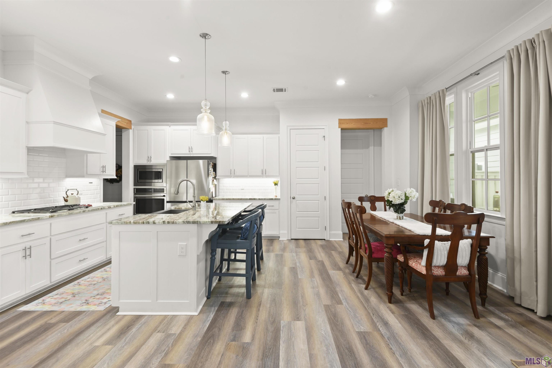
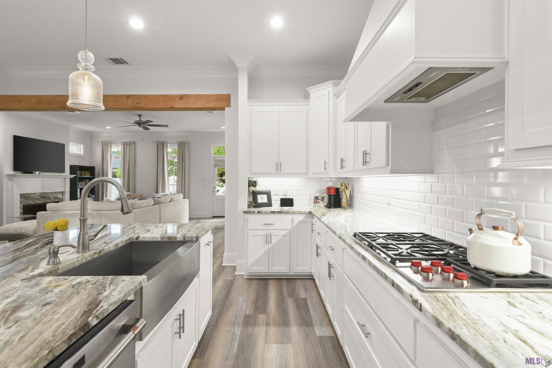
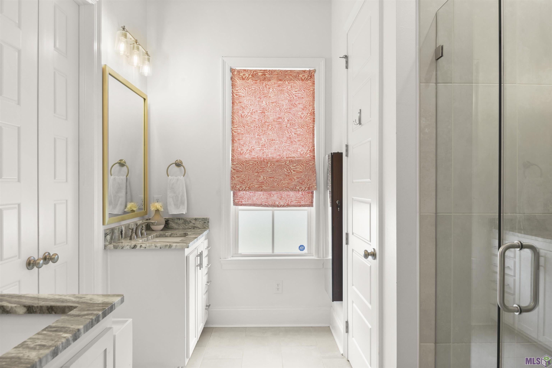
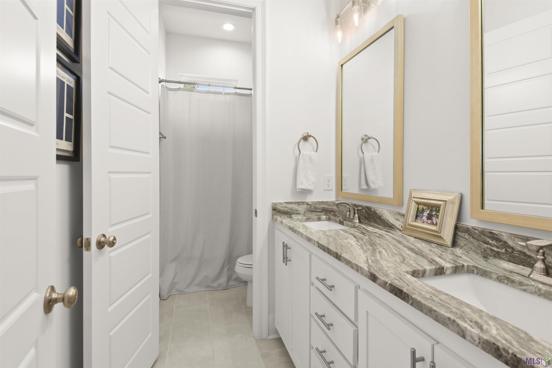
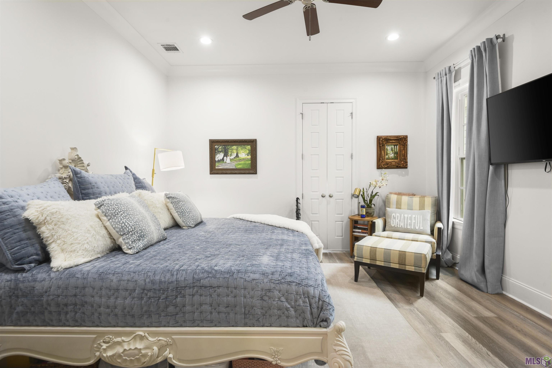
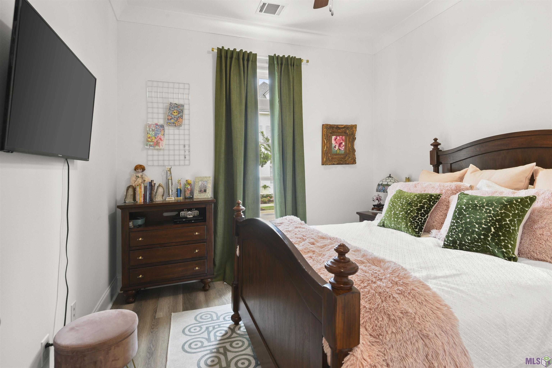
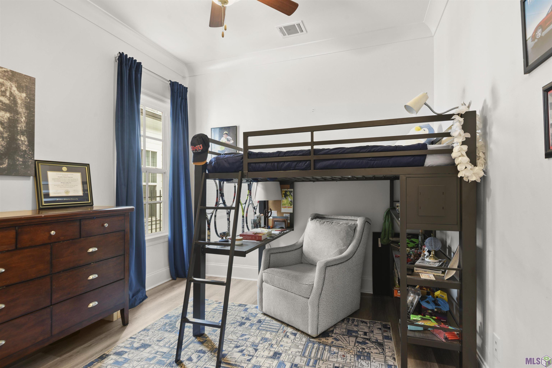
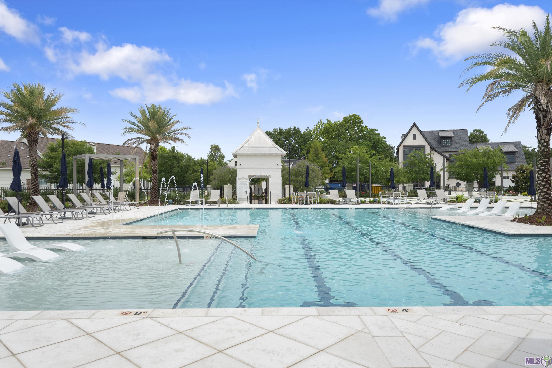
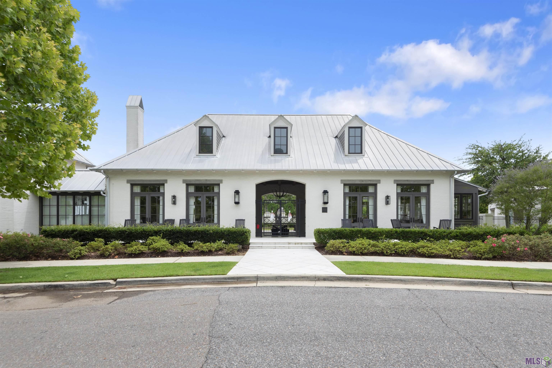
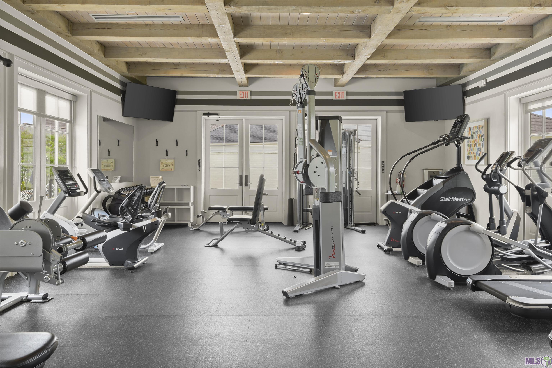
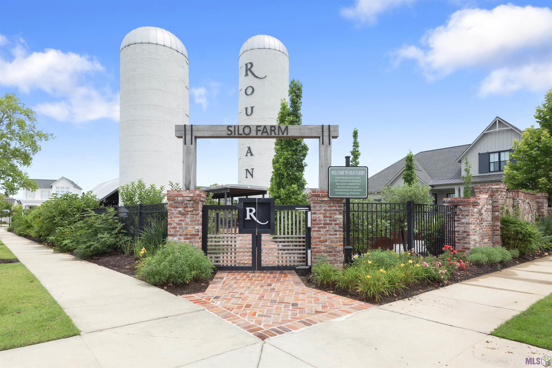
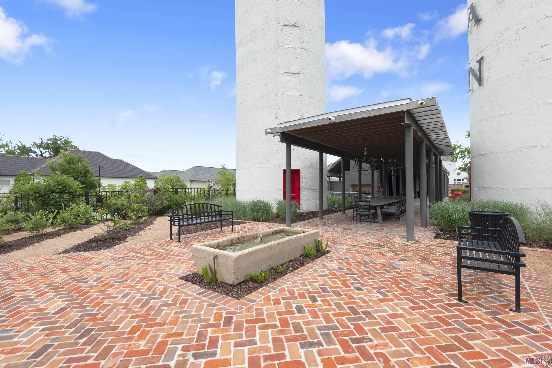
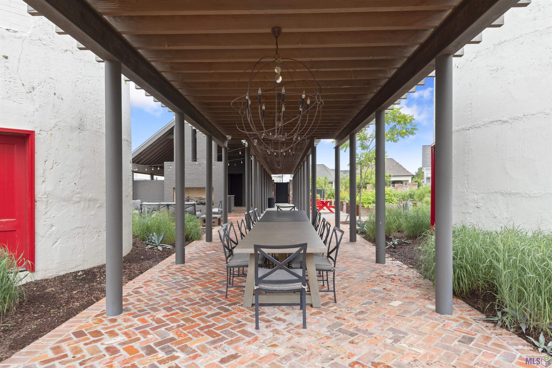
- Rouzan, Rouzan, Rouzan! Custom Luxury one story home highlights extra upgrades! 3 Bedrooms & 2 Baths. Exposed Cypress Beams, Wood Flooring in Main Living Room, Kitchen & throughout home! No carpet! Granite Countertops throughout home & framed mirrors in bathrooms. The Gourmet Kitchen highlights custom painted cabinets with extended uppers & a large center Granite Island with custom pendant lights over island. Plus a Stainless Steel Appliance package with 36" WOLF gas cooktop, wall oven & built in Microwave. Drapes throughout home. Tankless hot water heater! Ventless Fireplace, Receptacles on front porch for Christmas lights! The Laundry Room is located off garage entry & includes built in cabinets. The Side Patio is Entertaining ready. Walking stones with rocks are lovely for half of side path. Two Car Garage, Garage Key Pad & Ring Camera on front door. Washer, dryer & refrigerator to remain! Rouzan amenities include Resort Pool, Fitness Center, Silo Farm Garden, Playgrounds & Clubhouse. Close to LSU, I-10, Downtown & Sprouts. Come enjoy the Rouzan lifestyle in this beautiful custom luxury home!
Office/Member/Contract Info
- List AOR
- GBRAR
Siding
- Wood
- Yes
Parking
- Garage
- Yes
Construction
- Frame
- Yes
Foundation
- Slab
- Yes
Exterior
- Outside Light
- Yes
Patio
- Covered
- Yes
Fireplace
- 1 Fireplace
- Yes
- Ventless
- Yes
Heating
- Central
- Yes
Interior
- 9+ Ft Ceiling
- Yes
- Beamed Ceilings
- Yes
- Double Vanity
- Yes
- Electric Dryer Con
- Yes
- Electric Washer Con
- Yes
- Kitchen Island
- Yes
- Separate Shower
- Yes
- Walk-In Closet(s)
- Yes
Cooling
- Central Air
- Yes
Flooring
- Laminate
- Yes
- Tile
- Yes
Appliances
- Dishwasher
- Yes
- Disposal
- Yes
- Gas Cooktop
- Yes
- Microwave
- Yes
- Refrigerator
- Yes
- Wall Oven
- Yes
Countertops
- Granite
- Yes
Amenities
- Club House
- Yes
- Community Pool
- Yes
- Health Club
- Yes
- Playground
- Yes
- Other
- Yes
Fencing
- Full
- Yes
- Wood
- Yes
Financing
- Cash
- Yes
- Conventional
- Yes
Property Features
Siding:
Wood
Parking:
Garage
Construction:
Frame
Foundation:
Slab
Interior:
9+ Ft Ceiling; Beamed Ceilings; Double Vanity; Electric Dryer Con; Electric Washer Con; Kitchen Island; Separate Shower; Walk-In Closet(s)
Fireplace:
1 Fireplace; Ventless
Flooring:
Laminate; Tile
Heating:
Central
Cooling:
Central Air
Appliances:
Dishwasher; Disposal; Gas Cooktop; Microwave; Refrigerator; Wall Oven
Countertops:
Granite
Rooms:
Bedroom 1; Dining Room; Kitchen; Living Room; Primary Bedroom; Bedroom 2; Bedroom 3; Bedroom 4
Fencing:
Full; Wood
Patio:
Covered
Amenities:
Club House; Community Pool; Health Club; Playground; Other
Exterior:
Outside Light
Financing:
Cash; Conventional
Room Information
| Room Name | Length | Width | Level | Remarks |
|---|---|---|---|---|
| Bedroom 1 | 11.00 | 10.00 | First | BEDROOM |
| Dining Room | 10.10 | 16.00 | First | DINING ROOM |
| Dining Room | 10.10 | 16.00 | First | DINING ROOM |
| Living Room | 16.60 | 16.60 | First | LIVING ROOM |
| Living Room | 16.60 | 16.60 | First | LIVING ROOM |
| Bedroom 2 | 11.00 | 11.00 | First | BEDROOM |
| Bedroom 3 | 11.00 | 11.00 | First | BEDROOM |
| Bedroom 4 | 11.00 | 10.00 | First | BEDROOM |
| Kitchen | 9.20 | 15.11 | First | KITCHEN |
| Kitchen | 9.20 | 15.11 | First | KITCHEN |
| Primary Bedroom | 14.00 | 14.20 | First | PRIMARY BEDROOM |
| Primary Bedroom | 14.00 | 14.20 | First | PRIMARY BEDROOM |
IDX
Listing Office:
Keller Williams Realty Red Stick Partners
Last Updated: May - 28 - 2026
The data relating to real estate for sale or lease on this website comes in part from the IDX program of the REALTOR® Association of Acadiana MLS. The IDX information is provided exclusively for consumers’ personal, non-commericial use and may not be used for any purpose other than to identify prospective properties consumers may be interested in purchasing. Data is deemed reliable but is not guaranteed accurate by the MLS.