
5301 HORSESHOE Drive, Alexandria, LA 71302
$139,900

Property Type:
Residential
Bedrooms:
3
Baths:
2.1
Square Footage:
3,174
Lot Size (sq. ft.):
27,878
Status:
Active
Current Price:
$139,900
List Date:
9/14/2026
Last Modified:
10/07/2026
Listing Details MLS# CN2577085
Listing Info
- Delayed Marketing
- No
- Listing Price
- 139900
- List Price/SqFt
- 55.6
- Type
- Single Family Residence
- Document Modified
- 2026-10-06 19:05:17.542519
- Modification Timestamp
- 2026-10-07T00:05:34Z
- Photo Modified
- 2026-09-15T00:18:36Z
Location Tax Legal Info
- Street Number
- 5301
- Street Name
- HORSESHOE Drive
- Parish
- Rapides
- State
- LA
- Zip Code
- 71302
- Subdivision
- Lakeside
- Area
- 100 Rapides, Alex Side
- Tax Assessment Number
- 2304605560000801
- Directions
- From MacArthur Drive (Hwy 71 South), turn onto Horseshoe Drive; continue on Horseshoe Drive and the property will be located on the left at 5301 Horseshoe Drive Bounding Streets: MacArthur Drive
General Property Description
- # Bedrooms
- 3
- Baths - Full
- 2
- Baths - 1/2
- Yes
- Total Baths
- 2.1
- SqFt - Living
- 2516
- SqFt - Total
- 3174
- SqFt - Source
- Measured
- Stories
- Yes
- Year Built
- 1938
- Acres
- 0.64
- Acreage Range
- 0.51 - 0.99
- Lot Dimensions
- 108.5x395x108.9x395
Originating Details
- Originating System ID
- ROAMM
- Originating System Key
- 59751547
- Originating System Listing ID
- 2577085
- Originating System Name
- ROAM Matrix
Location, Tax & Legal Info
- Legal Desc
- -E2 LOT 5 & W2 LOT 6, BLK 1, RESUBD OF LAKESIDE SUBD; RANSVILLE (CB 1030-755 ROTHERMEL)(CB 1694-137 DONATION; MILAM LIVING TRUST) (CB 1919-42 DON: MIL
Remarks & Misc
- Remarks
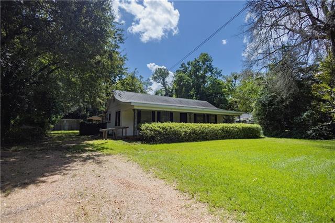
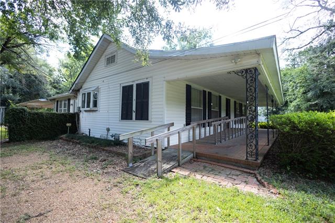
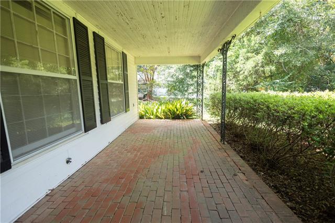
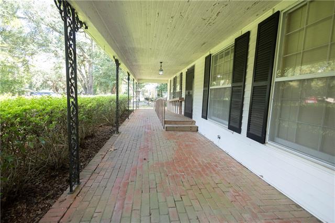
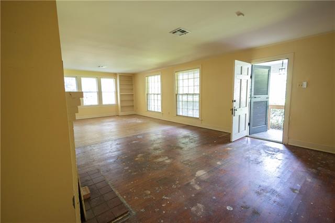
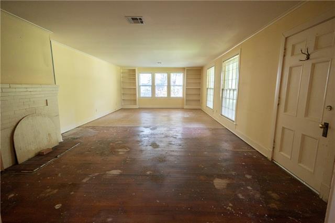
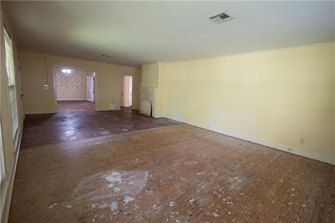
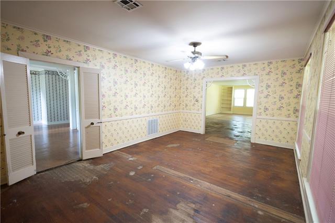
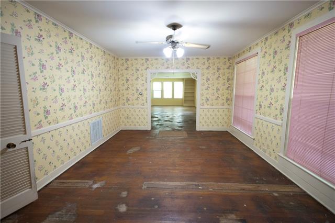
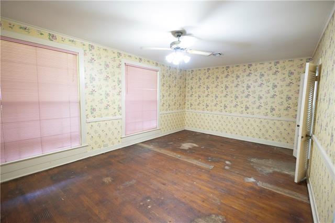
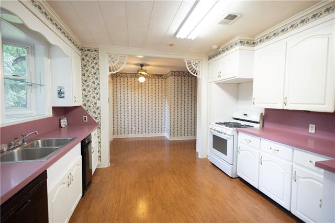
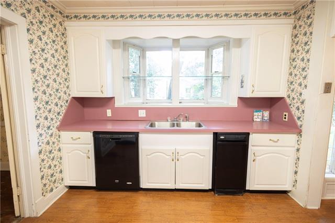
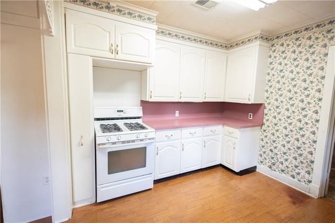
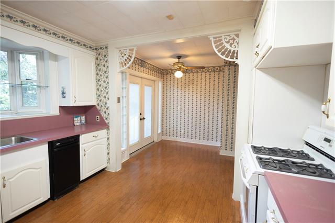
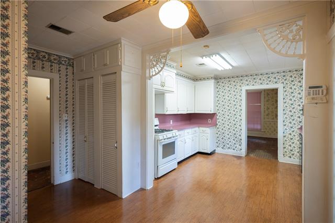
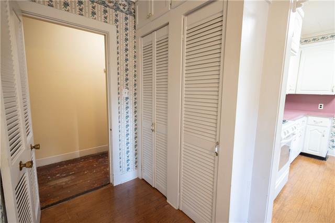
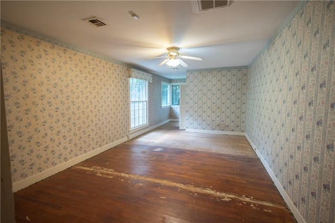
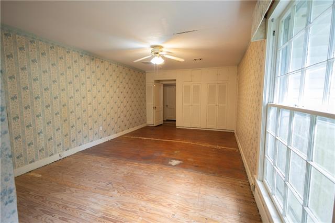
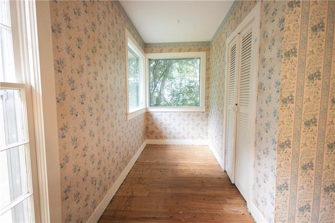
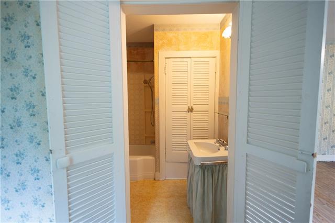
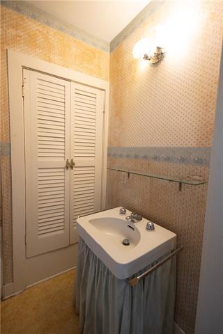
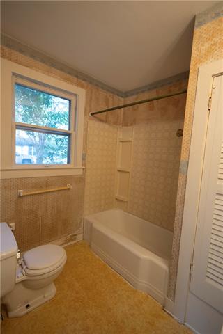
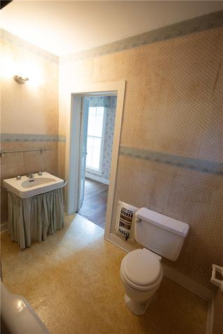
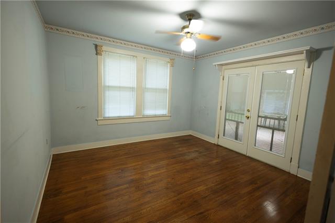
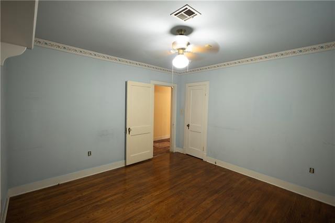
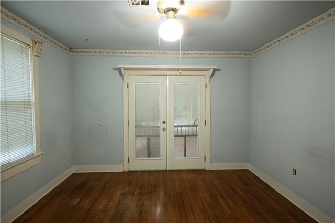
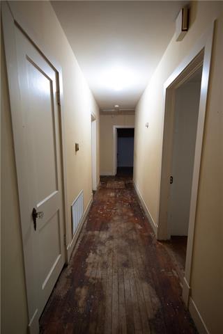
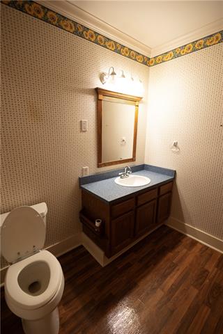
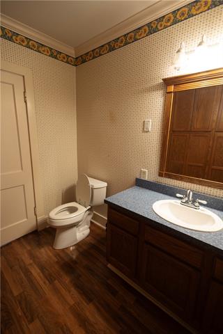
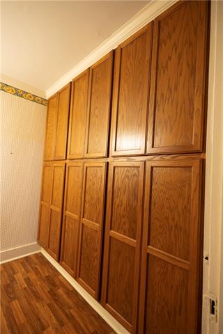
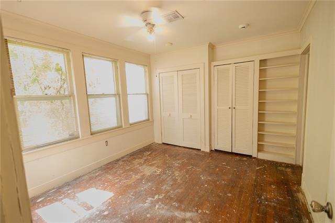
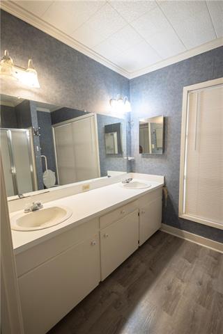
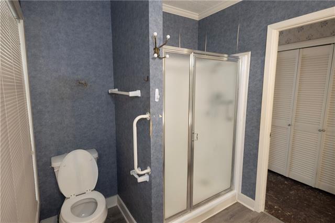
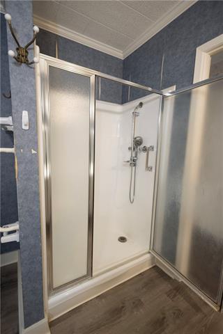
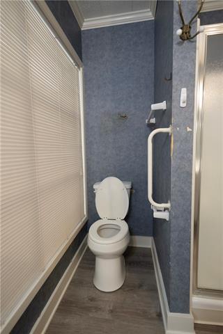
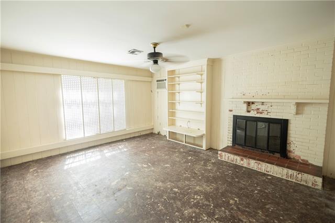
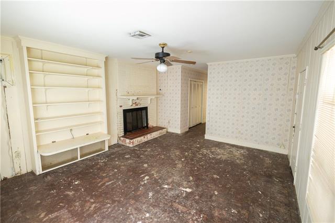
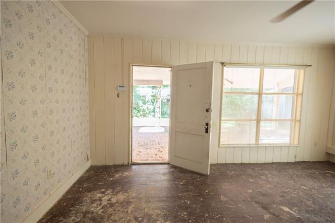
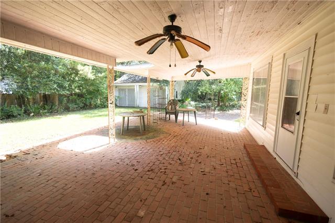
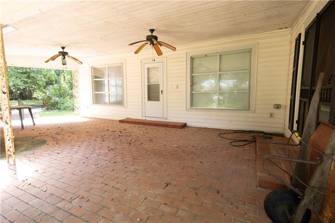
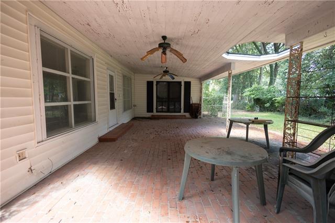
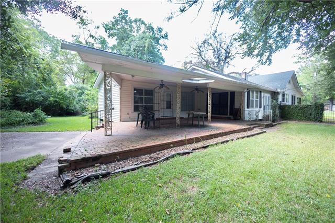
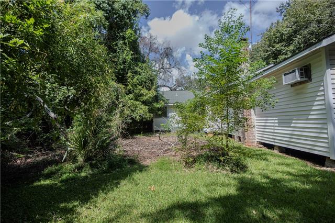
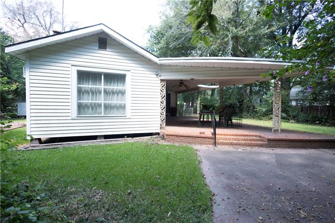
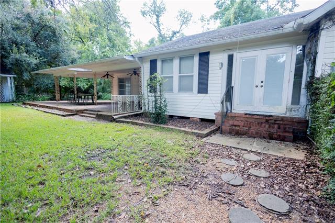
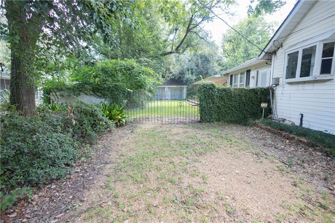
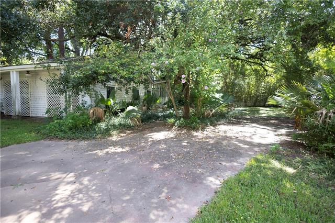
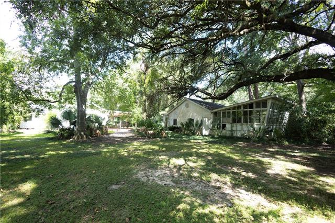
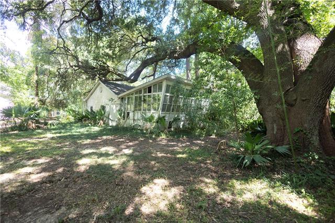
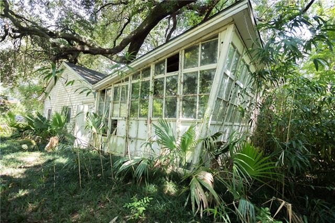
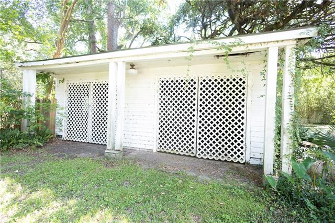
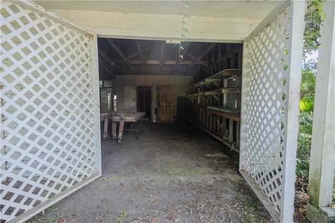
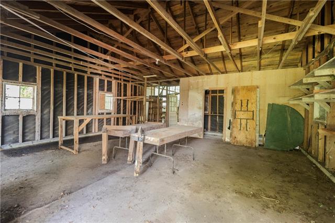
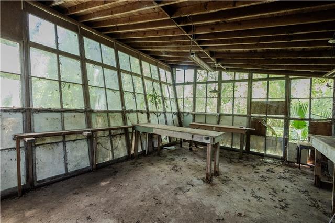
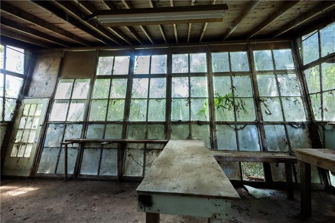
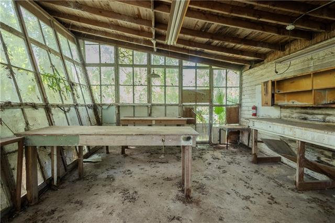
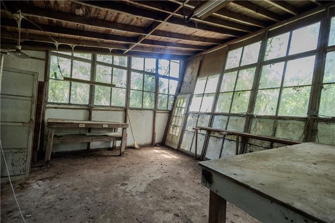
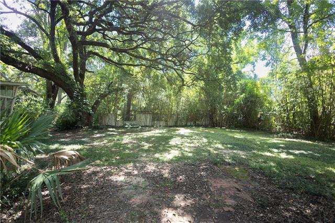
- Bring your vision to life with this spacious 3-bedroom, 2.5-bath home situated on approximately 0.64 acres and offering character, generous space, and significant renovation potential. Original hardwood flooring has been uncovered and is ready to be restored, while abundant storage and a versatile study with laundry hookups provide the potential for conversion into a fourth bedroom. The half bath was previously configured as a full bathroom; the tub was removed and replaced with storage cabinetry, and existing plumbing may provide the opportunity to convert the space back into a full bath. The property offers an impressive amount of outdoor and additional-use space. A large covered front porch stretches across the home, with established landscaping and beautiful trees throughout the grounds. A covered brick patio provides ample space for outdoor living and entertaining. This property has an additional structure that could be used for storage, a workshop, hobby space, or other uses as part of a future renovation. This property has a transferable termite contract with Terminix that expires April 2027. This property has been unoccupied for several years and presents an opportunity for renovation, restoration, or investment. Whether your plans renovating this property to fit your needs, renovation for resale, residential rental use, or exploring the property's potential for transitional housing, or another residential program, the property offers a variety of possibilities. Buyers or investors interested in converting the property into transitional housing may be eligible for governmental funding once renovated. Due to the property's current condition, it will not qualify for FHA or VA financing. An adjoining rear lot with access from Ransbottom Drive is owned by the sellers but is NOT included in this listing and is available for separate purchase.This property offers a unique opportunity for a buyer ready to unlock its potential. Age of property is approximate.
More Information
Office/Member/Contract Info
- List AOR
- GCLRA
Style
- Traditional
- Yes
Siding
- Vinyl Siding
- Yes
- Wood
- Yes
Foundation
- Piers
- Yes
Patio
- Covered
- Yes
Fireplace
- Wood Burning
- Yes
Roof
- Composition
- Yes
Heating
- Central
- Yes
Interior
- Handicap Acc
- Yes
Cooling
- 2 or More Units
- Yes
- Central Air
- Yes
Appliances
- Dishwasher
- Yes
- Trash Compactor
- Yes
Rooms
- Bedroom 1
- Yes
- Dining Room
- Yes
- Kitchen
- Yes
- Living Room
- Yes
- Primary Bedroom
- Yes
- Office
- Yes
- Bedroom 2
- Yes
- Bedroom 3
- Yes
- Bedroom 4
- Yes
Property Features
Style:
Traditional
Siding:
Vinyl Siding; Wood
Foundation:
Piers
Roof:
Composition
Interior:
Handicap Acc
Fireplace:
Wood Burning
Heating:
Central
Cooling:
2 or More Units; Central Air
Appliances:
Dishwasher; Trash Compactor
Rooms:
Bedroom 1; Dining Room; Kitchen; Living Room; Office; Primary Bedroom; Bedroom 2; Bedroom 3; Bedroom 4
Patio:
Covered
Room Information
| Room Name | Remarks |
|---|---|
| Living Room | Living Room |
| Living Room | Living Room |
| Bedroom 1 | Bedroom |
| Kitchen | Kitchen |
| Kitchen | Kitchen |
| Bedroom 2 | Bedroom |
| Office | Study |
| Office | Study |
| Dining Room | Dining Room |
| Dining Room | Dining Room |
| Bedroom 3 | Bedroom |
| Bedroom 4 | Bedroom |
| Primary Bedroom | Primary Bedroom |
| Primary Bedroom | Primary Bedroom |
 Property Disclosure ›
IDX
Listing Office:
BERKSHIRE HATHAWAY HOME SERVICES-ALLY REAL ESTATE
Last Updated: October - 07 - 2026
The data relating to real estate for sale or lease on this website comes in part from the IDX program of the REALTOR® Association of Acadiana MLS. The IDX information is provided exclusively for consumers’ personal, non-commericial use and may not be used for any purpose other than to identify prospective properties consumers may be interested in purchasing. Data is deemed reliable but is not guaranteed accurate by the MLS.