
530 OAKLAND Drive, Natchitoches, LA 71457
$182,500











Property Type:
Residential
Bedrooms:
2
Baths:
2
Square Footage:
1,350
Lot Size (sq. ft.):
1,742
Status:
Pending
Current Price:
$182,500
List Date:
5/06/2026
Last Modified:
6/28/2026
Overview
Description
Listing Details MLS# CN2556873
Listing Info
- Delayed Marketing
- No
- Listing Price
- 182500
- List Price/SqFt
- 165.31
- Type
- Single Family Residence
- Sub-Type
- Townhouse
- Document Modified
- 2026-05-07 08:00:39.714040
- Modification Timestamp
- 2026-06-28T18:11:30Z
- Photo Modified
- 2026-06-10T00:57:47Z
Location Tax Legal Info
- Street Number
- 530
- Street Name
- OAKLAND Drive
- Parish
- Natchitoches
- State
- LA
- Zip Code
- 71457
- Tax Assessment Number
- 0011121000
- Directions
- Bounding Streets: Melrose/Starlight
General Property Description
- # Bedrooms
- 2
- Baths - Full
- 2
- Total Baths
- 2
- SqFt - Living
- 1104
- SqFt - Total
- 1350
- SqFt - Source
- Measured
- Stories
- Yes
- Year Built
- 1983
- Acres
- 0.04
- Acreage Range
- 0 - 0.5
- Assn Fee $
- 150
- Assn Fee Terms
- Quarterly
- Lot Dimensions
- 46x45
Status Change Info
- Under Contract Date
- 2026-06-28
Originating Details
- Originating System ID
- ROAMM
- Originating System Key
- 58043162
- Originating System Listing ID
- 2556873
- Originating System Name
- ROAM Matrix
Location, Tax & Legal Info
- Legal Desc
- LOT 8 OF UNIT 1 OF "THE OAKLAND COURT PATIO TOWNHOMES" AS SHOWN ON MAP SLIDE 283-A NOTE: CB 470/73; 512/327; 512/339; 512/795; 512/807
More Information
Remarks & Misc
- Remarks
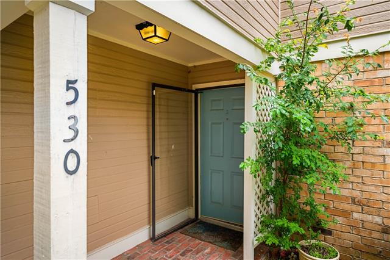
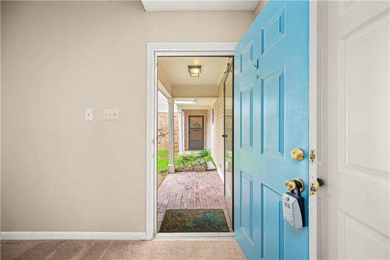
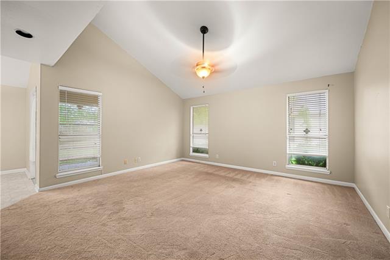
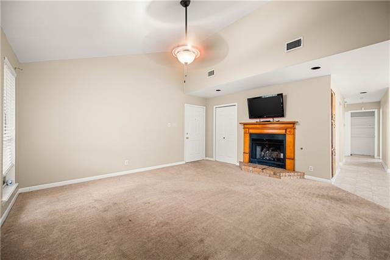
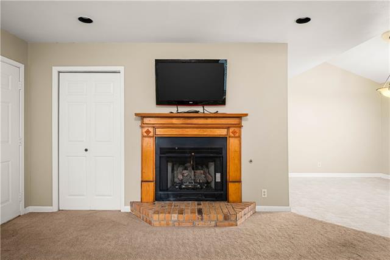
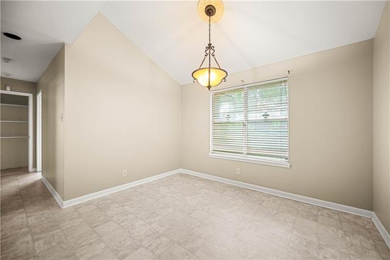
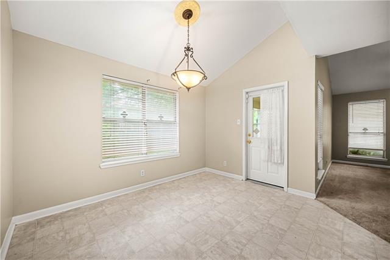
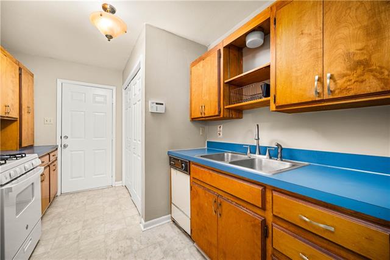
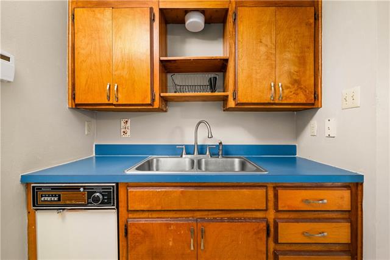
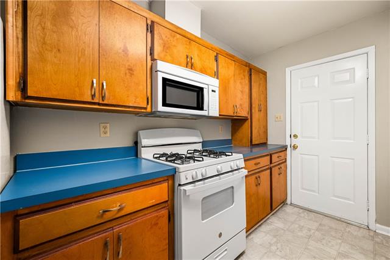
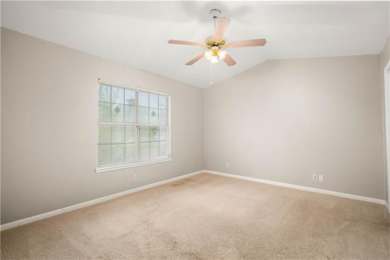
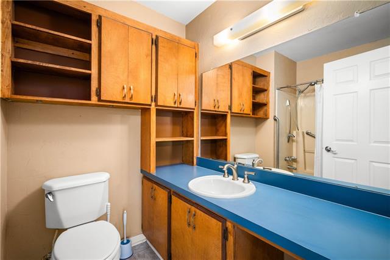
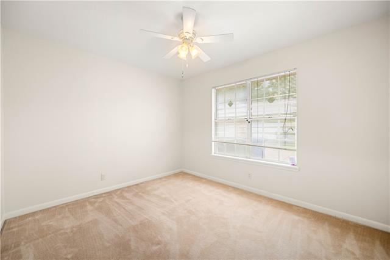
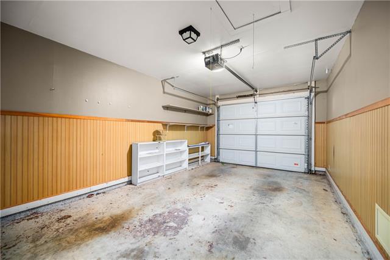
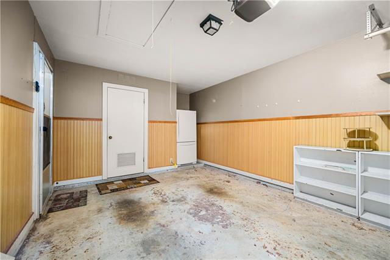
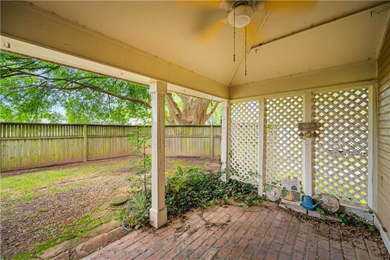
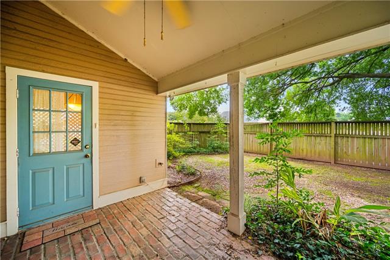
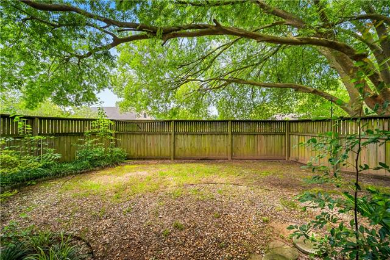
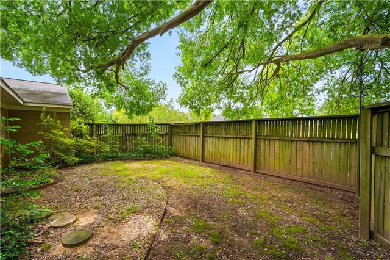
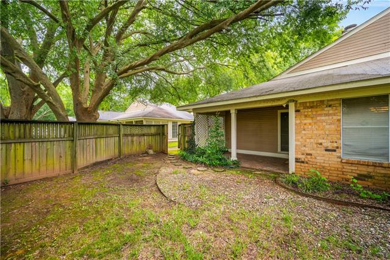
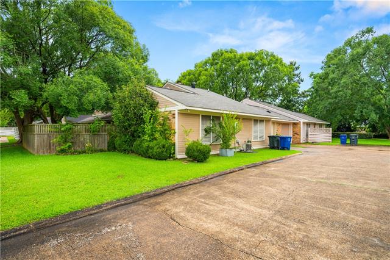
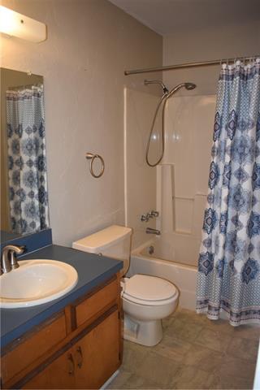
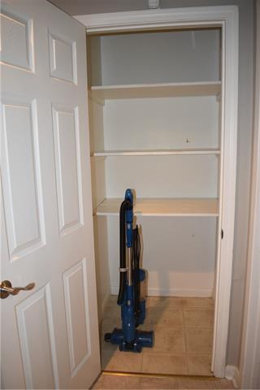
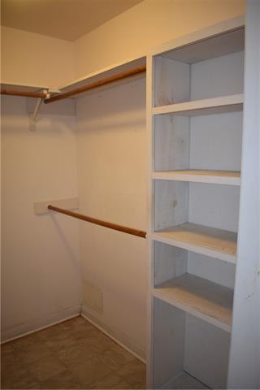
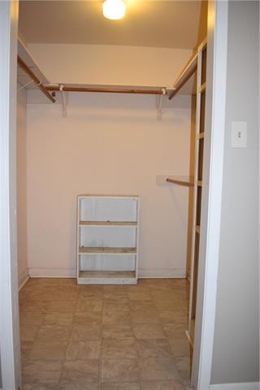
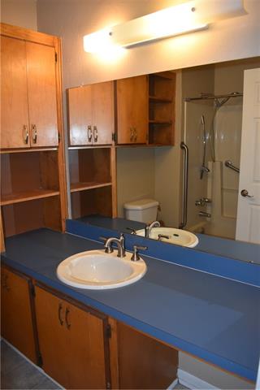
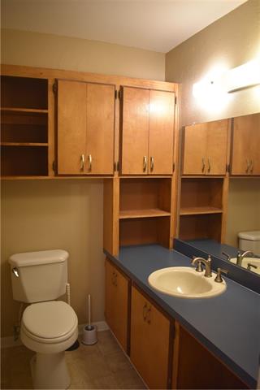
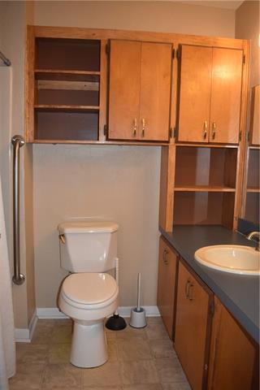
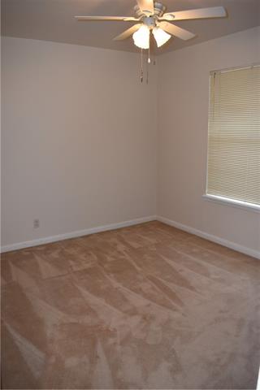
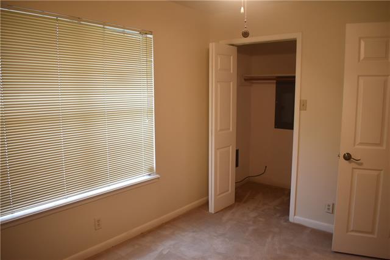
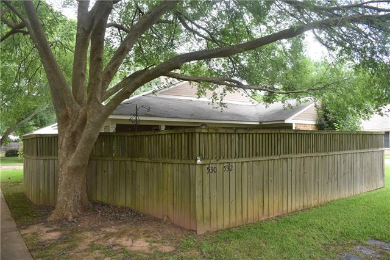
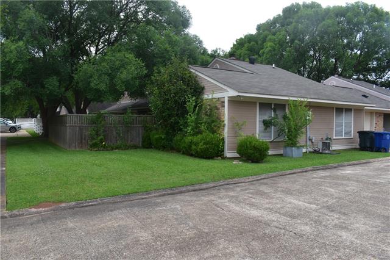
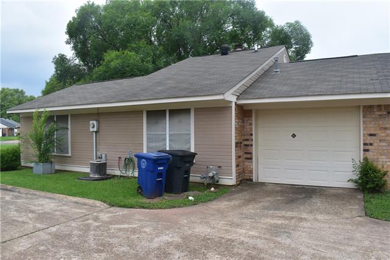
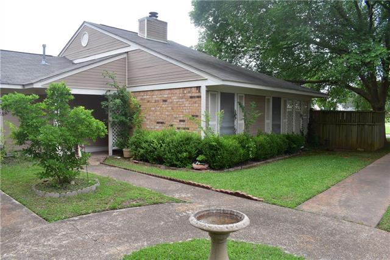
- Patio home with two bedrooms and two full bathrooms. Enter front door from maintained courtyard and quaint covered porch into large living room with gas log fireplace and high ceilings. From den enter to designated dining room area with natural light. Off dining enjoy your private patio and rare privately fenced low maintenance yard. Kitchen includes gas stove, dishwasher, refrigerator with ice maker, microwave, and solid wood cabinetry. Closet in kitchen contains washer and dryer which are included. Kitchen door leads to one car enclosed garage with second refrigerator and storage room as well as attic stairs to additional storage above. Hall bathroom has tub/shower. Guest bedroom next to hall bathroom is ample in size. Large primary bedroom features cathedral ceilings with on-suite full bathroom with tub/shower and vanity. This home provides low maintenance living just blocks from hospital, doctors, shopping, and restaurants. HOA is $150 per quarter.
Office/Member/Contract Info
- List AOR
- GCLRA
Style
- Other
- Yes
Parking
- Attached
- Yes
- Garage
- Yes
Construction
- Brick
- Yes
- Frame
- Yes
Foundation
- Slab
- Yes
Patio
- Covered
- Yes
Fireplace
- Gas Log
- Yes
Roof
- Composition
- Yes
Heating
- Central
- Yes
Interior
- Handicap Acc
- Yes
- Vaulted Ceilings
- Yes
Cooling
- Central Air
- Yes
Appliances
- Dishwasher
- Yes
- Dryer
- Yes
- Microwave
- Yes
- Washer
- Yes
Rooms
- Bathroom 1
- Yes
- Bedroom 1
- Yes
- Den
- Yes
- Primary Bedroom
- Yes
- Bedroom 2
- Yes
- Bathroom 2
- Yes
Fencing
- Privacy
- Yes
- Other
- Yes
Lot
- Cul-De-Sac
- Yes
Property Features
Style:
Other
Parking:
Attached; Garage
Construction:
Brick; Frame
Foundation:
Slab
Roof:
Composition
Interior:
Handicap Acc; Vaulted Ceilings
Fireplace:
Gas Log
Heating:
Central
Cooling:
Central Air
Appliances:
Dishwasher; Dryer; Microwave; Washer
Rooms:
Bathroom 1; Bedroom 1; Den; Primary Bedroom; Bedroom 2; Bathroom 2
Fencing:
Privacy; Other
Lot:
Cul-De-Sac
Patio:
Covered
Room Information
| Room Name | Length | Width | Remarks |
|---|---|---|---|
| Den | 12.00 | 12.00 | Den |
| Den | 12.00 | 12.00 | Den |
| Primary Bedroom | 15.00 | 11.50 | Primary Bedroom |
| Primary Bedroom | 15.00 | 11.50 | Primary Bedroom |
| Bedroom 1 | 11.50 | 11.00 | Bedroom |
| Bathroom 1 | 5.90 | 8.00 | Bathroom |
| Bedroom 2 | 11.50 | 11.00 | Bedroom |
| Bathroom 2 | 5.90 | 8.00 | Bathroom |
 Property Disclosures ›
IDX
Listing Office:
CENTURY 21 BUELOW-MILLER REALTY
Last Updated: June - 28 - 2026
The data relating to real estate for sale or lease on this website comes in part from the IDX program of the REALTOR® Association of Acadiana MLS. The IDX information is provided exclusively for consumers’ personal, non-commericial use and may not be used for any purpose other than to identify prospective properties consumers may be interested in purchasing. Data is deemed reliable but is not guaranteed accurate by the MLS.