
527 WEBSTER Street, New Orleans, LA 70118
New Listing
$850,000

Property Type:
Residential
Bedrooms:
3
Baths:
2
Square Footage:
2,038
Status:
Pending
Current Price:
$850,000
List Date:
8/10/2026
Last Modified:
8/14/2026
Listing Details MLS# NO2569672
Listing Info
- Delayed Marketing
- No
- Listing Price
- 850000
- List Price/SqFt
- 489.35
- Type
- Single Family Residence
- Document Modified
- 2026-08-10 09:07:15.455651
- Modification Timestamp
- 2026-08-14T23:57:02Z
- Photo Modified
- 2026-08-11T02:54:37Z
Location Tax Legal Info
- Street Number
- 527
- Street Name
- WEBSTER Street
- Parish
- Orleans
- State
- LA
- Zip Code
- 70118
- Tax Assessment Number
- 525-WEBSTERST
- Directions
- From Magazine Street, take Webster toward the river. House is on the left Bounding Streets: State, Patton, Laurel
General Property Description
- # Bedrooms
- 3
- Baths - Full
- 2
- Total Baths
- 2
- SqFt - Living
- 1737
- SqFt - Total
- 2038
- SqFt - Source
- Measured
- Stories
- Yes
- Year Built
- 1900
- Acreage Range
- 0 - 0.5
- Lot Dimensions
- 38 x 100
- Pool on Subject Property
- No
Status Change Info
- Under Contract Date
- 2026-08-12
Originating Details
- Originating System ID
- ROAMM
- Originating System Key
- 59238704
- Originating System Listing ID
- 2569672
- Originating System Name
- ROAM Matrix
Location, Tax & Legal Info
- Legal Desc
- As per title
More Information
Remarks & Misc
- Remarks
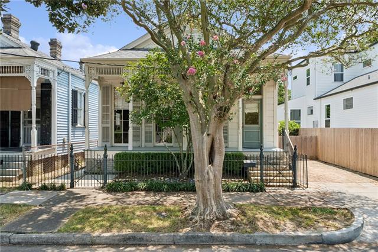
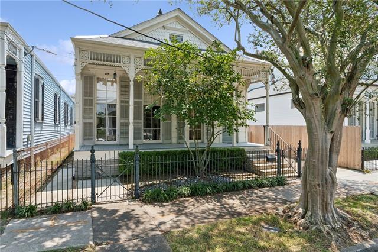
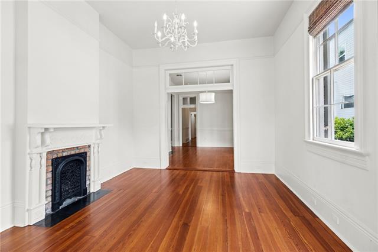
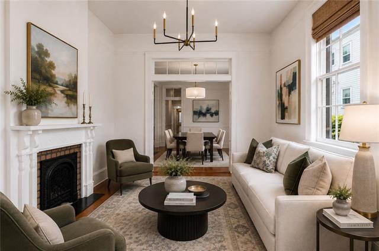
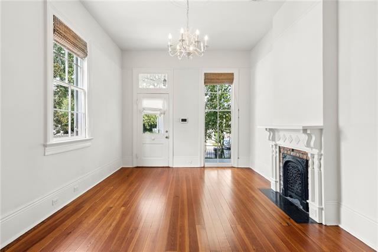
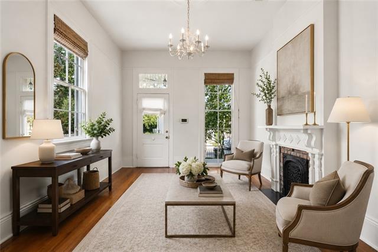
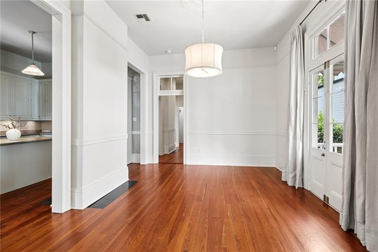
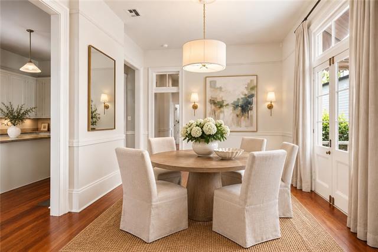
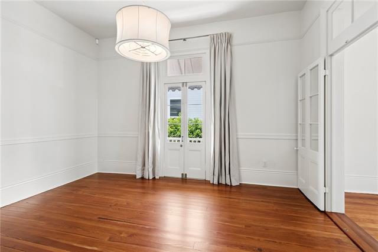
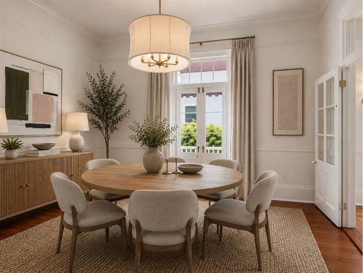
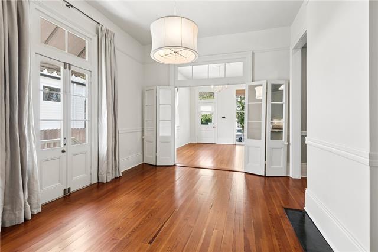
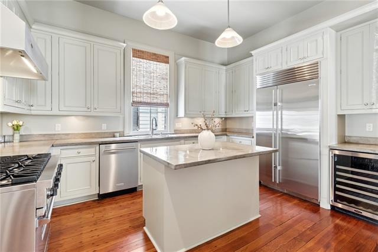
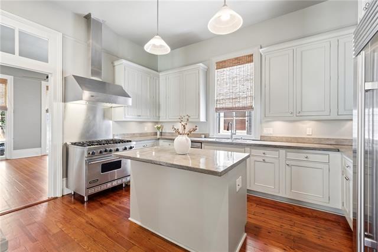
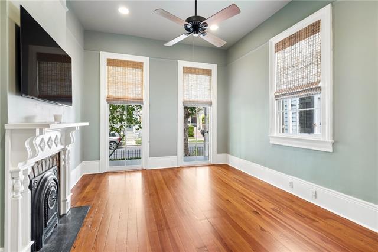
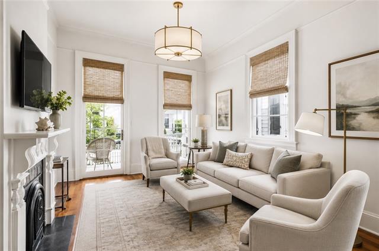
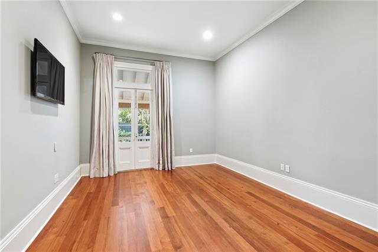
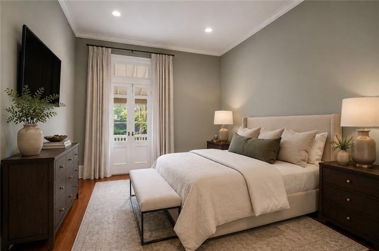
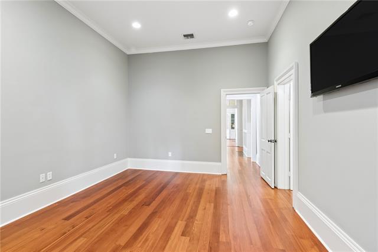
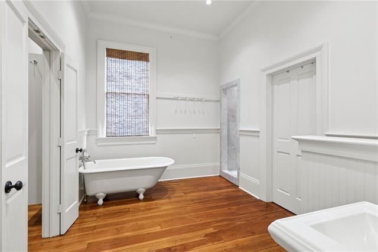
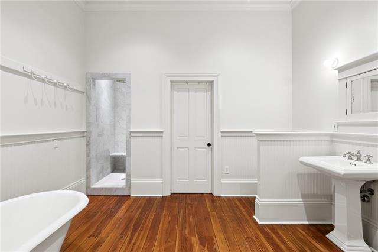
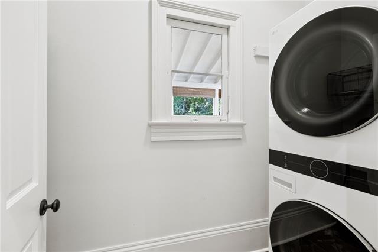
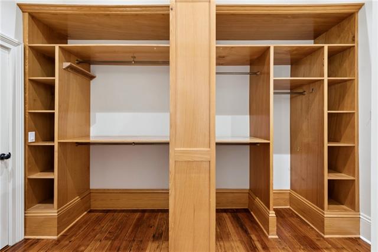
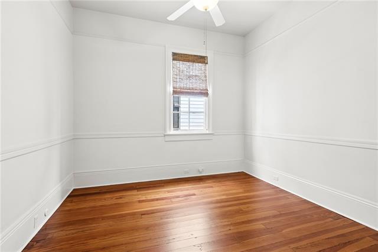
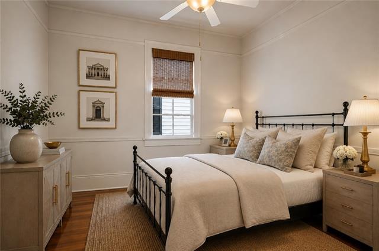
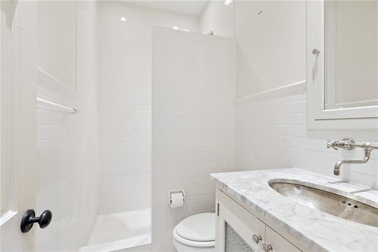
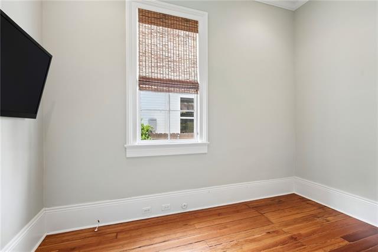
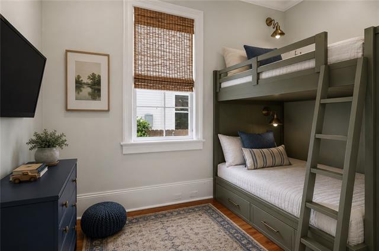
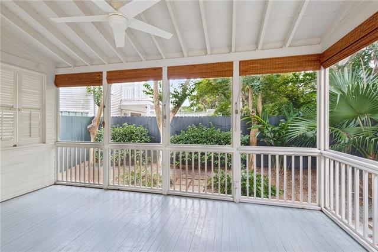
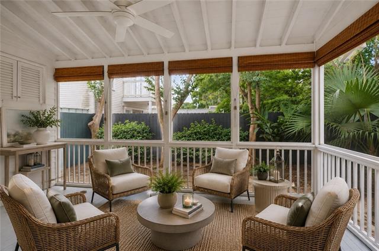
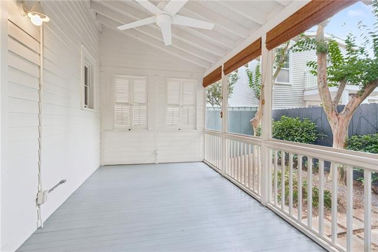
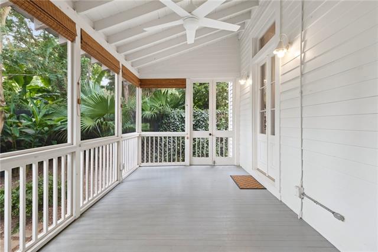
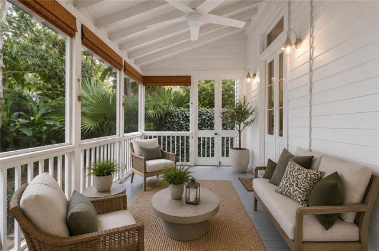
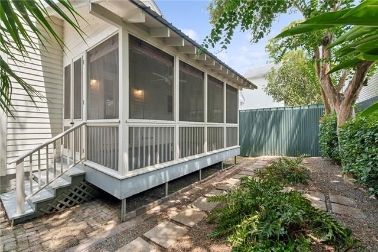
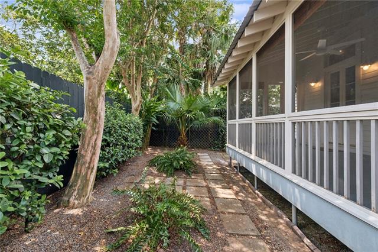
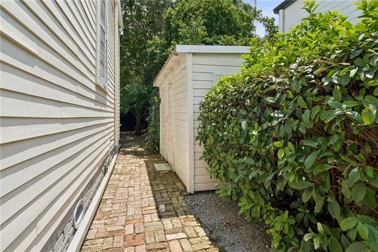
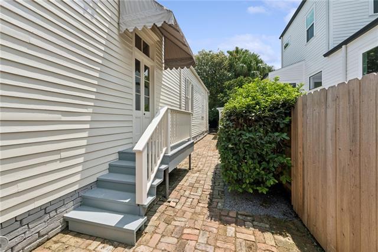
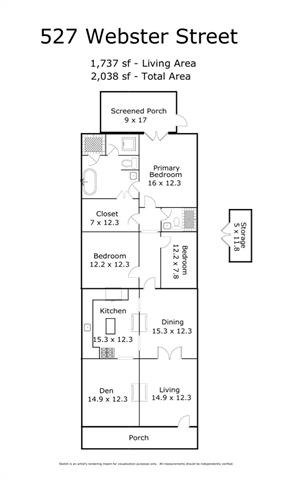
- This charming Uptown cottage blends classic New Orleans character with thoughtful modern updates. Designed for both effortless everyday living and entertaining, this home welcomes you with an inviting front porch before opening to light-filled living and dining rooms that are complemented by a cozy den. The gourmet kitchen is both functional and stylish, with custom cabinetry, polished concrete countertops, a Viking range, Sub-Zero refrigerator, and a built-in wine cooler. The spacious primary suite is a true retreat, featuring French doors that open to the rear porch, a luxurious European-inspired bath with an antique soaking tub, marble shower, Waterworks fixtures, and a custom walk-in closet. Two additional bedrooms and a well-appointed hall bath provide flexibility for guests, family, or a home office. Architectural details such as heart pine floors, 11-foot ceilings, detailed millwork, and beautiful mantels add warmth and character throughout. Step outside to a picturesque, screened porch overlooking the landscaped yard--an ideal setting for relaxing or hosting year-round. The property offers the added convenience of off-street parking and a newer roof and HVAC system. Ideally located just steps from some of Uptown's most popular spots--including Patois, Clancy's, Magazine Street, and Audubon Park--the home offers a great combination of historic appeal, comfort, and location.
Office/Member/Contract Info
- List AOR
- NOMAR
Style
- Victorian
- Yes
Siding
- Hardiplank
- Yes
- Wood
- Yes
Foundation
- Piers
- Yes
Patio
- Porch
- Yes
Roof
- Composition
- Yes
Heating
- Central
- Yes
Cooling
- Central Air
- Yes
Appliances
- Dishwasher
- Yes
- Disposal
- Yes
- Dryer
- Yes
- Refrigerator
- Yes
- Washer
- Yes
Utilities
- Elec: Entergy
- Yes
Rooms
- Bedroom 1
- Yes
- Den
- Yes
- Dining Room
- Yes
- Kitchen
- Yes
- Living Room
- Yes
- Primary Bedroom
- Yes
- Bedroom 2
- Yes
Fencing
- Wood
- Yes
- Other
- Yes
Other Structures
- Workshop
- Yes
Property Features
Style:
Victorian
Siding:
Hardiplank; Wood
Foundation:
Piers
Roof:
Composition
Heating:
Central
Cooling:
Central Air
Appliances:
Dishwasher; Disposal; Dryer; Refrigerator; Washer
Rooms:
Bedroom 1; Den; Dining Room; Kitchen; Living Room; Primary Bedroom; Bedroom 2
Fencing:
Wood; Other
Patio:
Porch
Other Structures:
Workshop
Utilities:
Elec: Entergy
Room Information
| Room Name | Length | Width | Remarks |
|---|---|---|---|
| Bedroom 1 | 12.20 | 7.80 | Bedroom |
| Dining Room | 15.30 | 12.30 | Dining Room |
| Living Room | 14.90 | 12.30 | Living Room |
| Bedroom 2 | 12.20 | 12.30 | Bedroom |
| Primary Bedroom | 16.00 | 12.30 | Primary Bedroom |
| Den | 14.90 | 12.30 | Den |
| Kitchen | 15.30 | 12.30 | Kitchen |
 Disclosures ›
IDX
Listing Office:
McEnery Residential, LLC
Last Updated: August - 14 - 2026
The data relating to real estate for sale or lease on this website comes in part from the IDX program of the REALTOR® Association of Acadiana MLS. The IDX information is provided exclusively for consumers’ personal, non-commericial use and may not be used for any purpose other than to identify prospective properties consumers may be interested in purchasing. Data is deemed reliable but is not guaranteed accurate by the MLS.