
5261 WILMOT, Baton Rouge, LA 70805
$64,890
Property Type:
Residential
Bedrooms:
3
Baths:
1
Square Footage:
1,562
Lot Size (sq. ft.):
6,534
Status:
Active
Current Price:
$64,890
List Date:
2/26/2026
Last Modified:
5/30/2026
Overview
Description
Listing Details MLS# BR2026003472
Listing Info
- Delayed Marketing
- No
- Listing Price
- 64890
- List Price/SqFt
- 62.76
- Type
- Single Family Residence
- Document Modified
- 2026-03-09 10:54:36.659069
- Modification Timestamp
- 2026-05-30T04:51:48Z
- Photo Modified
- 2026-05-19T00:13:15Z
Location Tax Legal Info
- Street Number
- 5261
- Street Name
- WILMOT
- Parish
- East Baton Rouge
- State
- LA
- Zip Code
- 70805
- Area
- EBR MLS Area 31
- Tax Assessment Number
- 407275
- Directions
- Off of Winbourne Ave and N. Foster. Close to Howell Community Park.
General Property Description
- # Bedrooms
- 3
- Baths - Full
- Yes
- Total Baths
- Yes
- SqFt - Living
- 1034
- SqFt - Total
- 1562
- SqFt - Source
- Approximate
- Stories
- Yes
- SqFt - Covered Porch
- 198
- SqFt - Storage
- 330
- Year Built
- 1961
- Acres
- 0.15
- Acreage Range
- 0 - 0.5
- Lot Dimensions
- 58 x 115
- Mineral Rights
- Negotiable
- Pool on Subject Property
- No
Originating Details
- Originating System ID
- ROAMP
- Originating System Key
- 2026003472
- Originating System Listing ID
- 2026003472
- Originating System Name
- ROAM Paragon
Location, Tax & Legal Info
- School District
- East Baton Rouge
Remarks & Misc
- Remarks
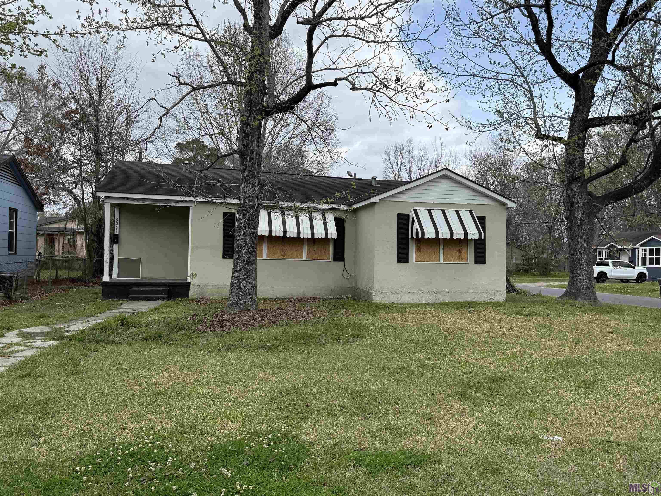
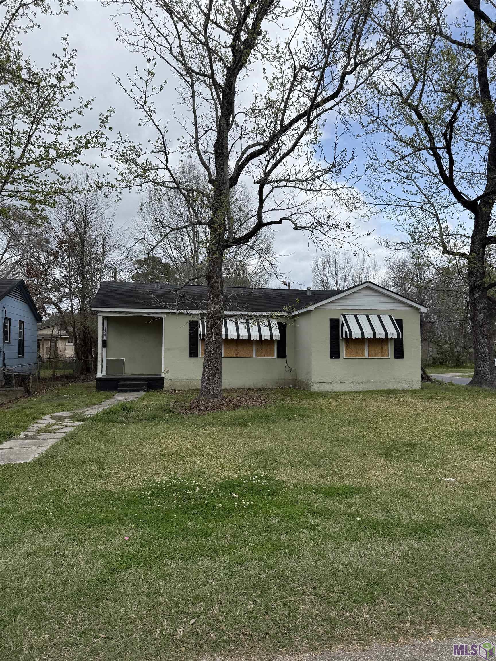
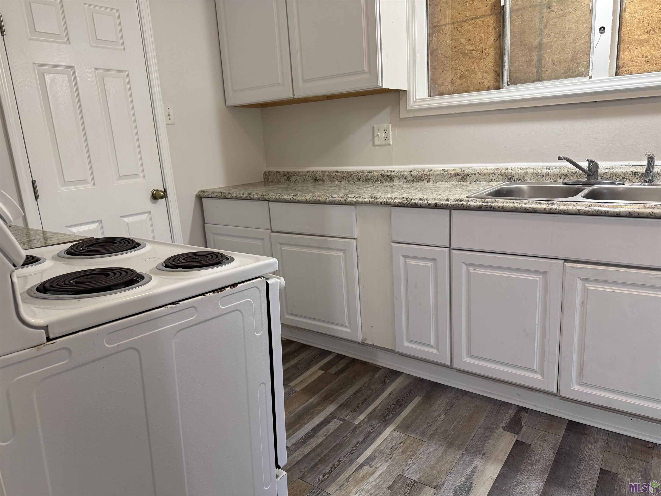
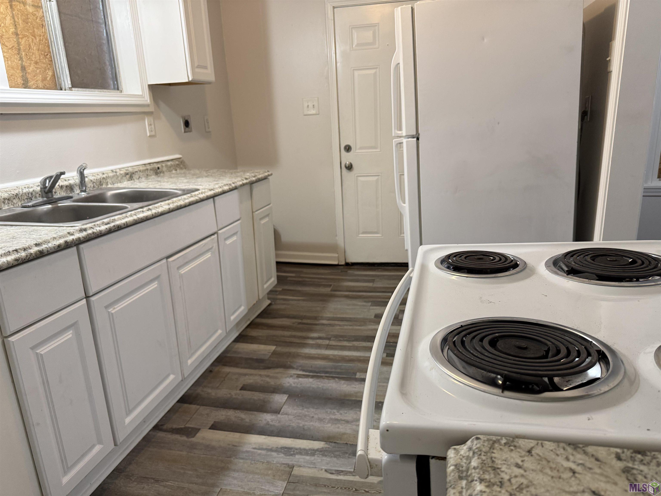
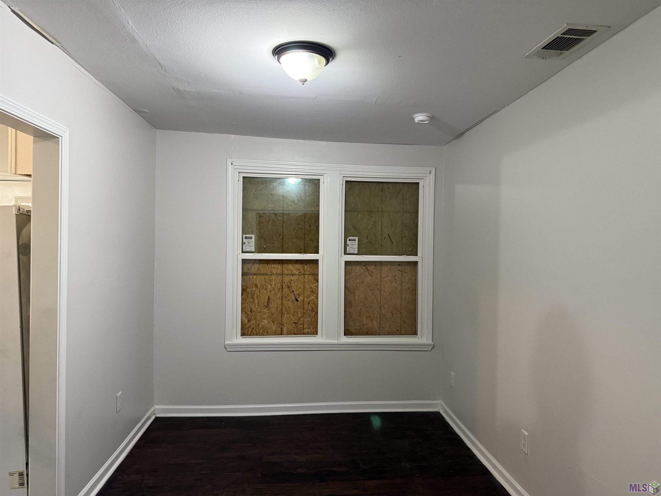
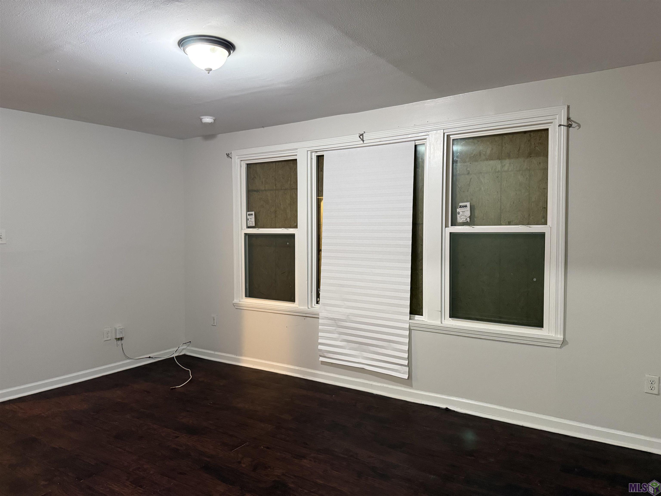
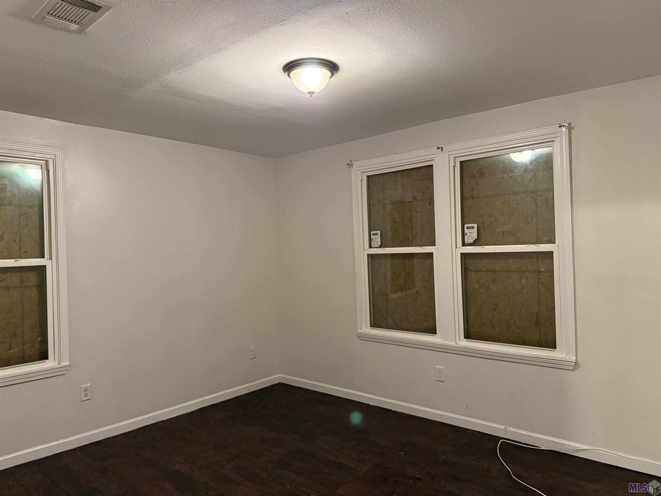
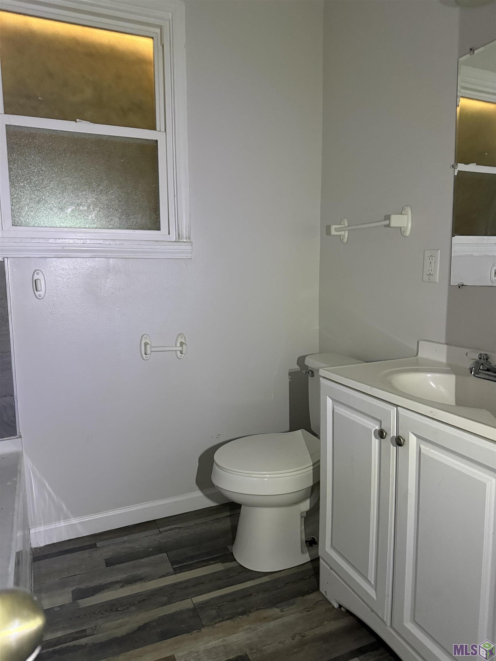
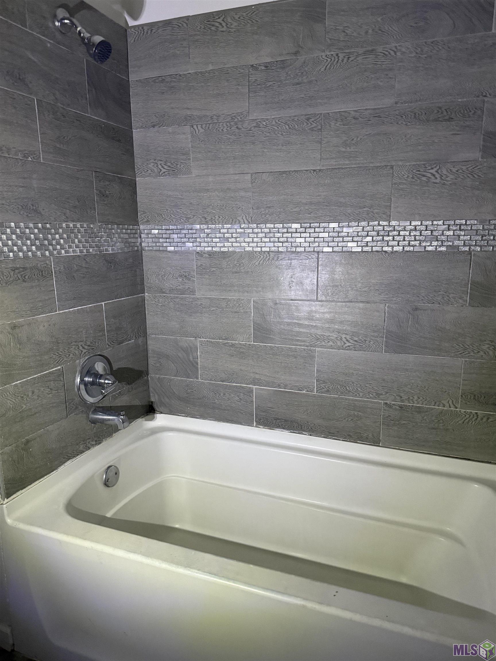
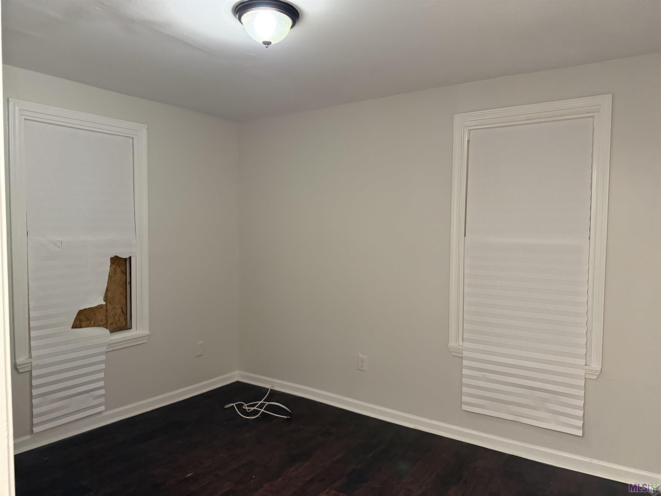
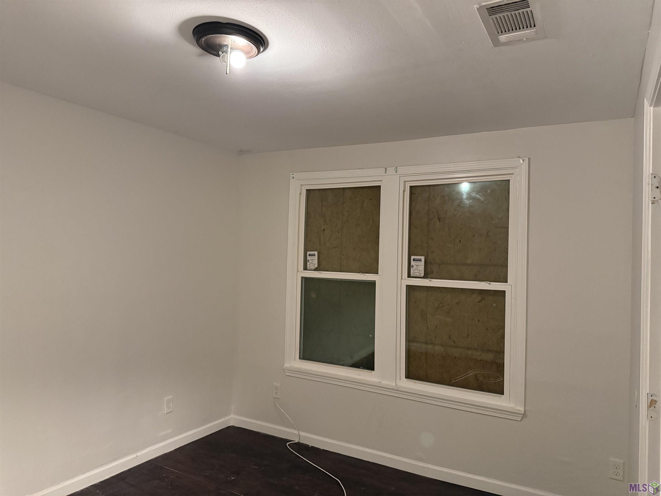
- Investor Special! Lots of Updates in this 3 Bedroom / 1 Bath house, on a corner lot. Newer Energy efficient windows, newer laminate floors, newer doors. The Kitchen has newer cabinets and a pantry. Stackable Washer/dryer hookups. Roof and HVAC are 10 years or less. Recently rented for $1,100 month. Lots of parking. Close to Howell Community Park. Seller elects to sell the property as is, without repairs. The refrigerator does not remain. Seller will give $2,000 towards the Buyers closing costs.
More Information
Office/Member/Contract Info
- List AOR
- GBRAR
Siding
- Stucco
- Yes
Foundation
- Piers
- Yes
Roof
- Composition
- Yes
Heating
- Central
- Yes
Interior
- Electric Dryer Con
- Yes
- Electric Stove Con
- Yes
Cooling
- Central Air
- Yes
Flooring
- Laminate
- Yes
Appliances
- Electric Cooktop
- Yes
Rooms
- Bedroom 1
- Yes
- Den
- Yes
- Dining Room
- Yes
- Kitchen
- Yes
- Primary Bedroom
- Yes
- Bedroom 2
- Yes
- Bedroom 3
- Yes
- Bedroom 4
- Yes
- Bedroom 5
- Yes
- Bedroom 6
- Yes
- Bedroom 7
- Yes
- Bedroom 8
- Yes
Lot
- Corner
- Yes
- Level
- Yes
Financing
- Cash
- Yes
Property Features
Siding:
Stucco
Foundation:
Piers
Roof:
Composition
Interior:
Electric Dryer Con; Electric Stove Con
Flooring:
Laminate
Heating:
Central
Cooling:
Central Air
Appliances:
Electric Cooktop
Rooms:
Bedroom 1; Den; Dining Room; Kitchen; Primary Bedroom; Bedroom 2; Bedroom 3; Bedroom 4; Bedroom 5; Bedroom 6; Bedroom 7; Bedroom 8
Lot:
Corner; Level
Financing:
Cash
Room Information
| Room Name | Length | Width | Remarks |
|---|---|---|---|
| Dining Room | 11.40 | 8.50 | DINING ROOM |
| Dining Room | 11.40 | 8.50 | DINING ROOM |
| Dining Room | 11.40 | 8.50 | DINING ROOM |
| Dining Room | 11.40 | 8.50 | DINING ROOM |
| Dining Room | 11.40 | 8.50 | DINING ROOM |
| Dining Room | 11.40 | 8.50 | DINING ROOM |
| Dining Room | 11.40 | 8.50 | DINING ROOM |
| Dining Room | 11.40 | 8.50 | DINING ROOM |
| Dining Room | 11.40 | 8.50 | DINING ROOM |
| Dining Room | 11.40 | 8.50 | DINING ROOM |
| Dining Room | 11.40 | 8.50 | DINING ROOM |
| Den | DEN | ||
| Den | DEN | ||
| Den | DEN | ||
| Den | DEN | ||
| Den | DEN | ||
| Den | DEN | ||
| Den | DEN | ||
| Den | DEN | ||
| Den | DEN | ||
| Den | DEN | ||
| Den | DEN | ||
| Bedroom 1 | 11.00 | 9.50 | BEDROOM |
| Primary Bedroom | 13.00 | 11.00 | PRIMARY BEDROOM |
| Primary Bedroom | 13.00 | 11.00 | PRIMARY BEDROOM |
| Primary Bedroom | 13.00 | 11.00 | PRIMARY BEDROOM |
| Primary Bedroom | 13.00 | 11.00 | PRIMARY BEDROOM |
| Primary Bedroom | 13.00 | 11.00 | PRIMARY BEDROOM |
| Primary Bedroom | 13.00 | 11.00 | PRIMARY BEDROOM |
| Primary Bedroom | 13.00 | 11.00 | PRIMARY BEDROOM |
| Primary Bedroom | 13.00 | 11.00 | PRIMARY BEDROOM |
| Primary Bedroom | 13.00 | 11.00 | PRIMARY BEDROOM |
| Primary Bedroom | 13.00 | 11.00 | PRIMARY BEDROOM |
| Primary Bedroom | 13.00 | 11.00 | PRIMARY BEDROOM |
| Bedroom 2 | 11.00 | 9.50 | BEDROOM |
| Bedroom 3 | 11.00 | 9.50 | BEDROOM |
| Kitchen | 14.50 | 7.50 | KITCHEN |
| Kitchen | 14.50 | 7.50 | KITCHEN |
| Kitchen | 14.50 | 7.50 | KITCHEN |
| Kitchen | 14.50 | 7.50 | KITCHEN |
| Kitchen | 14.50 | 7.50 | KITCHEN |
| Kitchen | 14.50 | 7.50 | KITCHEN |
| Kitchen | 14.50 | 7.50 | KITCHEN |
| Kitchen | 14.50 | 7.50 | KITCHEN |
| Kitchen | 14.50 | 7.50 | KITCHEN |
| Kitchen | 14.50 | 7.50 | KITCHEN |
| Kitchen | 14.50 | 7.50 | KITCHEN |
| Bedroom 4 | 11.00 | 9.50 | BEDROOM |
| Bedroom 5 | 11.00 | 9.50 | BEDROOM |
| Bedroom 6 | 11.00 | 9.50 | BEDROOM |
| Bedroom 7 | 11.00 | 9.50 | BEDROOM |
| Bedroom 8 | 11.00 | 9.50 | BEDROOM |
Documents
 PDD ›
PDD ›
IDX
Listing Office:
Compass - Perkins
Last Updated: May - 30 - 2026
The data relating to real estate for sale or lease on this website comes in part from the IDX program of the REALTOR® Association of Acadiana MLS. The IDX information is provided exclusively for consumers’ personal, non-commericial use and may not be used for any purpose other than to identify prospective properties consumers may be interested in purchasing. Data is deemed reliable but is not guaranteed accurate by the MLS.